









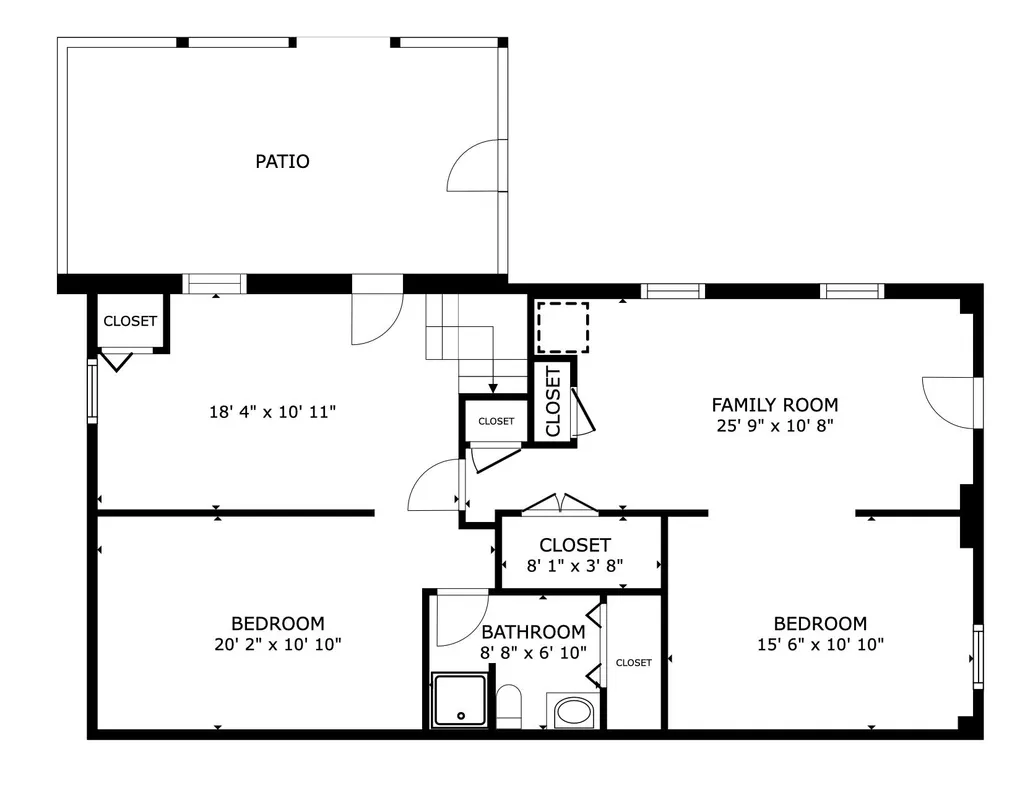
Address
4805 Johnson Road, Birchwood, TN
Price
$ 550,000
Property Attributes
- MLS#1540723
- TypeSingle Family
- Listing Status Active
- CountyHamilton
- CityBirchwood
- AreaCounty
- NeighborhoodNone
- Zip37308
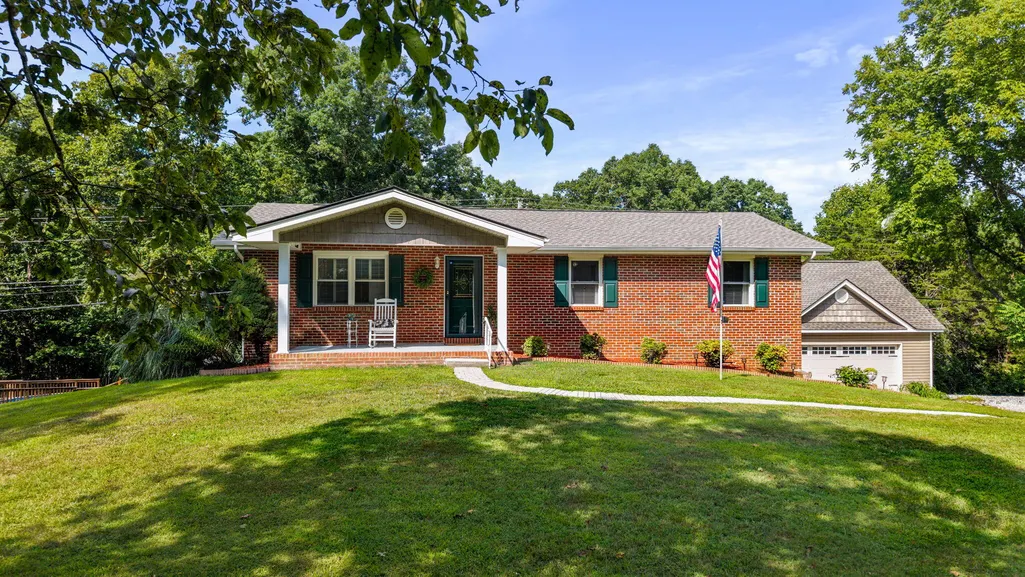
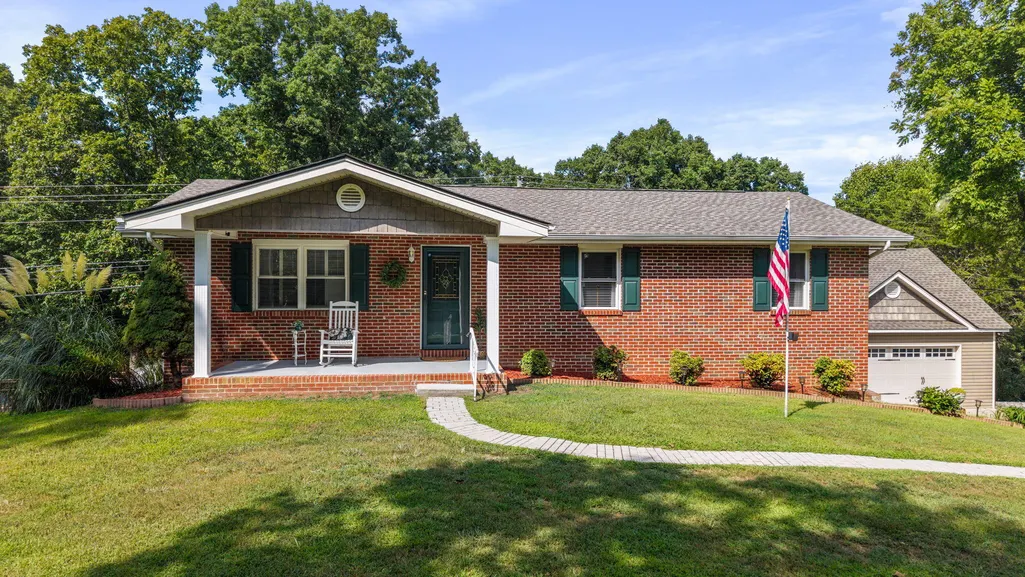
- StyleRanch
- Year Built1978
- Taxes$ 1506
- Price$ 550,000
- Bedrooms3
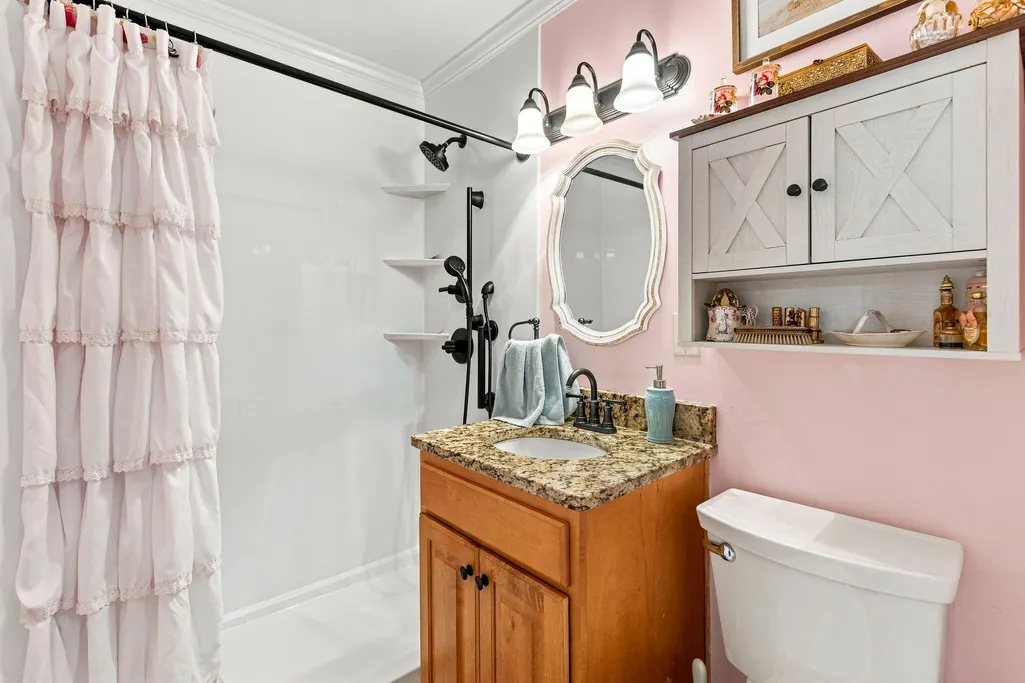
- Full Bathrooms2
- Half Bathrooms1
- Sqr Footage2208
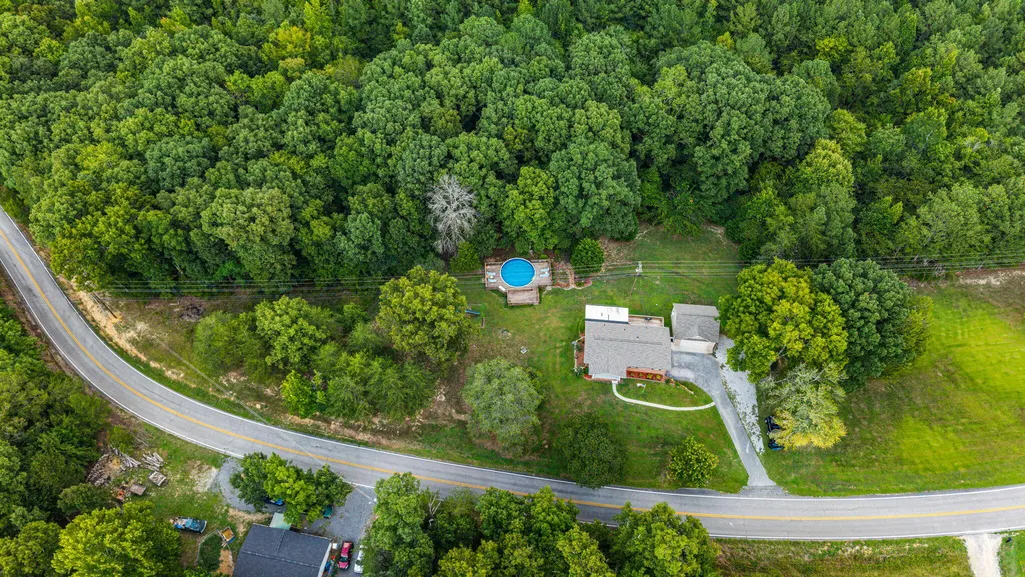
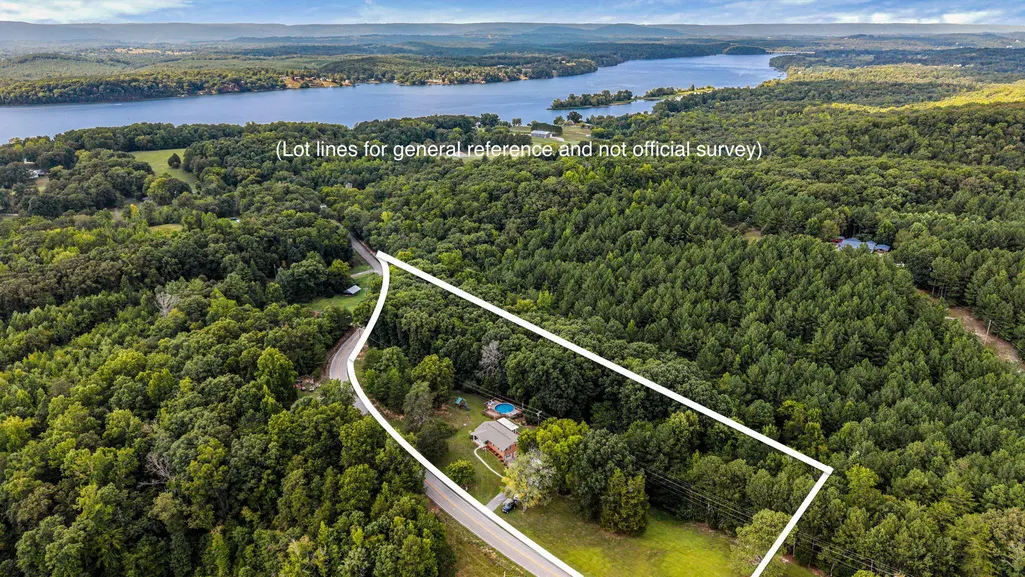
- Lot Size5.03 Acres
Data Source:
Greater Chattanooga MLS (GCAR)
Property Description
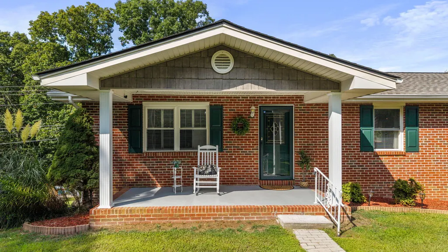
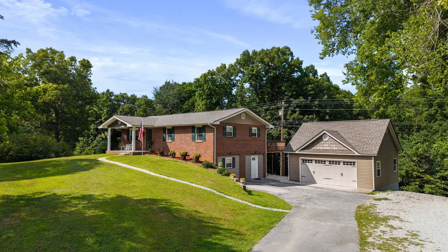
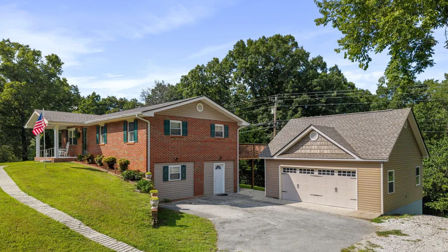
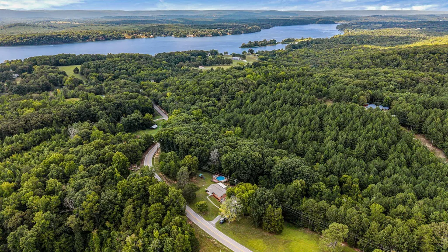
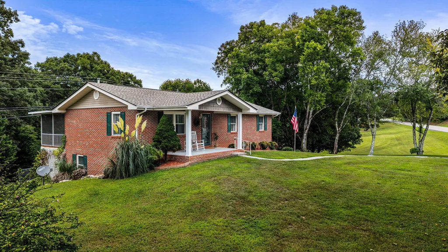
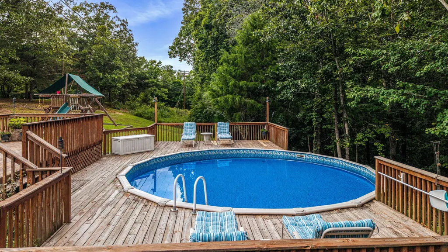
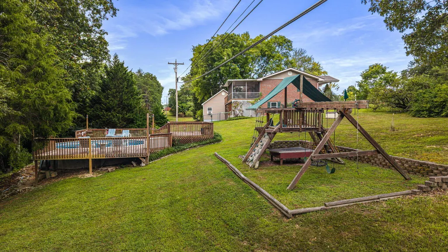
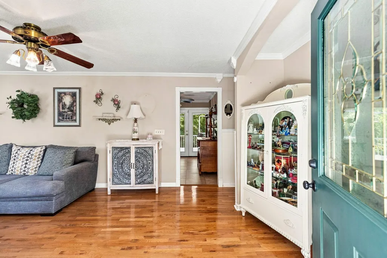
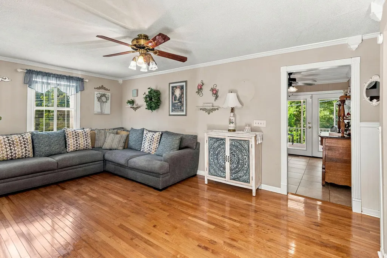
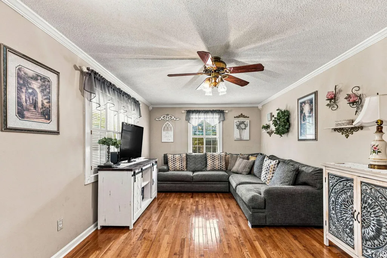
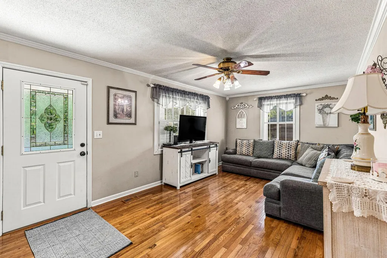
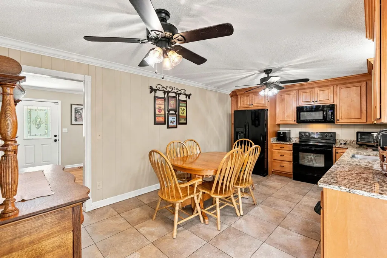
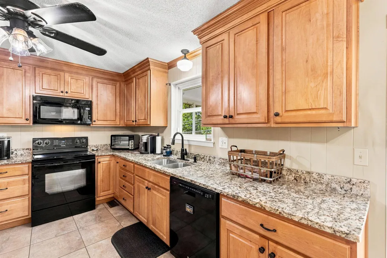
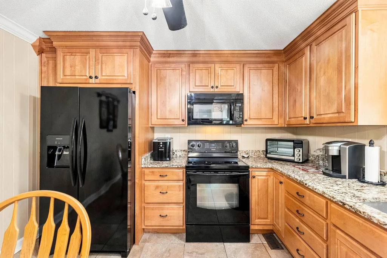
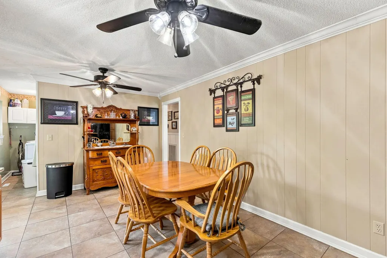
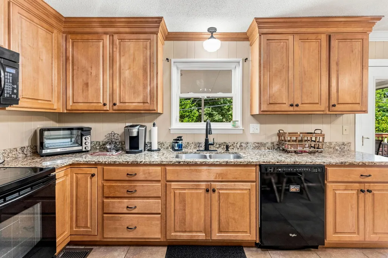
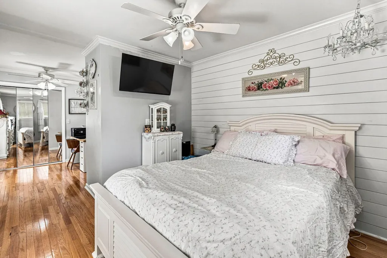
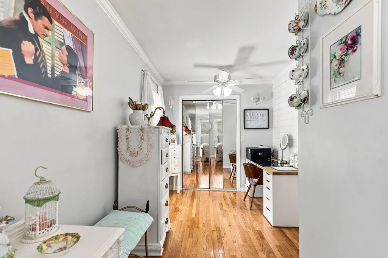
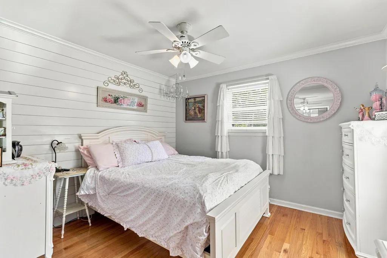
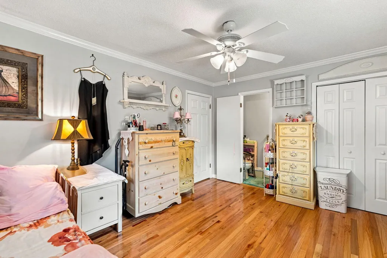
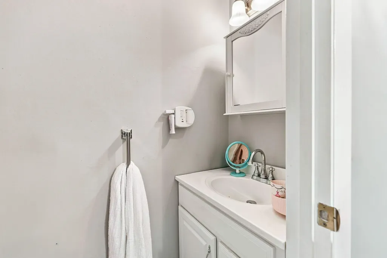
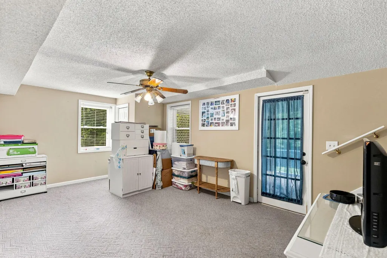
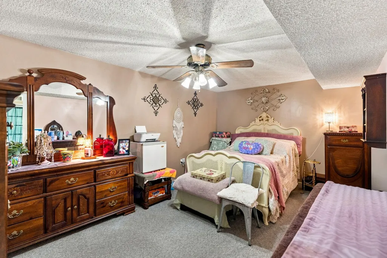
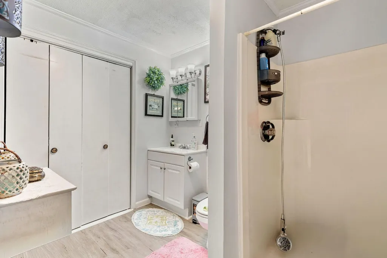
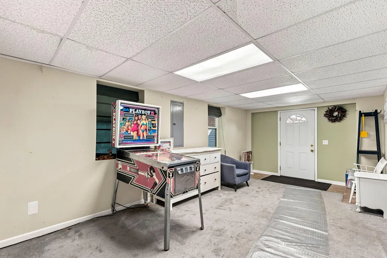
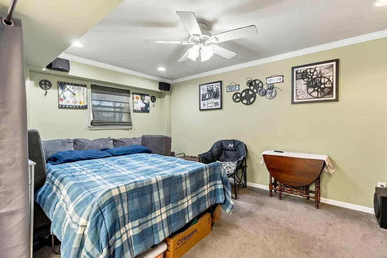
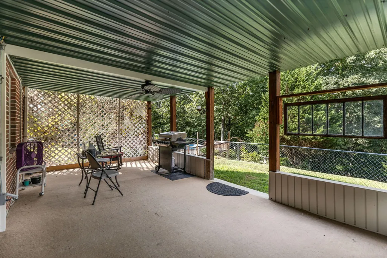
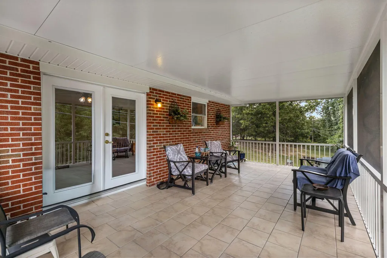
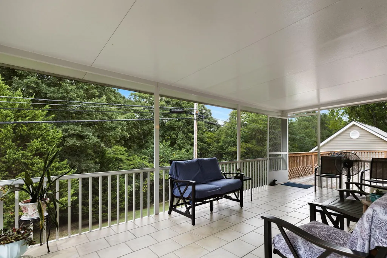
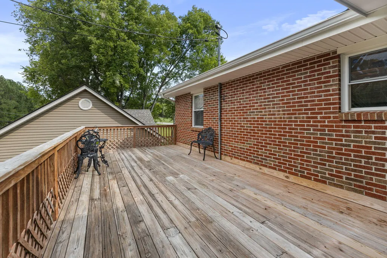
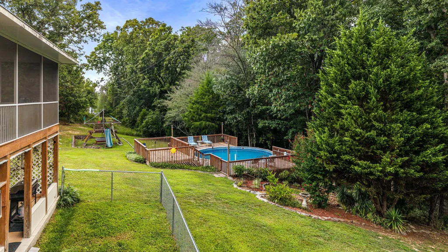
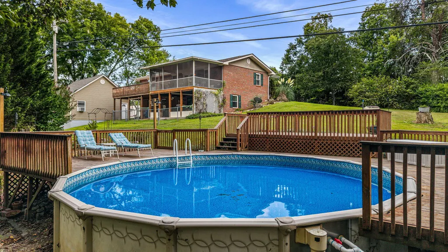
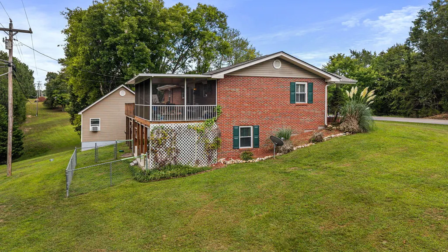
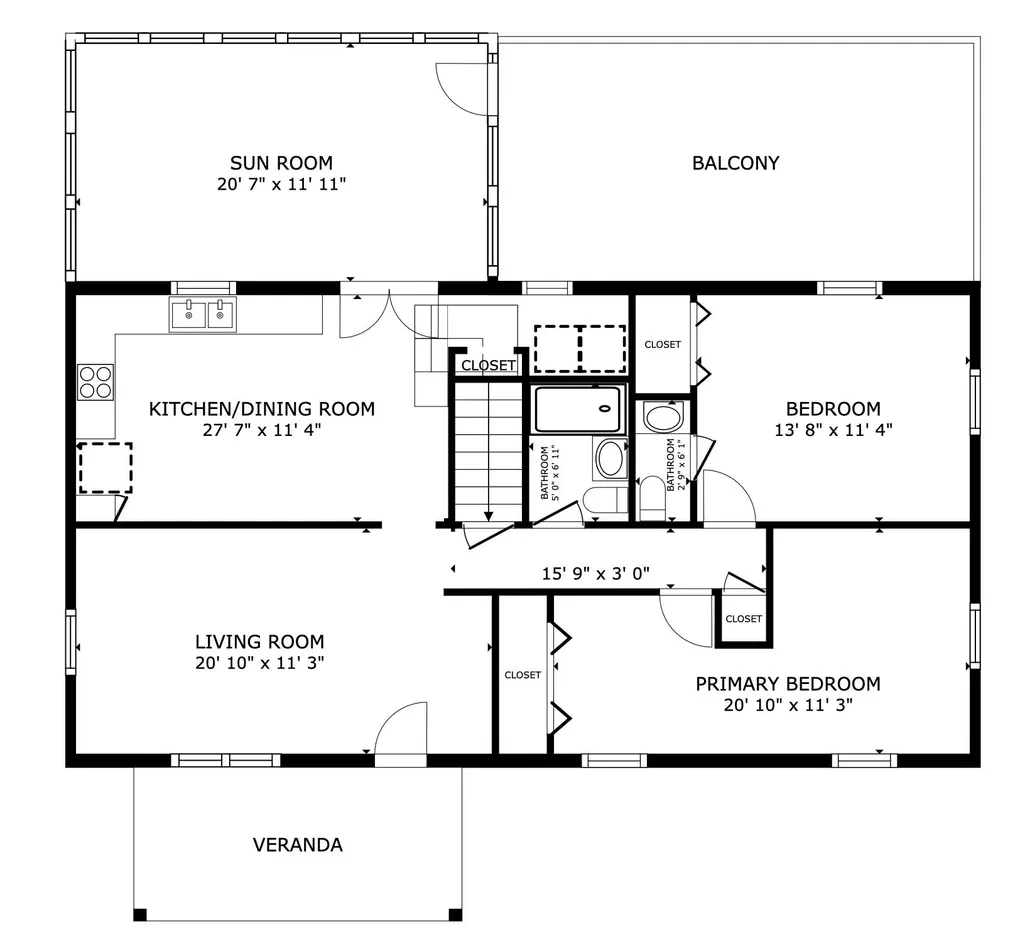
Welcome to 4805 Johnson Road in beautiful Birchwood, TN--where privacy, acreage, and the East Tennessee outdoor lifestyle come together! Situated on just over 5 acres in a peaceful country setting near Chickamauga Lake and the Hiwassee River, this 3-bedroom, 2.5-bath home offers plenty of room inside and out. The versatile floor plan includes a bonus room plus a basement den that provides flexible space for a home office, hobby room, guest area, or additional living space. Recent improvements include a BRAND-NEW ROOF, water heater replaced approximately 1.5 years ago, septic system pumped in 2025 with field lines replaced in 2025, and improvements to the well filtration system, including a new filter in 2025. Public water is also available at the street should a future owner wish to connect. Windows were replaced in 2002. Step outside and enjoy the screened-in rear porch, above-ground pool with surrounding deck, and more than 5 acres offering space, privacy, and room to enjoy the outdoors. A detached 2-car garage provides additional parking, storage, or workshop space. The refrigerator remains with the property, and additional features include a security alarm system and an existing pest/termite service contract. Enjoy peaceful country living while staying convenient to boating, fishing, wildlife, and recreation throughout the Chickamauga Lake and Hiwassee River area. Chattanooga and Chattanooga Metropolitan Airport are also within driving distance. If you've been looking for acreage, privacy, flexible living space, and room to enjoy the outdoors, 4805 Johnson Road is ready to welcome you home!
| Price History | |
|---|---|
| 8/13/2026 | Listed $550,000 |
General Features
| Sewer | Septic Tank |
|---|---|
| Heating | Central,Electric |
| Cooling | Ceiling Fan(s),Central Air,Electric |
| Utilities | Electricity Connected,Water Connected |
| Possession | Close Of Escrow |
| Roof | Asphalt,Shingle |
| Appliances | Refrigerator,Microwave,Electric Water Heater,Electric Range,Electric Oven,Dishwasher |
| Garage Spaces | 2 |
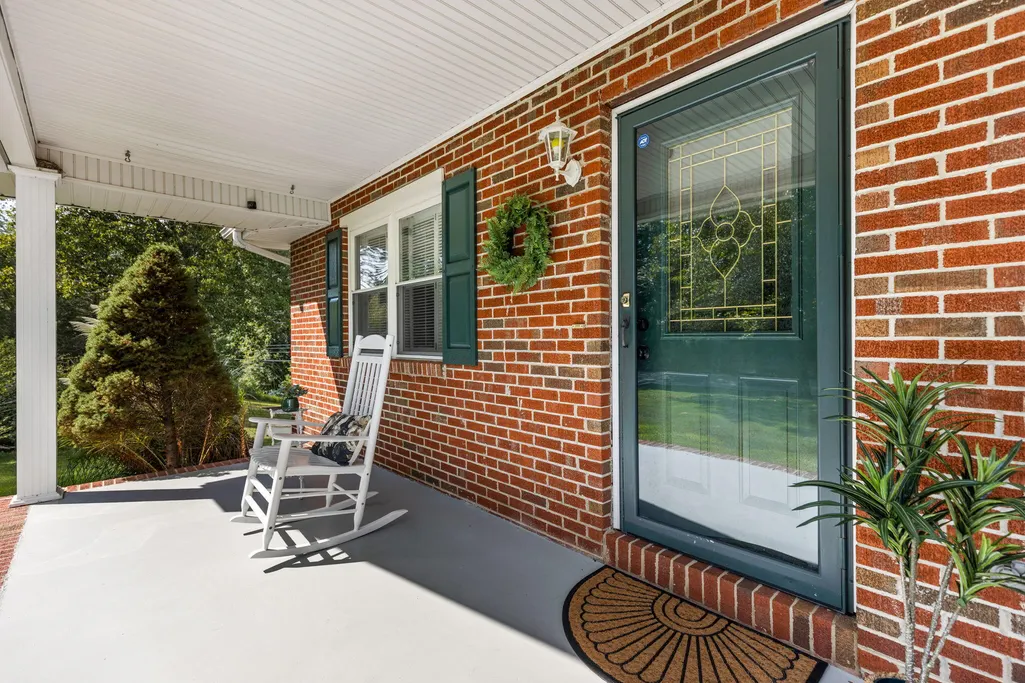
| Patio/Porch Features | Deck,Porch,Porch - Covered,Rear Porch |
| Architectural Style | Ranch |
| Pool Features | Above Ground,Fenced,Outdoor Pool |
| Security Features | Security System,Smoke Detector(s) |
| Construction Materials | Brick,Vinyl Siding |
| Year Built | 1978 |
| Levels | One |
| Property Subtype | Single Family Residence |
| Community Features | None |
| County | Hamilton |
| New Construction | false |
| Property Type | Residential |
| HOA | false |
| Attached Garage | false |
| Subdivision Name | None |
| Garage Y/N | true |
| Other Structures | Garage(s),None |
| Total Rooms | 13 |
| Full Baths | 2 |
| Status | Active |
| Directions | From I-75, take Exit 25 for TN-60/Georgetown Rd. Follow TN-60 toward Georgetown/Birchwood. Turn left onto Johnson Rd and continue to 4805 Johnson Rd.,On Right (SOP) |
| High School | Central High School |
| City | Birchwood |
| Senior Community Y/N | false |
| MLS Area | County |
| Lot Size Units | Acres |
| Lot Size Square Feet | 219106.8 |
| Carport Y/N | false |
| Listing Terms | Cash,Conventional,FHA,USDA Loan,VA Loan |
| Spa Features | Above Ground |
| Elementary School | Birchwood Elementary |
| Land Lease Y/N | No |
| Tax Annual Amount | 1506.13 |
| Home Warranty Y/N | false |
| Middle/Junior High School | Hunter Middle |
| Lease Renewal Y/N | No |
| MLS Area Minor | County |
| Additional Parcels Y/N | false |
| Lease Considered Y/N | No |
| Rent Control Y/N | No |
| Virtual Tour | https://my.matterport.com/show/?m=moNXyJG2big |
| Structure Type | House |
| Standard Status | Active |
| MobileHomeRemainsYN | No |
| Legal Description | Johnson Rd |
| Sewer_co_Septic_sp_Tank | true |
| Heating_co_Central | true |
| Year Built Effective | 1978 |
Interior Features
| Interior Amenities | Breakfast Room,Ceiling Fan(s),Eat-in Kitchen,High Speed Internet,Tub/shower Combo,Walk-In Closet(s) |
|---|---|
| Basement | Finished,Full |
| Flooring | Carpet |
| Basement (Y/N) | true |
| Air Conditioning Y/N | true |
| Heating Y/N | true |
| Window Features | Insulated Windows,Screens,Vinyl Frames |
| Fireplace Y/N | false |
| Above Grade Finished Area | 2208 |
| Half Baths | 1 |
| Laundry Features | Electric Dryer Hookup,Laundry Room,Main Level,Washer Hookup |
| Total Bedrooms | 3 |
| LivingAreaSource | Tax Records |
| Total Baths | 3 |
Exterior Features
| Exterior Amenities | Rain Gutters |
|---|---|
| Fencing | Back Yard |
| Parking Features | Concrete,Driveway,Garage,Garage Faces Front |
| Lot Features | Back Yard,Front Yard,Gentle Sloping,Irregular Lot,Rural |
| Water Source | Well |
| Lot Size Area | 5.03 |
| Foundation Details | Block |
| Spa | No |
| Building Area Total | 2208 |
| Lot Dimensions | IRR |
| Lot Size Acres | 5.03 |
| Road Surface Type | Concrete |
| Waterfront Y/N | false |
| Road Frontage Type | County Road |
| Other Equipment | DC Well Pump,None |
| Crops Included Y/N | No |
| Road Responsibility | Public Maintained Road |
| Horse Y/N | No |
| Irrigation Water Rights Y/N | No |
Amenities
- Foreclosure
- Views
- Short Sale
- New Construction
- Adult 55+
- Lease To Own
- No HOA Fees
- Furnished
- Primary On Main
- Air Conditioning
- Seller Finance
- Green
- Fixer Upper
- Horse
- Golf
- Fireplace
- Deck
- Garage
- Basement
- Pool
Property vs Single Family Average in 37308
Price
Taxes
Year Built
In The Neighborhood
Just Listed
Dalton
$ 389,900
169 Lancaster Way
Dalton, GA 30721
- Type
- Single Family
- Size
- 2,468 SqFt
- Rooms
- 4 Beds + 3 Baths

Just Listed
Athens
$ 169,900
182 County Road 703
Athens, TN 37303
- Type
- Single Family
- Size
- 960 SqFt
- Rooms
- 3 Beds + 2 Baths
Just Listed
Cleveland
$ 199,999
933 Chippewa Avenue Se
Cleveland, TN 37311
- Type
- Single Family
- Size
- 768 SqFt
- Rooms
- 2 Beds + 2 Baths
Just Listed
Rising Fawn
$ 135,000
27 Fricks Ln
Rising Fawn, GA 30738
- Type
- Single Family
- Size
- 840 SqFt
- Rooms
- 2 Beds + 2 Baths
Just Listed
Athens
$ 149,900
703 Howard Street
Athens, TN 37303
- Type
- Single Family
- Size
- 1,008 SqFt
- Rooms
- 3 Beds + 1 Baths
Just Listed
Evensville
$ 375,000
1095 White Flats Road
Evensville, TN 37332
- Type
- Single Family
- Size
- 1,512 SqFt
- Rooms
- 3 Beds + 2 Baths
Just Listed
Chattanooga
$ 1,795,000
700 S Crest Road
Chattanooga, TN 37404
- Type
- Single Family
- Size
- 5,580 SqFt
- Rooms
- 5 Beds + 4.5 Baths
Just Listed
Hixson
$ 369,900
8983 Hale Road
Hixson, TN 37343
- Type
- Single Family
- Size
- 1,736 SqFt
- Rooms
- 3 Beds + 2 Baths
Ooltewah
$ 179,500
2403 Ooltewah Ringgold Road
Ooltewah, TN 37363
- Type
- Single Family
- Size
- 1,650 SqFt
- Rooms
- 2 Beds + 1 Baths
Reduced
Soddy Daisy
$ 239,900
10110 Walden Street
Soddy Daisy, TN 37379
- Type
- Single Family
- Size
- 1,025 SqFt
- Rooms
- 2 Beds + 1 Baths
Reduced
Georgetown
$ 299,000
10900 Highway 58
Georgetown, TN 37336
- Type
- Single Family
- Size
- 1,152 SqFt
- Rooms
- 3 Beds + 2 Baths
Views
LaFayette
$ 380,000
84 York Road
Lafayette, GA 30728
- Type
- Single Family
- Size
- 1,623 SqFt
- Rooms
- 3 Beds + 2 Baths
Reduced
Sweetwater
$ 159,900
386 Billingsley Road
Sweetwater, TN 37874
- Type
- Single Family
- Size
- 1,280 SqFt
- Rooms
- 2 Beds + 1.5 Baths
 The data relating to real estate for sale on this web site comes in part from the Internet Data Exchange Program of RealTracs Solutions as distributed by MLS Grid. Real estate listings held by brokerage firms other than United Real Estate Experts are marked with the Internet Data Exchange Program logo or thumbnail logo and detailed information about them includes the name of the listing brokers.
 The data relating to real estate for sale on this Web Site comes from the IDX Program of the East Tennessee Realtors® Multiple Listing Service. © Copyright 2026 All rights reserved. This information is being provided for the consumers' personal, non-commercial use and may not be used for any purpose other than to identify prospective properties the consumers may be interested in purchasing. This information was updated September 26, 2026 5:45 PM UTC Some properties may subsequently have sold
