

Views











Address
84 York Road, LaFayette, GA
Price
$ 380,000
Property Attributes
- MLS#1542916
- TypeSingle Family
- Listing Status Contingent
- CountyWALKER
- CityLaFayette
- Zip30728
- StyleRanch
- Taxes$ 2492
- Price$ 380,000
- Bedrooms3
- Full Bathrooms2
- Half Bathrooms0
- Sqr Footage1623
- Lot Size1.46 Acres
Data Source:
Greater Chattanooga MLS (GCAR)
Property Description
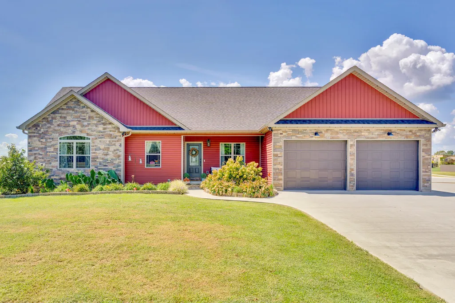
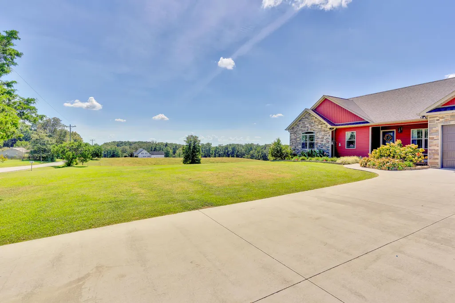
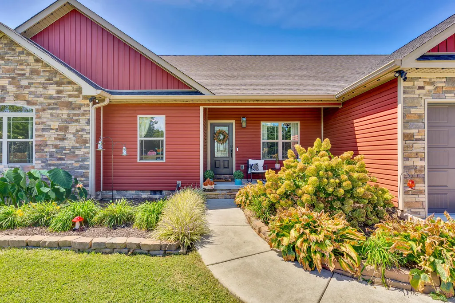
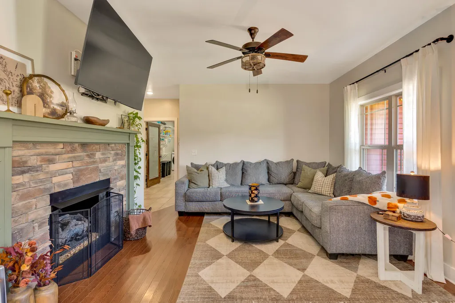
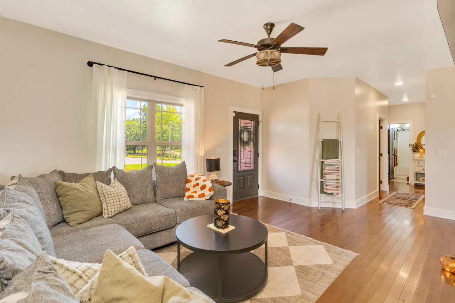
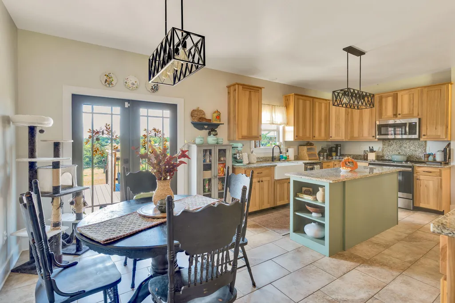
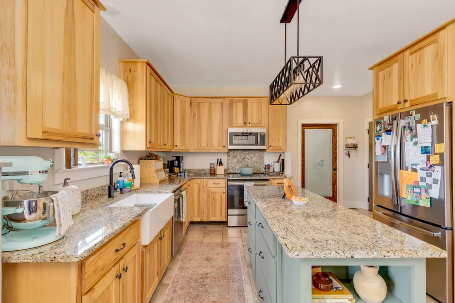
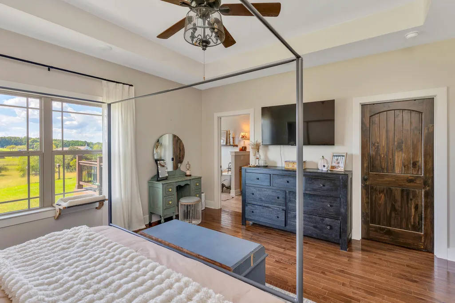
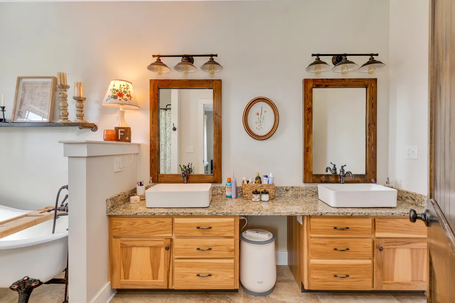
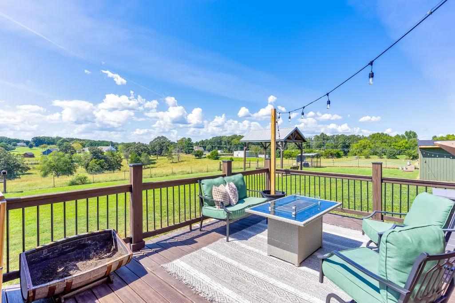
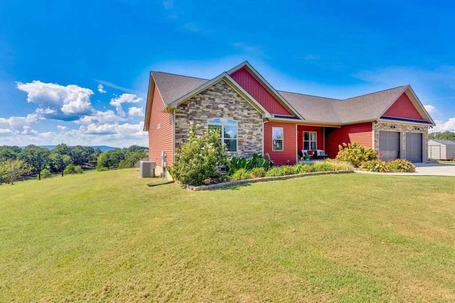
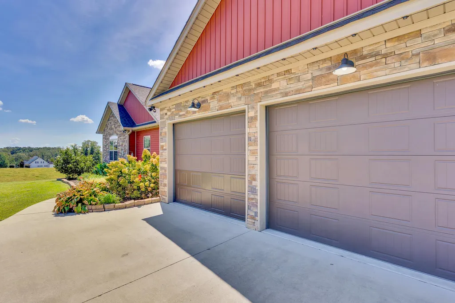
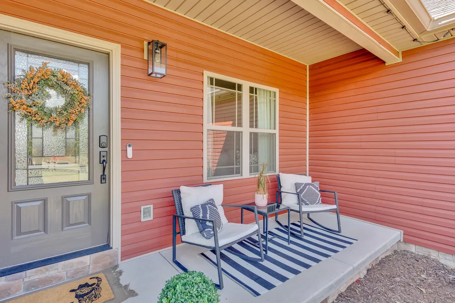
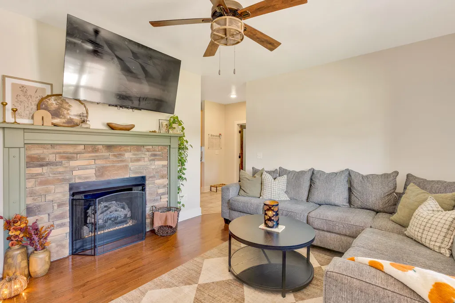
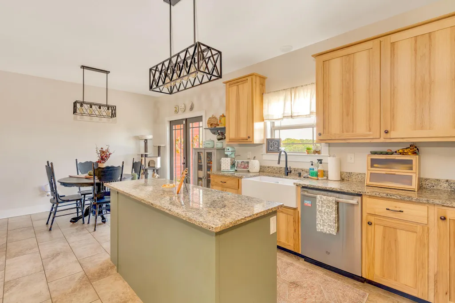
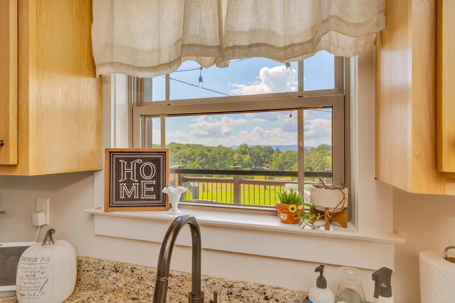
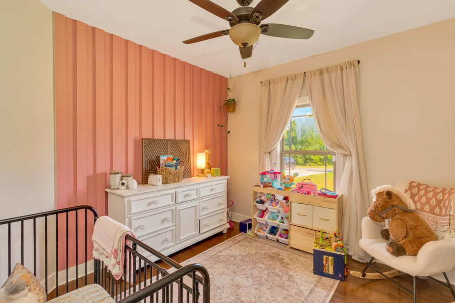
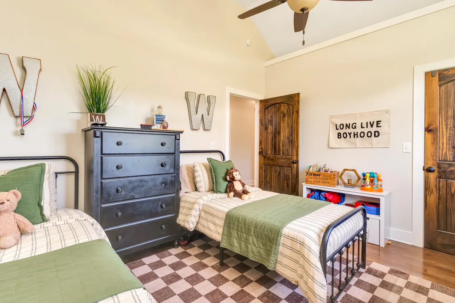
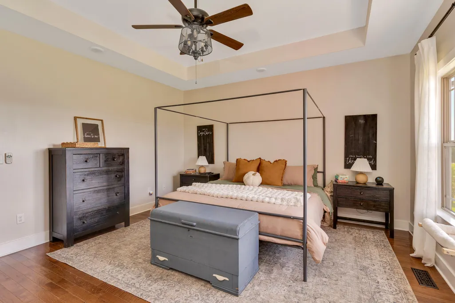
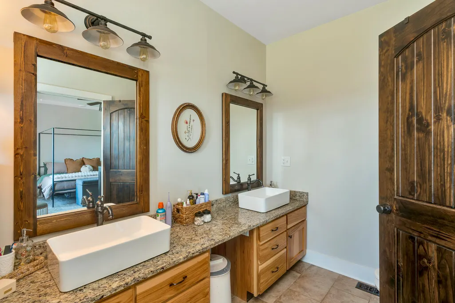
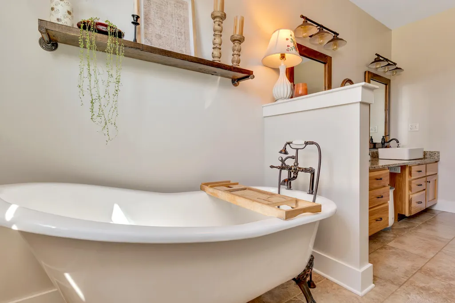
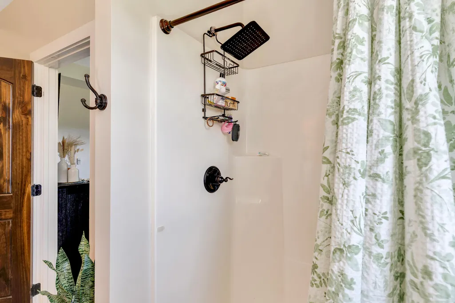
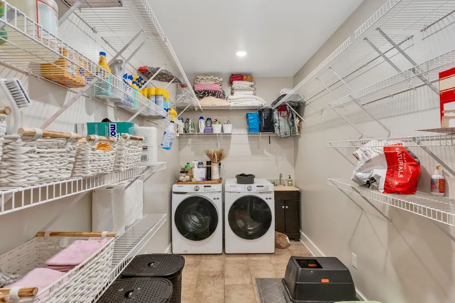
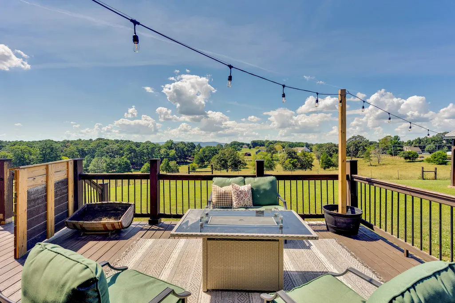
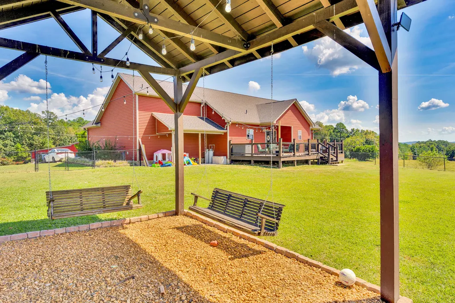
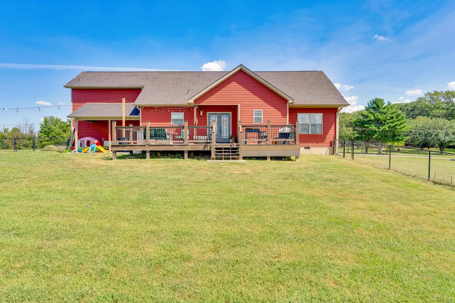
** HIGHEST AND BEST DUE BY 10AM ON 9/27/26*** Welcome to this beautiful one-level home offering the perfect blend of peaceful country living and everyday convenience. Nestled in a quiet rural setting on a spacious, level lot, this well-maintained home features a fenced backyard and large back porch overlooking beautiful countryside views. Inside, you'll find a warm and inviting living space with an eat-in kitchen featuring stainless steel appliances, a farmhouse sink, hickory cabinetry, and granite countertops. The adjoining living room showcases a stunning stone fireplace and beautiful hardwood floors that extend throughout much of the home. The spacious primary suite offers a large walk-in closet and an elegant en suite bath with a classic clawfoot tub, separate shower, and ceramic tile flooring. Two additional bedrooms provide flexibility for family, guests, or a home office, while the oversized laundry room offers extra storage and shelving. Outside, low-maintenance vinyl siding accented with stacked stone adds curb appeal, while the landscaped yard and fenced backyard provide plenty of space to enjoy the outdoors. Enjoy the tranquility of country living while remaining conveniently close to shopping, dining, retail, parks, and recreational amenities in LaFayette. With easy access to surrounding communities and downtown Chattanooga, you'll have the best of both worlds, a peaceful place to call home with the conveniences and attractions of town and city life just a short drive away. Whether you're looking for room to spread out, a quiet retreat, or a home close to everyday amenities, this property is one you won't want to miss!
| Elementary School | Middle School | High School |
|---|---|---|
| Naomi Elementary | LaFayette Middle | LaFayette High |
| Price History | |
|---|---|
| 9/17/2026 | Listed $380,000 |
General Features
| Sewer | Septic Tank |
|---|---|
| Heating | Electric,Propane |
| Cooling | Central Air,Electric |
| Utilities | Electricity Connected,Water Connected |
| Possession | Negotiable |
| Roof | Shingle |
| Appliances | Stainless Steel Appliance(s),Refrigerator,Microwave,Free-Standing Electric Range |
| Garage Spaces | 2.0 |
| Patio/Porch Features | Deck,Front Porch |
| Architectural Style | Ranch |
| Construction Materials | Stone,Vinyl Siding |
| Year Built | 2019 |
| Stories Count | 1 |
| Levels | One |
| Property Subtype | Single Family Residence |
| County | Walker |
| New Construction | No |
| Property Type | Residential |
| HOA | No |
| Attached Garage | Yes |
| Subdivision Name | None |
| Garage Y/N | Yes |
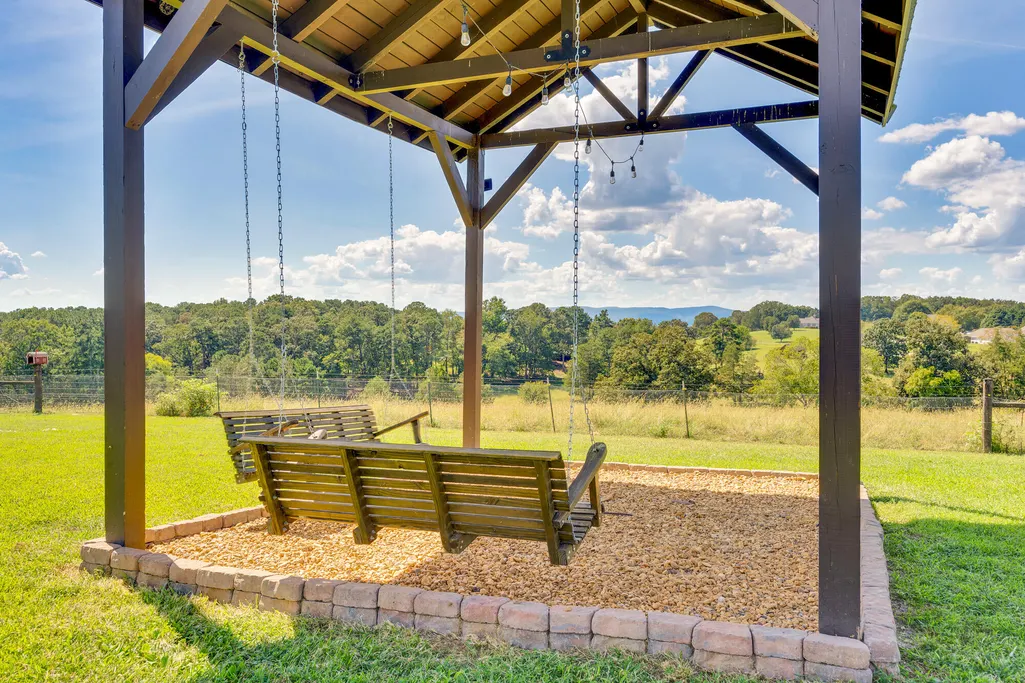
| Other Structures | Gazebo,Poultry Coop |
| Total Rooms | 5 |
| Full Baths | 2 |
| Status | Contingent |
| Directions | From Lafayette Walmart: Go South on Hwy 27 and turn left onto Lyle Jones Parkway( Lafayette Bypass) Go approx 1.4 miles and turn left on Round Pound Road. Go approx 2.5 miles and turn right onto York |
| High School | LaFayette High |
| City | LaFayette |
| Senior Community Y/N | No |
| Lot Size Units | Acres |
| Lot Size Square Feet | 63597.6 |
| Carport Y/N | No |
| Listing Terms | Conventional,FHA,USDA Loan,VA Loan |
| Spa Features | None |
| Elementary School | Naomi Elementary |
| Land Lease Y/N | No |
| Tax Annual Amount | 2492.9 |
| Home Warranty Y/N | No |
| Middle/Junior High School | LaFayette Middle |
| Lease Renewal Y/N | No |
| Additional Parcels Y/N | No |
| Lease Considered Y/N | No |
| Rent Control Y/N | No |
| Standard Status | Pending |
| Occupancy Type | Owner |
| MobileHomeRemainsYN | No |
| Legal Description | Ptll 15 7/4 Tract 3 Douglas F Ingram Property Landlot: 15 Landdist: 7/4 |
| Sewer_co_Septic_sp_Tank | True |
| Heating_co_Propane3 | True |
Interior Features
| Interior Amenities | Breakfast Nook,Ceiling Fan(s),Coffered Ceiling(s),Double Vanity,Eat-in Kitchen,Granite Counters,Kitchen Island,Pantry,Separate Shower,Soaking Tub,Tub/shower Combo,Walk-In Closet(s) |
|---|---|
| Basement | Crawl Space |
| Flooring | Hardwood,Tile |
| Total Fireplaces | 1 |
| Fireplace Features | Gas Log,Great Room |
| Basement (Y/N) | No |
| Air Conditioning Y/N | Yes |
| Heating Y/N | Yes |
| Fireplace Y/N | Yes |
| Above Grade Finished Area | 1623.0 |
| Laundry Features | Inside,Laundry Room,Sink |
| Total Bedrooms | 3 |
| LivingAreaSource | Tax Records |
| Total Baths | 2 |
Exterior Features
| Exterior Amenities | Lighting,Rain Gutters,Other |
|---|---|
| Fencing | Back Yard,Chain Link,Fenced |
| Parking Features | Concrete,Driveway,Garage Faces Front |
| Lot Features | Back Yard,Landscaped,Level,Rural |
| Water Source | Public |
| Inclusions | Appliances,Exterior Lighting,Shed,Chicken Coop (if desired),Outdoor Seating (if desired). |
| Lot Size Area | 1.46 |
| Foundation Details | Block |
| Spa | No |
| Building Area Total | 1623.0 |
| Lot Dimensions | 200X318 |
| Lot Size Acres | 1.46 |
| Waterfront Y/N | No |
| Crops Included Y/N | No |
| Horse Y/N | No |
| Irrigation Water Rights Y/N | No |
Amenities
- Foreclosure
- Views
- Short Sale
- New Construction
- Adult 55+
- Lease To Own
- No HOA Fees
- Furnished
- Primary On Main
- Air Conditioning
- Seller Finance
- Green
- Fixer Upper
- Horse
- Golf
- Fireplace
- Deck
- Garage
- Basement
- Pool
Property vs Single Family Average in 30728
Price
Taxes
 The data relating to real estate for sale on this web site comes in part from the Internet Data Exchange Program of RealTracs Solutions as distributed by MLS Grid. Real estate listings held by brokerage firms other than United Real Estate Experts are marked with the Internet Data Exchange Program logo or thumbnail logo and detailed information about them includes the name of the listing brokers.
 The data relating to real estate for sale on this Web Site comes from the IDX Program of the East Tennessee Realtors® Multiple Listing Service. © Copyright 2026 All rights reserved. This information is being provided for the consumers' personal, non-commercial use and may not be used for any purpose other than to identify prospective properties the consumers may be interested in purchasing. This information was updated September 27, 2026 6:02 AM UTC Some properties may subsequently have sold
 © 2026 Chattanooga Association of Realtors. All rights reserved. Information deemed to be reliable but not guaranteed. The data relating to real estate for sale on this website comes from the Chattanooga Association of Realtors and the Broker Reciprocity Program.sm. Real estate listings held by brokerage firms other than United Real Estate Experts are marked with the BR logo and detailed information about them includes the name of the listing brokers. Listing broker has attempted to offer accurate
