









Address
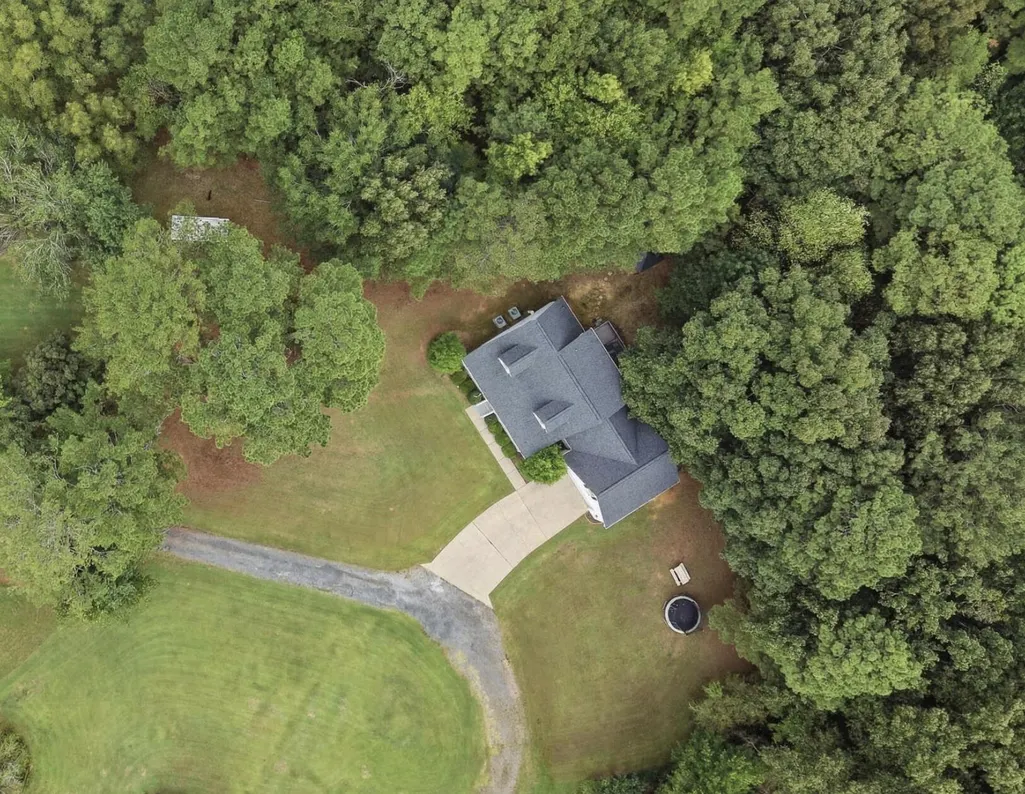
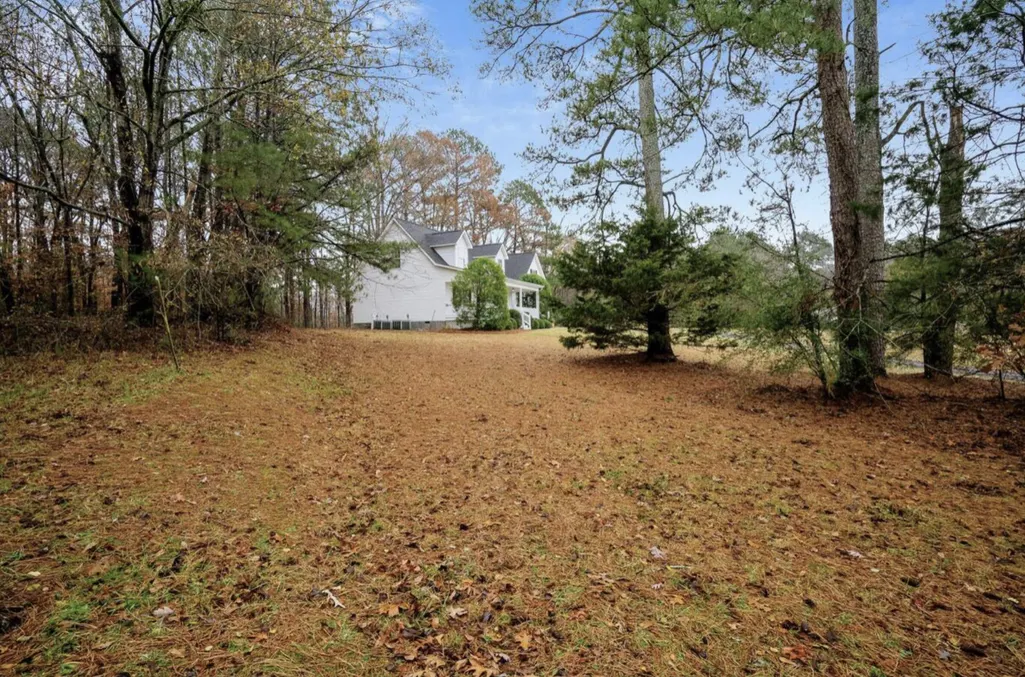
169 Lancaster Way, Dalton, GA
Price
$ 389,900
Property Attributes
- MLS#1543485
- TypeSingle Family
- Listing Status Active
- CountyWhitfield
- CityDalton
- NeighborhoodNone
- Zip30721
- StyleSingle Family Residence
- Year Built2003
- Taxes$ 2231
- Price$ 389,900
- Bedrooms4
- Full Bathrooms3
- Half Bathrooms0
- Sqr Footage2468
- Lot Size0.74 Acres
Data Source:
Greater Chattanooga MLS (GCAR)
Property Description
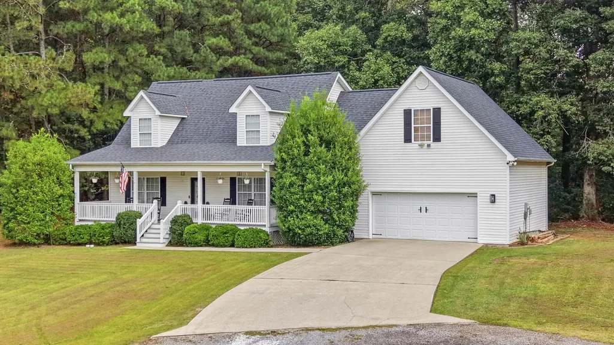
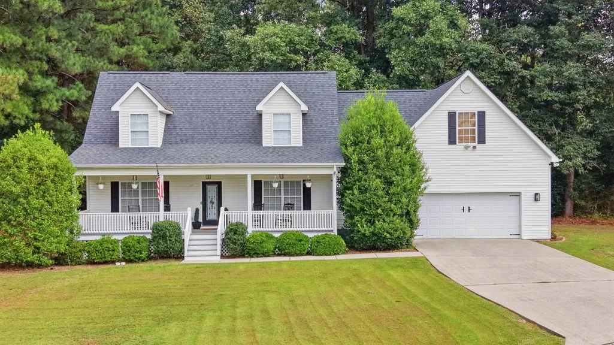
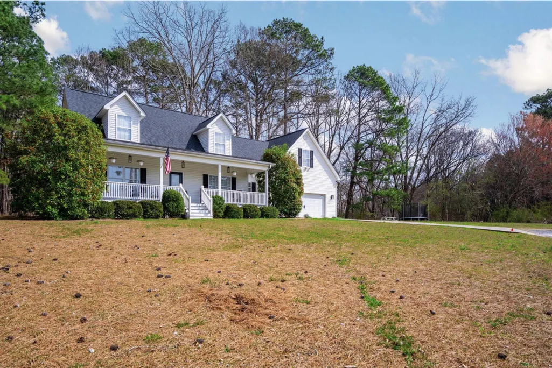
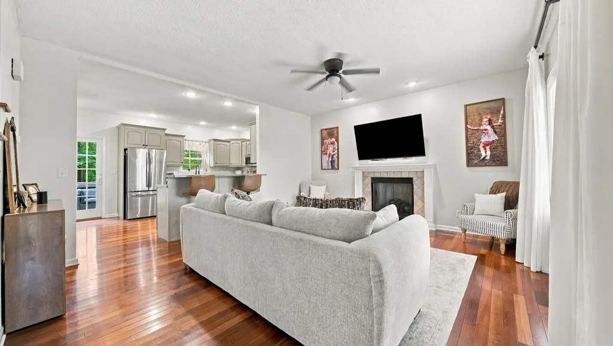
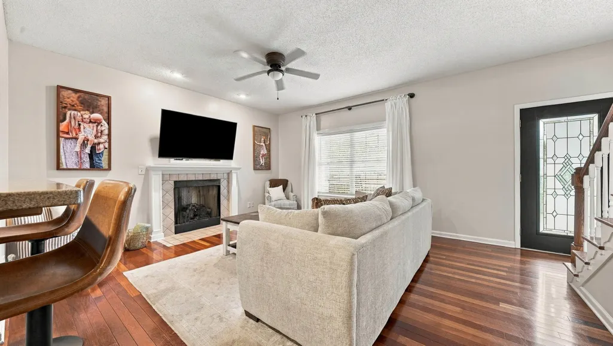
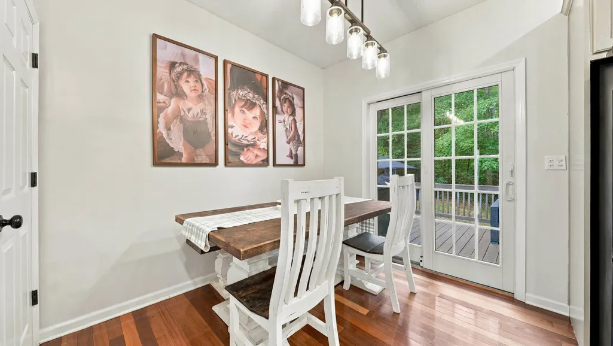
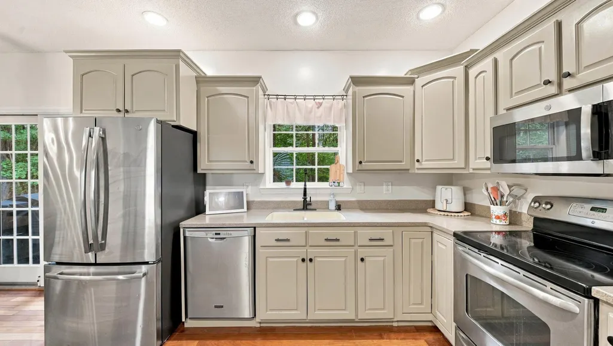
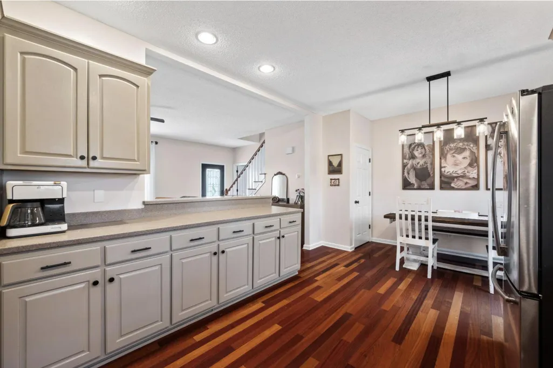
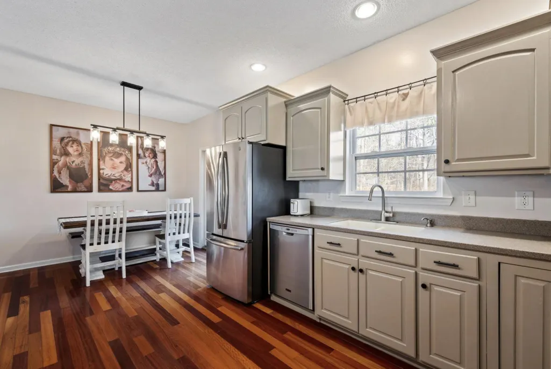
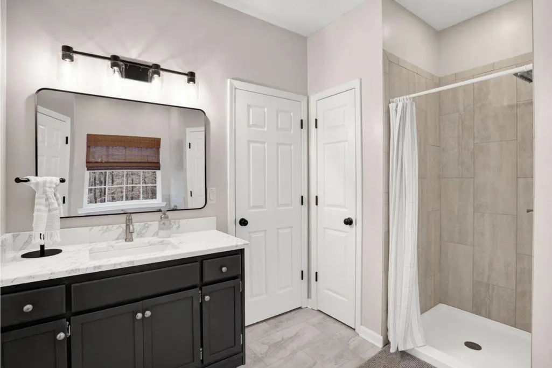
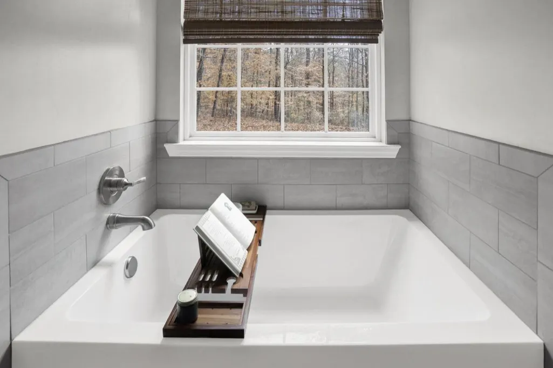
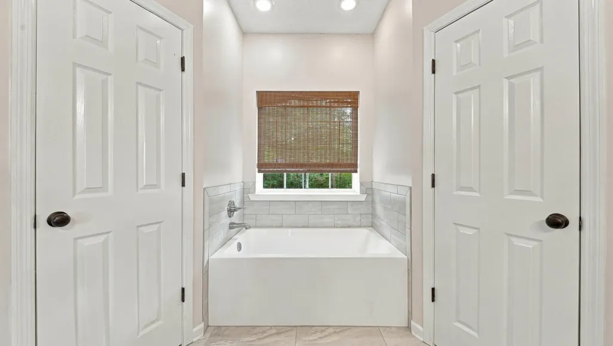
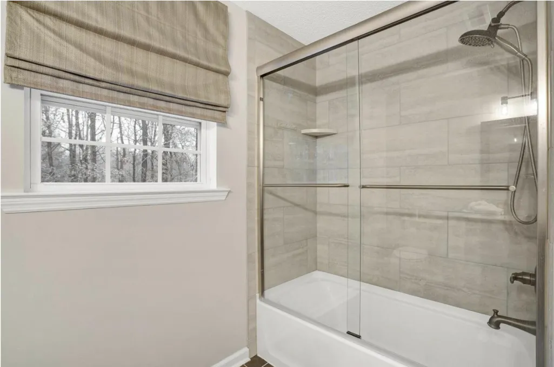
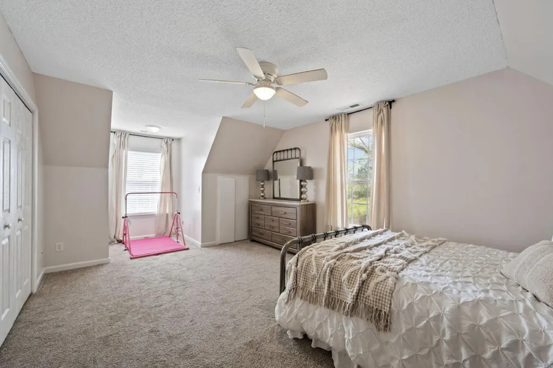
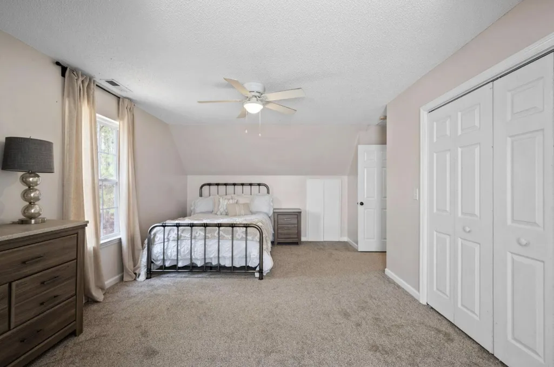
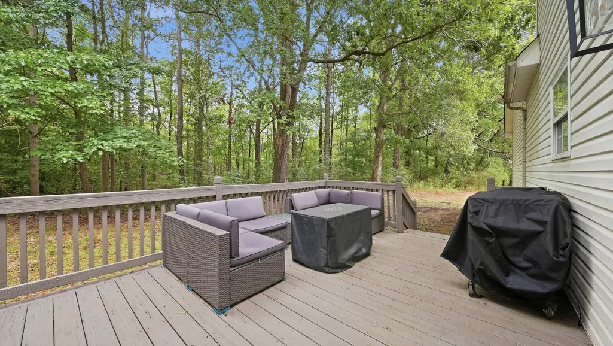
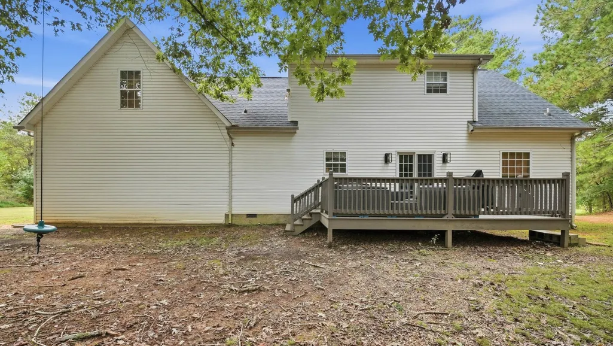
Seller is offering a temporary one-year rate buy down with their preferred lender. This could save about $251/mo for the first year! Welcome home! Tucked away on a peaceful .74-acre wooded lot, this beautiful home offers the perfect blend of privacy, space, and comfort. Surrounded by mature trees, the property provides a quiet retreat while still being conveniently located. Inside, you'll find 2,468 square feet of thoughtfully designed living space featuring 3 bedrooms and 3 full bathrooms. The main living area is warm and inviting with a cozy fireplace, creating the perfect place to relax or gather with family and friends. A large bonus room adds incredible flexibility, ideal for a possible 4th bedroom, playroom, home office, media room, or guest space. Step outside and enjoy the tranquil setting from the outdoor gazebo, perfect for morning coffee, evening conversations, or entertaining while taking in the peaceful wooded surroundings. With spacious living areas, a private setting, and room to spread out both inside and out, this home offers the best of comfort and nature.
| Price History | |
|---|---|
| 9/26/2026 | Listed $389,900 |
General Features
| Sewer | Septic Tank |
|---|---|
| Heating | Central,Propane |
| Cooling | Central Air,Multi Units |
| Utilities | Electricity Connected,Water Connected,Propane |
| Roof | Shingle |
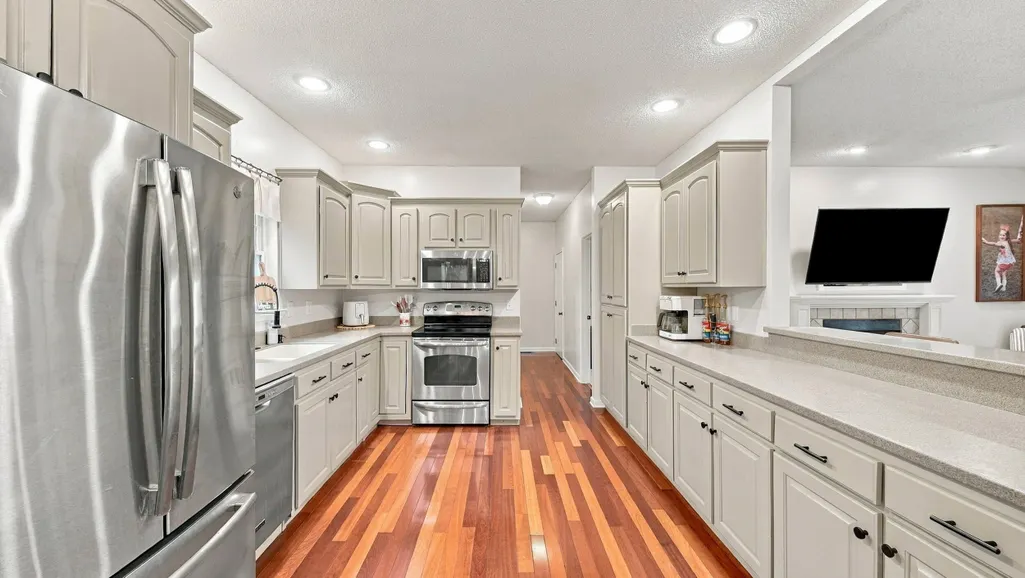
| Appliances | Stainless Steel Appliance(s),Microwave,Free-Standing Refrigerator,Free-Standing Electric Range,Free-Standing Electric Oven,Electric Water Heater,Dishwasher |
| Garage Spaces | 2 |
| Patio/Porch Features | Covered,Deck,Front Porch,Porch - Covered,Rear Porch |
| Pool Features | None |
| Construction Materials | Block,Vinyl Siding |
| Year Built | 2003 |
| Stories Count | 2 |
| Levels | Two |
| Property Subtype | Single Family Residence |
| County | Whitfield |
| New Construction | false |
| Property Type | Residential |
| HOA | false |
| Attached Garage | true |
| Subdivision Name | None |
| Garage Y/N | true |
| Other Structures | Garage(s),Gazebo |
| Total Rooms | 10 |
| Full Baths | 3 |
| Status | Active |
| Directions | Turn left onto S Dalton Byp (US-41 N). Go for 0.5 mi. Turn right onto Piney Ridge Rd SE. Go for 115 ft. Turn right onto Collins Rd SE. Go for 0.2 mi. Turn left onto Lancaster Way. Go for 325 ft. |
| High School | Southeast High School |
| City | Dalton |
| Senior Community Y/N | false |
| Lot Size Units | Acres |
| Lot Size Square Feet | 32234.4 |
| Carport Y/N | false |
| Listing Terms | Cash,Conventional,FHA,USDA Loan,VA Loan |
| Elementary School | Antioch Elementary |
| Land Lease Y/N | No |
| Tax Annual Amount | 2231.74 |
| Home Warranty Y/N | false |
| Middle/Junior High School | East Ridge Middle |
| Lease Renewal Y/N | No |
| Additional Parcels Y/N | false |
| Lease Considered Y/N | No |
| Rent Control Y/N | No |
| Standard Status | Active |
| Occupancy Type | Owner |
| MobileHomeRemainsYN | No |
| Legal Description | .74A Ll319 12 Landlot: 319 Landdist: 12 |
| Sewer_co_Septic_sp_Tank | true |
| Heating_co_Propane3 | true |
| Heating_co_Central | true |
Interior Features
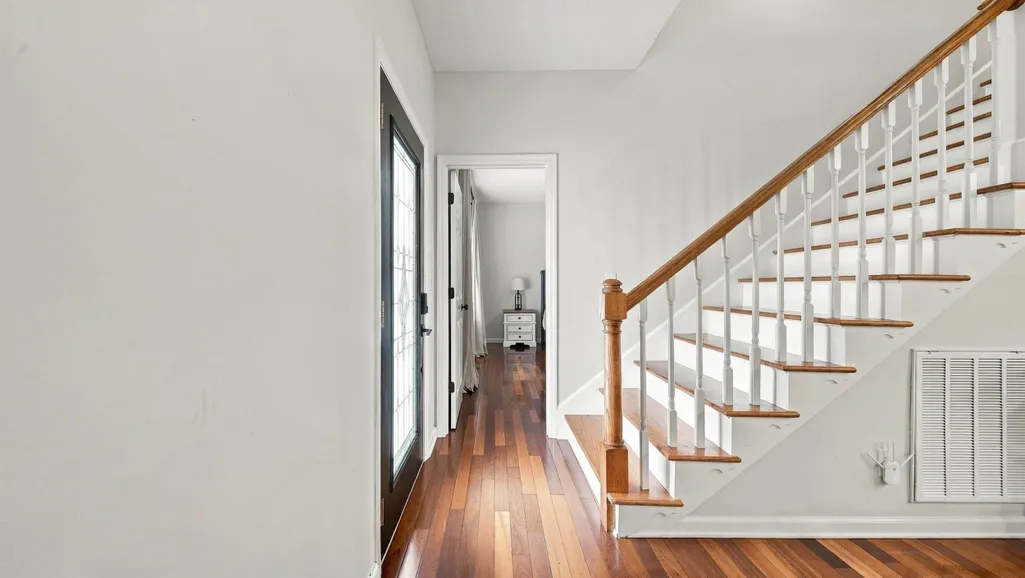
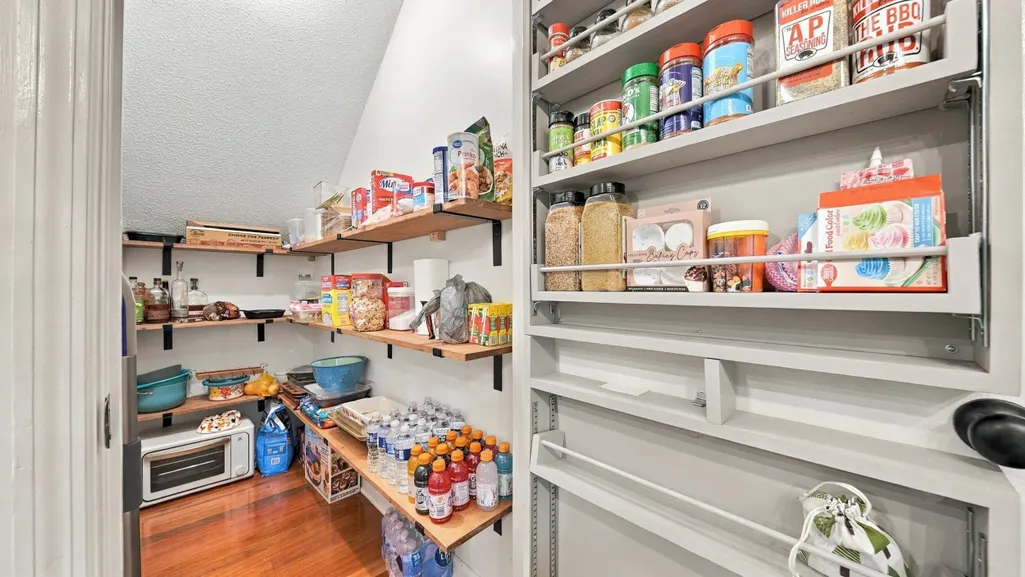
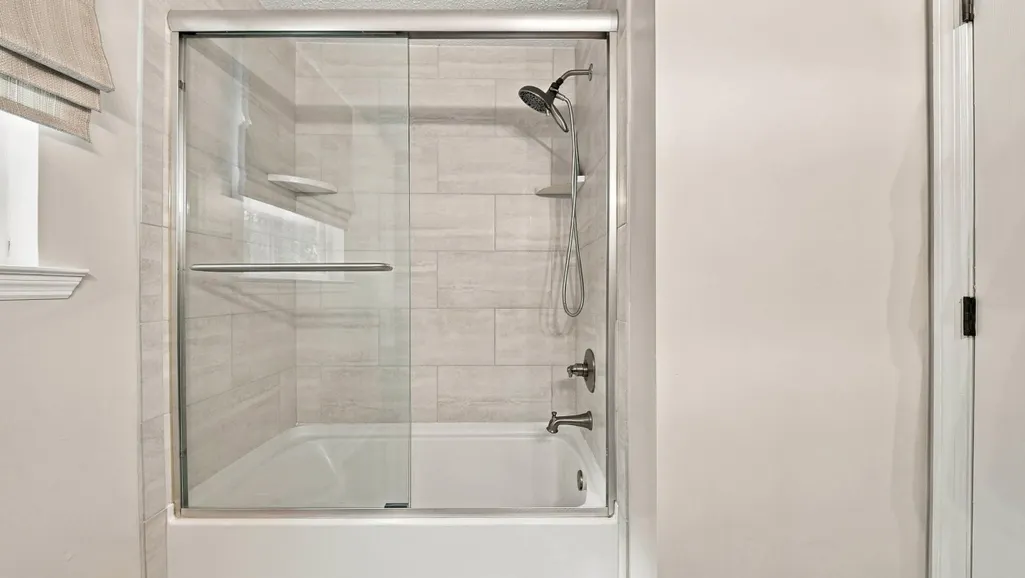
| Interior Amenities | Breakfast Bar,Breakfast Room,Ceiling Fan(s),Double Closets,High Ceilings,Open Floorplan,Pantry,Recessed Lighting,Separate Shower,Soaking Tub,Storage,Tub/shower Combo,Walk-In Closet(s) |
|---|---|
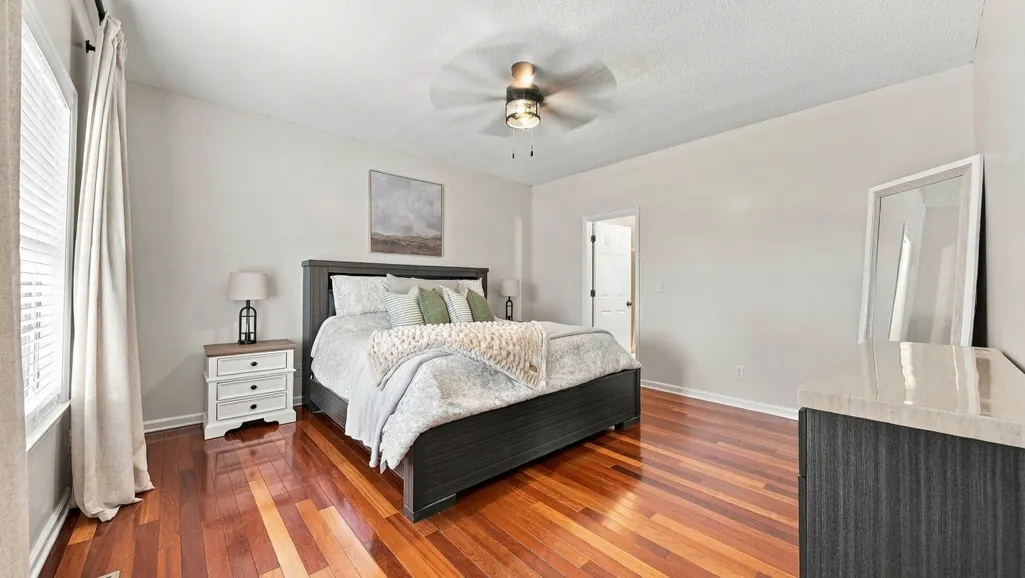
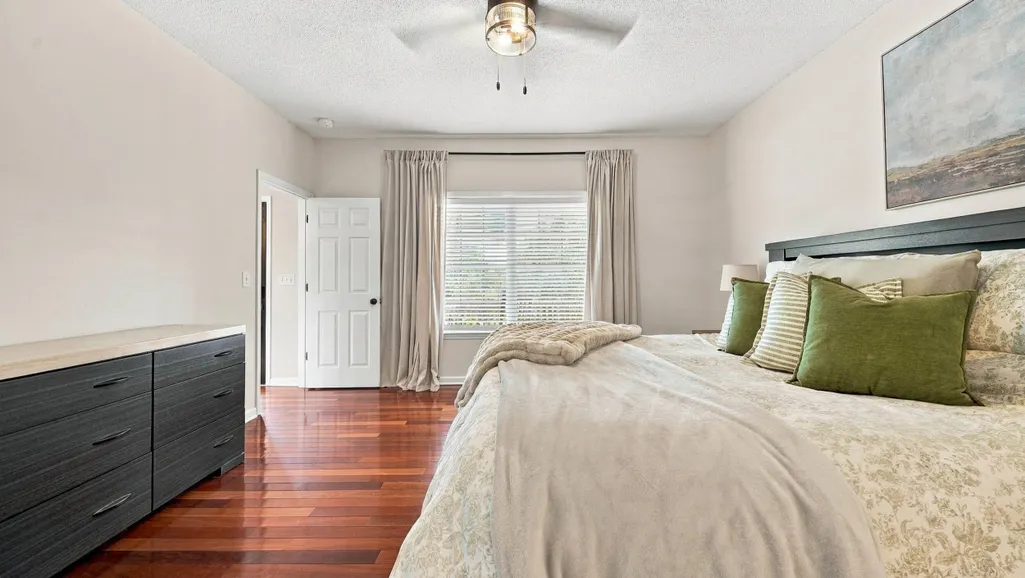
| Flooring | Carpet,Ceramic Tile,Hardwood |
| Total Fireplaces | 1 |
| Fireplace Features | Gas Log,Living Room |
| Basement (Y/N) | false |
| Air Conditioning Y/N | true |
| Heating Y/N | true |
| Fireplace Y/N | true |
| Above Grade Finished Area | 2468 |
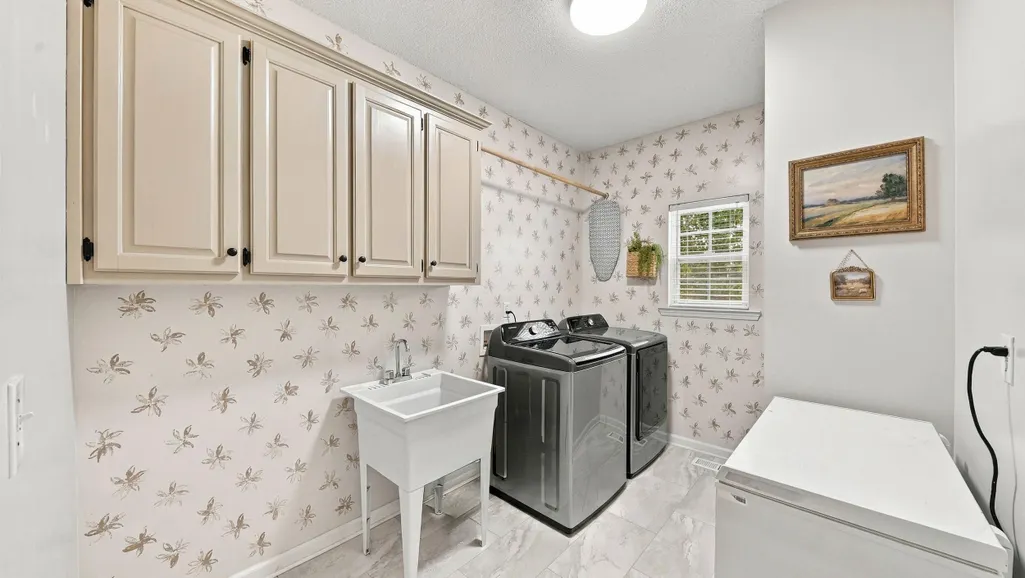
| Laundry Features | Electric Dryer Hookup,Laundry Room,Main Level,Sink,Washer Hookup |
| Total Bedrooms | 4 |
| LivingAreaSource | Appraiser |
| Total Baths | 3 |
Exterior Features
| Exterior Amenities | Private Entrance,Private Yard,Rain Gutters,Smart Camera(s)/Recording |
|---|---|
| Parking Features | Garage,Garage Door Opener,Garage Faces Front,Paved |
| Water Source | Public |
| Lot Size Area | 0.74 |
| Foundation Details | Block |
| Spa | false |
| Building Area Total | 2468 |
| Lot Dimensions | .74 |
| Lot Size Acres | 0.74 |
| Road Surface Type | Gravel,Paved |
| Waterfront Y/N | false |
| Crops Included Y/N | No |
| Horse Y/N | No |
| Irrigation Water Rights Y/N | No |
Amenities
- Foreclosure
- Views
- Short Sale
- New Construction
- Adult 55+
- Lease To Own
- No HOA Fees
- Furnished
- Primary On Main
- Air Conditioning
- Seller Finance
- Green
- Fixer Upper
- Horse
- Golf
- Fireplace
- Deck
- Garage
- Basement
- Pool
Property vs Single Family Average in 30721
Price
Taxes
Year Built
In The Neighborhood
Just Listed
LaFayette
$ 159,900
10 Laminack Circle
Lafayette, GA 30728
- Type
- Single Family
- Size
- 1,594 SqFt
- Rooms
- 2 Beds + 1.5 Baths

Just Listed
Rossville
$ 289,900
210 Neal Drive
Rossville, GA 30741
- Type
- Single Family
- Size
- 1,170 SqFt
- Rooms
- 3 Beds + 2 Baths
Just Listed
Cleveland
$ 625,000
5053 Blue Springs Road Se
Cleveland, TN 37311
- Type
- Single Family
- Size
- 1,408 SqFt
- Rooms
- 2 Beds + 3 Baths
Just Listed
Rossville
$ 260,000
80 Williams Lane
Rossville, GA 30741
- Type
- Single Family
- Size
- 1,450 SqFt
- Rooms
- 3 Beds + 2 Baths
Just Listed
Jasper
$ 249,900
327 Loop Road
Jasper, TN 37347
- Type
- Single Family
- Size
- 1,083 SqFt
- Rooms
- 3 Beds + 2 Baths
Just Listed
Chattanooga
$ 324,900
415 Haney Drive
Chattanooga, TN 37411
- Type
- Single Family
- Size
- 1,680 SqFt
- Rooms
- 3 Beds + 2 Baths
Just Listed
Cleveland
$ 199,999
933 Chippewa Avenue Se
Cleveland, TN 37311
- Type
- Single Family
- Size
- 768 SqFt
- Rooms
- 2 Beds + 2 Baths
Just Listed
Rising Fawn
$ 135,000
27 Fricks Ln
Rising Fawn, GA 30738
- Type
- Single Family
- Size
- 840 SqFt
- Rooms
- 2 Beds + 2 Baths
Just Listed
Athens
$ 169,900
182 County Road 703
Athens, TN 37303
- Type
- Single Family
- Size
- 960 SqFt
- Rooms
- 3 Beds + 2 Baths
Just Listed
Ocoee
$ 430,000
788 Sand Mountain Road
Ocoee, TN 37361
- Type
- Single Family
- Size
- 1,528 SqFt
- Rooms
- 3 Beds + 2 Baths
Open House
Hixson
$ 259,900
922 Old Lower Mill Road
Hixson, TN 37343
- Type
- Single Family
- Size
- 832 SqFt
- Rooms
- 2 Beds + 1.5 Baths
Just Listed
Athens
$ 149,900
703 Howard Street
Athens, TN 37303
- Type
- Single Family
- Size
- 1,008 SqFt
- Rooms
- 3 Beds + 1 Baths
 The data relating to real estate for sale on this web site comes in part from the Internet Data Exchange Program of RealTracs Solutions as distributed by MLS Grid. Real estate listings held by brokerage firms other than United Real Estate Experts are marked with the Internet Data Exchange Program logo or thumbnail logo and detailed information about them includes the name of the listing brokers.
 The data relating to real estate for sale on this Web Site comes from the IDX Program of the East Tennessee Realtors® Multiple Listing Service. © Copyright 2026 All rights reserved. This information is being provided for the consumers' personal, non-commercial use and may not be used for any purpose other than to identify prospective properties the consumers may be interested in purchasing. This information was updated September 28, 2026 6:04 AM UTC Some properties may subsequently have sold
