

Price Reduction - Primary on Main



Address
10110 Walden Street, Soddy Daisy, TN
Price
$ 239,900
Property Attributes
- MLS#1543014
- TypeSingle Family
- Listing Status Active
- CountyHamilton
- CitySoddy Daisy
- AreaSoddy Daisy
- NeighborhoodNone
- Zip37379
- StyleSingle Family Residence
- Year Built1940
- Taxes$ 674
- Price$ 239,900
- Bedrooms2
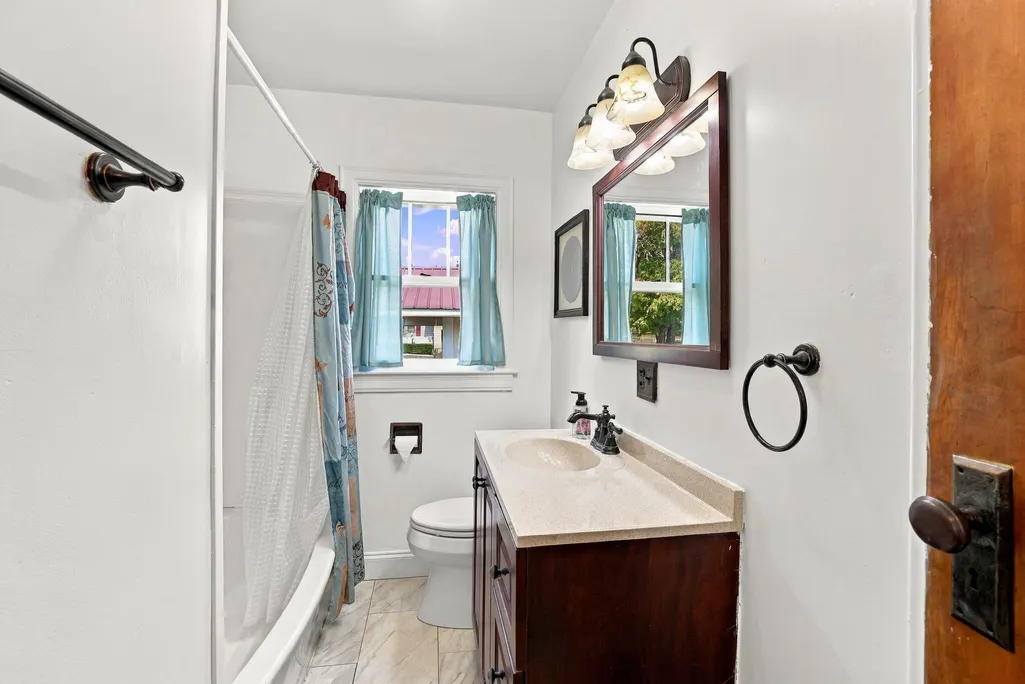
- Full Bathrooms1
- Half Bathrooms0
- Sqr Footage1025
- Lot Size0.37 Acres
Data Source:
Greater Chattanooga MLS (GCAR)
Property Description
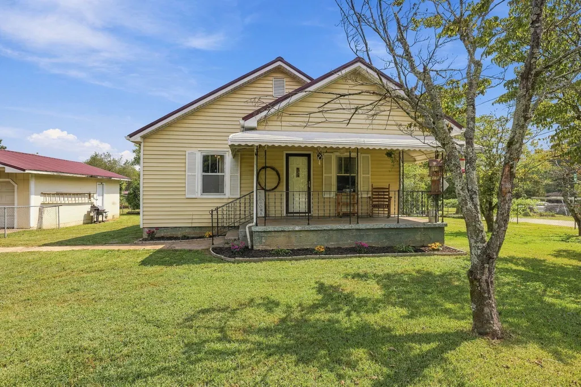
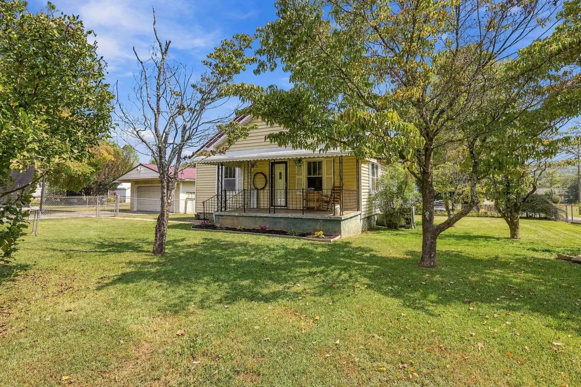
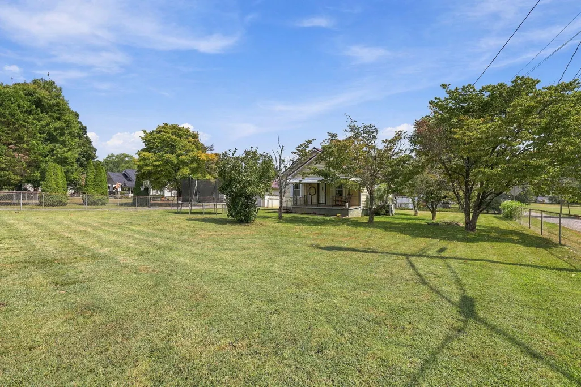
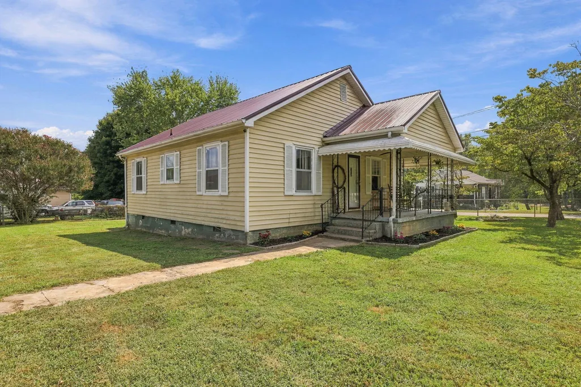
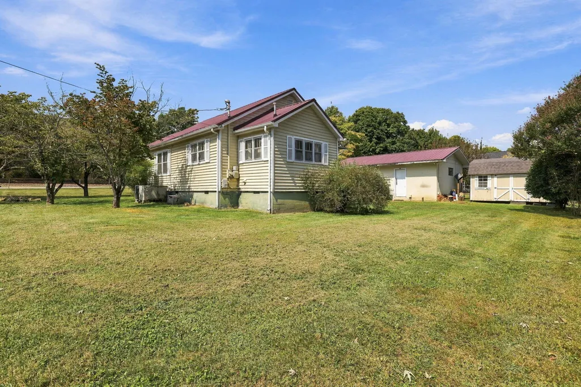
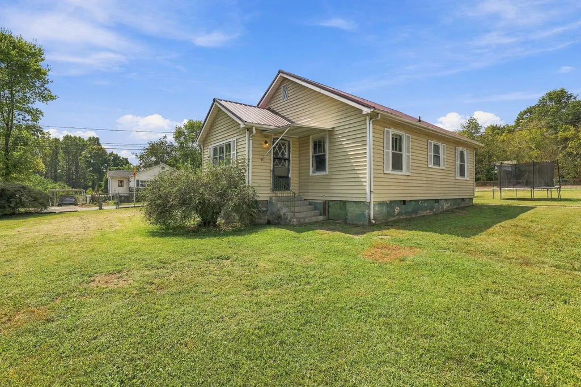
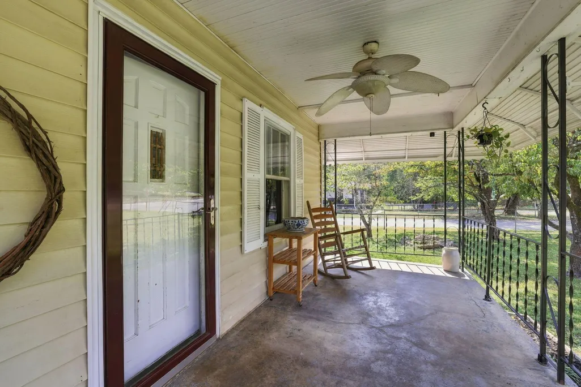
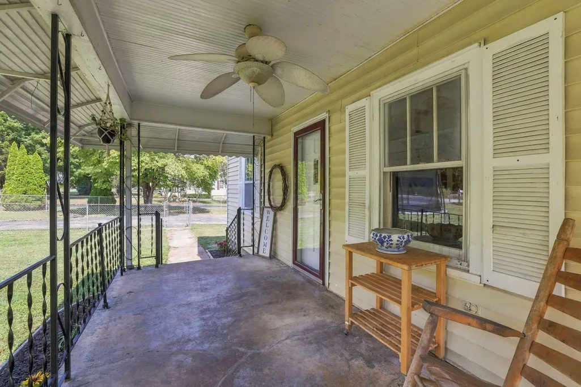
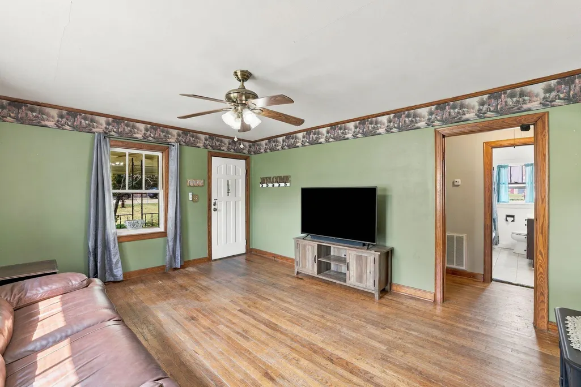
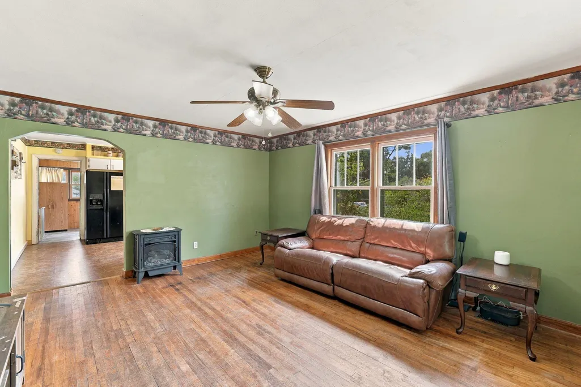
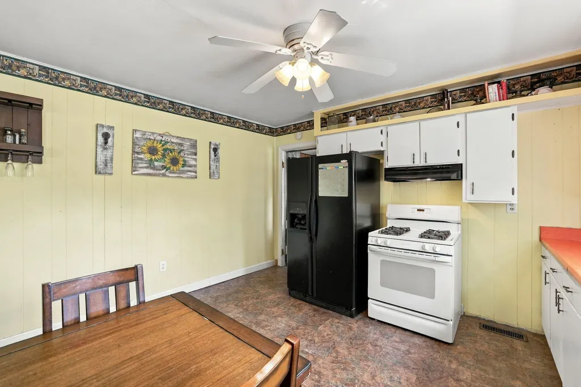
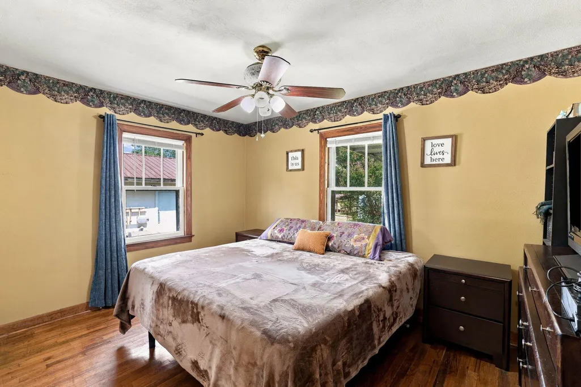
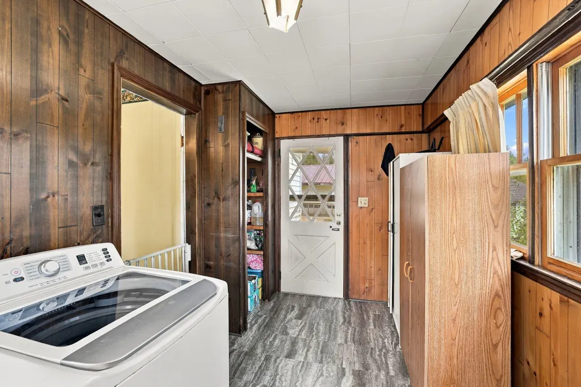
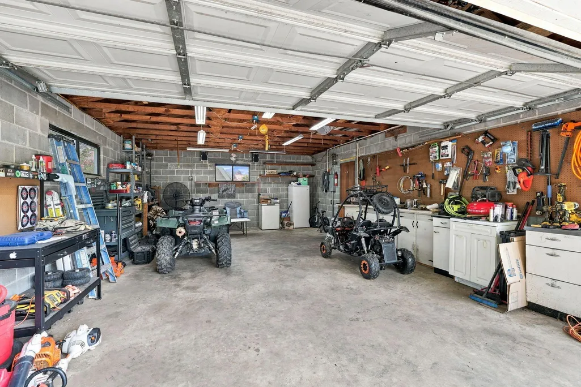
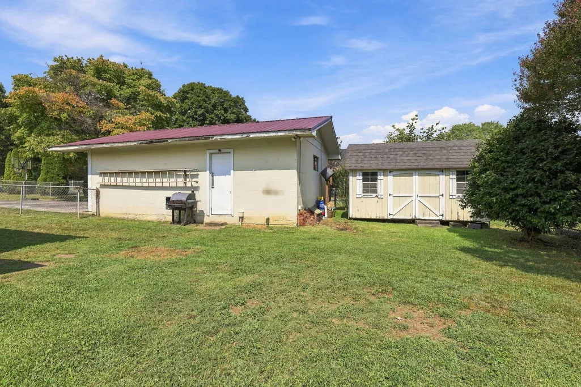
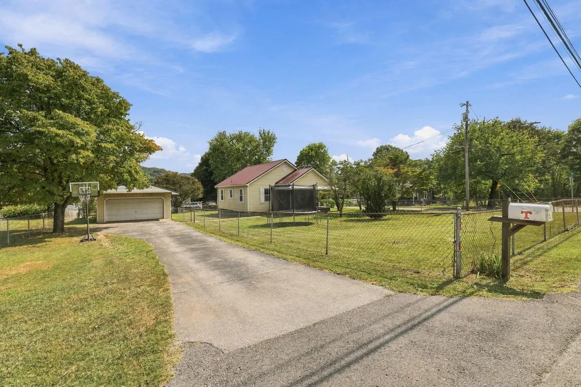
If you've been searching for a level fenced yard in Soddy Daisy that's not in a flood zone and has an adorable house and huge garage, look no further! This charming all one level home is situated on a spacious, fully fenced .37 acre corner lot! A welcoming large rocking chair front porch offers the perfect spot to relax. Inside, the hardwood floors throughout add warmth and timeless character. The huge corner lot provides plenty of room for outdoor enjoyment, gardening, pets, and more. Beautiful mature trees accent the yard, creating a natural setting with great curb appeal. The long driveway provides lots of parking for family, guests, or recreational vehicles. The oversized 20' x 27' garage offers excellent space for vehicles, storage, hobbies, or a workshop and features electrical service plus an airline already run for a compressor. A newer 10' x 20' shed with loft provides additional storage and workspace. With all-one-level living, a large fenced corner lot, charming character, hardwood floors, generous parking, an oversized garage, and abundant storage, this home offers a wonderful combination of comfort and functionality in Soddy Daisy. Buyer to verify square footage, school zone, and all information deemed important to Buyer.
| Price History | |
|---|---|
| 9/18/2026 | Listed $245,000 |
| 9/25/2026 | 2$239,900 |
General Features
| Sewer | Septic Tank |
|---|---|
| Heating | Natural Gas |
| Cooling | Central Air,Electric |
| Utilities | Cable Connected,Electricity Connected,Natural Gas Connected,Sewer Available,Water Connected |
| Possession | Close Of Escrow |
| Roof | Metal |
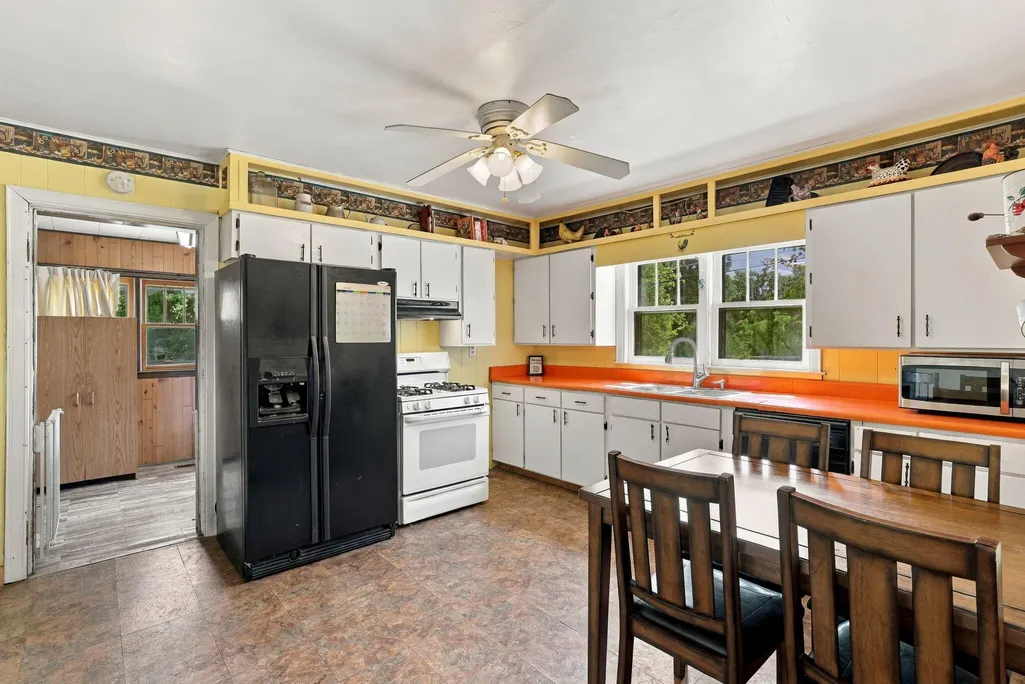
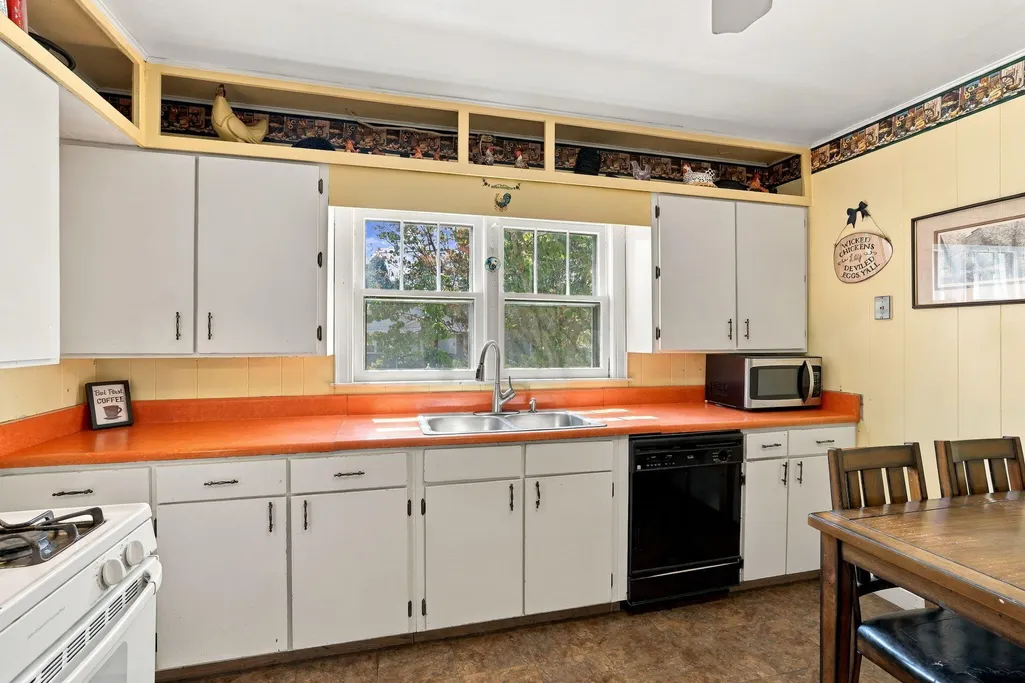
| Appliances | Range Hood,Gas Water Heater,Gas Range,Gas Cooktop,Free-Standing Gas Range,Dishwasher |
| Garage Spaces | 2 |
| Patio/Porch Features | Covered,Front Porch,Porch - Covered |
| Pool Features | None |
| Construction Materials | Vinyl Siding |
| Year Built | 1940 |
| Levels | One |
| Property Subtype | Single Family Residence |
| County | Hamilton |
| New Construction | false |
| Property Type | Residential |
| HOA | false |
| Attached Garage | false |
| Subdivision Name | None |
| Garage Y/N | true |
| Other Structures | Garage(s),Shed(s),Storage |
| Total Rooms | 6 |
| Full Baths | 1 |
| Status | Active |
| Directions | North on Dayton Pike, Sharp right onto Walden St, home located on the left. |
| High School | Soddy-Daisy High |
| City | Soddy Daisy |
| Senior Community Y/N | false |
| MLS Area | Soddy Daisy |
| Lot Size Units | Acres |
| Lot Size Square Feet | 16117.2 |
| Carport Y/N | false |
| Listing Terms | Cash,Conventional,FHA,USDA Loan,VA Loan |
| Elementary School | Daisy Elementary |
| Land Lease Y/N | No |
| Tax Annual Amount | 674.7 |
| Home Warranty Y/N | false |
| Middle/Junior High School | Soddy-Daisy Middle |
| Lease Renewal Y/N | No |
| MLS Area Minor | Soddy Daisy |
| Additional Parcels Y/N | false |
| Lease Considered Y/N | No |
| Rent Control Y/N | No |
| Standard Status | Active |
| MobileHomeRemainsYN | No |
| Legal Description | E/S DAYTON PIKE |
| Sewer_co_Septic_sp_Tank | true |
| Utilities_co_Cable_sp_Connected | true |
Interior Features
| Interior Amenities | Eat-in Kitchen,Primary Downstairs |
|---|---|
| Basement | Crawl Space |
| Flooring | Hardwood,Laminate,Vinyl |
| Total Fireplaces | 1 |
| Fireplace Features | Gas Log,Living Room |
| Basement (Y/N) | false |
| Air Conditioning Y/N | true |
| Heating Y/N | true |
| Fireplace Y/N | true |
| Above Grade Finished Area | 1025 |
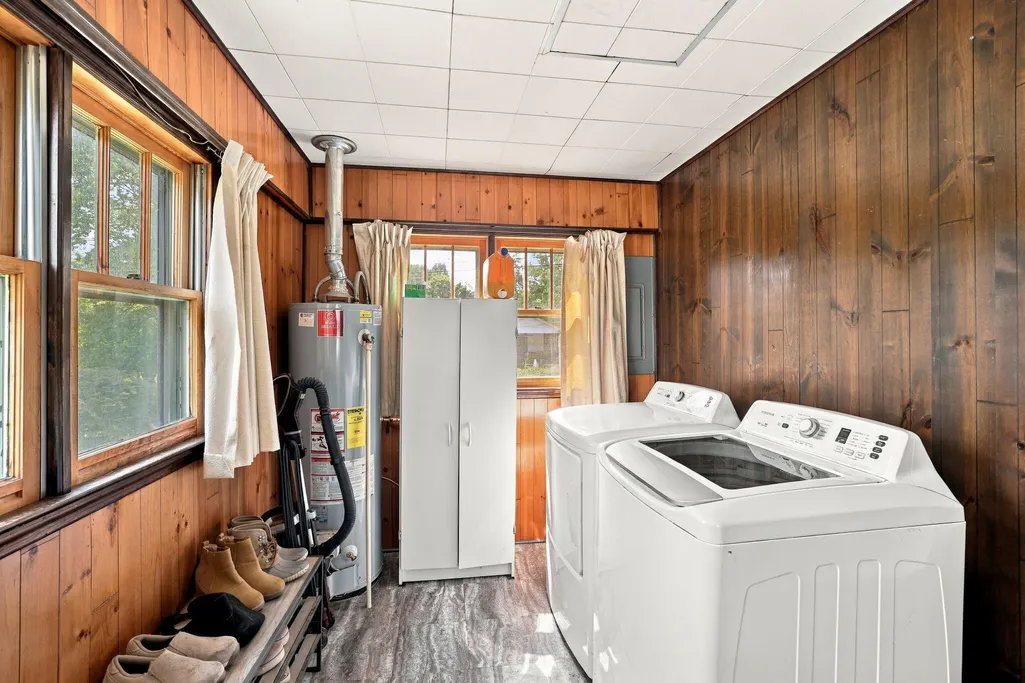
| Laundry Features | Electric Dryer Hookup,Laundry Room,Main Level,Washer Hookup |
| Total Bedrooms | 2 |
| LivingAreaSource | Estimated |
| Total Baths | 1 |
Exterior Features
| Exterior Amenities | Awning(s),Rain Gutters |
|---|---|
| Fencing | Back Yard,Chain Link,Fenced,Front Yard,Full,Gate |
| Parking Features | Driveway,Garage,Off Street,Paved |
| Lot Features | Corner Lot,Level |
| Water Source | Public |
| Lot Size Area | 0.37 |
| Foundation Details | Block |
| Spa | No |
| Building Area Total | 1025 |
| Lot Dimensions | 110X142 |
| Lot Size Acres | 0.37 |
| Road Surface Type | Paved |
| Waterfront Y/N | false |
| Crops Included Y/N | No |
| Horse Y/N | No |
| Irrigation Water Rights Y/N | No |
Amenities
- Foreclosure
- Views
- Short Sale
- New Construction
- Adult 55+
- Lease To Own
- No HOA Fees
- Furnished
- Primary On Main
- Air Conditioning
- Seller Finance
- Green
- Fixer Upper
- Horse
- Golf
- Fireplace
- Deck
- Garage
- Basement
- Pool
Property vs Single Family Average in 37379
Price
Taxes
Year Built
In The Neighborhood
Just Listed
Dalton
$ 389,900
169 Lancaster Way
Dalton, GA 30721
- Type
- Single Family
- Size
- 2,468 SqFt
- Rooms
- 4 Beds + 3 Baths

Just Listed
Athens
$ 169,900
182 County Road 703
Athens, TN 37303
- Type
- Single Family
- Size
- 960 SqFt
- Rooms
- 3 Beds + 2 Baths
Just Listed
Cleveland
$ 199,999
933 Chippewa Avenue Se
Cleveland, TN 37311
- Type
- Single Family
- Size
- 768 SqFt
- Rooms
- 2 Beds + 2 Baths
Just Listed
Rising Fawn
$ 135,000
27 Fricks Ln
Rising Fawn, GA 30738
- Type
- Single Family
- Size
- 840 SqFt
- Rooms
- 2 Beds + 2 Baths
Just Listed
Athens
$ 149,900
703 Howard Street
Athens, TN 37303
- Type
- Single Family
- Size
- 1,008 SqFt
- Rooms
- 3 Beds + 1 Baths
Just Listed
Evensville
$ 375,000
1095 White Flats Road
Evensville, TN 37332
- Type
- Single Family
- Size
- 1,512 SqFt
- Rooms
- 3 Beds + 2 Baths
Just Listed
Chattanooga
$ 1,795,000
700 S Crest Road
Chattanooga, TN 37404
- Type
- Single Family
- Size
- 5,580 SqFt
- Rooms
- 5 Beds + 4.5 Baths
Just Listed
Hixson
$ 369,900
8983 Hale Road
Hixson, TN 37343
- Type
- Single Family
- Size
- 1,736 SqFt
- Rooms
- 3 Beds + 2 Baths
Ooltewah
$ 179,500
2403 Ooltewah Ringgold Road
Ooltewah, TN 37363
- Type
- Single Family
- Size
- 1,650 SqFt
- Rooms
- 2 Beds + 1 Baths
Reduced
Georgetown
$ 299,000
10900 Highway 58
Georgetown, TN 37336
- Type
- Single Family
- Size
- 1,152 SqFt
- Rooms
- 3 Beds + 2 Baths
Views
LaFayette
$ 380,000
84 York Road
Lafayette, GA 30728
- Type
- Single Family
- Size
- 1,623 SqFt
- Rooms
- 3 Beds + 2 Baths
Reduced
Sweetwater
$ 159,900
386 Billingsley Road
Sweetwater, TN 37874
- Type
- Single Family
- Size
- 1,280 SqFt
- Rooms
- 2 Beds + 1.5 Baths
 The data relating to real estate for sale on this web site comes in part from the Internet Data Exchange Program of RealTracs Solutions as distributed by MLS Grid. Real estate listings held by brokerage firms other than United Real Estate Experts are marked with the Internet Data Exchange Program logo or thumbnail logo and detailed information about them includes the name of the listing brokers.
 The data relating to real estate for sale on this Web Site comes from the IDX Program of the East Tennessee Realtors® Multiple Listing Service. © Copyright 2026 All rights reserved. This information is being provided for the consumers' personal, non-commercial use and may not be used for any purpose other than to identify prospective properties the consumers may be interested in purchasing. This information was updated September 26, 2026 5:45 PM UTC Some properties may subsequently have sold
