

New Construction - Golf Course - Primary on Main
Address
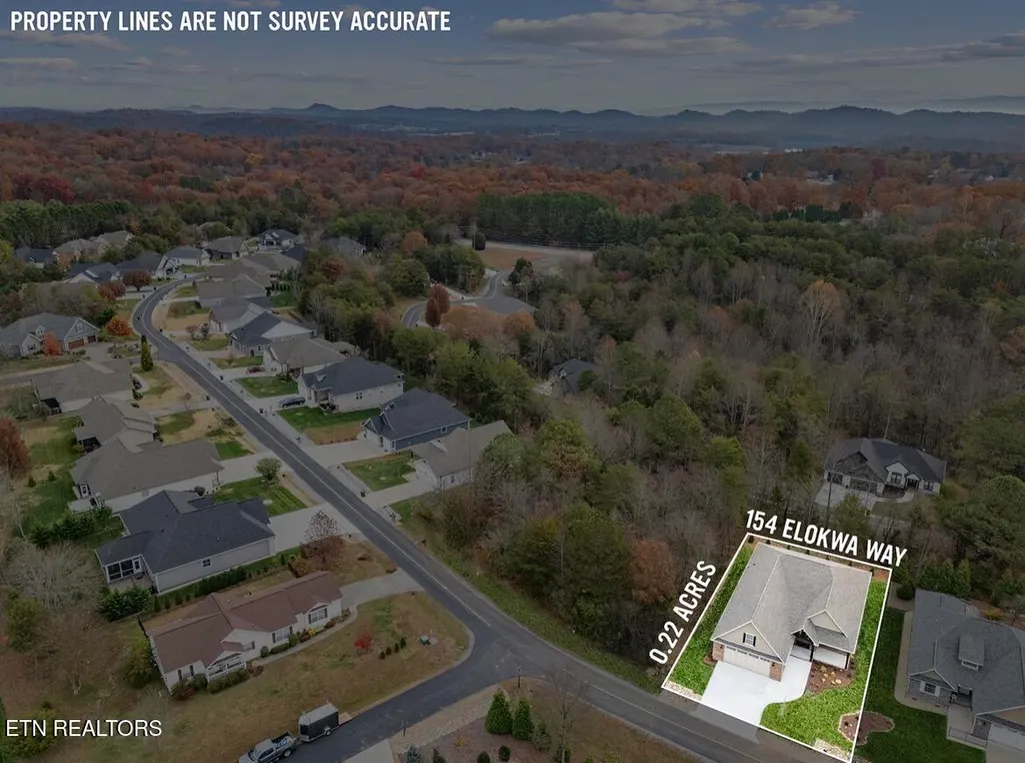
154 Elokwa Way, Loudon, TN
Price
$ 699,900
Property Attributes
- MLS#1354989
- TypeSingle Family
- Listing Status Active
- CountyLoudon
- CityLoudon
- AreaLoudon County
- NeighborhoodToqua Coves
- Zip37774
- StyleTraditional
- Year Built2025
- Taxes$ 44
- Price$ 699,900
- Bedrooms3
- Full Bathrooms2
- Half Bathrooms0
- Sqr Footage2704
- Lot Size0.22 Acres
Data Source:
Knoxville MLS (KAAR)
Property Description
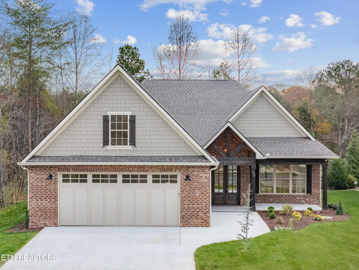
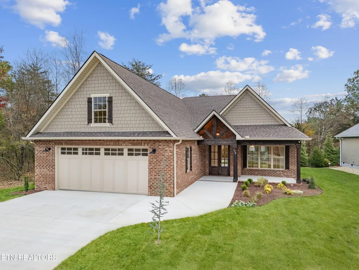
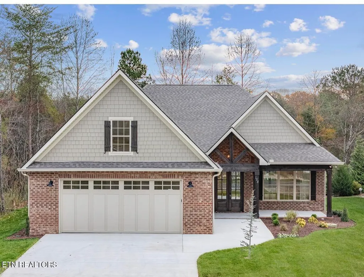
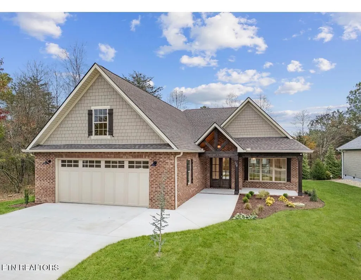
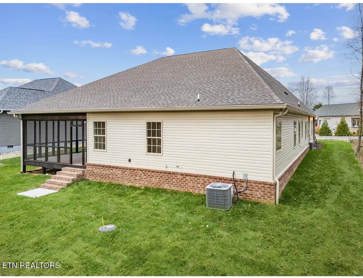
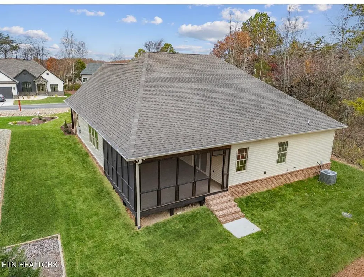
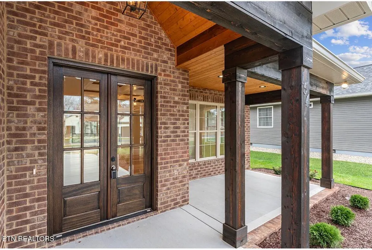
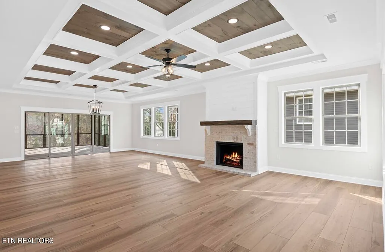
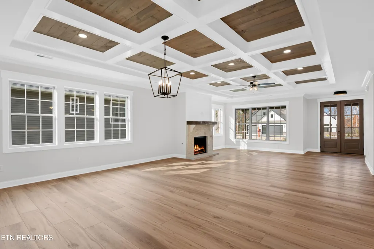
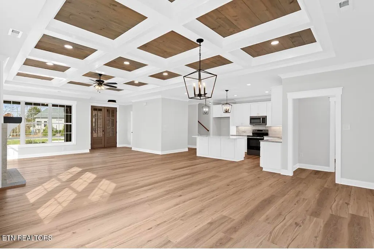
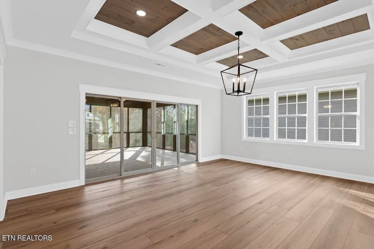
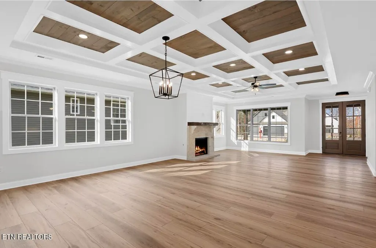
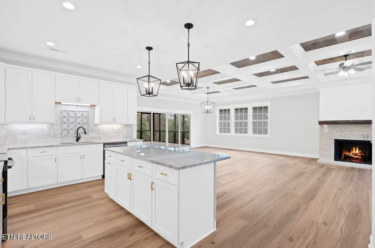
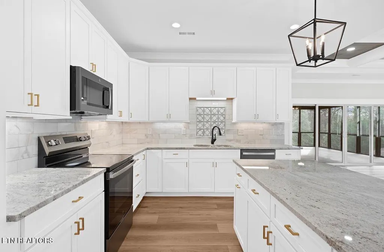
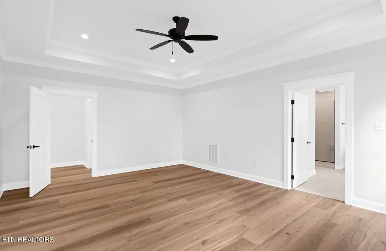
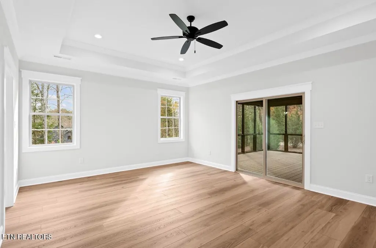
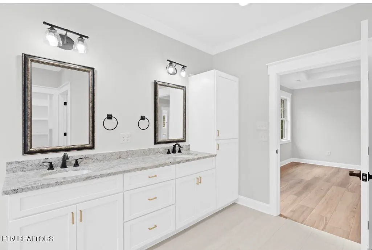
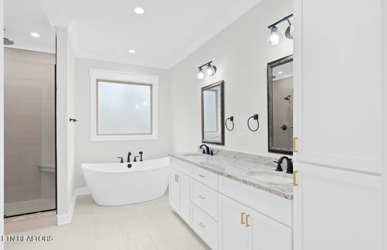
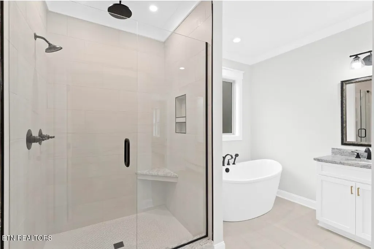
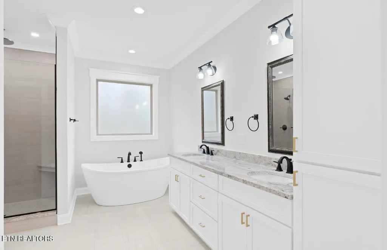
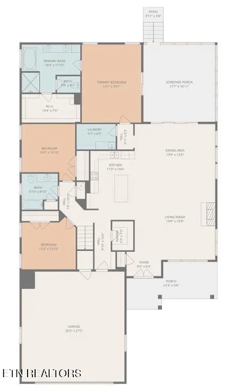
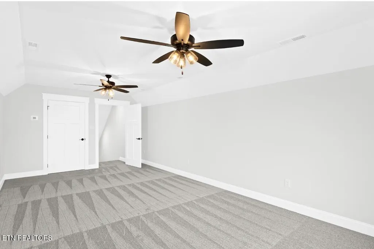
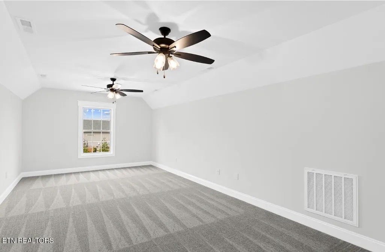
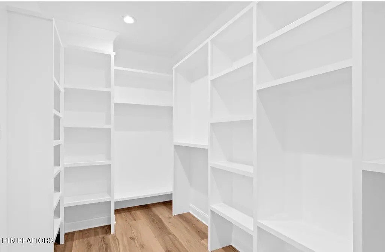
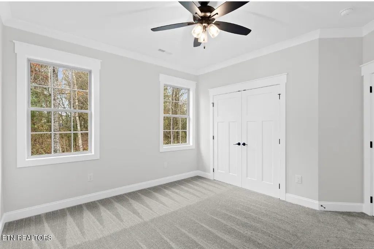
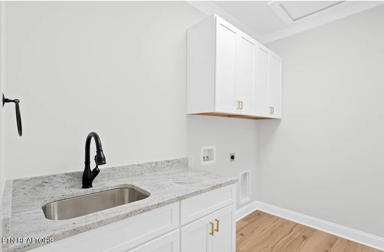
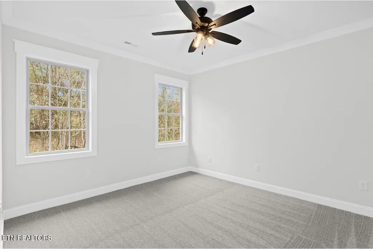
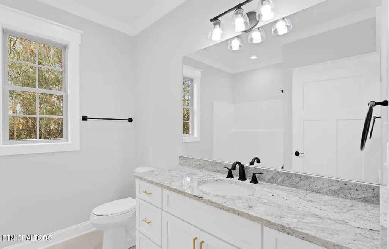
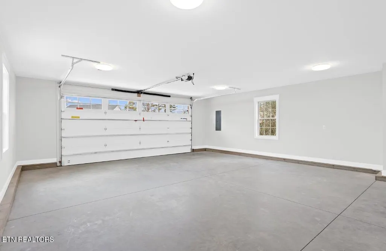
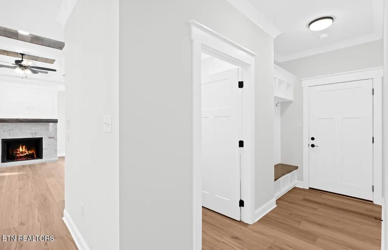
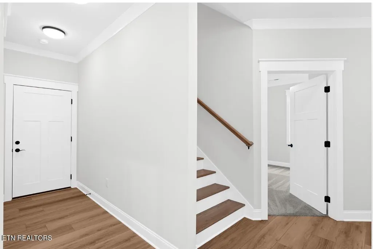
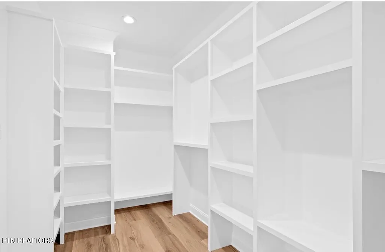
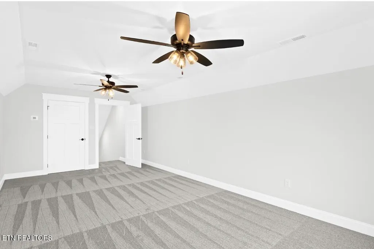
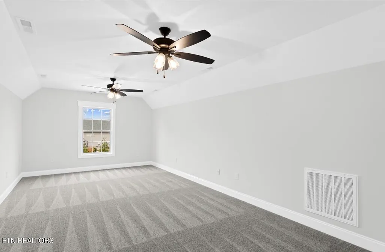
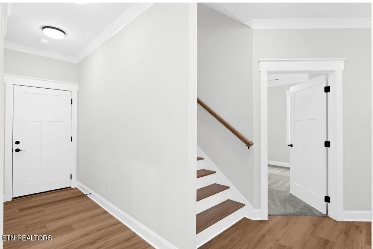
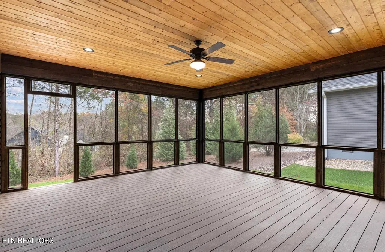
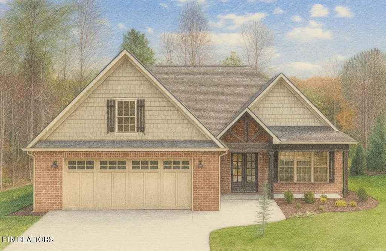
Stunning New Construction in Tellico Village-Experience exceptional craftsmanship in this beautifully designed 2704 square feet home situated on the perfect lot. The inviting exterior showcases a brick front with a covered beam porch with stained TG ceilings that set the tone the moment you arrive.Step inside thru a double front door entry into an elegant open concept layout with a seamless flow between the living room,dining room, kitchen. This entire space is captivated with a wall to wall coffered ceiling with stained TG ceiling panels, a white brick fireplace with custom wooden mantle and extensive trim. The island kitchen is filled with crisp white cabinetry, premium granite tops ,stainless appliances and a designer backsplash that elevates the entire space. This split bedroom floor plan features a large primary suite with trey ceiling, extensive crown molding and a large double vanity bathroom with soaking tub and separate shower. Each guest bedroom provides privacy for family and friends and there are beautifully trimmed finishes throughout.You will enjoy year round relaxation, morning coffee and quite evenings in the spacious enclosed back porch that features double glass sliding doors. Upstairs is a large bonus room , flex space or 4th bedroom. Every detail has been thought of and is on display with the upgraded lighting package,hall tree storage with seating bench and shoe cabinets and large pantry with wooden shelving.This home embodies style, comfort and true Tellico Village living
| Elementary School | Middle School | High School |
|---|---|---|
| Loudon Elementary School | Fort Loudoun Middle School | Loudon High School |
| Price History | |
|---|---|
| 9/10/2026 | Listed $699,900 |
General Features
| Sewer | Public Sewer |
|---|---|
| Heating | Central,Propane,Electric |
| Cooling | Central Cooling |
| Appliances | Dishwasher,Microwave,Range |
| HOA Fee | 182 |
| Association Fee Includes | Fire Protection |
| Architectural Style | Traditional |
| Construction Materials | Vinyl Siding,Brick,Frame |
| Year Built | 2025 |
| Property Subtype | Single Family Residence |
| Assoc Fee Paid Per | Monthly |
| County | Loudon County - 32 |
| Property Type | Single Family |
| Association Amenities | Swimming Pool,Tennis Courts,Club House,Golf Course,Recreation Facilities |
| HOA | true |
| Attached Garage | true |
| Subdivision Name | Toqua Coves |
| Total Rooms | 8 |
| Full Baths | 2 |
| Status | Active |
| Directions | Hwy 444 to right on Ritchey Rd. Left on Elokwa |
| High School | Loudon |
| City | Loudon |
| MLS Area | Loudon County - 32 |
| Lot Size Units | Acres |
| Lot Size Square Feet | 9583 |
| Elementary School | Loudon |
| Property Attached Y/N | false |
| Middle/Junior High School | Fort Loudoun |
| MLS Area Minor | Loudon County - 32 |
| Structure Type | 1 1/2 Story |
| Standard Status | Active |
| New Financing Cash | true |
| New Financing VA Loan | true |
| New Financing Coventional | true |
Interior Features
| Interior Amenities | Walk-In Closet(s),Kitchen Island,Pantry,Eat-in Kitchen |
|---|---|
| Basement | Crawl Space |
| Flooring | Carpet,Tile |
| Total Fireplaces | 1 |
| Fireplace Features | Brick,Gas Log |
| Basement (Y/N) | false |
| Air Conditioning Y/N | true |
| Heating Y/N | true |
| Fireplace Y/N | true |
| Total Bedrooms | 3 |
| Total Baths | 2 |
| Other_sp_Rooms_co_Family_sp_Room | true |
Exterior Features
| Exterior Amenities | Windows - Vinyl |
|---|---|
| Parking Features | Attached |
| Lot Features | Rolling Slope |
| Water Source | Public |
| Lot Size Area | 0.22 |
| Building Area Total | 2704 |
| Lot Size Acres | 0.22 |
| Lot Size Source | Tax Records |
Amenities
- Foreclosure
- Views
- Short Sale
- New Construction
- Adult 55+
- Lease To Own
- No HOA Fees
- Furnished
- Primary On Main
- Air Conditioning
- Seller Finance
- Green
- Fixer Upper
- Horse
- Golf
- Fireplace
- Deck
- Garage
- Basement
- Pool
Property vs Single Family Average in 37774
Price
Taxes
Year Built
In The Neighborhood
Water Views
Loudon
$ 1,149,000
180 Oonoga Way
Loudon, TN 37774
- Type
- Single Family
- Size
- 3,634 SqFt
- Rooms
- 4 Beds + 3 Baths
New Construction
Loudon
$ 809,900
155 Elokwa Way
Loudon, TN 37774
- Type
- Single Family
- Size
- 2,906 SqFt
- Rooms
- 3 Beds + 3 Baths
Water Views
Loudon
$ 858,000
103 Oonoga Way
Loudon, TN 37774
- Type
- Single Family
- Size
- 2,550 SqFt
- Rooms
- 3 Beds + 2 Baths
New Construction
Loudon
$ 833,900
104 Amohi Way
Loudon, TN 37774
- Type
- Single Family
- Size
- 2,789 SqFt
- Rooms
- 3 Beds + 3 Baths
Views
Loudon
$ 579,000
156 Elokwa Way
Loudon, TN 37774
- Type
- Single Family
- Size
- 2,003 SqFt
- Rooms
- 3 Beds + 2 Baths
New Construction
Loudon
$ 699,900
173 Elokwa Way
Loudon, TN 37774
- Type
- Single Family
- Size
- 2,706 SqFt
- Rooms
- 4 Beds + 3 Baths
Open House
Loudon
$ 585,000
153 Oonoga Way
Loudon, TN 37774
- Type
- Single Family
- Size
- 2,039 SqFt
- Rooms
- 3 Beds + 2 Baths
Golf Course
Loudon
$ 705,000
107 Amohi Way
Loudon, TN 37774
- Type
- Single Family
- Size
- 2,150 SqFt
- Rooms
- 3 Beds + 2 Baths
Reduced
Loudon
$ 819,900
205 Oonoga Way
Loudon, TN 37774
- Type
- Single Family
- Size
- 3,403 SqFt
- Rooms
- 3 Beds + 2.5 Baths
Views
Loudon
$ 850,000
167 Amohi Way
Loudon, TN 37774
- Type
- Single Family
- Size
- 2,671 SqFt
- Rooms
- 3 Beds + 3.5 Baths
Reduced
Loudon
$ 1,349,900
130 Oonoga Way
Loudon, TN 37774
- Type
- Single Family
- Size
- 2,800 SqFt
- Rooms
- 5 Beds + 3 Baths
Reduced
Loudon
$ 699,000
312 Elokwa Lane
Loudon, TN 37774
- Type
- Single Family
- Size
- 2,581 SqFt
- Rooms
- 3 Beds + 3 Baths
 The data relating to real estate for sale on this web site comes in part from the Internet Data Exchange Program of RealTracs Solutions as distributed by MLS Grid. Real estate listings held by brokerage firms other than United Real Estate Experts are marked with the Internet Data Exchange Program logo or thumbnail logo and detailed information about them includes the name of the listing brokers.
 The data relating to real estate for sale on this Web Site comes from the IDX Program of the East Tennessee Realtors® Multiple Listing Service. © Copyright 2026 All rights reserved. This information is being provided for the consumers' personal, non-commercial use and may not be used for any purpose other than to identify prospective properties the consumers may be interested in purchasing. This information was updated September 25, 2026 3:20 PM UTC Some properties may subsequently have sold
 © 2026 Chattanooga Association of Realtors. All rights reserved. Information deemed to be reliable but not guaranteed. The data relating to real estate for sale on this website comes from the Chattanooga Association of Realtors and the Broker Reciprocity Program.sm. Real estate listings held by brokerage firms other than United Real Estate Experts are marked with the BR logo and detailed information about them includes the name of the listing brokers. Listing broker has attempted to offer accurate
