

New Construction - Golf Course














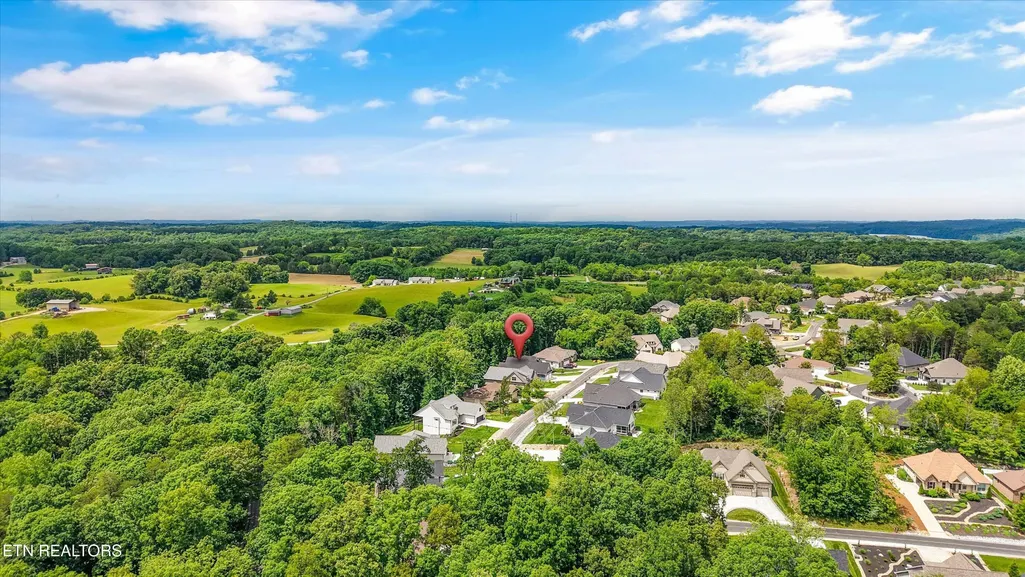
Address
173 Elokwa Way, Loudon, TN
Price
$ 699,900
Property Attributes
- MLS#3529993
- TypeSingle Family
- Listing Status Active
- CountyLOUDON
- CityLoudon
- NeighborhoodToqua Coves
- Zip37774
- StyleCottage
- Year Built2026
- Taxes$ 44
- Price$ 699,900
- Bedrooms4
- Full Bathrooms3
- Half Bathrooms0
- Sqr Footage2706
- Lot Size0.24 Acres
Data Source:
Listing courtesy of RealTracs MLS as distributed by MLS GRID
Property Description
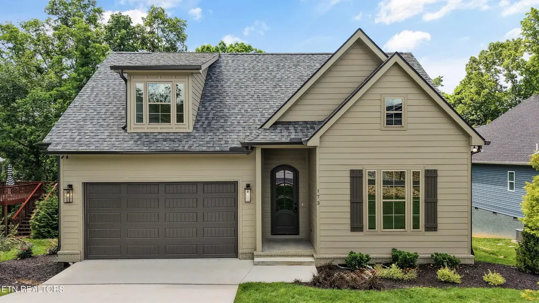
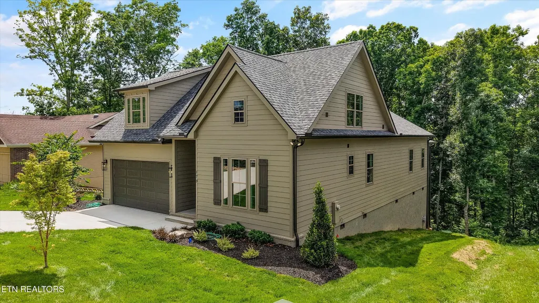
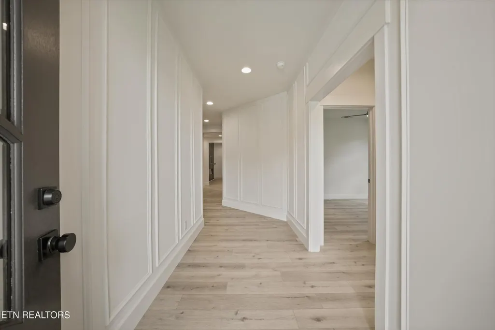
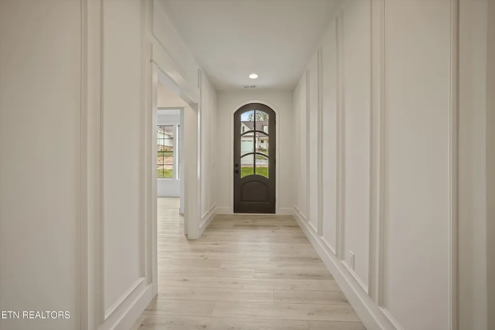
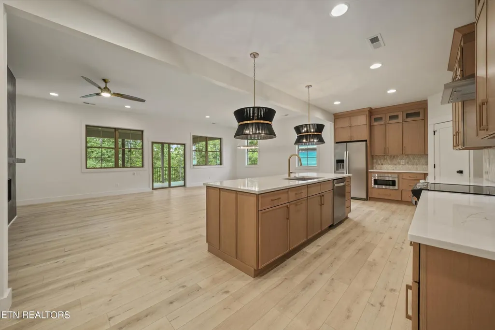
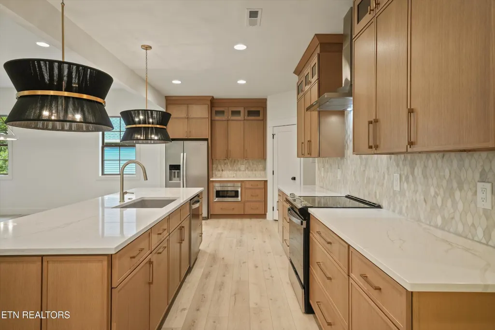
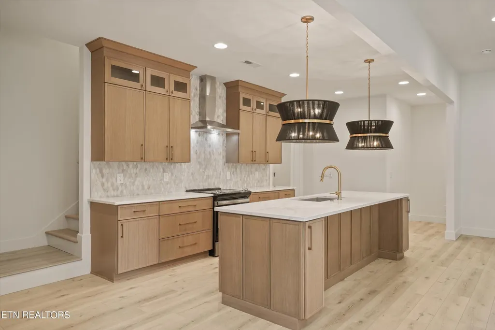
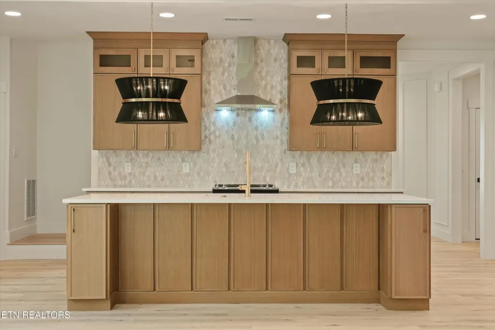
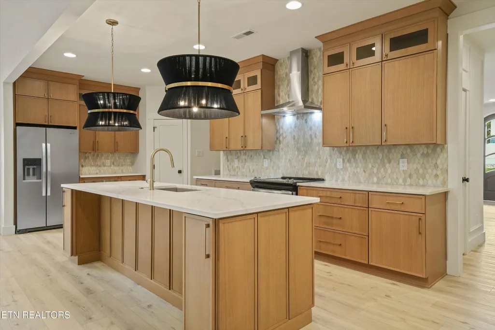
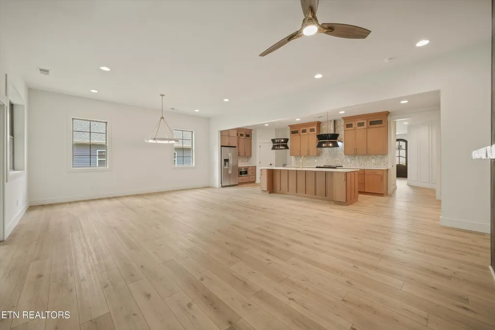
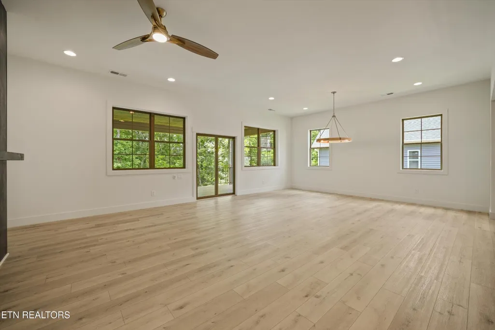
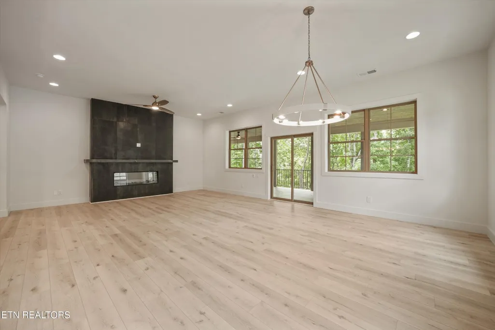
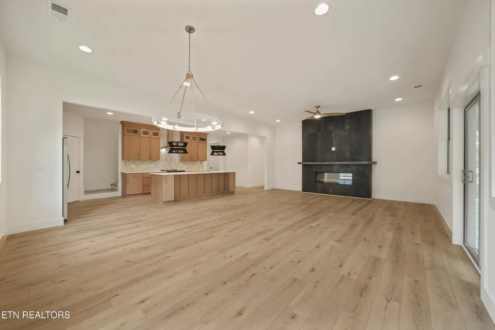
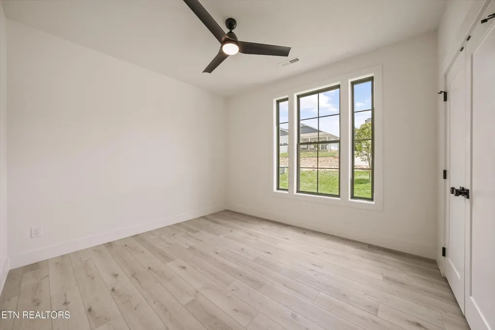
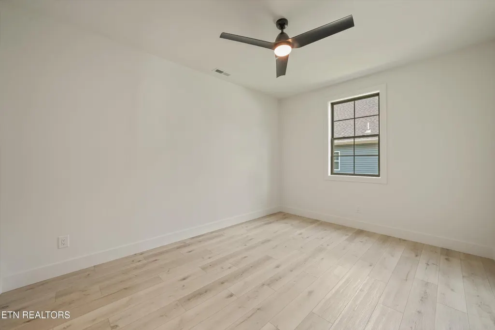
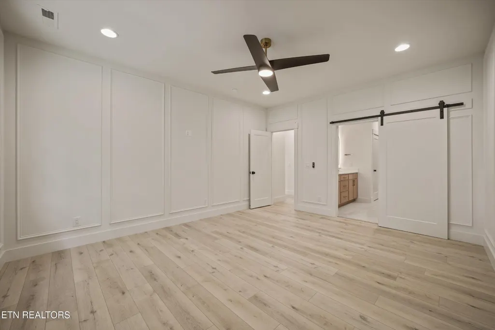
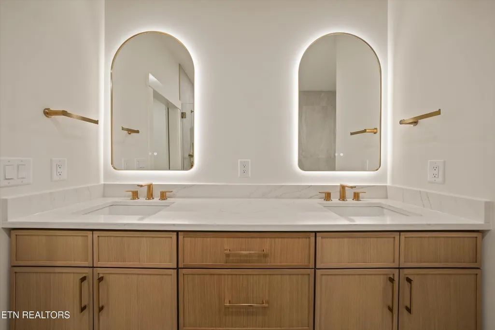
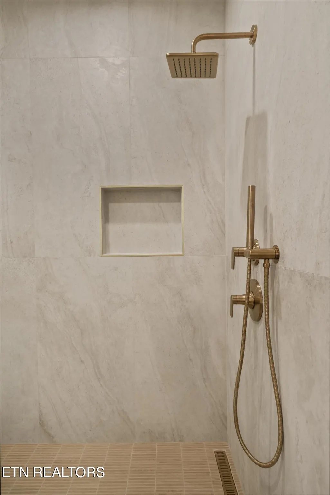
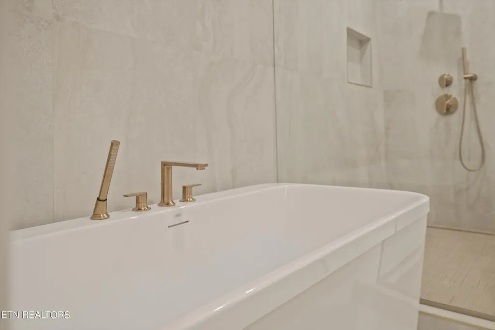
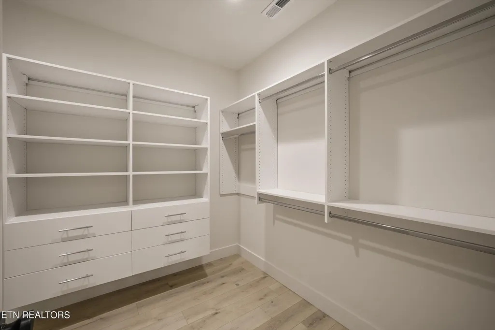
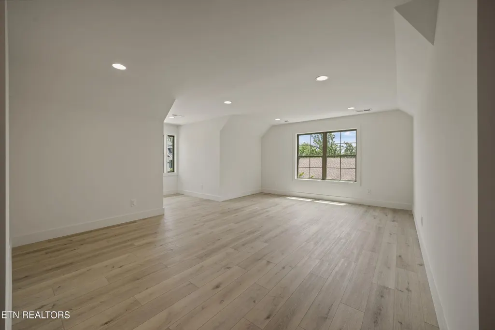
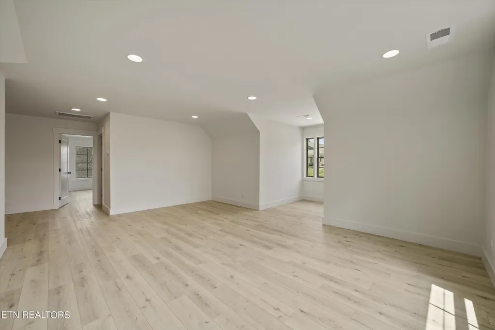
Not all new construction is created equal. Now offered following a significant **$100,000 price reduction**, this exceptional residence presents a rare opportunity to own a higher level of construction, craftsmanship, and design at an outstanding value. Thoughtfully designed and built to a higher standard, this custom-crafted residence offers a level of quality, craftsmanship, and attention to detail that is increasingly difficult to find in today's market. Offering 4 bedrooms, 3 full bathrooms, a spacious bonus room, and the highly desirable convenience of three bedrooms on the main level--including a luxurious main-level owner's suite--this home was designed for buyers who appreciate premium materials, timeless design, and exceptional construction. From the moment you arrive, the difference is unmistakable. The exterior showcases James Hardie siding, a premium upgrade over traditional vinyl siding, selected for its superior durability, architectural appeal, and long-term performance. A professionally installed irrigation system further enhances the property's curb appeal while simplifying maintenance. Unlike many new construction homes, no detail was overlooked, from the premium exterior materials to the carefully selected interior finishes. Inside, every finish was selected with quality and longevity in mind. The kitchen features solid wood cabinetry extending to the ceiling, quartz countertops, stainless steel appliances, and a thoughtful layout designed for both everyday living and entertaining. Quartz countertops continue throughout the home, creating a cohesive and upscale aesthetic. Extensive millwork, elevated lighting and plumbing fixtures, designer trim details, custom closet solutions, and carefully curated selections create a level of sophistication that immediately distinguishes this property from competing homes on the market.
| Price History | |
|---|---|
| 9/1/2026 | Listed $699,900 |
General Features
| Living Area | 2706 |
|---|---|
| Sewer | Public Sewer |
| Heating | Central,Electric,Natural Gas |
| Cooling | Central Air,Ceiling Fan(s) |
| Utilities | Electricity Available,Natural Gas Available,Water Available |
| Possession | Close Of Escrow |
| Appliances | Dishwasher,Disposal,Microwave,Range,Refrigerator,Oven |
| HOA Fee | 189 |
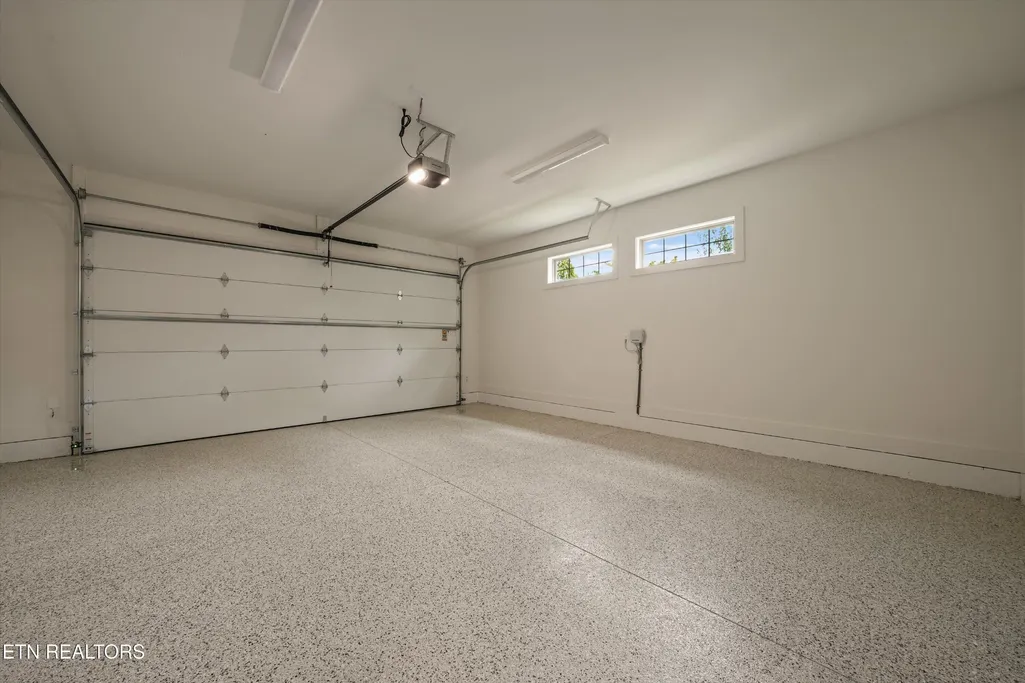
| Garage Spaces | 2 |
| Patio/Porch Features | Deck |
| Architectural Style | Cottage |
| Security Features | Smoke Detector(s) |
| Construction Materials | Other,Brick |
| Year Built | 2026 |
| Stories Count | 2 |
| Topography | Other |
| Levels | Two |
| Property Subtype | Single Family Residence |
| Assoc Fee Paid Per | Monthly |
| County | Loudon County,TN |
| New Construction | Yes |
| Property Type | Residential |
| Association Amenities | Pool,Golf Course,Playground |
| Attached Garage | Yes |
| Energy Efficient | Fireplace Insert |
| Subdivision Name | Toqua Coves |
| Garage Y/N | Yes |
| Full Baths | 3 |
| Status | Active |
| Buyer Financing | Other,Conventional |
| Directions | From Hwy 321,enter Tellico Village via Tellico Parkway (Hwy 444) and continue approximately 8.7 miles. Turn onto Amohi Way. Home will be on the left. |
| City | Loudon |
| Senior Community Y/N | No |
| Lot Size Units | Acres |
| Property Attached Y/N | No |
| Year Built Details | New |
| Tax Annual Amount | 44 |
| Building Area Units | Square Feet |
| Living Area Units | Square Feet |
| Standard Status | Active |
Interior Features
| Interior Amenities | Walk-In Closet(s),Pantry,Ceiling Fan(s) |
|---|---|
| Basement | Crawl Space |
| Flooring | Tile |
| Total Fireplaces | 1 |
| Air Conditioning Y/N | Yes |
| Heating Y/N | Yes |
| Fireplace Y/N | Yes |
| Above Grade Finished Area | 2706 |
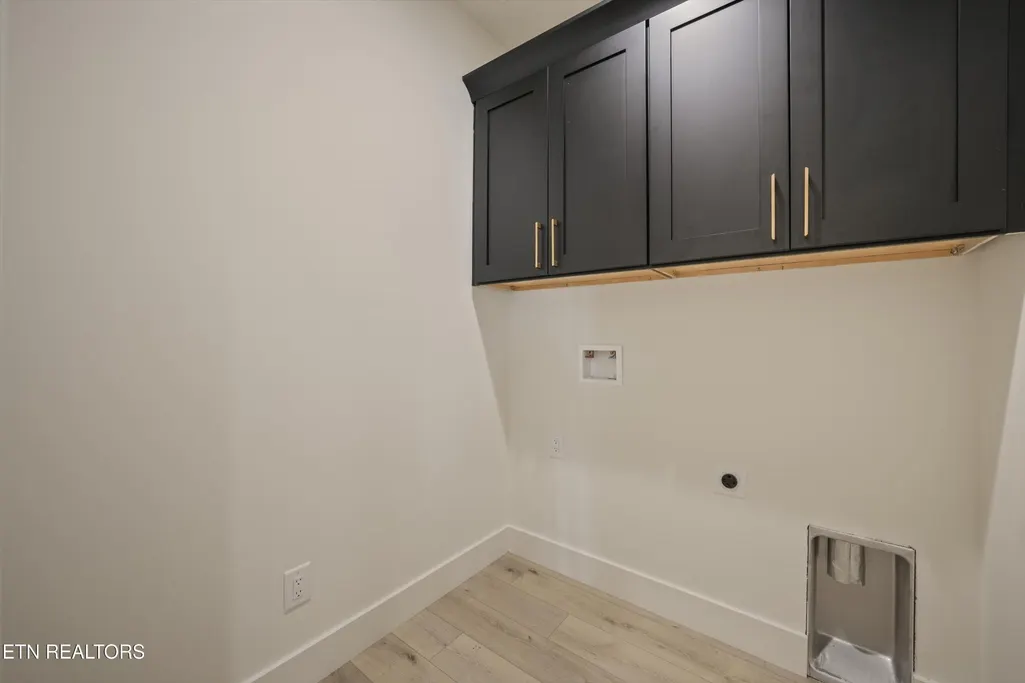
| Laundry Features | Washer Hookup,Electric Dryer Hookup |
| Total Bedrooms | 4 |
| Below Grade Finished Area Unit Type | Square Feet |
| LivingAreaSource | Builder |
| Below Grade Finished Area Source | Builder |
| Above Grade Finished Area Source | Builder |
| Above Grade Finished Area Unit Type | Square Feet |
| Total Baths | 3 |
Exterior Features
| Parking Features | Garage Door Opener,Attached |
|---|---|
| Lot Features | Other |
| Water Source | Public |
| Total Parking | 2 |
| Lot Size Area | 0.24 |
| Building Area Total | 2706 |
| Lot Size Acres | 0.24 |
| Lot Size Source | Assessor |
| Waterfront Y/N | No |
| Covered Spaces | 2 |
| Other Equipment | Irrigation System |
Amenities
- Foreclosure
- Views
- Short Sale
- New Construction
- Adult 55+
- Lease To Own
- No HOA Fees
- Furnished
- Primary On Main
- Air Conditioning
- Seller Finance
- Green
- Fixer Upper
- Horse
- Golf
- Fireplace
- Deck
- Garage
- Basement
- Pool
Property vs Single Family Average in 37774
Price
Taxes
Year Built
Visits
In The Neighborhood
Water Views
Loudon
$ 1,149,000
180 Oonoga Way
Loudon, TN 37774
- Type
- Single Family
- Size
- 3,634 SqFt
- Rooms
- 4 Beds + 3 Baths
New Construction
Loudon
$ 809,900
155 Elokwa Way
Loudon, TN 37774
- Type
- Single Family
- Size
- 2,906 SqFt
- Rooms
- 3 Beds + 3 Baths
New Construction
Loudon
$ 699,900
154 Elokwa Way
Loudon, TN 37774
- Type
- Single Family
- Size
- 2,704 SqFt
- Rooms
- 3 Beds + 2 Baths
Water Views
Loudon
$ 858,000
103 Oonoga Way
Loudon, TN 37774
- Type
- Single Family
- Size
- 2,550 SqFt
- Rooms
- 3 Beds + 2 Baths
New Construction
Loudon
$ 833,900
104 Amohi Way
Loudon, TN 37774
- Type
- Single Family
- Size
- 2,789 SqFt
- Rooms
- 3 Beds + 3 Baths
Views
Loudon
$ 579,000
156 Elokwa Way
Loudon, TN 37774
- Type
- Single Family
- Size
- 2,003 SqFt
- Rooms
- 3 Beds + 2 Baths
Open House
Loudon
$ 585,000
153 Oonoga Way
Loudon, TN 37774
- Type
- Single Family
- Size
- 2,039 SqFt
- Rooms
- 3 Beds + 2 Baths
Golf Course
Loudon
$ 705,000
107 Amohi Way
Loudon, TN 37774
- Type
- Single Family
- Size
- 2,150 SqFt
- Rooms
- 3 Beds + 2 Baths
Reduced
Loudon
$ 819,900
205 Oonoga Way
Loudon, TN 37774
- Type
- Single Family
- Size
- 3,403 SqFt
- Rooms
- 3 Beds + 2.5 Baths
Views
Loudon
$ 850,000
167 Amohi Way
Loudon, TN 37774
- Type
- Single Family
- Size
- 2,671 SqFt
- Rooms
- 3 Beds + 3.5 Baths
Reduced
Loudon
$ 1,349,900
130 Oonoga Way
Loudon, TN 37774
- Type
- Single Family
- Size
- 2,800 SqFt
- Rooms
- 5 Beds + 3 Baths
Reduced
Loudon
$ 699,000
312 Elokwa Lane
Loudon, TN 37774
- Type
- Single Family
- Size
- 2,581 SqFt
- Rooms
- 3 Beds + 3 Baths
 The data relating to real estate for sale on this web site comes in part from the Internet Data Exchange Program of RealTracs Solutions as distributed by MLS Grid. Real estate listings held by brokerage firms other than United Real Estate Experts are marked with the Internet Data Exchange Program logo or thumbnail logo and detailed information about them includes the name of the listing brokers.
 The data relating to real estate for sale on this Web Site comes from the IDX Program of the East Tennessee Realtors® Multiple Listing Service. © Copyright 2026 All rights reserved. This information is being provided for the consumers' personal, non-commercial use and may not be used for any purpose other than to identify prospective properties the consumers may be interested in purchasing. This information was updated September 25, 2026 3:20 PM UTC Some properties may subsequently have sold
 © 2026 Chattanooga Association of Realtors. All rights reserved. Information deemed to be reliable but not guaranteed. The data relating to real estate for sale on this website comes from the Chattanooga Association of Realtors and the Broker Reciprocity Program.sm. Real estate listings held by brokerage firms other than United Real Estate Experts are marked with the BR logo and detailed information about them includes the name of the listing brokers. Listing broker has attempted to offer accurate
