

Water Views - New Construction - Golf Course - Primary on Main
Address
103 Oonoga Way, Loudon, TN
Price
$ 858,000
Property Attributes
- MLS#1354238
- TypeSingle Family
- Listing Status Active
- CountyLoudon
- CityLoudon
- AreaLoudon County
- NeighborhoodToqua Coves
- Zip37774
- StyleTraditional
- Year Built2026
- Taxes$ 111
- Price$ 858,000
- Bedrooms3
- Full Bathrooms2
- Half Bathrooms0
- Sqr Footage2550
- Lot Size0.52 Acres
Data Source:
Knoxville MLS (KAAR)
Property Description
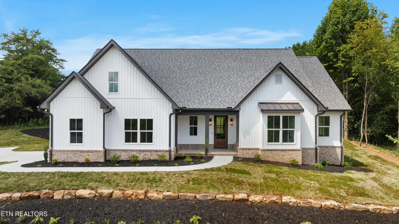
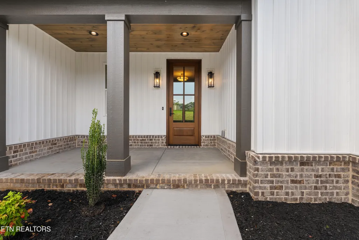
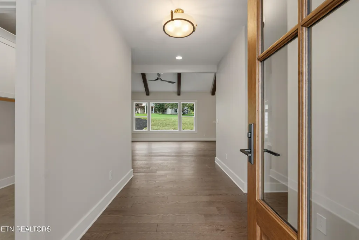
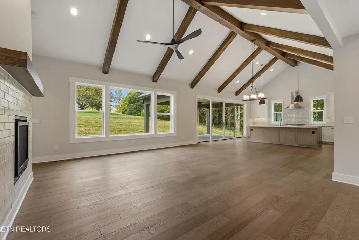
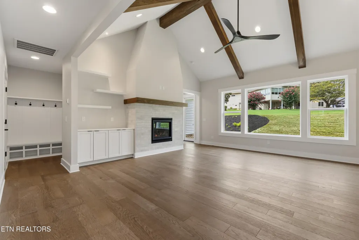
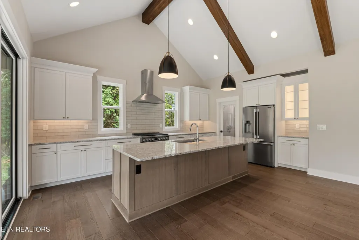
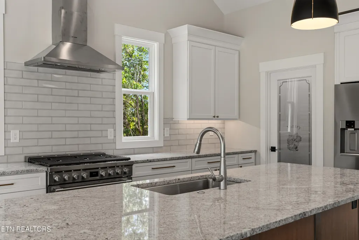
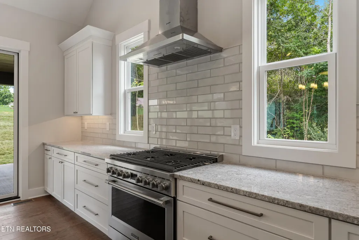
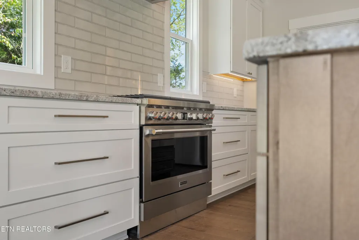
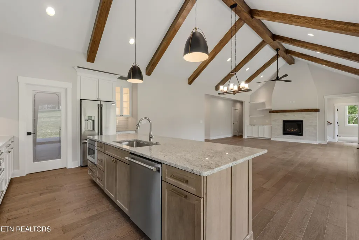
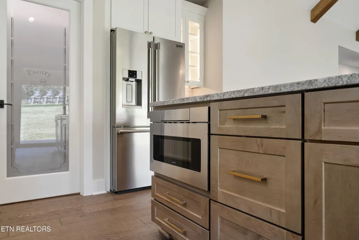
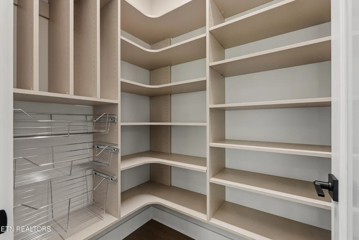
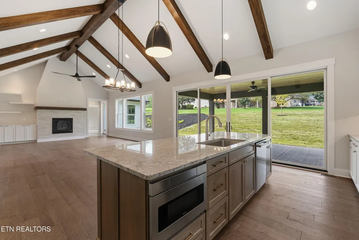
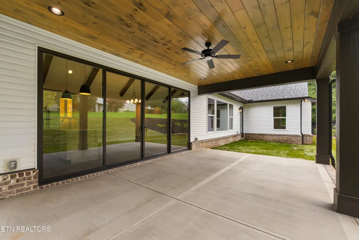
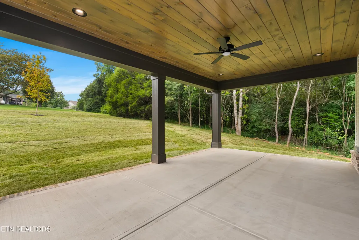
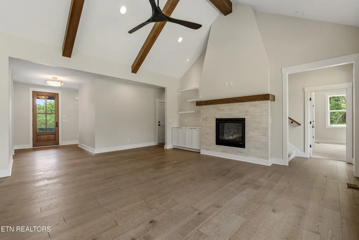
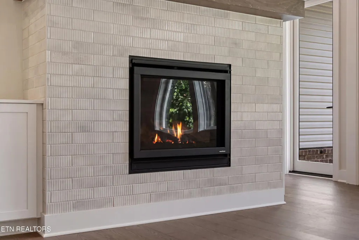
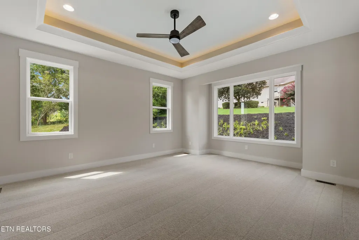
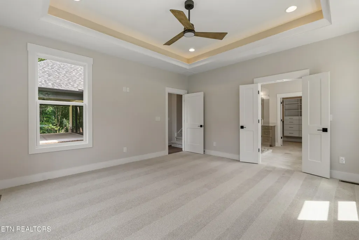
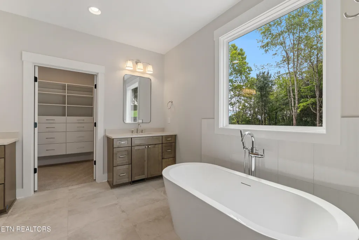
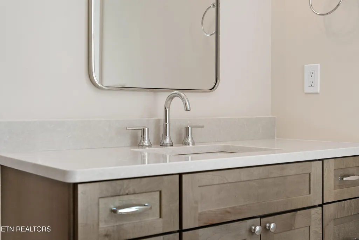
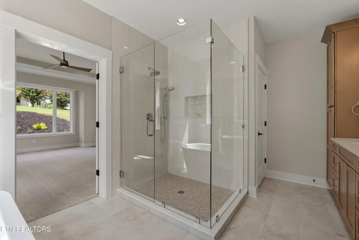
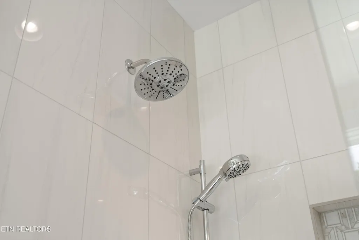
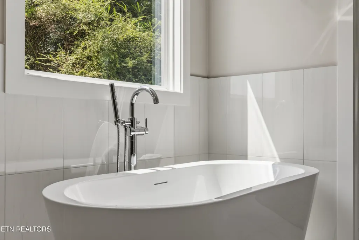
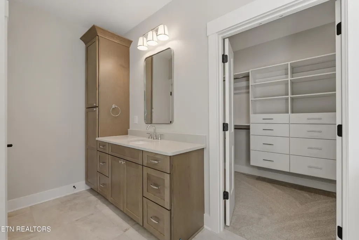
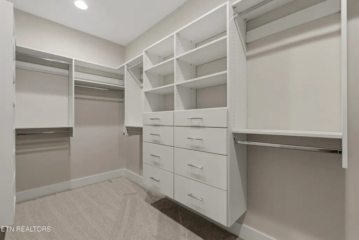
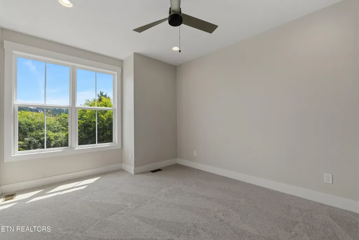
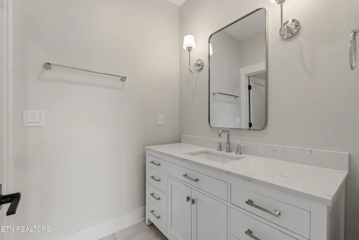
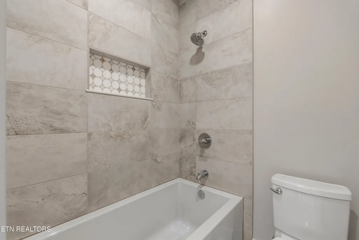
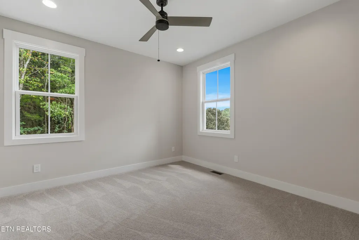
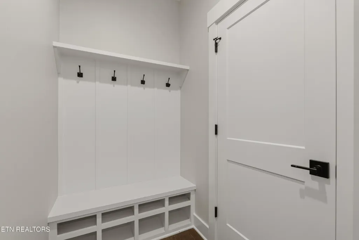
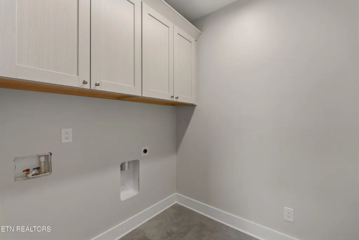
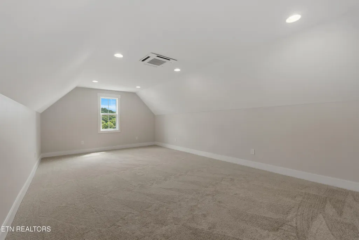
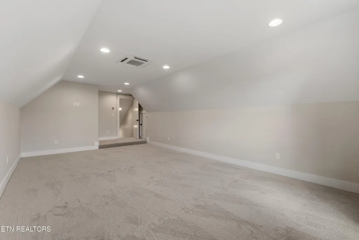
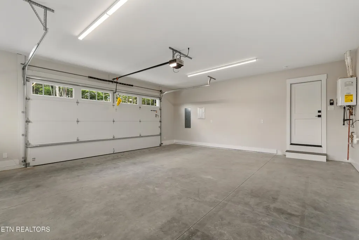
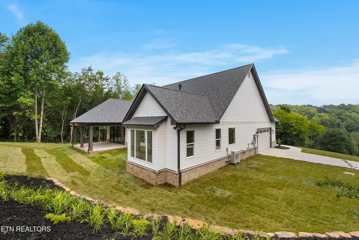
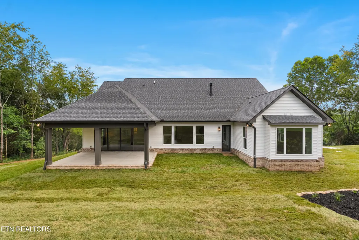
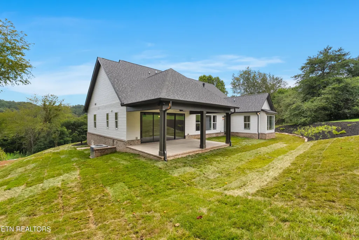
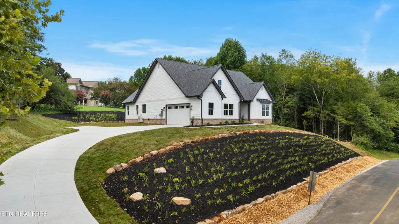
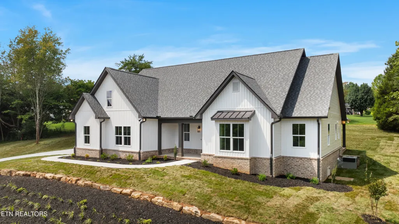
REFINED CASUAL NEW CONSTRUCTION by WRIGHT BROTHERS HOMES: Enjoy a welcoming and sophisticated retreat designed for effortless living. A first-time offering in Tellico Village, this exceptional 3-bedroom, 2-bath residence showcases the quality craftsmanship and timeless style of Wright Brothers Homes. The open-concept design is thoughtfully appointed with beamed ceilings, a designer kitchen with premium gas cooking and walk-in pantry, elegant tiled baths, custom closets, and a contemporary gas-log fireplace. A dramatic 16-foot wall of sliding Marvin doors seamlessly connects the living spaces to an expansive covered porch with tongue-and-groove ceiling, creating an inviting setting for entertaining or unwinding outdoors. Set on an oversized, private lot, the home is complemented by professional landscaping and irrigation. A versatile bonus room offers additional space for guests, an office, or hobbies, while the conditioned crawl space adds practical value to the thoughtfully designed home. All within Tellico Village, where championship golf, fitness, lake recreation, dining, and everyday conveniences come together to create an elevated, resort-inspired lifestyle.
| Elementary School | Middle School | High School |
|---|---|---|
| Steekee Elementary School | Fort Loudoun Middle School | Loudon High School |
| Price History | |
|---|---|
| 9/3/2026 | Listed $858,000 |
General Features
| Sewer | Public Sewer |
|---|---|
| Heating | Central,Forced Air,Propane,Other,Electric |
| Cooling | Central Cooling,Ceiling Fan(s) |
| Appliances | Tankless Water Heater,Gas Range,Dishwasher,Disposal,Microwave,Range,Refrigerator,Self Cleaning Oven |
| HOA Fee | 187 |
| Garage Spaces | 2 |
| Architectural Style | Traditional |
| Security Features | Smoke Detector |
| Construction Materials | Vinyl Siding,Brick |
| Year Built | 2026 |
| View | Seasonal Lake View |
| Property Subtype | Single Family Residence |
| Assoc Fee Paid Per | Monthly |
| County | Loudon County - 32 |
| Property Type | Single Family |
| Association Amenities | Golf Course |
| HOA | true |
| Attached Garage | true |
| Subdivision Name | Toqua Coves |
| Total Rooms | 6 |
| Full Baths | 2 |
| Status | Active |
| Directions | From Tellico Parkway: Travel on Tellico Parkway to Ritchie Road. Travel 1.1 miles to Left onto Vonore Road. Next Right onto Watkins Lane; then immediate Left onto Oonoga Way. House on Right. OR Hwy 72 E to Watkins Road. Travel 0.8 miles to Right into Second entrance Oonoga Way. House on Right. Sign on property. |
| High School | Loudon |
| City | Loudon |
| MLS Area | Loudon County - 32 |
| Lot Size Units | Acres |
| Lot Size Square Feet | 22651 |
| Elementary School | Steekee |
| Property Attached Y/N | false |
| Middle/Junior High School | Fort Loudoun |
| MLS Area Minor | Loudon County - 32 |
| Structure Type | Ranch |
| Standard Status | Active |
| New Financing Cash | true |
| New Financing Coventional | true |
| New Financing New Loan | true |
Interior Features
| Interior Amenities | Walk-In Closet(s),Cathedral Ceiling(s),Kitchen Island,Pantry,Breakfast Bar,Eat-in Kitchen |
|---|---|
| Basement | Crawl Space Sealed |
| Flooring | Carpet,Hardwood,Tile |
| Total Fireplaces | 1 |
| Fireplace Features | Gas Log |
| Basement (Y/N) | false |
| Air Conditioning Y/N | true |
| Heating Y/N | true |
| Window Features | Window - Energy Star |
| Fireplace Y/N | true |
| Total Bedrooms | 3 |
| Total Baths | 2 |
| Other_sp_Rooms_co_Great_sp_Room | true |
Exterior Features
| Exterior Amenities | Irrigation System,Windows - Vinyl,Prof Landscaped |
|---|---|
| Parking Features | Garage Faces Side,Garage Door Opener,Attached,Main Level |
| Lot Features | Private,Golf Community |
| Water Source | Public |
| Lot Size Area | 0.52 |
| Building Area Total | 2550 |
| Lot Size Acres | 0.52 |
| Lot Size Source | Tax Records |
| Door Features | Doors - Energy Star |
Amenities
- Foreclosure
- Views
- Short Sale
- New Construction
- Adult 55+
- Lease To Own
- No HOA Fees
- Furnished
- Primary On Main
- Air Conditioning
- Seller Finance
- Green
- Fixer Upper
- Horse
- Golf
- Fireplace
- Deck
- Garage
- Basement
- Pool
Property vs Single Family Average in 37774
Price
Taxes
Year Built
In The Neighborhood
Water Views
Loudon
$ 1,149,000
180 Oonoga Way
Loudon, TN 37774
- Type
- Single Family
- Size
- 3,634 SqFt
- Rooms
- 4 Beds + 3 Baths
New Construction
Loudon
$ 809,900
155 Elokwa Way
Loudon, TN 37774
- Type
- Single Family
- Size
- 2,906 SqFt
- Rooms
- 3 Beds + 3 Baths
New Construction
Loudon
$ 699,900
154 Elokwa Way
Loudon, TN 37774
- Type
- Single Family
- Size
- 2,704 SqFt
- Rooms
- 3 Beds + 2 Baths
New Construction
Loudon
$ 833,900
104 Amohi Way
Loudon, TN 37774
- Type
- Single Family
- Size
- 2,789 SqFt
- Rooms
- 3 Beds + 3 Baths
Views
Loudon
$ 579,000
156 Elokwa Way
Loudon, TN 37774
- Type
- Single Family
- Size
- 2,003 SqFt
- Rooms
- 3 Beds + 2 Baths
New Construction
Loudon
$ 699,900
173 Elokwa Way
Loudon, TN 37774
- Type
- Single Family
- Size
- 2,706 SqFt
- Rooms
- 4 Beds + 3 Baths
Open House
Loudon
$ 585,000
153 Oonoga Way
Loudon, TN 37774
- Type
- Single Family
- Size
- 2,039 SqFt
- Rooms
- 3 Beds + 2 Baths
Golf Course
Loudon
$ 705,000
107 Amohi Way
Loudon, TN 37774
- Type
- Single Family
- Size
- 2,150 SqFt
- Rooms
- 3 Beds + 2 Baths
Reduced
Loudon
$ 819,900
205 Oonoga Way
Loudon, TN 37774
- Type
- Single Family
- Size
- 3,403 SqFt
- Rooms
- 3 Beds + 2.5 Baths
Views
Loudon
$ 850,000
167 Amohi Way
Loudon, TN 37774
- Type
- Single Family
- Size
- 2,671 SqFt
- Rooms
- 3 Beds + 3.5 Baths
Reduced
Loudon
$ 1,349,900
130 Oonoga Way
Loudon, TN 37774
- Type
- Single Family
- Size
- 2,800 SqFt
- Rooms
- 5 Beds + 3 Baths
Reduced
Loudon
$ 699,000
312 Elokwa Lane
Loudon, TN 37774
- Type
- Single Family
- Size
- 2,581 SqFt
- Rooms
- 3 Beds + 3 Baths
 The data relating to real estate for sale on this web site comes in part from the Internet Data Exchange Program of RealTracs Solutions as distributed by MLS Grid. Real estate listings held by brokerage firms other than United Real Estate Experts are marked with the Internet Data Exchange Program logo or thumbnail logo and detailed information about them includes the name of the listing brokers.
 The data relating to real estate for sale on this Web Site comes from the IDX Program of the East Tennessee Realtors® Multiple Listing Service. © Copyright 2026 All rights reserved. This information is being provided for the consumers' personal, non-commercial use and may not be used for any purpose other than to identify prospective properties the consumers may be interested in purchasing. This information was updated September 25, 2026 3:20 PM UTC Some properties may subsequently have sold
 © 2026 Chattanooga Association of Realtors. All rights reserved. Information deemed to be reliable but not guaranteed. The data relating to real estate for sale on this website comes from the Chattanooga Association of Realtors and the Broker Reciprocity Program.sm. Real estate listings held by brokerage firms other than United Real Estate Experts are marked with the BR logo and detailed information about them includes the name of the listing brokers. Listing broker has attempted to offer accurate
