

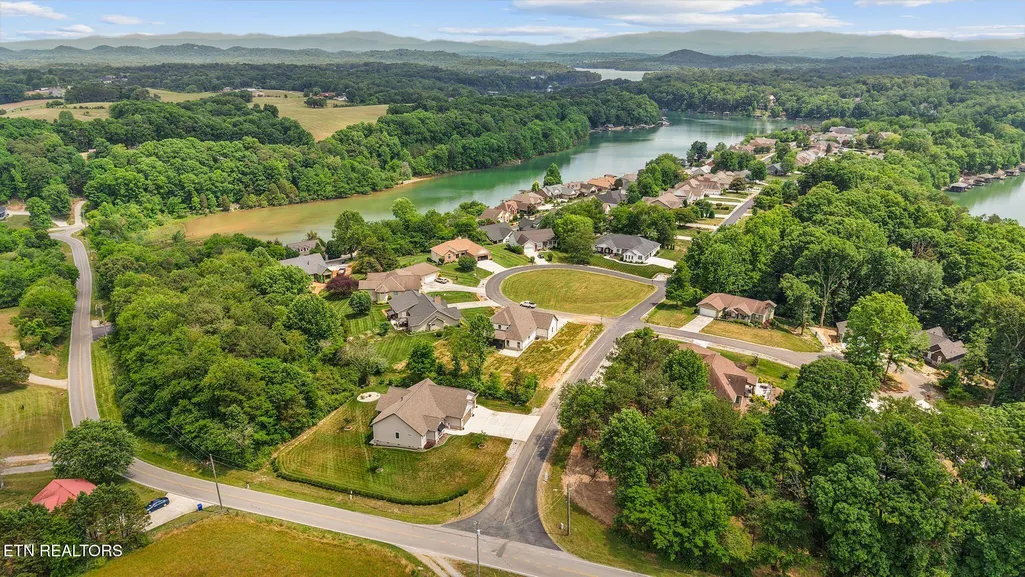
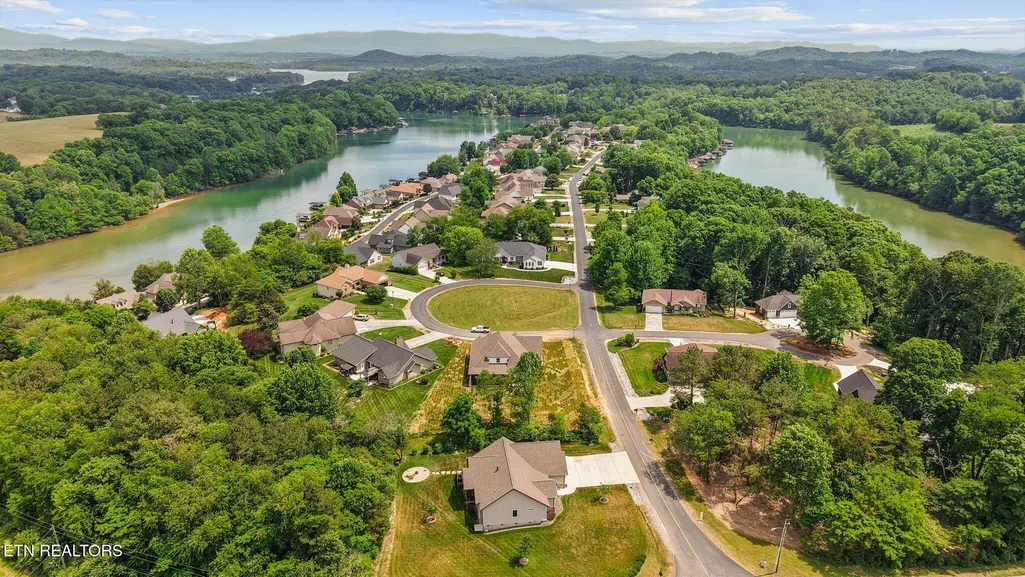
Views - New Construction - Golf Course - Primary on Main
Address
300 Oonoga Circle, Loudon, TN
Price
$ 889,000
Property Attributes
- MLS#1341869
- TypeSingle Family
- Listing Status Pending - Continue to Show
- CountyLoudon
- CityLoudon
- AreaLoudon County
- NeighborhoodToqua Coves
- Zip37774
- StyleA-Frame, Contemporary, Traditional
- Year Built2026
- Taxes$ 88
- Price$ 889,000
- Bedrooms4
- Full Bathrooms3
- Half Bathrooms0
- Sqr Footage2872
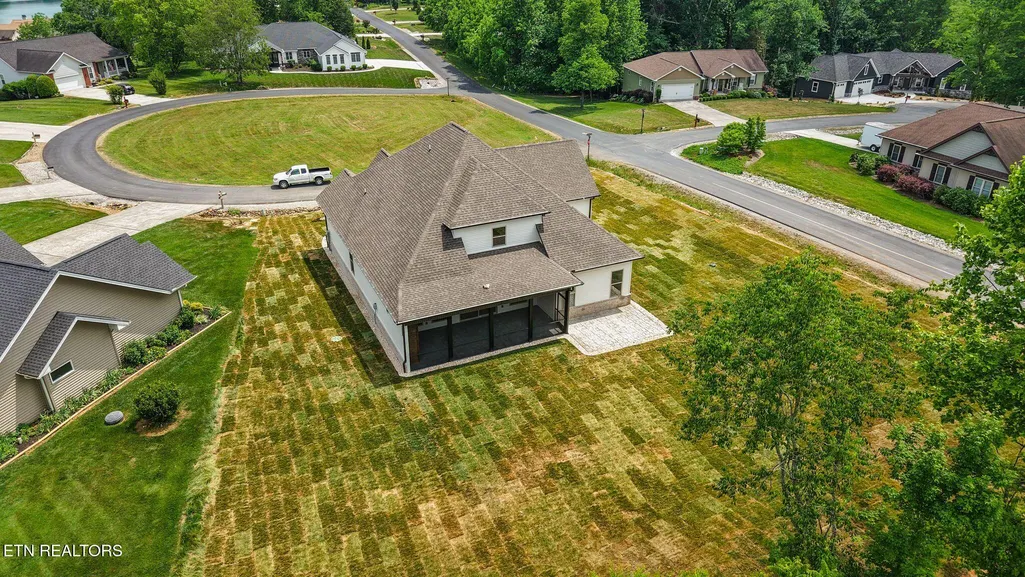
- Lot Size0.42 Acres
Data Source:
Knoxville MLS (KAAR)
Property Description
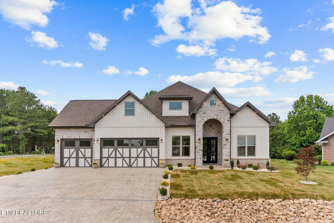
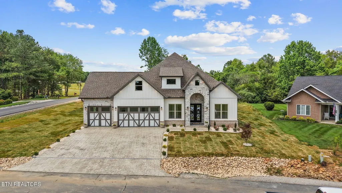
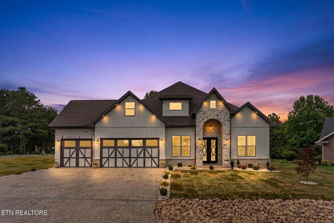
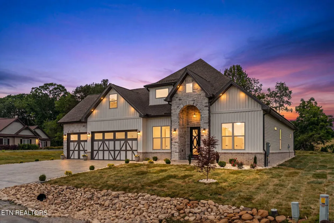
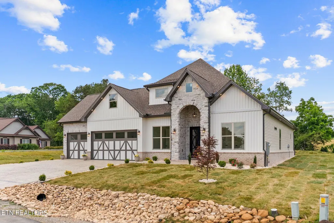
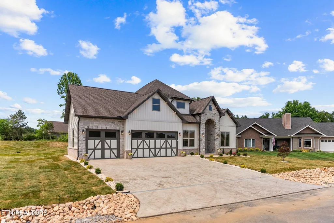
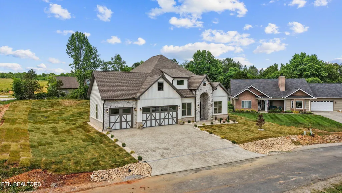
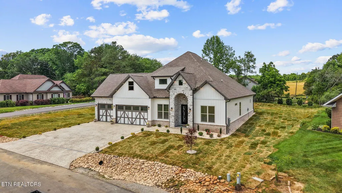
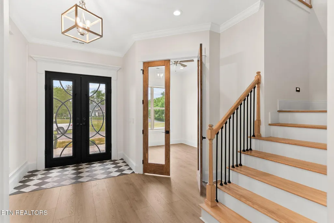
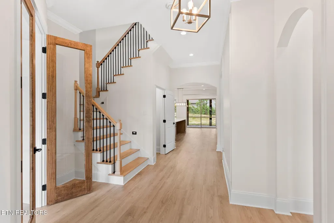
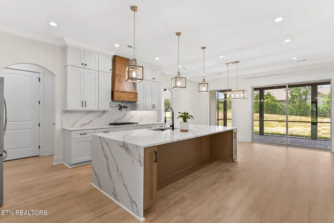
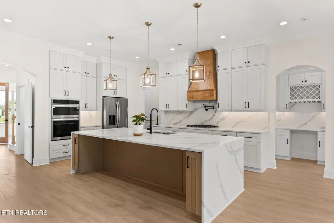
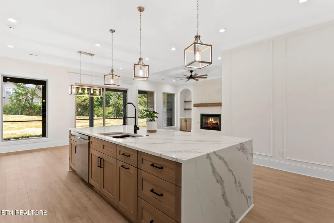
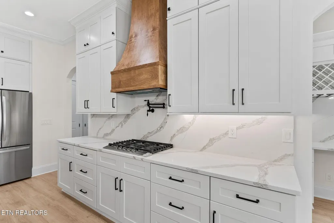
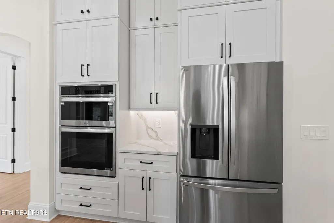
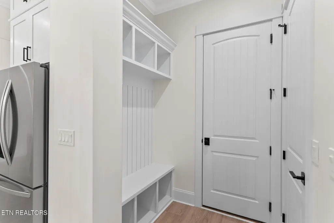
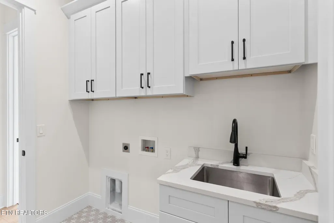
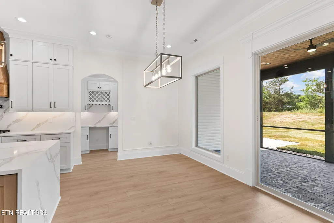
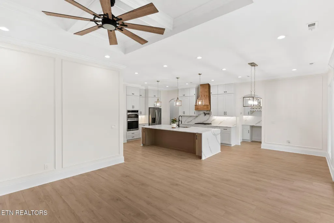
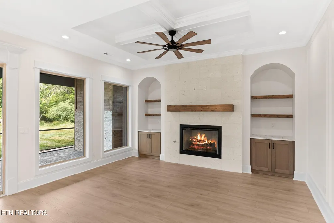
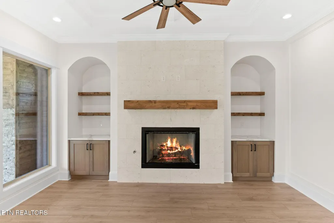
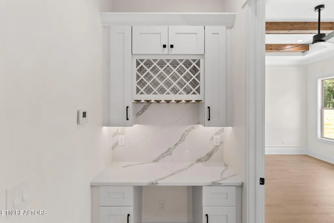
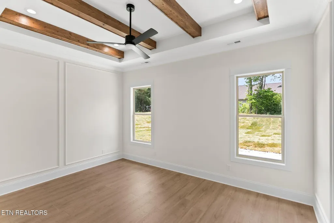
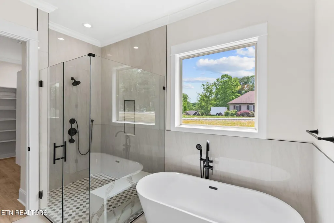
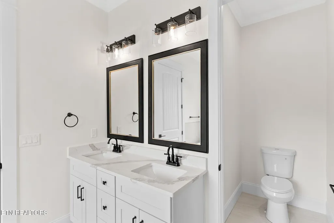
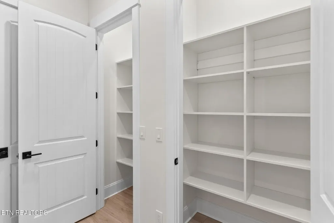
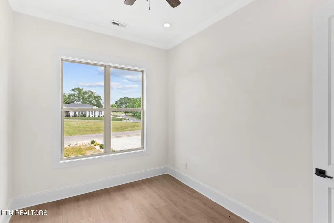
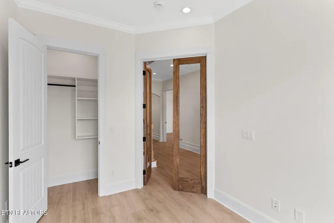
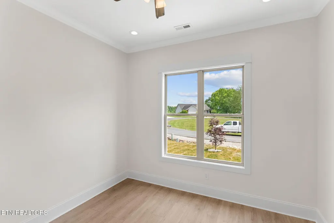
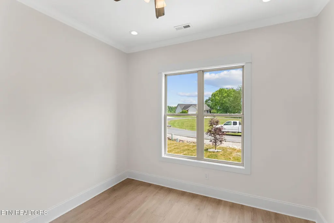
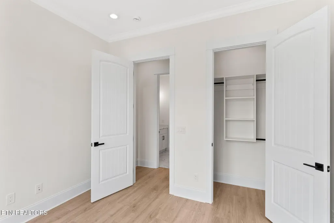
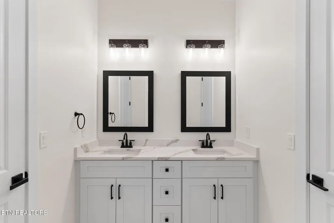
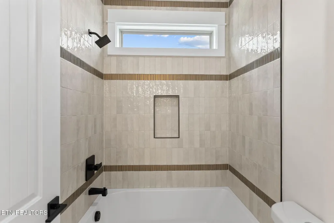
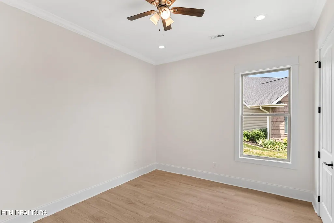
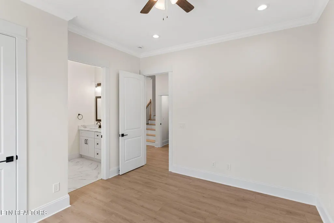
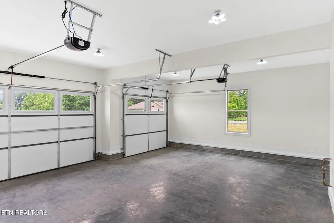
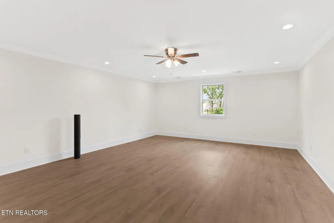
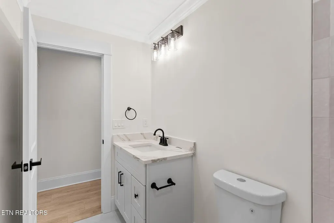
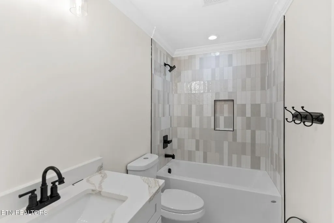
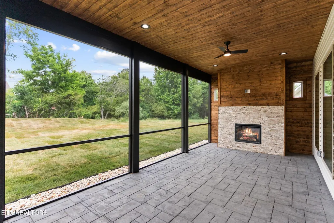
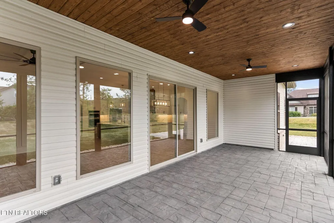
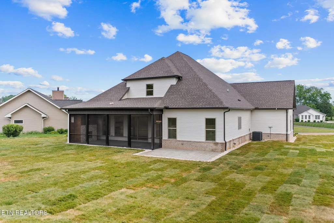
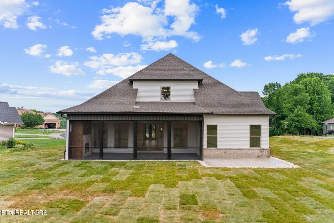
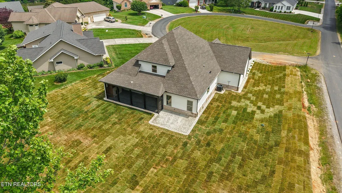
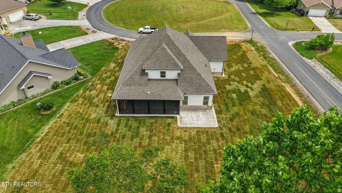
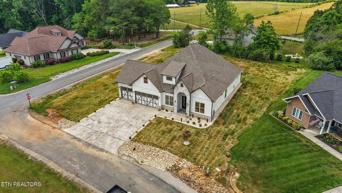
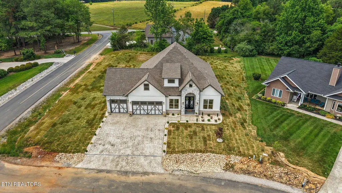
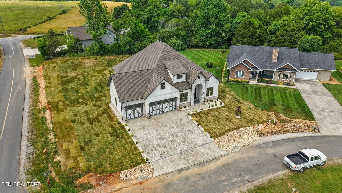
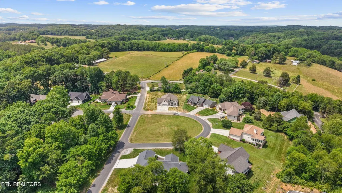
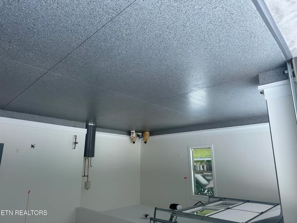
Welcome to another Gorgeous New Construction Home! Complete and ready to move in. Sitting on a beautiful flat lot close to half acre with an extra-large back yard for your dear pets or possibly a swimming pool. This Home is a Large 4BR/3BA 2872sqf one level with a Bonus Room and a full Bath and living area on second level, offering a very spacious and Practical floor plan, complimented by a beautiful classic exterior! The Home Features a Chefs' kitchen Complete with SS appliances and quarts countertops. Enjoy the master bathroom with a freestanding tub and glass walk-in shower. This Home Boasts a lavish feeling throughout, with a Large Screened in rear covered patio and an outdoor fireplace, relax outside anytime of the day free of bugs! Beautiful finishes throughout, Other Features include a dry bar with a wine fridge, a large Kitchen Island, 2 fireplaces, Insulated 3-car garage doors, a Tesla charger outlet in the garage, laundry room w/ utility sink, fully irrigated yard, Fescue SOD grass, and landscaping stone for curb appeal and low maintenance. This Home was built at a higher standard, ten- and twelve-foot ceilings throughout, very elegant and spacious. Many Custom Home Features on this one. Come check out your future HOME!!
| Elementary School | Middle School | High School |
|---|---|---|
| Steekee Elementary School | Fort Loudoun Middle School | Loudon High School |
| Price History | |
|---|---|
| 5/21/2026 | Listed $879,000 |
| 8/21/2026 | 1$889,000 |
General Features
| Sewer | Public Sewer |
|---|---|
| Heating | Central,Heat Pump,Propane,Electric |
| Cooling | Central Cooling,Ceiling Fan(s) |
| Appliances | Gas Range,Dishwasher,Microwave,Range,Refrigerator,Self Cleaning Oven |
| HOA Fee | 186 |
| Garage Spaces | 3 |
| Association Fee Includes | Other |
| Architectural Style | A-Frame,Contemporary,Traditional |
| Security Features | Gated Community,Smoke Detector |
| Construction Materials | Vinyl Siding,Block,Brick |
| Year Built | 2026 |
| View | Country Setting |
| Property Subtype | Single Family Residence |
| Assoc Fee Paid Per | Monthly |
| County | Loudon County - 32 |
| Property Type | Single Family |
| Association Amenities | Swimming Pool,Tennis Courts,Elevator,Club House,Coin Laundry,Golf Course,Playground,Recreation Facilities,Sauna,Security,Other |
| HOA | true |
| Attached Garage | true |
| Subdivision Name | Toqua Coves |
| Total Rooms | 11 |
| Full Baths | 3 |
| Status | Pending - Continue to Show |
| Directions | GPS will take you there. sign on property |
| High School | Loudon |
| City | Loudon |
| MLS Area | Loudon County - 32 |
| Lot Size Units | Acres |
| Lot Size Square Feet | 18295 |
| Elementary School | Steekee |
| Property Attached Y/N | false |
| Middle/Junior High School | Fort Loudoun |
| MLS Area Minor | Loudon County - 32 |
| Structure Type | 1 1/2 Story |
| Standard Status | Pending |
| New Financing Cash | true |
| New Financing VA Loan | true |
| New Financing Coventional | true |
| New Financing New Loan | true |
Interior Features
| Interior Amenities | Walk-In Closet(s),Cathedral Ceiling(s),Kitchen Island,Dry Bar,Pantry |
|---|---|
| Basement | Slab |
| Flooring | Tile |
| Total Fireplaces | 2 |
| Fireplace Features | Ventless |
| Basement (Y/N) | false |
| Air Conditioning Y/N | true |
| Heating Y/N | true |
| Fireplace Y/N | true |
| Total Bedrooms | 4 |
| Total Baths | 3 |
Exterior Features
| Exterior Amenities | Irrigation System,Windows - Vinyl,Prof Landscaped |
|---|---|
| Parking Features | Garage Door Opener,Attached,Main Level |
| Lot Features | Corner Lot,Level |
| Water Source | Public |
| Lot Size Area | 0.42 |
| Building Area Total | 2872 |
| Lot Dimensions | 103X152X137X15=72 |
| Lot Size Acres | 0.42 |
| Lot Size Source | Tax Records |
Amenities
- Foreclosure
- Views
- Short Sale
- New Construction
- Adult 55+
- Lease To Own
- No HOA Fees
- Furnished
- Primary On Main
- Air Conditioning
- Seller Finance
- Green
- Fixer Upper
- Horse
- Golf
- Fireplace
- Deck
- Garage
- Basement
- Pool
Property vs Single Family Average in 37774
Price
Taxes
Year Built
In The Neighborhood
Water Views
Loudon
$ 1,149,000
180 Oonoga Way
Loudon, TN 37774
- Type
- Single Family
- Size
- 3,634 SqFt
- Rooms
- 4 Beds + 3 Baths
New Construction
Loudon
$ 809,900
155 Elokwa Way
Loudon, TN 37774
- Type
- Single Family
- Size
- 2,906 SqFt
- Rooms
- 3 Beds + 3 Baths
New Construction
Loudon
$ 699,900
154 Elokwa Way
Loudon, TN 37774
- Type
- Single Family
- Size
- 2,704 SqFt
- Rooms
- 3 Beds + 2 Baths
Water Views
Loudon
$ 858,000
103 Oonoga Way
Loudon, TN 37774
- Type
- Single Family
- Size
- 2,550 SqFt
- Rooms
- 3 Beds + 2 Baths
New Construction
Loudon
$ 833,900
104 Amohi Way
Loudon, TN 37774
- Type
- Single Family
- Size
- 2,789 SqFt
- Rooms
- 3 Beds + 3 Baths
Views
Loudon
$ 579,000
156 Elokwa Way
Loudon, TN 37774
- Type
- Single Family
- Size
- 2,003 SqFt
- Rooms
- 3 Beds + 2 Baths
New Construction
Loudon
$ 699,900
173 Elokwa Way
Loudon, TN 37774
- Type
- Single Family
- Size
- 2,706 SqFt
- Rooms
- 4 Beds + 3 Baths
Open House
Loudon
$ 585,000
153 Oonoga Way
Loudon, TN 37774
- Type
- Single Family
- Size
- 2,039 SqFt
- Rooms
- 3 Beds + 2 Baths
Golf Course
Loudon
$ 705,000
107 Amohi Way
Loudon, TN 37774
- Type
- Single Family
- Size
- 2,150 SqFt
- Rooms
- 3 Beds + 2 Baths
Reduced
Loudon
$ 819,900
205 Oonoga Way
Loudon, TN 37774
- Type
- Single Family
- Size
- 3,403 SqFt
- Rooms
- 3 Beds + 2.5 Baths
Views
Loudon
$ 850,000
167 Amohi Way
Loudon, TN 37774
- Type
- Single Family
- Size
- 2,671 SqFt
- Rooms
- 3 Beds + 3.5 Baths
Reduced
Loudon
$ 1,349,900
130 Oonoga Way
Loudon, TN 37774
- Type
- Single Family
- Size
- 2,800 SqFt
- Rooms
- 5 Beds + 3 Baths
 The data relating to real estate for sale on this web site comes in part from the Internet Data Exchange Program of RealTracs Solutions as distributed by MLS Grid. Real estate listings held by brokerage firms other than United Real Estate Experts are marked with the Internet Data Exchange Program logo or thumbnail logo and detailed information about them includes the name of the listing brokers.
 The data relating to real estate for sale on this Web Site comes from the IDX Program of the East Tennessee Realtors® Multiple Listing Service. © Copyright 2026 All rights reserved. This information is being provided for the consumers' personal, non-commercial use and may not be used for any purpose other than to identify prospective properties the consumers may be interested in purchasing. This information was updated September 25, 2026 3:20 PM UTC Some properties may subsequently have sold
 © 2026 Chattanooga Association of Realtors. All rights reserved. Information deemed to be reliable but not guaranteed. The data relating to real estate for sale on this website comes from the Chattanooga Association of Realtors and the Broker Reciprocity Program.sm. Real estate listings held by brokerage firms other than United Real Estate Experts are marked with the BR logo and detailed information about them includes the name of the listing brokers. Listing broker has attempted to offer accurate
