

Waterfront





Address
162 Huntley Meadows Drive, Rossville, GA
Price
$ 339,000
Property Attributes
- MLS#1542763
- TypeSingle Family
- Listing Status Active
- CountyCATOOSA
- CityRossville
- NeighborhoodHuntley Meadows
- Zip30741
- StyleRanch
- Taxes$ 2414
- Price$ 339,000
- Bedrooms3
- Full Bathrooms2
- Half Bathrooms0
- Sqr Footage1653
- Lot Size0.15 Acres
Data Source:
Greater Chattanooga MLS (GCAR)
Property Description
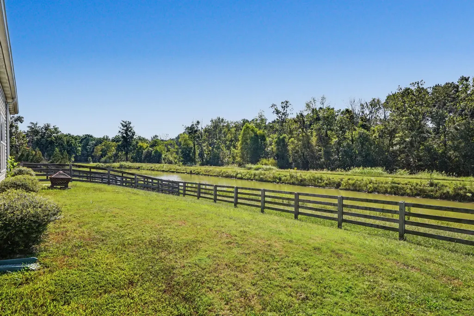
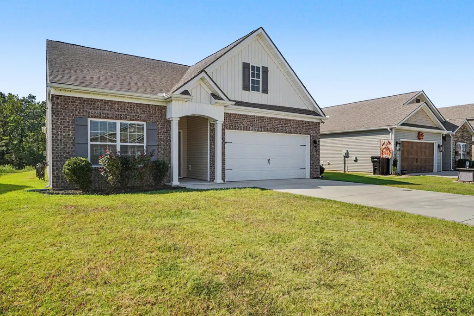
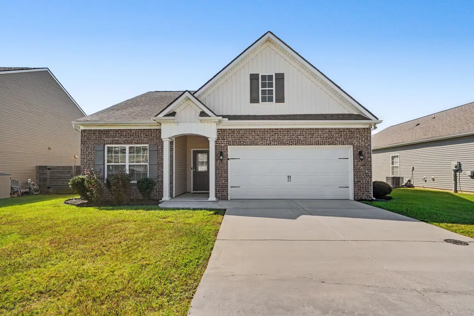
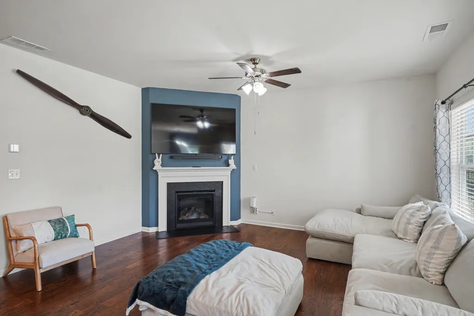
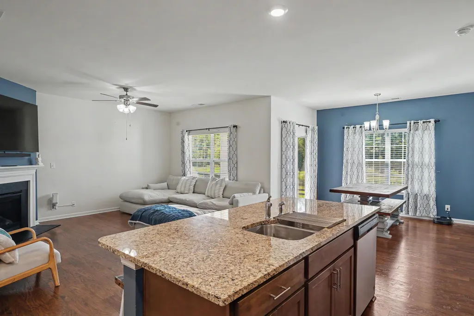
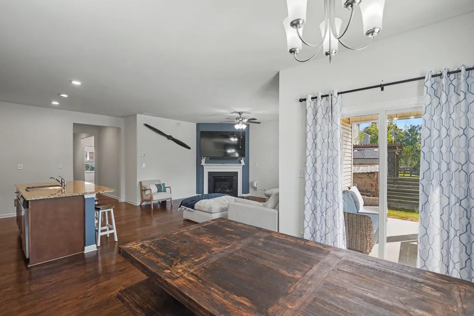
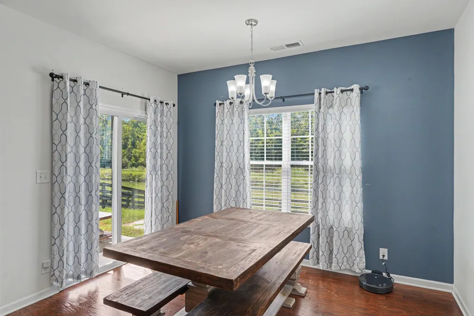
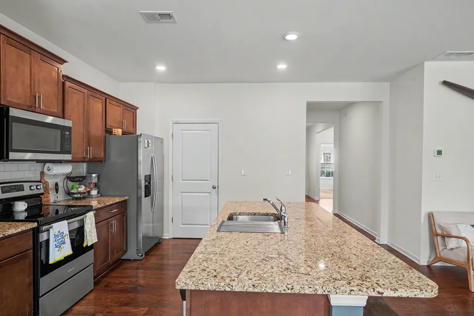
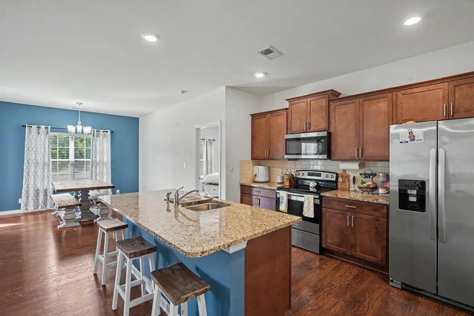
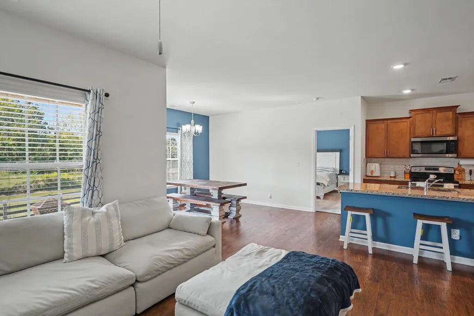
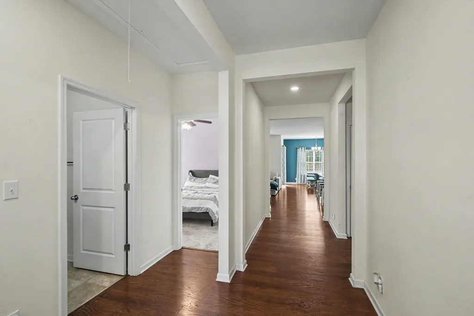
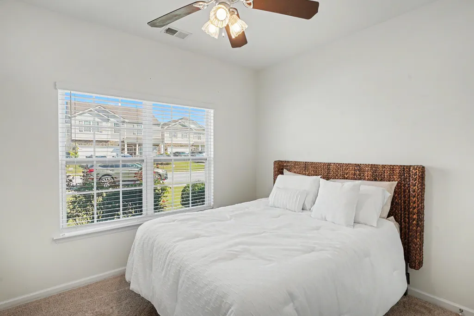
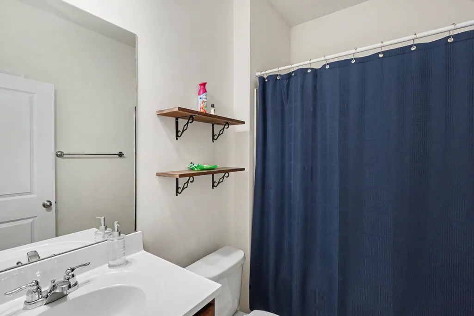
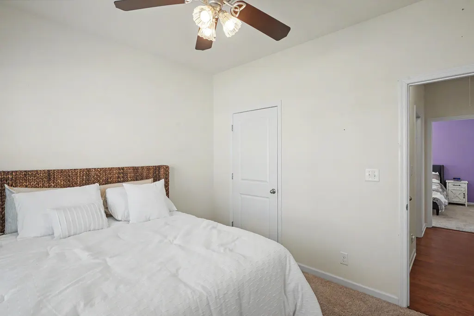
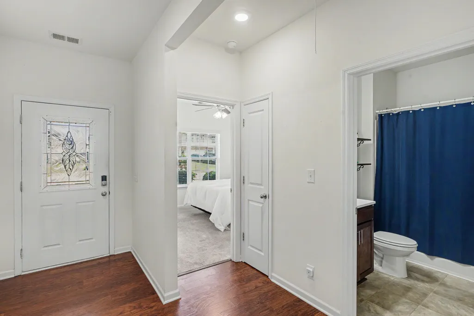
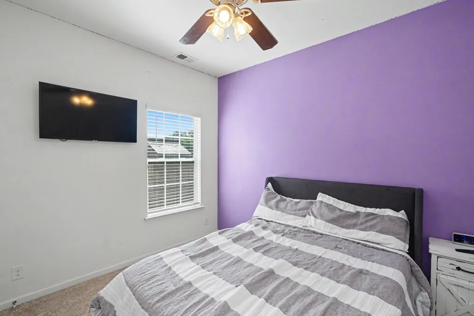
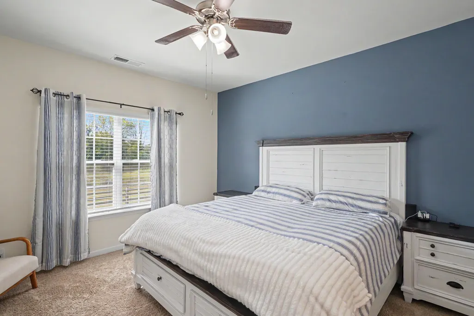
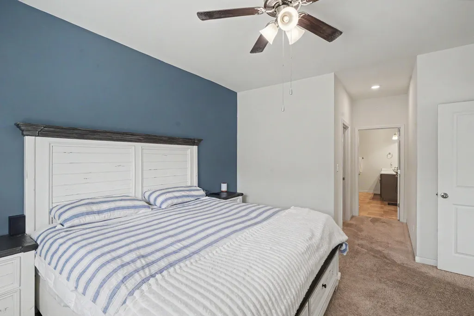
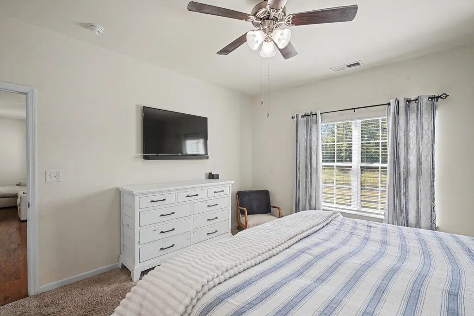
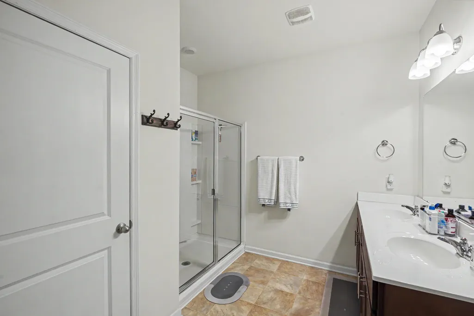
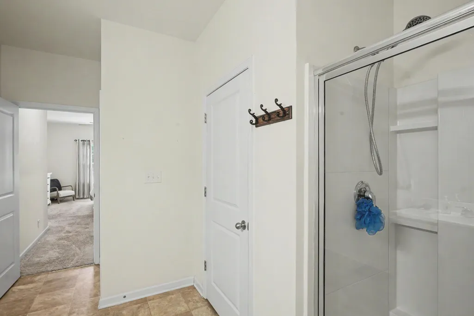
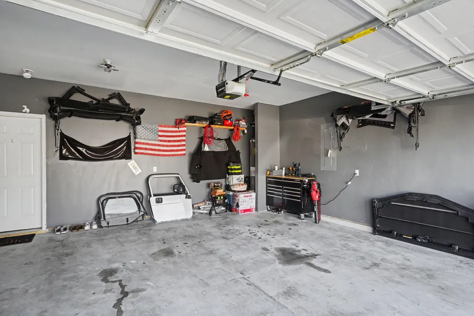
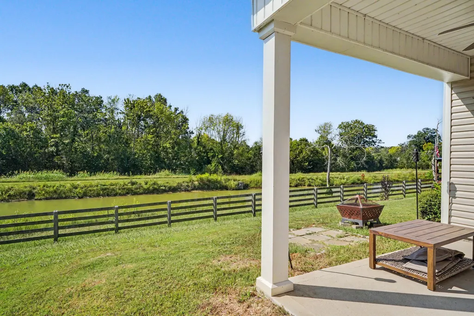
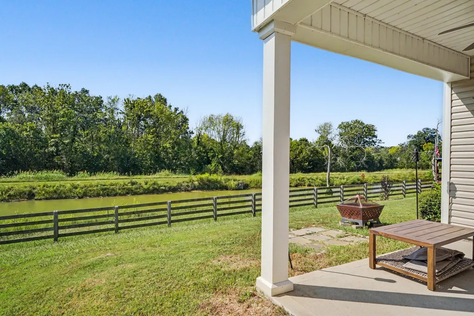
New Listing A 6-year-old home in impeccable condition, offering one-level living with an open floor plan, 3 bedrooms, 2 bathrooms, and a finished 2-car garage. Situated on one of the best lots in the subdivision, featuring scenic pond views. The adjacent property is an event venue on a 118-acre conservation tract, ensuring preserved views. Additional information is available if you are interested in scheduling a viewing.
| Elementary School | Middle School | High School |
|---|---|---|
| West Side Elementary | Lakeview Middle | Lakeview-Ft. Oglethorpe High School |
| Price History | |
|---|---|
| 9/14/2026 | Listed $339,000 |
General Features
| Sewer | Public Sewer |
|---|---|
| Heating | Central,Electric |
| Cooling | Central Air,Electric |
| Utilities | Cable Connected,Electricity Connected,Sewer Connected,Water Connected,Underground Utilities |
| Possession | Close Of Escrow |
| Roof | Asphalt,Shingle |
| Appliances | Free-Standing Refrigerator,Free-Standing Electric Range,Exhaust Fan,Electric Water Heater,Dishwasher |
| HOA Fee | 250.0 |
| Garage Spaces | 2.0 |
| Association Fee Includes | Maintenance Grounds |
| Patio/Porch Features | Covered,Porch - Covered |
| Architectural Style | Ranch |
| Security Features | Smoke Detector(s) |
| Construction Materials | Metal Siding,Vinyl Siding |
| Year Built | 2020 |
| View | Pond |
| Levels | One |
| Property Subtype | Single Family Residence |
| Waterfront Features | Pond |
| Assoc Fee Paid Per | Annually |
| County | Catoosa |
| New Construction | No |
| Property Type | Residential |
| HOA | Yes |
| Attached Garage | Yes |
| Subdivision Name | Huntley Meadows |
| Garage Y/N | Yes |
| Total Rooms | 8 |
| Full Baths | 2 |
| Status | Active |
| Directions | Ringgold rd to Mack smith road go south to Huntley Meadows subdivision make a left at entrance go right home on right |
| High School | Lakeview-Ft. Oglethorpe |
| City | Rossville |
| Senior Community Y/N | No |
| Lot Size Units | Acres |
| Lot Size Square Feet | 6600.0 |
| Carport Y/N | No |
| Listing Terms | Cash,Conventional,FHA,VA Loan |
| Elementary School | West Side Elementary |
| Land Lease Y/N | No |
| Tax Annual Amount | 2414.83 |
| Home Warranty Y/N | No |
| Middle/Junior High School | Lakeview Middle |
| Lease Renewal Y/N | No |
| Additional Parcels Y/N | No |
| Lease Considered Y/N | No |
| Rent Control Y/N | No |
| Structure Type | House |
| Standard Status | Active |
| Occupancy Type | Owner |
| MobileHomeRemainsYN | No |
| Legal Description | Lot 49 Huntley Meadows Subdivision Phase 2 Landlot: 56 Landdist: 9 |
| Sewer_co_Public_sp_Sewer | True |
| Heating_co_Central | True |
| Utilities_co_Cable_sp_Connected | True |
| Utilities_co_Underground_sp_Utilities | True |
Interior Features
| Interior Amenities | Eat-in Kitchen,Granite Counters,Open Floorplan,Pantry |
|---|---|
| Flooring | Carpet,Luxury Vinyl |
| Fireplace Features | Living Room |
| Basement (Y/N) | No |
| Air Conditioning Y/N | Yes |
| Heating Y/N | Yes |
| Window Features | Blinds,Vinyl Frames |
| Fireplace Y/N | Yes |
| Above Grade Finished Area | 1653.0 |
| Laundry Features | Electric Dryer Hookup,In Hall,Laundry Room |
| Total Bedrooms | 3 |
| LivingAreaSource | Tax Records |
| Total Baths | 2 |
Exterior Features
| Exterior Amenities | Rain Gutters |
|---|---|
| Fencing | None |
| Parking Features | Garage,Garage Door Opener,Garage Faces Front,Off Street |
| Lot Features | Level,Views,Waterfront |
| Water Source | Public |
| Lot Size Area | 0.15 |
| Foundation Details | Slab |
| Spa | No |
| Building Area Total | 1653.0 |
| Lot Dimensions | 55X120 |
| Lot Size Acres | 0.15 |
| Road Surface Type | Asphalt |
| Waterfront Y/N | Yes |
| Road Frontage Type | City Street,Private Road |
| Crops Included Y/N | No |
| Road Responsibility | Public Maintained Road |
| Horse Y/N | No |
| Irrigation Water Rights Y/N | No |
Amenities
- Foreclosure
- Views
- Short Sale
- New Construction
- Adult 55+
- Lease To Own
- No HOA Fees
- Furnished
- Primary On Main
- Air Conditioning
- Seller Finance
- Green
- Fixer Upper
- Horse
- Golf
- Fireplace
- Deck
- Garage
- Basement
- Pool
Property vs Single Family Average in 30741
Price
Taxes
In The Neighborhood
Primary On Main
Rossville
$ 309,900
69 Huntley Meadows Drive
Rossville, GA 30741
- Type
- Single Family
- Size
- 1,468 SqFt
- Rooms
- 3 Beds + 2 Baths

Water Views
Rossville
$ 345,000
212 Huntley Meadows Drive
Rossville, GA 30741
- Type
- Single Family
- Size
- 1,926 SqFt
- Rooms
- 3 Beds + 2 Baths
Primary On Main
Rossville
$ 348,000
154 Browning Drive
Rossville, GA 30741
- Type
- Single Family
- Size
- 1,768 SqFt
- Rooms
- 4 Beds + 2 Baths
Reduced
Rossville
$ 370,000
137 Browning Drive
Rossville, GA 30741
- Type
- Single Family
- Size
- 2,870 SqFt
- Rooms
- 4 Beds + 2.5 Baths
 The data relating to real estate for sale on this web site comes in part from the Internet Data Exchange Program of RealTracs Solutions as distributed by MLS Grid. Real estate listings held by brokerage firms other than United Real Estate Experts are marked with the Internet Data Exchange Program logo or thumbnail logo and detailed information about them includes the name of the listing brokers.
 The data relating to real estate for sale on this Web Site comes from the IDX Program of the East Tennessee Realtors® Multiple Listing Service. © Copyright 2026 All rights reserved. This information is being provided for the consumers' personal, non-commercial use and may not be used for any purpose other than to identify prospective properties the consumers may be interested in purchasing. This information was updated September 26, 2026 5:45 PM UTC Some properties may subsequently have sold
