

Primary on Main








Address
2221 Baker Bridge Road Ne, Charleston, TN
Price
$ 675,000
Property Attributes
- MLS#1543572
- TypeSingle Family
- Listing Status Active
- CountyPolk
- CityCharleston
- NeighborhoodNone
- Zip37310
- StyleOther
- Year Built1986
- Taxes$ 1590
- Price$ 675,000
- Bedrooms3
- Full Bathrooms2
- Half Bathrooms1
- Sqr Footage2944
- Lot Size5.5 Acres
Data Source:
Greater Chattanooga MLS (GCAR)
Property Description
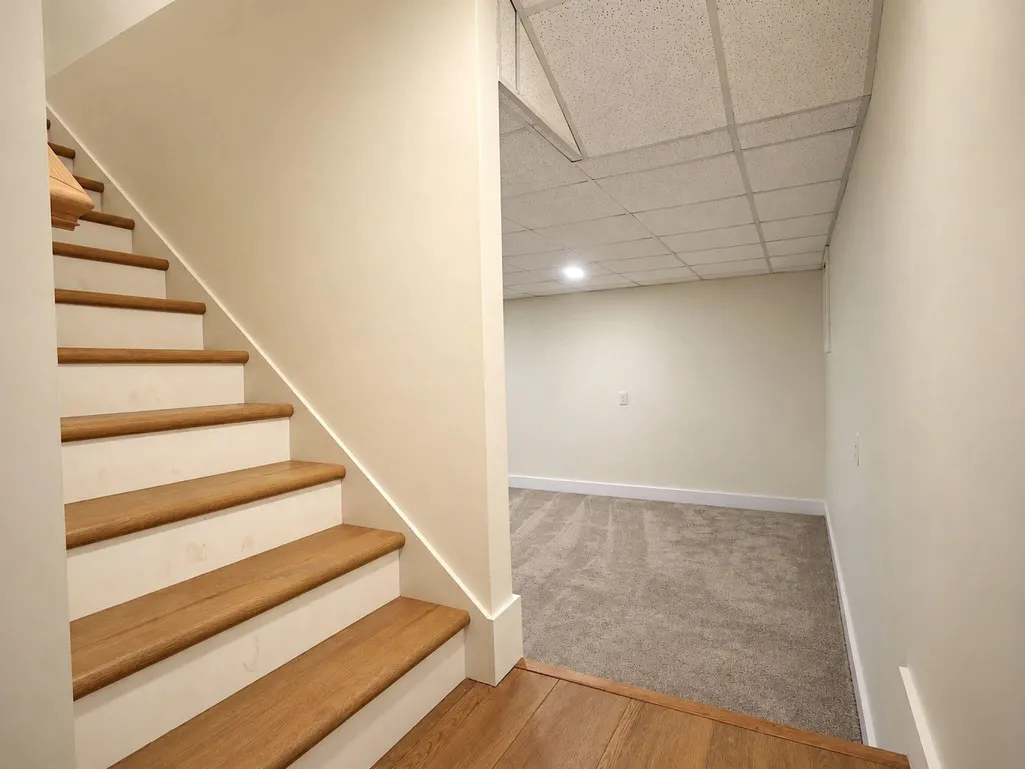
2221 Baker Bridge Road Listing Description Welcome to 2221 Baker Bridge Road in Charleston, TN! This beautifully remodeled 3-bedroom, 2.5-bath home sits on approximately 5.5 acres and offers plenty of space, privacy, and versatility. The primary bedroom and bathroom are conveniently located on the main level, while the finished basement provides two separate dens--perfect for a family room, media space, home office, or additional living areas. The home has been completely remodeled with new flooring, drywall, cabinets, bathrooms, and appliances, making it move-in ready. A breezeway connects the home to an attached 2-car garage/workshop complete with electricity, providing excellent space for vehicles, hobbies, projects, or storage. Additionally, there is an extra workshop/garage at the front of the property that also has electric ran into it perfect for your tractors, your old car collections and more! The options are endless! There is also a utility garage located on the back side of the house for even more storage and workspace. With 5.5 acres, extensive updates, multiple living spaces, and abundant garage/workshop space, this property offers the perfect combination of comfortable living and country privacy in Charleston!
| Price History | |
|---|---|
| 9/28/2026 | Listed $675,000 |
General Features
| Sewer | Septic Tank |
|---|---|
| Heating | Central,Electric |
| Cooling | Central Air |
| Utilities | Electricity Connected,Water Connected |
| Possession | Close Of Escrow |
| Roof | Metal |
| Appliances | Microwave,Electric Range,Dishwasher |
| Garage Spaces | 2 |
| Patio/Porch Features | Covered,Front Porch,Rear Porch |
| Architectural Style | Other |
| Pool Features | None |
| Construction Materials | Wood Siding |
| Year Built | 1986 |
| Stories Count | 3 |
| Levels | Tri-Level |
| Property Subtype | Single Family Residence |
| Community Features | None |
| County | Polk |
| New Construction | false |
| Property Type | Residential |
| HOA | false |
| Attached Garage | false |
| Subdivision Name | None |
| Garage Y/N | true |
| Other Structures | Garage(s),Workshop |
| Full Baths | 2 |
| Status | Active |
| Directions | From Stuart Road headed towards Michigan Avenue; Turn left onto Michigan Avenue; Turn right onto Tasso Road; Turn left onto Chatata Valley Road; Turn right onto Cates Lane; Turn left onto Baker Bridge |
| High School | Walker Valley High |
| City | Charleston |
| Senior Community Y/N | false |
| Lot Size Units | Acres |
| Lot Size Square Feet | 239580 |
| Carport Y/N | false |
| Listing Terms | Cash,Conventional,FHA,USDA Loan,VA Loan |
| Elementary School | Charleston Elementary |
| Land Lease Y/N | No |
| Tax Annual Amount | 1590.66 |
| Home Warranty Y/N | false |
| Middle/Junior High School | Ocoee Middle |
| Property Condition | Updated/Remodeled |
| Lease Renewal Y/N | No |
| Additional Parcels Y/N | false |
| Lease Considered Y/N | No |
| Rent Control Y/N | No |
| Structure Type | House |
| Standard Status | Active |
| Occupancy Type | Vacant |
| MobileHomeRemainsYN | No |
| Legal Description | 034 004.02 |
| Sewer_co_Septic_sp_Tank | true |
| Heating_co_Central | true |
Interior Features
| Interior Amenities | Ceiling Fan(s),Double Vanity,Granite Counters,Kitchen Island,Open Floorplan,Primary Downstairs,Recessed Lighting,Storage |
|---|---|
| Basement | Finished,Full |
| Flooring | Carpet,Luxury Vinyl |
| Fireplace Features | Living Room,Wood Burning |
| Basement (Y/N) | true |
| Air Conditioning Y/N | true |
| Heating Y/N | true |
| Fireplace Y/N | true |
| Above Grade Finished Area | 1882 |
| Half Baths | 1 |
| Laundry Features | In Basement,Laundry Room |
| Total Bedrooms | 3 |
| Below Grade Finished Area | 1062 |
| LivingAreaSource | Tax Records |
| Total Baths | 3 |
Exterior Features
| Exterior Amenities | Rain Gutters |
|---|---|
| Fencing | None |
| Parking Features | Concrete,Driveway,Garage,Garage Door Opener |
| Lot Features | Cleared,Irregular Lot,Landscaped,Rolling Slope,Rural,Secluded |
| Water Source | Public |
| Lot Size Area | 5.5 |
| Foundation Details | Brick/Mortar |
| Spa | false |
| Building Area Total | 2944 |
| Lot Dimensions | 5.5 acres |
| Lot Size Acres | 5.5 |
| Road Surface Type | Asphalt |
| Waterfront Y/N | false |
| Road Frontage Type | County Road |
| Crops Included Y/N | No |
| Road Responsibility | Public Maintained Road |
| Horse Y/N | No |
| Irrigation Water Rights Y/N | No |
Amenities
- Foreclosure
- Views
- Short Sale
- New Construction
- Adult 55+
- Lease To Own
- No HOA Fees
- Furnished
- Primary On Main
- Air Conditioning
- Seller Finance
- Green
- Fixer Upper
- Horse
- Golf
- Fireplace
- Deck
- Garage
- Basement
- Pool
Property vs Single Family Average in 37310
Price
Taxes
Year Built
In The Neighborhood
Just Listed
Rossville
$ 289,900
210 Neal Drive
Rossville, GA 30741
- Type
- Single Family
- Size
- 1,170 SqFt
- Rooms
- 3 Beds + 2 Baths

Just Listed
Cleveland
$ 625,000
5053 Blue Springs Road Se
Cleveland, TN 37311
- Type
- Single Family
- Size
- 1,408 SqFt
- Rooms
- 2 Beds + 3 Baths
Just Listed
Rossville
$ 260,000
80 Williams Lane
Rossville, GA 30741
- Type
- Single Family
- Size
- 1,450 SqFt
- Rooms
- 3 Beds + 2 Baths
Just Listed
Chattanooga
$ 324,900
415 Haney Drive
Chattanooga, TN 37411
- Type
- Single Family
- Size
- 1,680 SqFt
- Rooms
- 3 Beds + 2 Baths
Just Listed
Athens
$ 169,900
182 County Road 703
Athens, TN 37303
- Type
- Single Family
- Size
- 960 SqFt
- Rooms
- 3 Beds + 2 Baths
Just Listed
Cleveland
$ 199,999
933 Chippewa Avenue Se
Cleveland, TN 37311
- Type
- Single Family
- Size
- 768 SqFt
- Rooms
- 2 Beds + 2 Baths
Just Listed
Rising Fawn
$ 135,000
27 Fricks Ln
Rising Fawn, GA 30738
- Type
- Single Family
- Size
- 840 SqFt
- Rooms
- 2 Beds + 2 Baths
Just Listed
Dalton
$ 389,900
169 Lancaster Way
Dalton, GA 30721
- Type
- Single Family
- Size
- 2,468 SqFt
- Rooms
- 4 Beds + 3 Baths
Just Listed
Athens
$ 149,900
703 Howard Street
Athens, TN 37303
- Type
- Single Family
- Size
- 1,008 SqFt
- Rooms
- 3 Beds + 1 Baths
Just Listed
Ocoee
$ 430,000
788 Sand Mountain Road
Ocoee, TN 37361
- Type
- Single Family
- Size
- 1,528 SqFt
- Rooms
- 3 Beds + 2 Baths
Open House
Hixson
$ 259,900
922 Old Lower Mill Road
Hixson, TN 37343
- Type
- Single Family
- Size
- 832 SqFt
- Rooms
- 2 Beds + 1.5 Baths
Just Listed
Hixson
$ 369,900
8983 Hale Road
Hixson, TN 37343
- Type
- Single Family
- Size
- 1,736 SqFt
- Rooms
- 3 Beds + 2 Baths
 The data relating to real estate for sale on this web site comes in part from the Internet Data Exchange Program of RealTracs Solutions as distributed by MLS Grid. Real estate listings held by brokerage firms other than United Real Estate Experts are marked with the Internet Data Exchange Program logo or thumbnail logo and detailed information about them includes the name of the listing brokers.
 The data relating to real estate for sale on this Web Site comes from the IDX Program of the East Tennessee Realtors® Multiple Listing Service. © Copyright 2026 All rights reserved. This information is being provided for the consumers' personal, non-commercial use and may not be used for any purpose other than to identify prospective properties the consumers may be interested in purchasing. This information was updated September 28, 2026 6:04 AM UTC Some properties may subsequently have sold
