

New Construction - Primary on Main




Address
6958 Charming Place, Hixson, TN
Price
$ 624,750
Property Attributes
- MLS#1542536
- TypeSingle Family
- Listing Status Active
- CountyHAMILTON
- CityHixson
- AreaChattanooga
- NeighborhoodThe Farmstead
- Zip37343
- Style
- Taxes$ 904
- Price$ 624,750
- Bedrooms3
- Full Bathrooms2
- Half Bathrooms1
- Sqr Footage2500
- Lot Size0.13 Acres
Data Source:
Greater Chattanooga MLS (GCAR)
Property Description
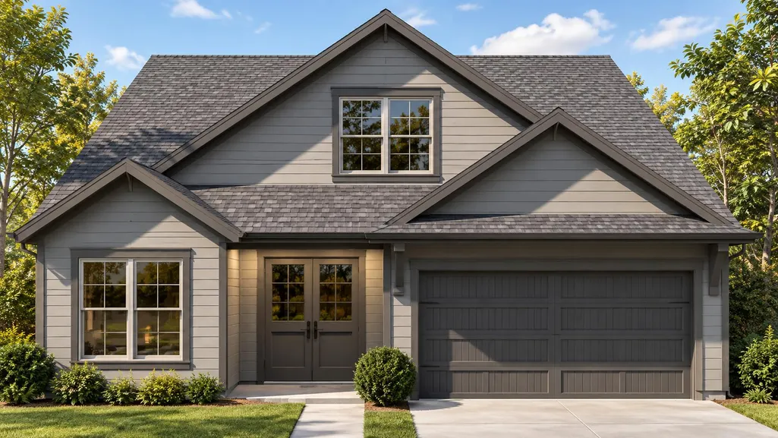
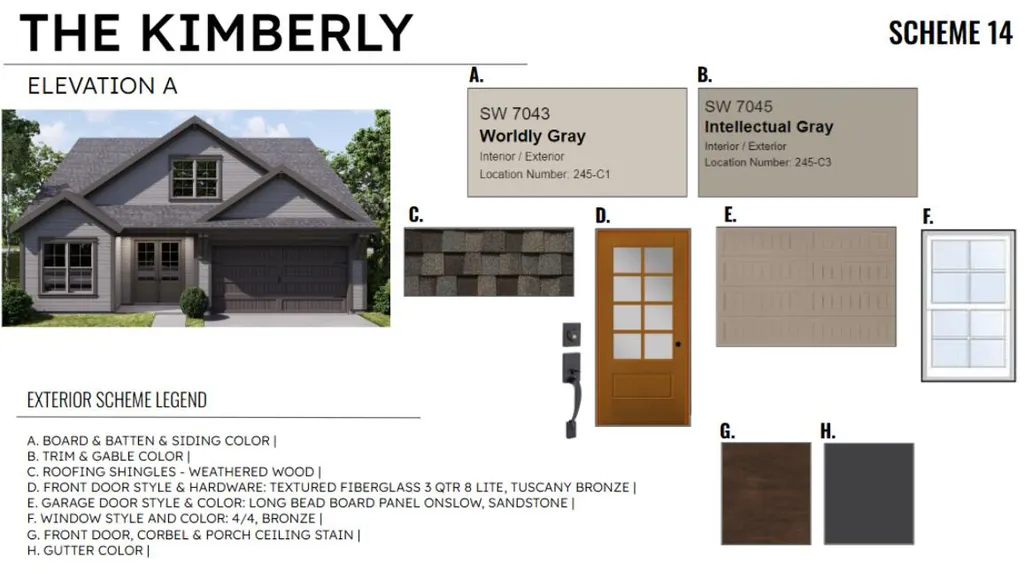
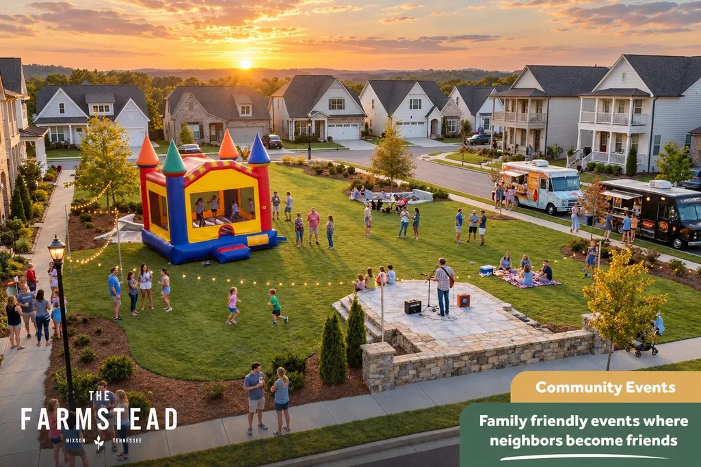
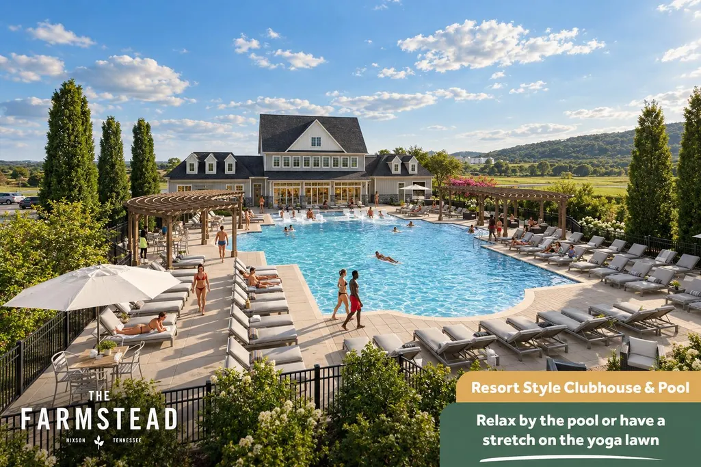
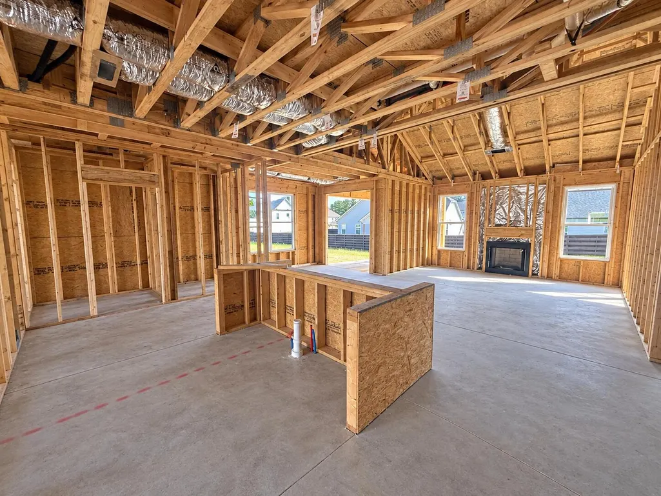
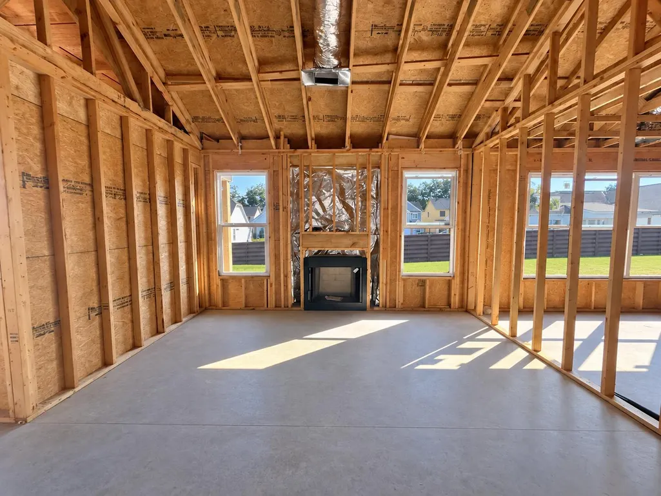
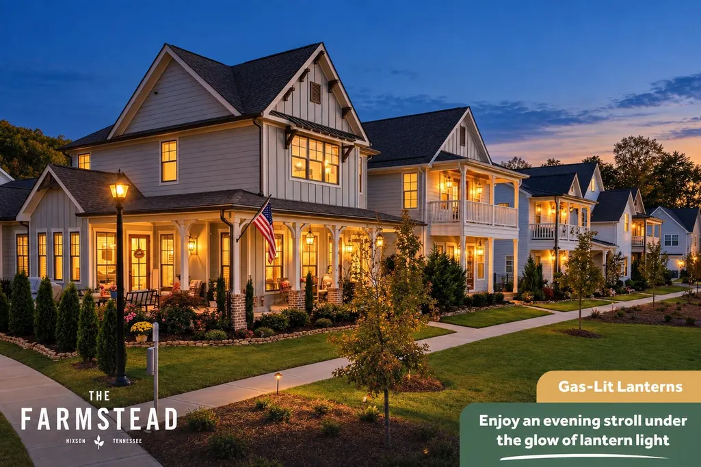
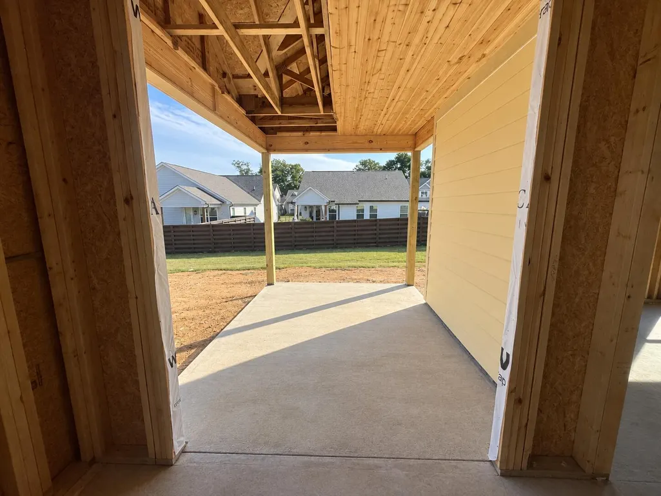
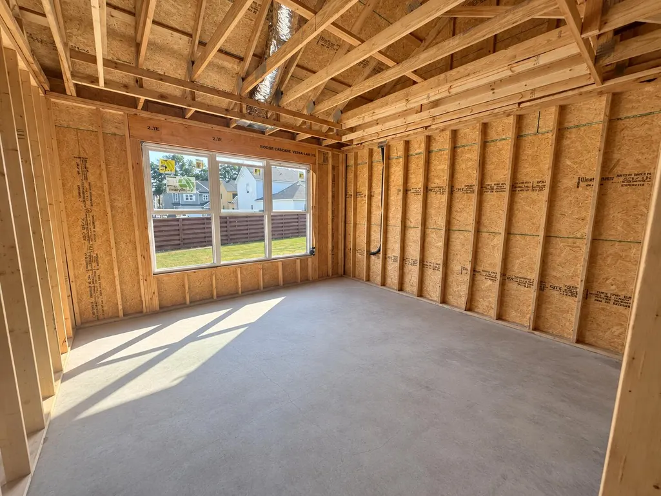
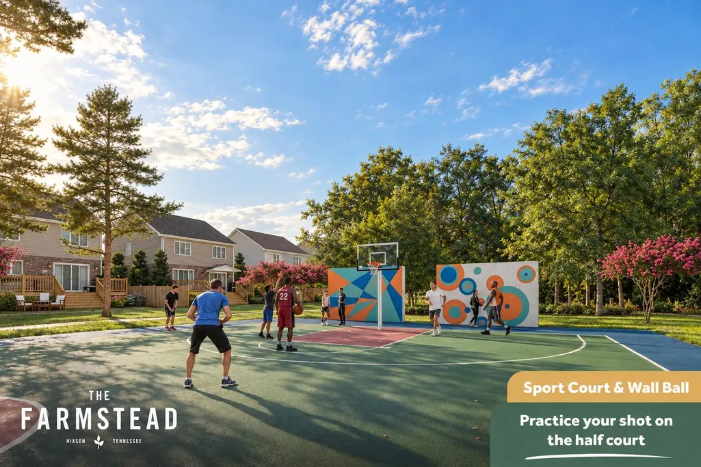
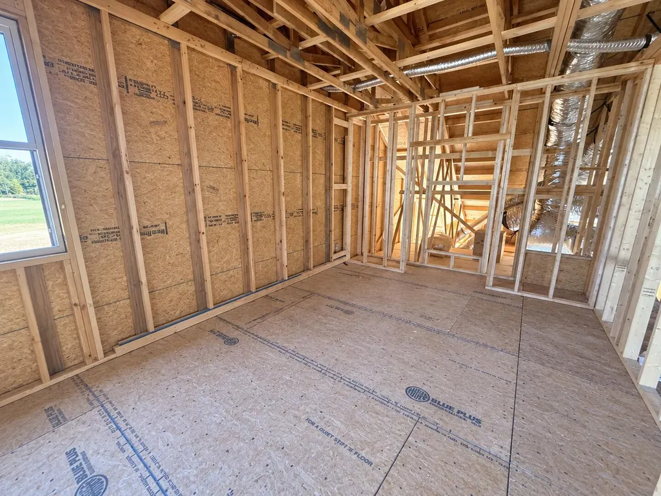
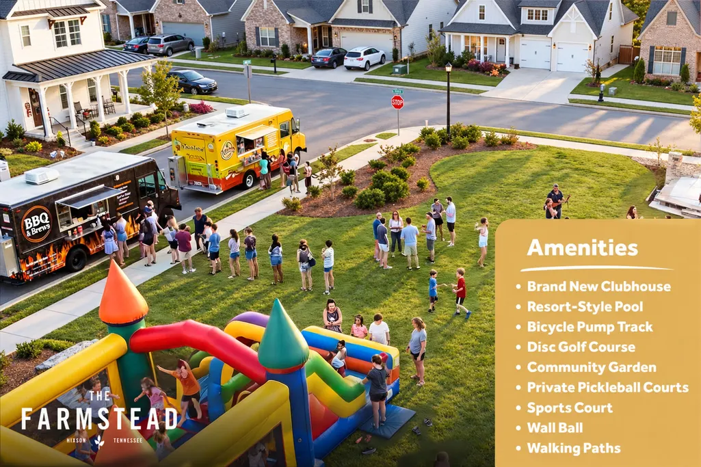
$25,000 Builder Incentive. Introducing The Kimberly by Greentech Homes, a thoughtfully designed three-bedroom, two-and-a-half-bath home offering approximately 2,500 square feet in The Farmstead. A welcoming foyer leads to a dedicated office and an airy, vaulted living room designed for both everyday comfort and effortless entertaining. The spacious main-level primary suite provides a private retreat with a spa-inspired bath featuring a freestanding soaking tub and a generous walk-in closet. Upstairs, discover two guest bedrooms, a shared full bath, convenient walk-out attic storage, and an oversized bonus room ready to become a media lounge, game room, home gym, or second living space. Outdoor living includes a covered patio for shaded relaxation and a separate uncovered grilling area for cookouts and evenings beneath the Tennessee sky. The Farmstead offers a distinctive lifestyle with Charleston-inspired streetscapes, gas-lit porches, greenways, seven parks, a resort-style pool, clubhouse, pickleball courts, fire pits, gardens, and inviting gathering spaces all convenient to Hixson shopping, dining, recreation, and downtown Chattanooga. Estimated completion November 2026.
| Elementary School | Middle School | High School |
|---|---|---|
| Middle Valley Elementary | Hixson Middle | Hixson High |
| Price History | |
|---|---|
| 9/10/2026 | Listed $624,750 |
General Features
| Sewer | Public Sewer |
|---|---|
| Heating | Central,Electric |
| Cooling | Ceiling Fan(s),Central Air,Electric |
| Utilities | Electricity Connected,Natural Gas Connected,Sewer Connected,Water Connected,Underground Utilities |
| Possession | Close Of Escrow |
| Roof | Asphalt,Shingle |
| Appliances | Water Heater,Microwave,Gas Range,Gas Oven,Gas Cooktop,Free-Standing Gas Range,Disposal,Dishwasher,Built-In Gas Oven |
| HOA Fee | 1000.0 |
| Garage Spaces | 2.0 |
| Patio/Porch Features | Covered,Porch - Covered |
| Architectural Style | Other |
| Construction Materials | Fiber Cement,HardiPlank Type |
| Year Built | 2026 |
| Stories Count | 2 |
| Property Subtype | Single Family Residence |
| Community Features | Clubhouse,Fitness Center,Pool,Sidewalks,Street Lights |
| Assoc Fee Paid Per | Annually |
| County | Hamilton |
| New Construction | Yes |
| Property Type | Residential |
| HOA | Yes |
| Attached Garage | Yes |
| Subdivision Name | The Farmstead |
| Garage Y/N | Yes |
| Full Baths | 2 |
| Status | Active |
| Directions | Take Hixson Pike about 4 miles north of Northgate Mall. the Farmstead will be on your left just past West Point Community. Onto Farmstead Dr take the 2nd right onto Charming Pl. Homesite is on the ri |
| High School | Hixson High |
| City | Hixson |
| Senior Community Y/N | No |
| MLS Area | Chattanooga |
| Lot Size Units | Acres |
| Lot Size Square Feet | 5500.0 |
| Carport Y/N | No |
| Listing Terms | Cash,Conventional,FHA,VA Loan |
| Elementary School | Middle Valley Elementary |
| Land Lease Y/N | No |
| Tax Annual Amount | 904.5 |
| Home Warranty Y/N | Yes |
| Middle/Junior High School | Hixson Middle |
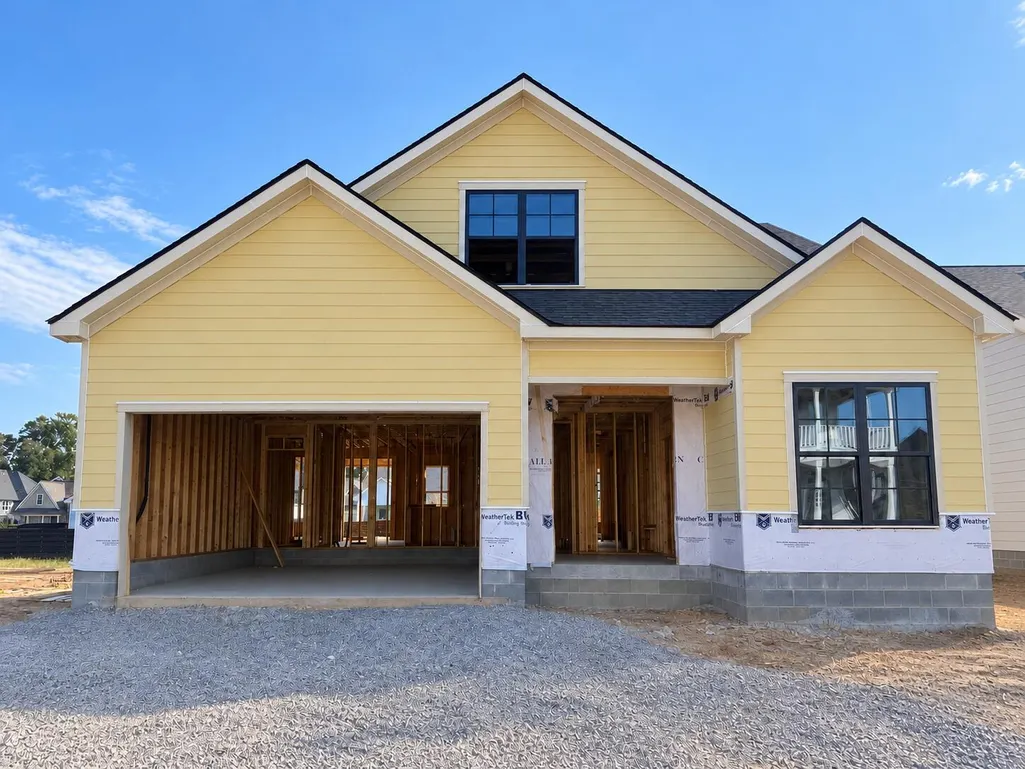
| Property Condition | Under Construction |
| Lease Renewal Y/N | No |
| MLS Area Minor | Chattanooga |
| Additional Parcels Y/N | No |
| Lease Considered Y/N | No |
| Rent Control Y/N | No |
| Builder Name | Greentech Homes,LLC |
| Standard Status | Active |
| MobileHomeRemainsYN | No |
| Legal Description | Lt 101 Farmstead Phase 2A Pb 134 Pg S 21-23 Out Of 092 059 For 2025 |
| Sewer_co_Public_sp_Sewer | True |
| Heating_co_Central | True |
| Utilities_co_Underground_sp_Utilities | True |
Interior Features
| Interior Amenities | Ceiling Fan(s),Crown Molding,Double Vanity,Entrance Foyer,Open Floorplan,Pantry,Primary Downstairs,Vaulted Ceiling(s),Walk-In Closet(s) |
|---|---|
| Fireplace Features | Gas Log |
| Basement (Y/N) | No |
| Air Conditioning Y/N | Yes |
| Heating Y/N | Yes |
| Fireplace Y/N | Yes |
| Above Grade Finished Area | 2500.0 |
| Half Baths | 1 |
| Total Bedrooms | 3 |
| LivingAreaSource | Plans |
| Total Baths | 3 |
Exterior Features
| Exterior Amenities | Private Yard |
|---|---|
| Parking Features | Driveway,Garage,Garage Door Opener,Garage Faces Front |
| Lot Features | Back Yard,Front Yard,Level |
| Water Source | Public |
| Lot Size Area | 0.13 |
| Foundation Details | Block,Slab |
| Spa | No |
| Building Area Total | 2500.0 |
| Lot Dimensions | 50 X 110 |
| Lot Size Acres | 0.13 |
| Waterfront Y/N | No |
| Crops Included Y/N | No |
| Horse Y/N | No |
| Irrigation Water Rights Y/N | No |
Amenities
- Foreclosure
- Views
- Short Sale
- New Construction
- Adult 55+
- Lease To Own
- No HOA Fees
- Furnished
- Primary On Main
- Air Conditioning
- Seller Finance
- Green
- Fixer Upper
- Horse
- Golf
- Fireplace
- Deck
- Garage
- Basement
- Pool
Property vs Single Family Average in 37343
Price
Taxes
In The Neighborhood
Views
Hixson
$ 629,900
1383 Little Sorrel Road
Hixson, TN 37343
- Type
- Single Family
- Size
- 2,200 SqFt
- Rooms
- 4 Beds + 3 Baths

New Construction
Hixson
$ 574,605
6953 Charming Place
Hixson, TN 37343
- Type
- Single Family
- Size
- 1,900 SqFt
- Rooms
- 3 Beds + 2.5 Baths
Views
Hixson
$ 549,785
6957 Charming Place
Hixson, TN 37343
- Type
- Single Family
- Size
- 2,200 SqFt
- Rooms
- 3 Beds + 2.5 Baths
New Construction
Hixson
$ 549,245
1736 Gaines Mill Way
Hixson, TN 37343
- Type
- Single Family
- Size
- 2,150 SqFt
- Rooms
- 3 Beds + 2.5 Baths
New Construction
Hixson
$ 448,000
1350 Little Sorrel Road
Hixson, TN 37343
- Type
- Single Family
- Size
- 2,100 SqFt
- Rooms
- 3 Beds + 2.5 Baths
Views
Hixson
$ 624,900
1257 Little Sorrel Road
Hixson, TN 37343
- Type
- Single Family
- Size
- 2,600 SqFt
- Rooms
- 4 Beds + 4.5 Baths
Views
Hixson
$ 672,900
7090 Farmstead Drive
Hixson, TN 37343
- Type
- Single Family
- Size
- 3,200 SqFt
- Rooms
- 5 Beds + 3.5 Baths
New Construction
Hixson
$ 499,500
6974 Charming Place
Hixson, TN 37343
- Type
- Single Family
- Size
- 1,900 SqFt
- Rooms
- 3 Beds + 2 Baths
Reduced
Hixson
$ 615,000
1302 Little Sorrel Road
Hixson, TN 37343
- Type
- Single Family
- Size
- 2,457 SqFt
- Rooms
- 3 Beds + 2.5 Baths
Reduced
Hixson
$ 465,000
1278 Little Sorrel Road
Hixson, TN 37343
- Type
- Single Family
- Size
- 1,600 SqFt
- Rooms
- 3 Beds + 2 Baths
Reduced
Hixson
$ 525,000
1817 Emmeline Way
Hixson, TN 37343
- Type
- Single Family
- Size
- 2,400 SqFt
- Rooms
- 3 Beds + 2.5 Baths
Reduced
Hixson
$ 700,000
1757 Farmstead Drive
Hixson, TN 37343
- Type
- Single Family
- Size
- 3,201 SqFt
- Rooms
- 4 Beds + 2.5 Baths
 The data relating to real estate for sale on this web site comes in part from the Internet Data Exchange Program of RealTracs Solutions as distributed by MLS Grid. Real estate listings held by brokerage firms other than United Real Estate Experts are marked with the Internet Data Exchange Program logo or thumbnail logo and detailed information about them includes the name of the listing brokers.
 The data relating to real estate for sale on this Web Site comes from the IDX Program of the East Tennessee Realtors® Multiple Listing Service. © Copyright 2026 All rights reserved. This information is being provided for the consumers' personal, non-commercial use and may not be used for any purpose other than to identify prospective properties the consumers may be interested in purchasing. This information was updated September 26, 2026 5:45 PM UTC Some properties may subsequently have sold
