

Price Reduction - Primary on Main


















Address
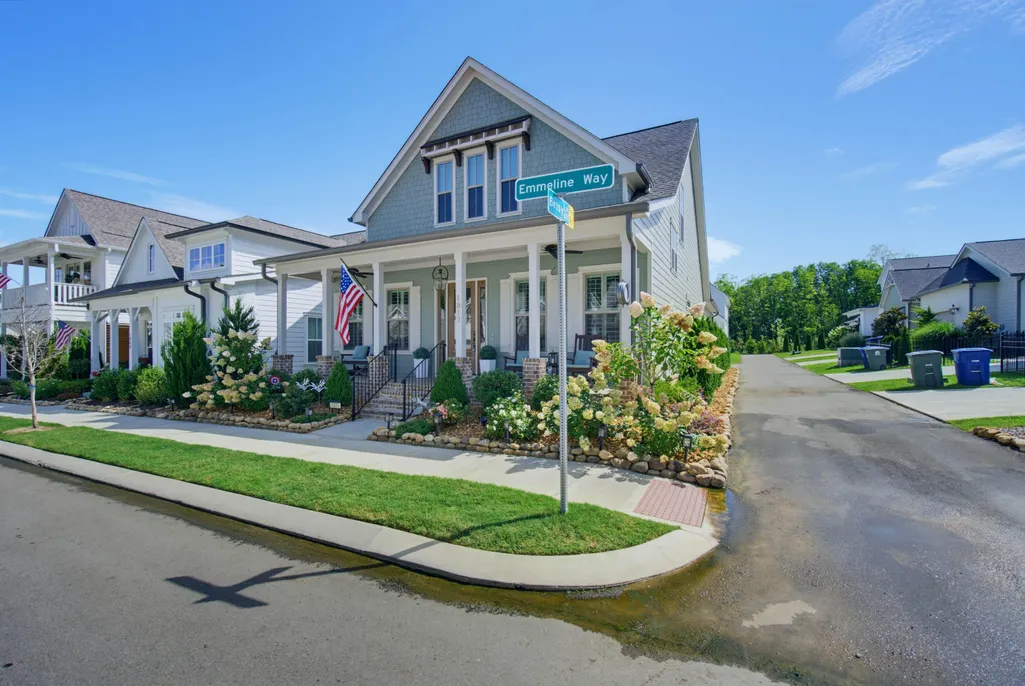
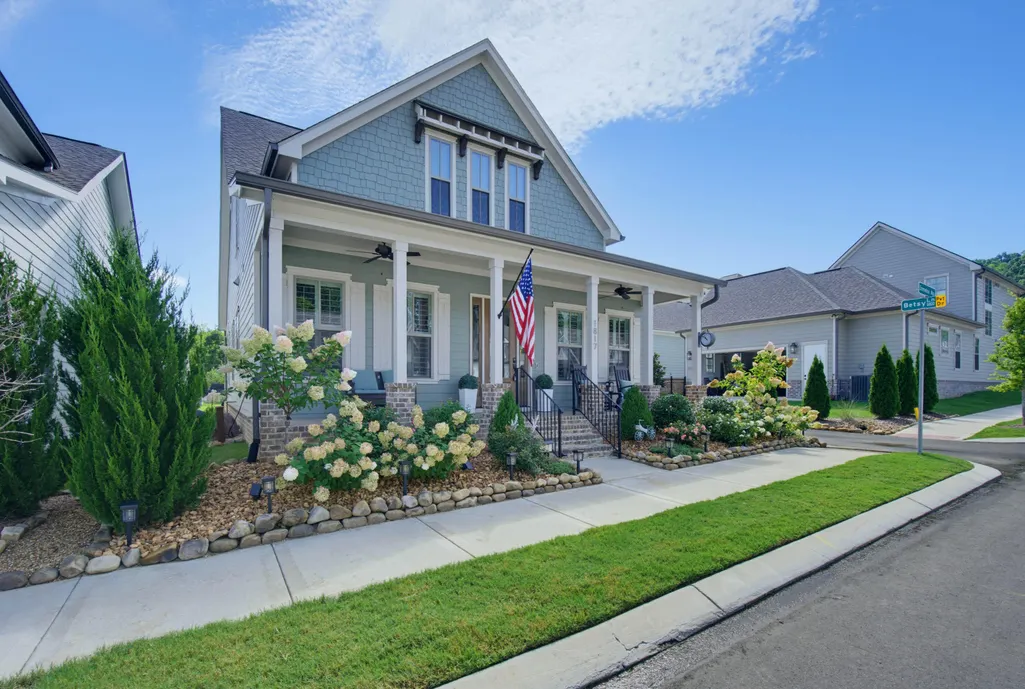
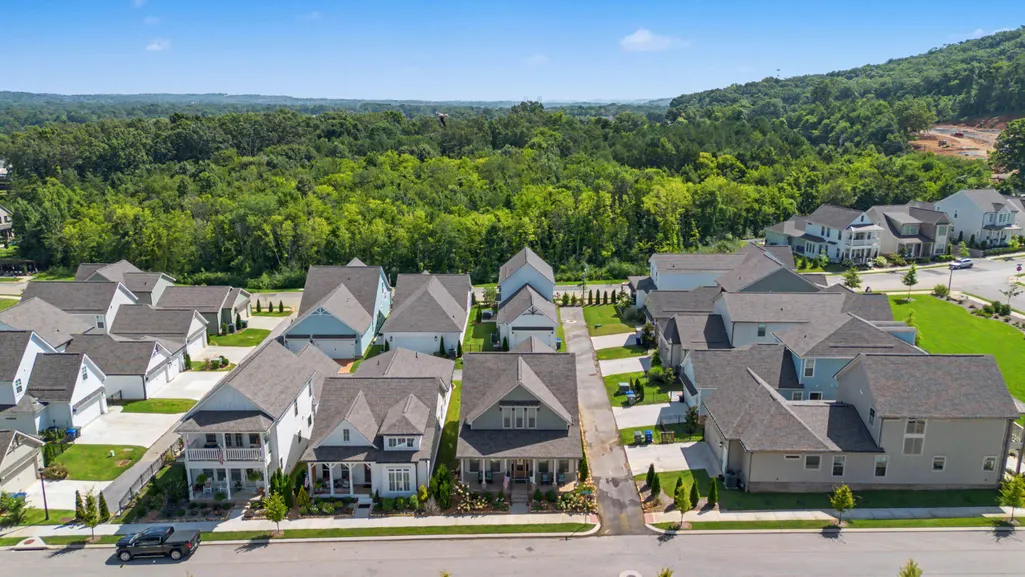
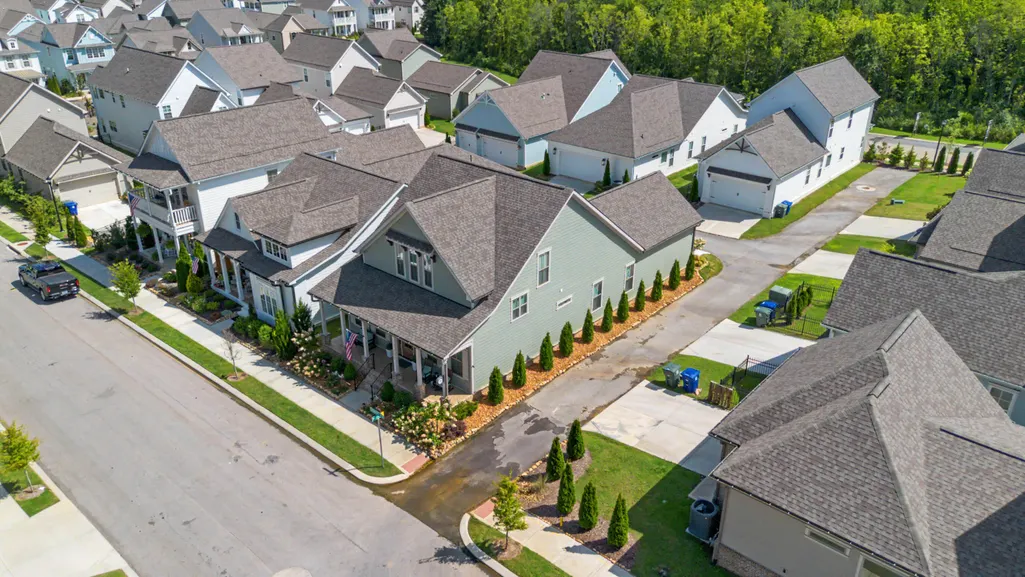
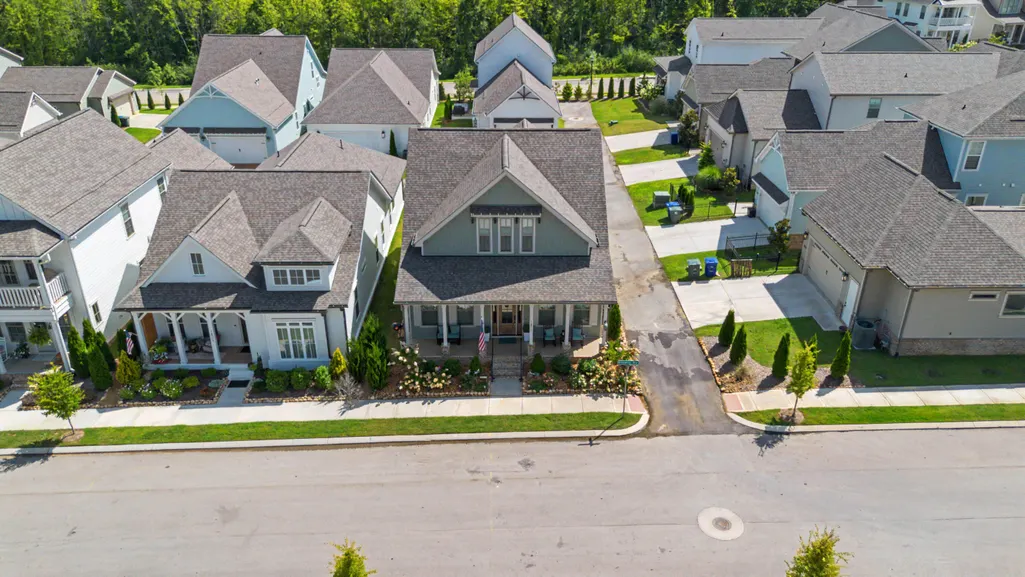
1817 Emmeline Way, Hixson, TN
Price
$ 525,000
Property Attributes
- MLS#1539238
- TypeSingle Family
- Listing Status Active
- CountyHAMILTON
- CityHixson
- AreaChattanooga
- NeighborhoodThe Farmstead
- Zip37343
- StyleContemporary
- Taxes$ 4485
- Price$ 525,000
- Bedrooms3
- Full Bathrooms2
- Half Bathrooms1
- Sqr Footage2400
Data Source:
Greater Chattanooga MLS (GCAR)
Property Description
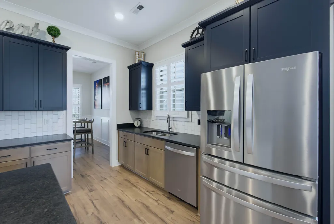
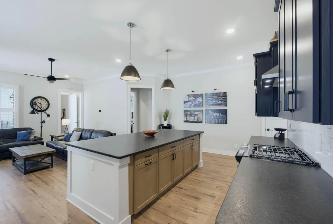
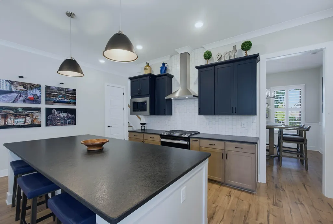
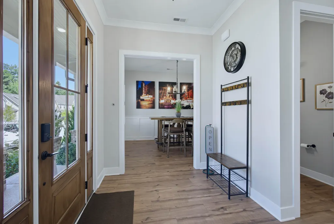
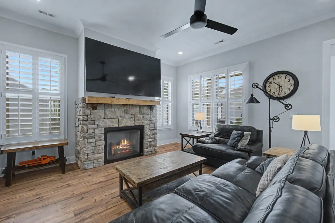
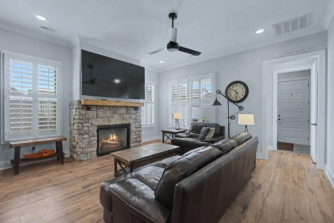
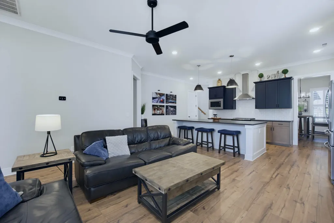
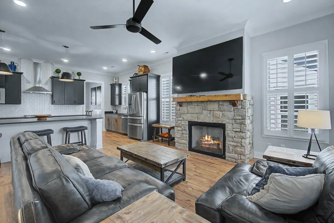
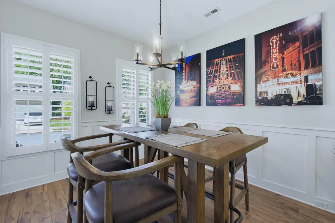
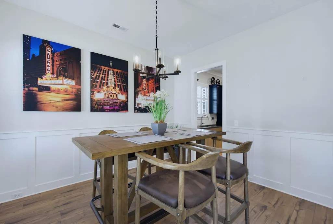
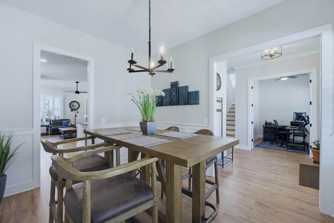
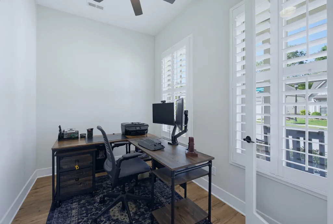
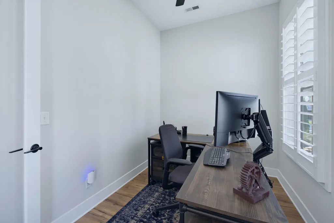
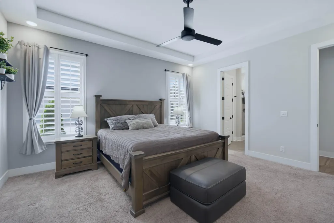
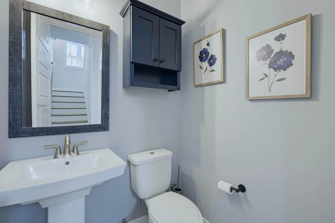
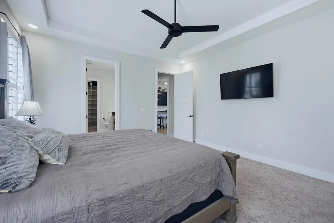
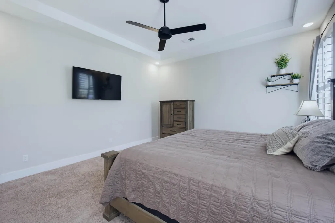
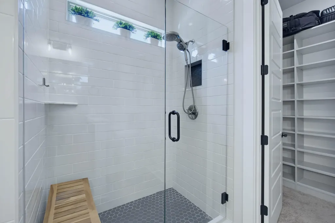
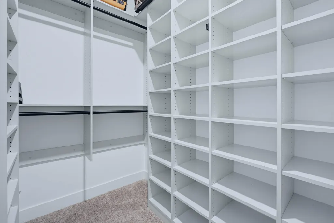
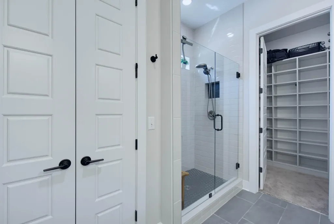
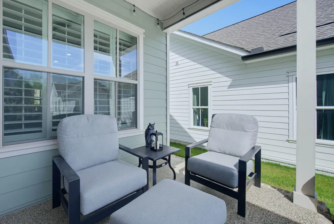
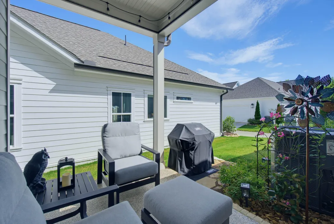
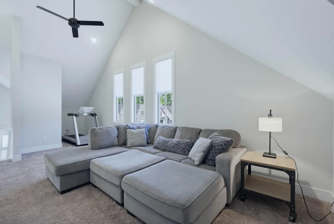
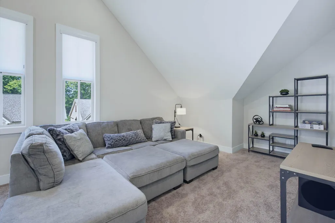
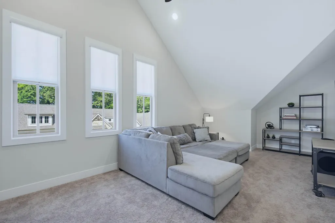
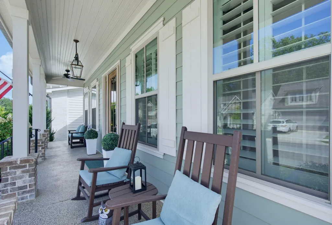
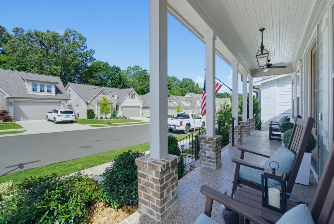
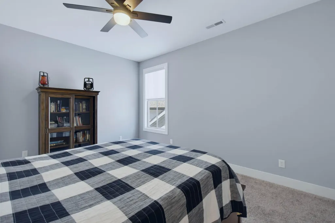
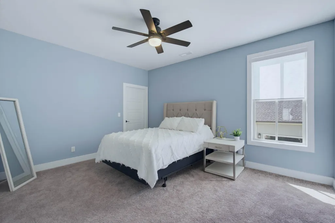
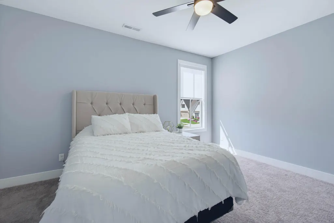
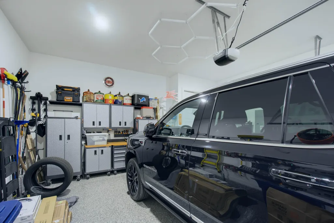
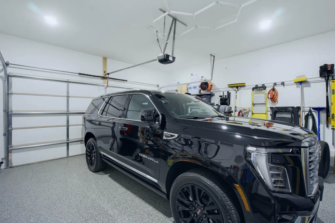
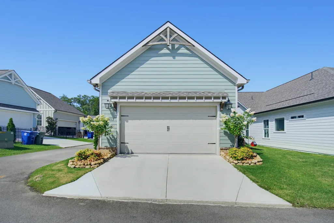
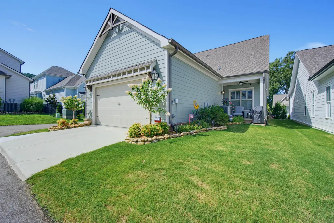
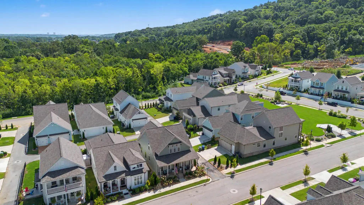
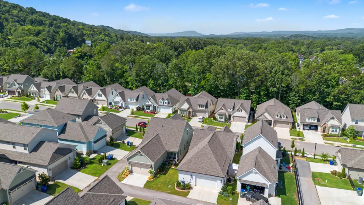
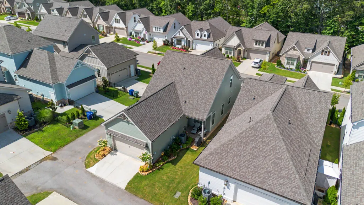
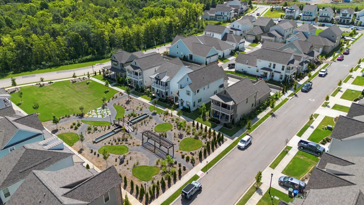
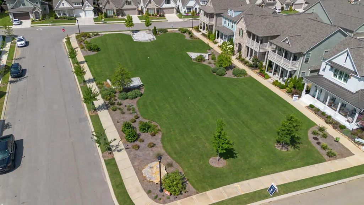
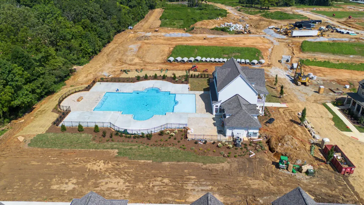
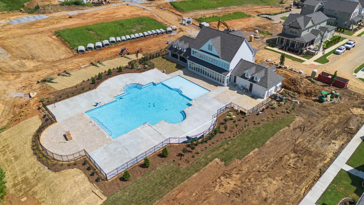
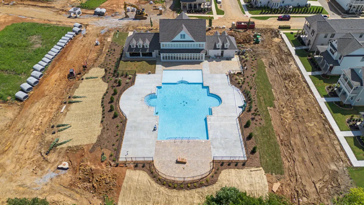
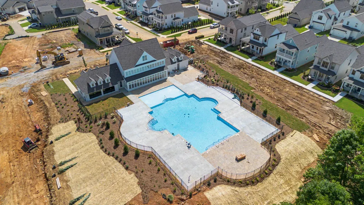
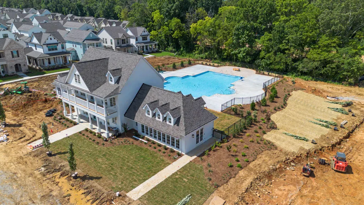
*** Welcome to 1817 Emmeline Way in The Farmstead, one of Hixson's most sought-after communities! The Farmstead offers an incredible lifestyle with community gardens and kid-friendly events held every Friday evening in the front park. Built in 2024, this exceptional home combines timeless style, quality craftsmanship, and today's most desirable finishes. Immaculately maintained, it shows like a model home and is truly move-in ready. The bright, open-concept floor plan is perfect for everyday living and entertaining. The stunning kitchen is the centerpiece of the home, featuring custom granite countertops, a large center island, slide-in gas range, stainless steel appliances, abundant cabinetry, and modern finishes throughout. Plantation-style shutters on the main level, custom-designed closet systems, and an impressive collection of upgrades make this home stand out from the rest. Step outside to enjoy the inviting covered front porch or unwind on the covered back patio overlooking the beautifully maintained backyard. Exciting amenities coming soon, including a clubhouse, resort-style swimming pool, and pickleball courts. Conveniently located near shopping, dining, medical facilities, and top-rated schools, this home offers the perfect combination of luxury, comfort, and convenience. Why wait to build when you can own a home that looks and feels brand new? Schedule your private showing today! Special Features * Built in 2024 *Kid friendly community park * Immaculate, model-home condition * Open-concept floor plan * Custom granite countertops * Large kitchen island * Slide-in gas range * Stainless steel appliances * Plantation-style shutters throughout the main level * Custom-designed closet systems * Extensive builder and owner upgrades * Covered front porch and covered rear patio * Beautifully landscaped yard
| Elementary School | Middle School | High School |
|---|---|---|
| Ganns Middle Valley Elementary | Hixson Middle | Hixson High |
| Price History | |
|---|---|
| 7/22/2026 | Listed $589,000 |
| 8/12/2026 | 6$559,000 |
| 9/15/2026 | 7$525,000 |
General Features
| Sewer | Public Sewer |
|---|---|
| Heating | Natural Gas |
| Cooling | Central Air,Electric |
| Utilities | Cable Available,Electricity Available,Phone Available,Sewer Connected,Underground Utilities |
| Possession | Close Of Escrow |
| Roof | Shingle |
| Appliances | Microwave,Free-Standing Electric Range,Disposal,Dishwasher |
| HOA Fee | 90.0 |
| Garage Spaces | 2.0 |
| Architectural Style | Contemporary |
| Security Features | Smoke Detector(s) |
| Construction Materials | Shingle Siding |
| Year Built | 2023 |
| Stories Count | 2 |
| Levels | Two |
| Property Subtype | Single Family Residence |
| Community Features | Clubhouse,Fitness Center,Pool |
| Assoc Fee Paid Per | Monthly |
| County | Hamilton |
| New Construction | No |
| Property Type | Residential |
| Association Amenities | Pool |
| HOA | Yes |
| Attached Garage | Yes |
| Subdivision Name | The Farmstead |
| Garage Y/N | Yes |
| Total Rooms | 13 |
| Full Baths | 2 |
| Status | Active |
| Directions | North on Hixson Pike left into the Farmstead. Take the first left . he house in on the left . |
| High School | Hixson High |
| City | Hixson |
| Senior Community Y/N | No |
| MLS Area | Chattanooga |
| Lot Size Square Feet | 0.0 |
| Carport Y/N | No |
| Listing Terms | Cash,Conventional |
| Elementary School | Ganns Middle Valley Elementary |
| Land Lease Y/N | No |
| Tax Annual Amount | 4485.44 |
| Home Warranty Y/N | No |
| Middle/Junior High School | Hixson Middle |
| Lease Renewal Y/N | No |
| MLS Area Minor | Chattanooga |
| Additional Parcels Y/N | No |
| Lease Considered Y/N | No |
| Rent Control Y/N | No |
| Standard Status | Active |
| Occupancy Type | Vacant |
| MobileHomeRemainsYN | No |
| Legal Description | Lt 59 Farmstead Pb 127 Pgs 90-92 Ou T Of 092 059 For 2023 |
| Sewer_co_Public_sp_Sewer | True |
| Utilities_co_Cable_sp_Available | True |
| Utilities_co_Electricity_sp_Available | True |
| Utilities_co_Underground_sp_Utilities | True |
Interior Features
| Interior Amenities | Granite Counters,Primary Downstairs,Separate Dining Room,Separate Shower,Walk-In Closet(s) |
|---|---|
| Basement | None |
| Flooring | Carpet |
| Total Fireplaces | 1 |
| Fireplace Features | Electric,Living Room |
| Basement (Y/N) | No |
| Air Conditioning Y/N | Yes |
| Heating Y/N | Yes |
| Window Features | Insulated Windows |
| Fireplace Y/N | Yes |
| Above Grade Finished Area | 2400.0 |
| Half Baths | 1 |
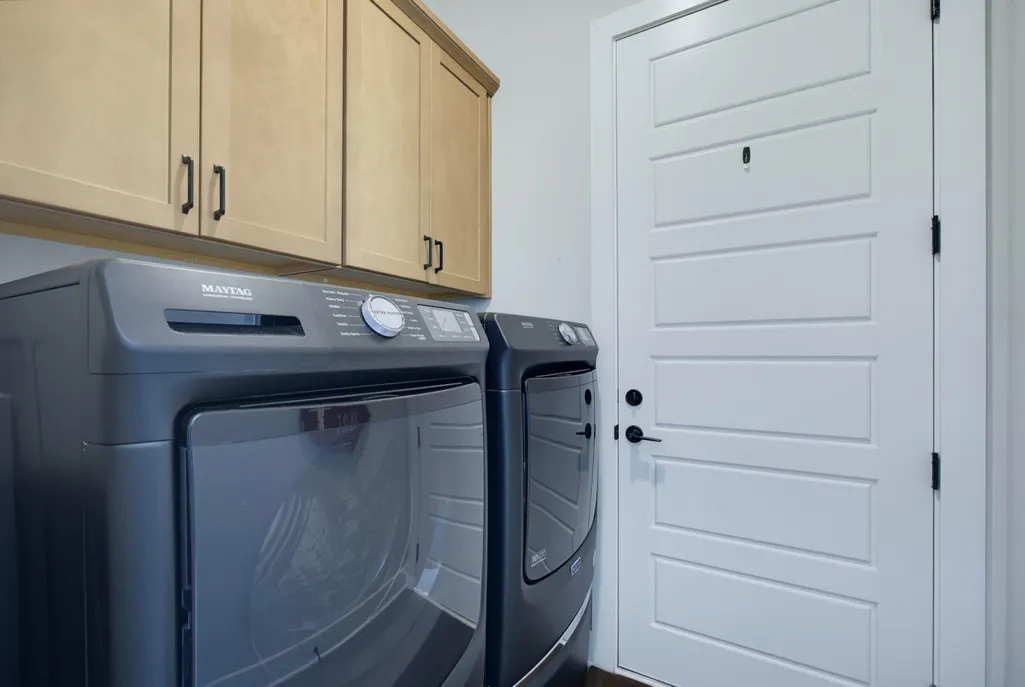
| Laundry Features | Electric Dryer Hookup,Gas Dryer Hookup,Laundry Room,Washer Hookup |
| Total Bedrooms | 3 |
| LivingAreaSource | Builder |
| Total Baths | 3 |
Exterior Features
| Exterior Amenities | None |
|---|---|
| Parking Features | Kitchen Level |
| Lot Features | Corner Lot,Level |
| Water Source | Public |
| Foundation Details | Concrete Perimeter |
| Spa | No |
| Building Area Total | 2400.0 |
| Lot Size Acres | 0.0 |
| Waterfront Y/N | No |
| Crops Included Y/N | No |
| Horse Y/N | No |
| Irrigation Water Rights Y/N | No |
Amenities
- Foreclosure
- Views
- Short Sale
- New Construction
- Adult 55+
- Lease To Own
- No HOA Fees
- Furnished
- Primary On Main
- Air Conditioning
- Seller Finance
- Green
- Fixer Upper
- Horse
- Golf
- Fireplace
- Deck
- Garage
- Basement
- Pool
Property vs Single Family Average in 37343
Price
Taxes
In The Neighborhood
Views
Hixson
$ 629,900
1383 Little Sorrel Road
Hixson, TN 37343
- Type
- Single Family
- Size
- 2,200 SqFt
- Rooms
- 4 Beds + 3 Baths

Views
Hixson
$ 549,785
6957 Charming Place
Hixson, TN 37343
- Type
- Single Family
- Size
- 2,200 SqFt
- Rooms
- 3 Beds + 2.5 Baths
New Construction
Hixson
$ 574,605
6953 Charming Place
Hixson, TN 37343
- Type
- Single Family
- Size
- 1,900 SqFt
- Rooms
- 3 Beds + 2.5 Baths
New Construction
Hixson
$ 549,245
1736 Gaines Mill Way
Hixson, TN 37343
- Type
- Single Family
- Size
- 2,150 SqFt
- Rooms
- 3 Beds + 2.5 Baths
New Construction
Hixson
$ 624,750
6958 Charming Place
Hixson, TN 37343
- Type
- Single Family
- Size
- 2,500 SqFt
- Rooms
- 3 Beds + 2.5 Baths
New Construction
Hixson
$ 448,000
1350 Little Sorrel Road
Hixson, TN 37343
- Type
- Single Family
- Size
- 2,100 SqFt
- Rooms
- 3 Beds + 2.5 Baths
Views
Hixson
$ 624,900
1257 Little Sorrel Road
Hixson, TN 37343
- Type
- Single Family
- Size
- 2,600 SqFt
- Rooms
- 4 Beds + 4.5 Baths
Views
Hixson
$ 672,900
7090 Farmstead Drive
Hixson, TN 37343
- Type
- Single Family
- Size
- 3,200 SqFt
- Rooms
- 5 Beds + 3.5 Baths
New Construction
Hixson
$ 499,500
6974 Charming Place
Hixson, TN 37343
- Type
- Single Family
- Size
- 1,900 SqFt
- Rooms
- 3 Beds + 2 Baths
Reduced
Hixson
$ 615,000
1302 Little Sorrel Road
Hixson, TN 37343
- Type
- Single Family
- Size
- 2,457 SqFt
- Rooms
- 3 Beds + 2.5 Baths
Reduced
Hixson
$ 465,000
1278 Little Sorrel Road
Hixson, TN 37343
- Type
- Single Family
- Size
- 1,600 SqFt
- Rooms
- 3 Beds + 2 Baths
Reduced
Hixson
$ 700,000
1757 Farmstead Drive
Hixson, TN 37343
- Type
- Single Family
- Size
- 3,201 SqFt
- Rooms
- 4 Beds + 2.5 Baths
 The data relating to real estate for sale on this web site comes in part from the Internet Data Exchange Program of RealTracs Solutions as distributed by MLS Grid. Real estate listings held by brokerage firms other than United Real Estate Experts are marked with the Internet Data Exchange Program logo or thumbnail logo and detailed information about them includes the name of the listing brokers.
 The data relating to real estate for sale on this Web Site comes from the IDX Program of the East Tennessee Realtors® Multiple Listing Service. © Copyright 2026 All rights reserved. This information is being provided for the consumers' personal, non-commercial use and may not be used for any purpose other than to identify prospective properties the consumers may be interested in purchasing. This information was updated September 26, 2026 5:45 PM UTC Some properties may subsequently have sold
