














Address
921 Hardwick Circle, Dalton, GA
Price
$ 450,000
Property Attributes
- MLS#1542443
- TypeSingle Family
- Listing Status Active
- CountyWHITFIELD
- CityDalton
- NeighborhoodBrookwood
- Zip30720
- StyleRanch
- Taxes$ 3331
- Price$ 450,000
- Bedrooms4
- Full Bathrooms3
- Half Bathrooms0
- Sqr Footage3010
- Lot Size0.43 Acres
Data Source:
Greater Chattanooga MLS (GCAR)
Property Description
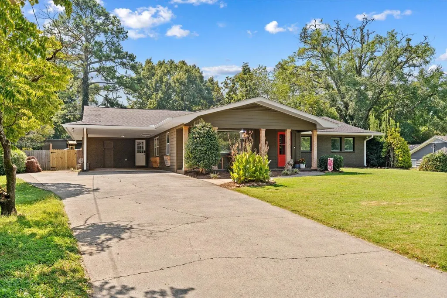
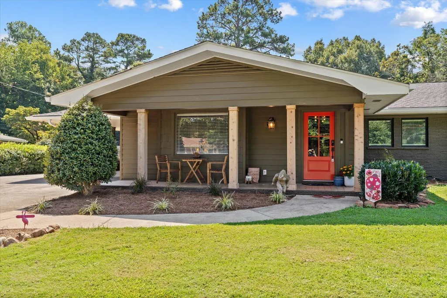
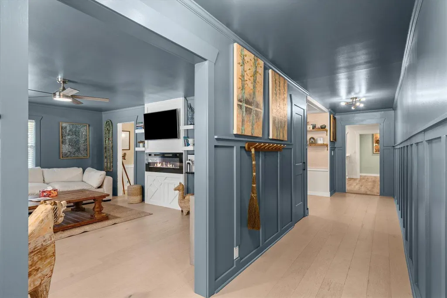
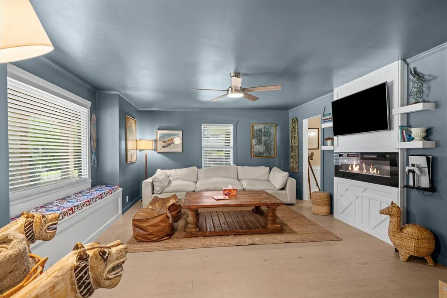
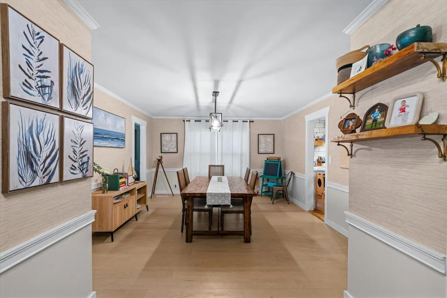
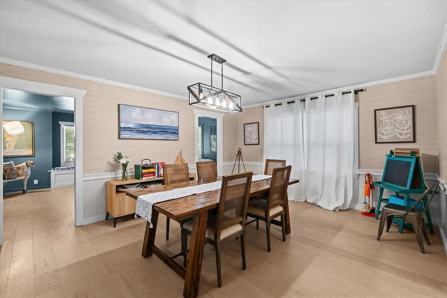
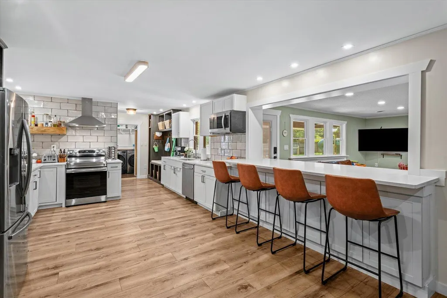
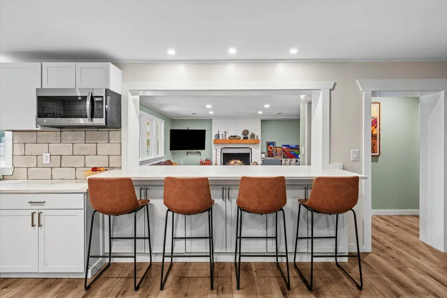
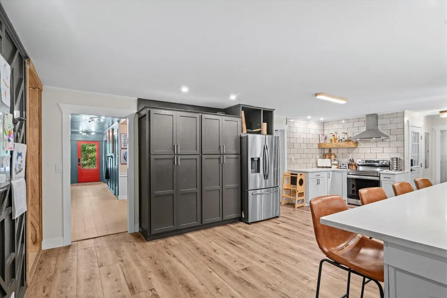
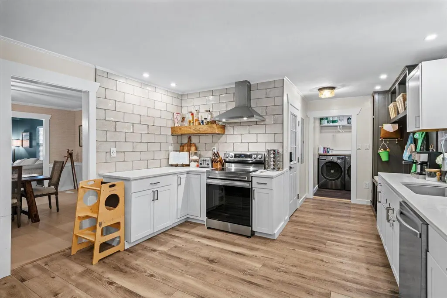
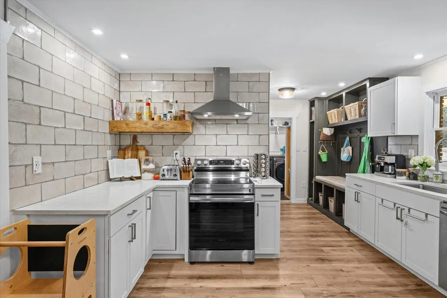
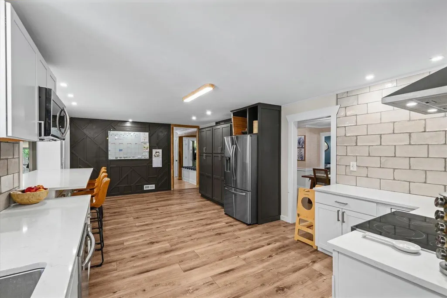
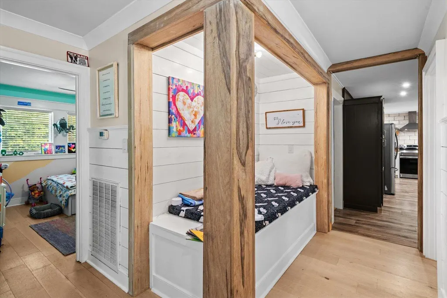
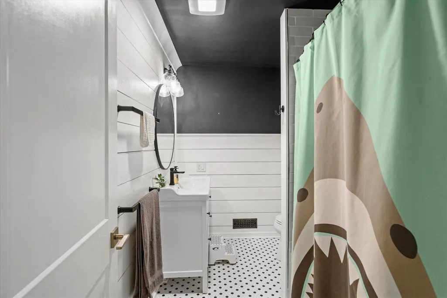
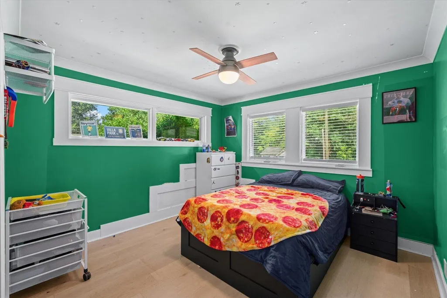
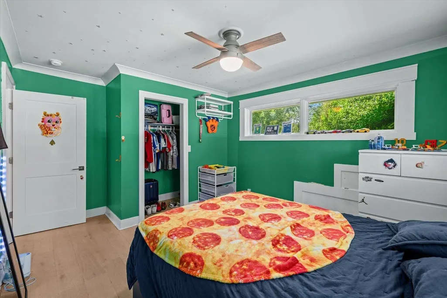
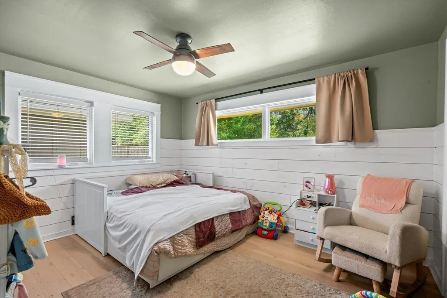
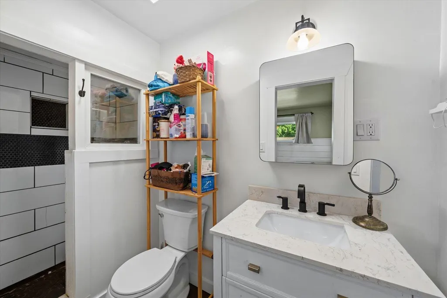
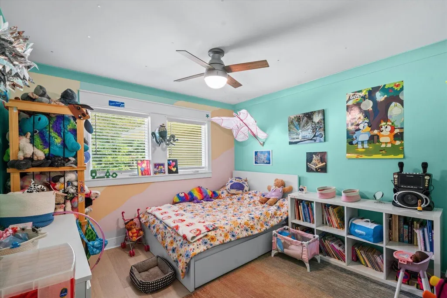
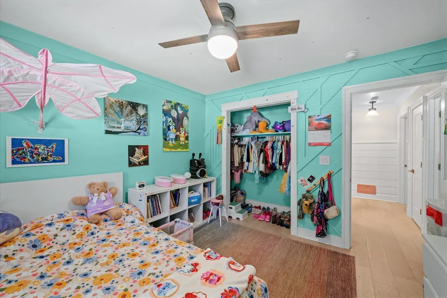
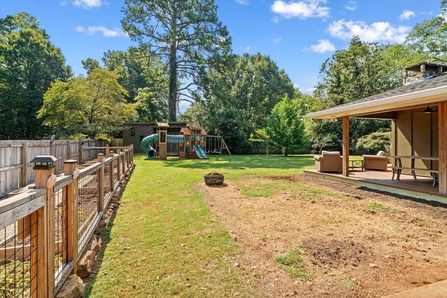
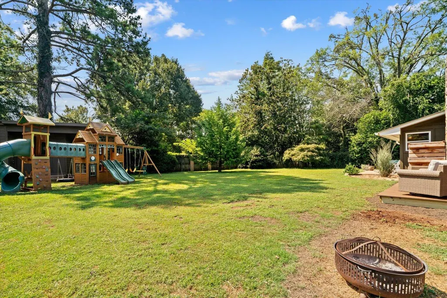
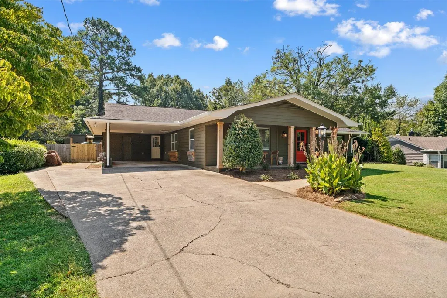
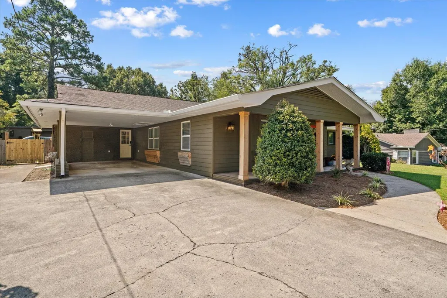
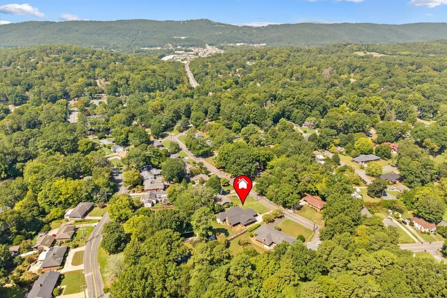
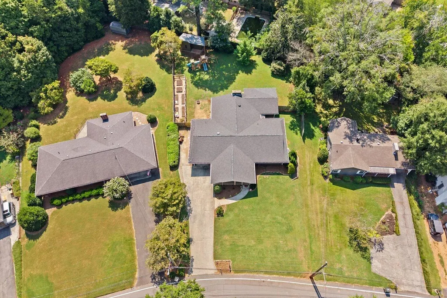
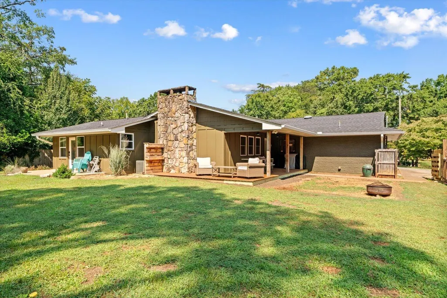
921 Hardwick Cir, Dalton, GA 30720 is a 4-bedroom, 3-bath ranch-style home in the Brookwood neighborhood offering a spacious layout, extensive updates, and multiple indoor and outdoor living areas. The property is conveniently located near Dalton schools, parks, grocery stores, shopping, and restaurants. Outdoor living is a standout feature with a brand-new covered Trex deck overlooking the flat, spacious, fully fenced backyard. The outdoor space also includes a playset, enclosed garden area, and brand-new permanent storage building. The primary suite offers an extra-large bedroom, three closets, a full walkout porch, and a walk-in double shower. Three additional bedrooms provide flexibility for guest accommodations, a home office, hobby room, or workout space, including one bedroom with its own full ensuite bathroom. The fully updated kitchen features stainless steel appliances, extensive cabinetry and storage, a custom pantry, and countertop seating for four. Two separate living rooms provide additional flexibility, with an original brick fireplace and hearth in one and a built-in electric fireplace in the other. Custom built-ins, shelving, detailed trim, and woodwork add character throughout the home. Major improvements include a new roof in 2022, all new windows and doors, fully renovated bathrooms with new vanities, and a permitted electrical system update completed in 2024-2025. This Brookwood ranch combines substantial updates, multiple living spaces, a fenced backyard, and extensive outdoor living space in Dalton, GA.
| Elementary School | Middle School | High School |
|---|---|---|
| Brookwood Elementary | Hammond Creek Middle | Dalton High |
| Price History | |
|---|---|
| 9/9/2026 | Listed $450,000 |
General Features
| Sewer | Public Sewer |
|---|---|
| Heating | Central |
| Cooling | Central Air |
| Utilities | Cable Available,Electricity Connected,Phone Available,Sewer Connected,Water Connected |
| Possession | Close Of Escrow |
| Roof | Shingle |
| Appliances | Refrigerator,Electric Range,Electric Oven,Dishwasher |
| Patio/Porch Features | Deck,Porch - Covered |
| Architectural Style | Ranch |
| Security Features | Smoke Detector(s) |
| Construction Materials | Other |
| Year Built | 1958 |
| Levels | One |
| Property Subtype | Single Family Residence |
| Community Features | None |
| County | Whitfield |
| New Construction | No |
| Property Type | Residential |
| HOA | No |
| Attached Garage | No |
| Subdivision Name | Brookwood |
| Garage Y/N | No |
| Other Structures | Storage |
| Total Rooms | 6 |
| Full Baths | 3 |
| Status | Active |
| Directions | From Dalton,turn on Martin Luther King Jr Blvd. Left on Thornton Ave. Right on Walnut Ave. Left on Brown St. Right on Kelly St. Left on Hardwick Cir. |
| High School | Dalton High |
| City | Dalton |
| Senior Community Y/N | No |
| Lot Size Units | Acres |
| Lot Size Square Feet | 18730.8 |
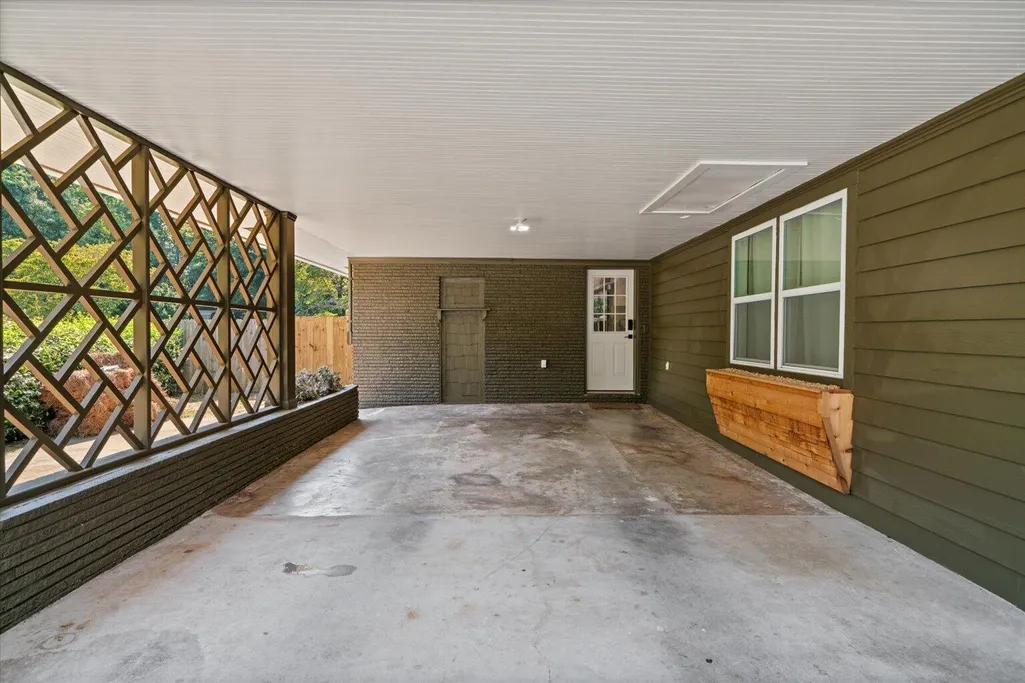
| Carport Spaces | 1.0 |
| Carport Y/N | Yes |
| Listing Terms | Cash,Conventional,FHA,VA Loan |
| Elementary School | Brookwood Elementary |
| Land Lease Y/N | No |
| Tax Annual Amount | 3331.71 |
| Home Warranty Y/N | No |
| Middle/Junior High School | Hammond Creek Middle |
| Property Condition | Updated/Remodeled |
| Lease Renewal Y/N | No |
| Additional Parcels Y/N | No |
| Lease Considered Y/N | No |
| Rent Control Y/N | No |
| Structure Type | House |
| Standard Status | Active |
| MobileHomeRemainsYN | No |
| Legal Description | Pl197 Brookwood Landlot: 258 Landdist: 12 |
| Sewer_co_Public_sp_Sewer | True |
| Heating_co_Central | True |
| Utilities_co_Cable_sp_Available | True |
| Year Built Effective | 1957 |
Interior Features
| Interior Amenities | Breakfast Bar,Built-in Features,Ceiling Fan(s) |
|---|---|
| Basement | None |
| Flooring | Other |
| Total Fireplaces | 1 |
| Fireplace Features | Den,Wood Burning |
| Basement (Y/N) | No |
| Air Conditioning Y/N | Yes |
| Heating Y/N | Yes |
| Window Features | Other |
| Fireplace Y/N | Yes |
| Above Grade Finished Area | 3010.0 |
| Laundry Features | Laundry Room |
| Total Bedrooms | 4 |
| LivingAreaSource | Tax Records |
| Total Baths | 3 |
Exterior Features
| Exterior Amenities | Other |
|---|---|
| Fencing | Privacy,Wood |
| Parking Features | Concrete |
| Lot Features | Other |
| Water Source | Public |
| Lot Size Area | 0.43 |
| Spa | No |
| Building Area Total | 3010.0 |
| Lot Dimensions | 207x117x174x84 |
| Lot Size Acres | 0.43 |
| Road Surface Type | Asphalt |
| Waterfront Y/N | No |
| Road Frontage Type | City Street |
| Crops Included Y/N | No |
| Road Responsibility | Public Maintained Road |
| Horse Y/N | No |
| Irrigation Water Rights Y/N | No |
Amenities
- Foreclosure
- Views
- Short Sale
- New Construction
- Adult 55+
- Lease To Own
- No HOA Fees
- Furnished
- Primary On Main
- Air Conditioning
- Seller Finance
- Green
- Fixer Upper
- Horse
- Golf
- Fireplace
- Deck
- Garage
- Basement
- Pool
Property vs Single Family Average in 30720
Price
Taxes
In The Neighborhood
Dalton
$ 410,000
1301 Rio Vista Drive
Dalton, GA 30720
- Type
- Single Family
- Size
- 3,582 SqFt
- Rooms
- 4 Beds + 3 Baths

Reduced
Dalton
$ 329,000
1014 Desota Drive
Dalton, GA 30720
- Type
- Single Family
- Size
- 1,248 SqFt
- Rooms
- 4 Beds + 2.5 Baths
Reduced
Knoxville
$ 474,900
4916 Skyview Drive
Knoxville, TN 37917
- Type
- Single Family
- Size
- 2,105 SqFt
- Rooms
- 3 Beds + 2.5 Baths
Open House
Dalton
$ 309,900
1400 Sherwood Drive
Dalton, GA 30720
- Type
- Single Family
- Size
- 1,415 SqFt
- Rooms
- 3 Beds + 2 Baths
Reduced
Dalton
$ 339,900
1230 Valencia Drive
Dalton, GA 30720
- Type
- Single Family
- Size
- 2,228 SqFt
- Rooms
- 4 Beds + 2 Baths
 The data relating to real estate for sale on this web site comes in part from the Internet Data Exchange Program of RealTracs Solutions as distributed by MLS Grid. Real estate listings held by brokerage firms other than United Real Estate Experts are marked with the Internet Data Exchange Program logo or thumbnail logo and detailed information about them includes the name of the listing brokers.
 The data relating to real estate for sale on this Web Site comes from the IDX Program of the East Tennessee Realtors® Multiple Listing Service. © Copyright 2026 All rights reserved. This information is being provided for the consumers' personal, non-commercial use and may not be used for any purpose other than to identify prospective properties the consumers may be interested in purchasing. This information was updated September 26, 2026 5:45 PM UTC Some properties may subsequently have sold
