

Price Reduction - Views - New Construction
Address
4916 Skyview Drive, Knoxville, TN
Price
$ 474,900
Property Attributes
- MLS#1353243
- TypeSingle Family
- Listing Status Active
- CountyKnox
- CityKnoxville
- AreaKnox County
- NeighborhoodBrookwood
- Zip37917
- StyleCraftsman
- Year Built2026
- Taxes$ 94
- Price$ 474,900
- Bedrooms3
- Full Bathrooms2
- Half Bathrooms1
- Sqr Footage2105
- Lot Size0.34 Acres
Data Source:
Knoxville MLS (KAAR)
Property Description
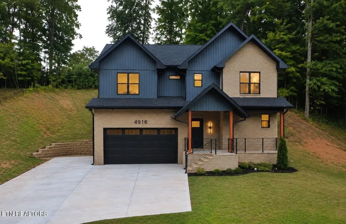
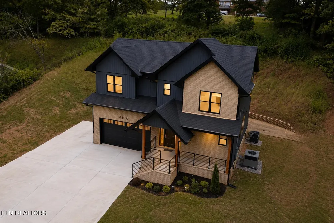
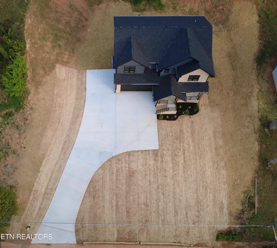
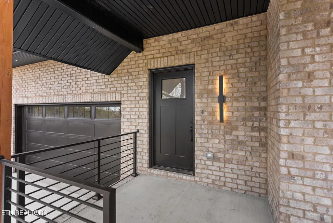
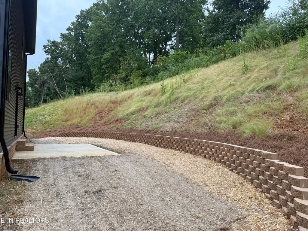
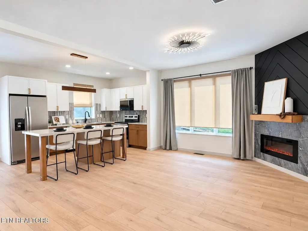
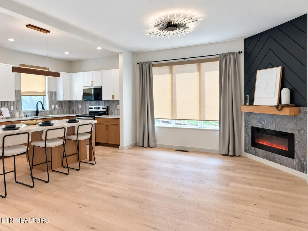
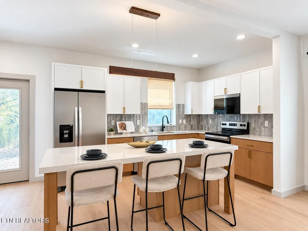
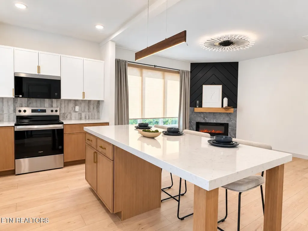
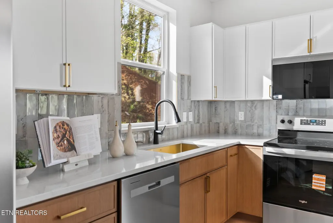
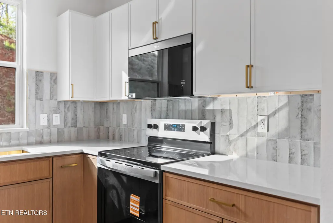
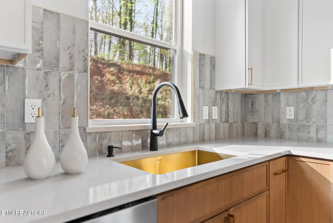
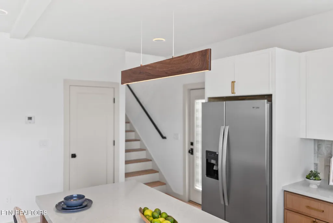
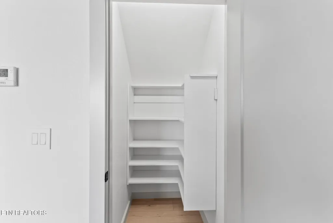
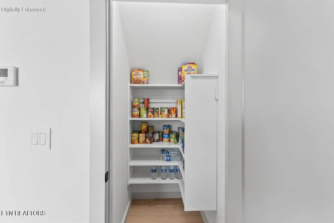
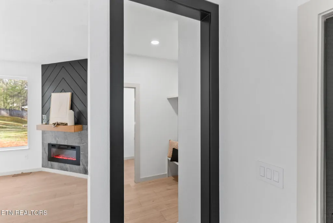
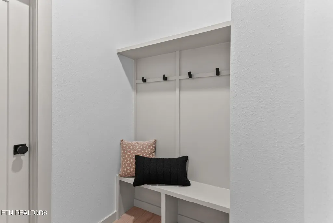
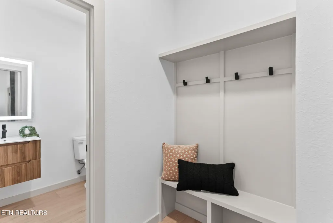
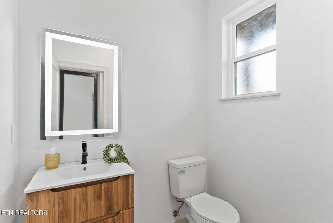
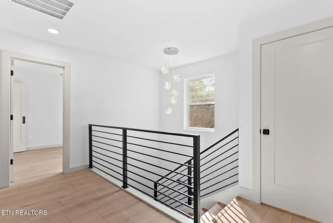
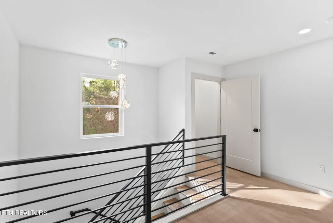
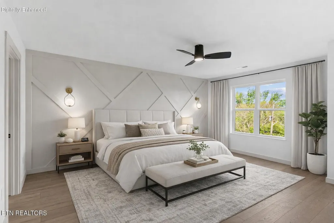
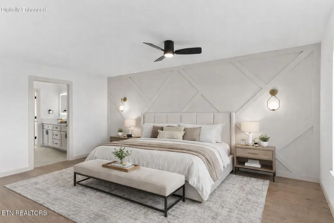
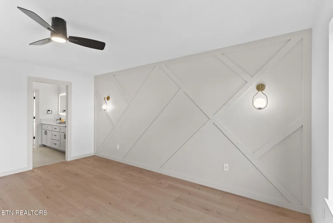
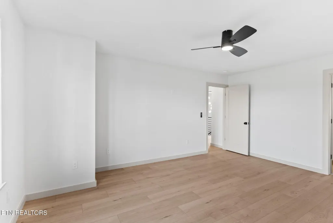
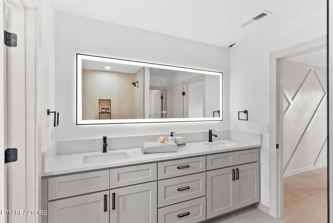
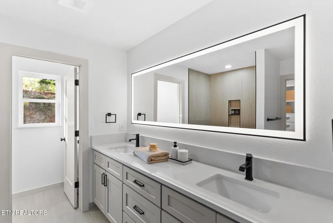
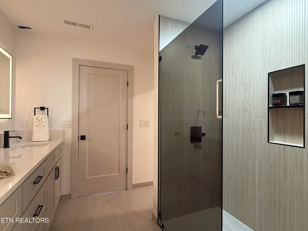
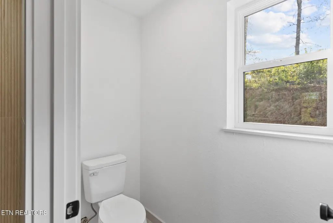
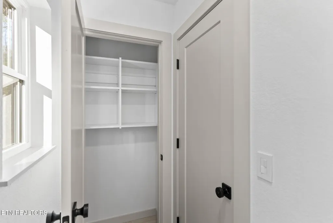
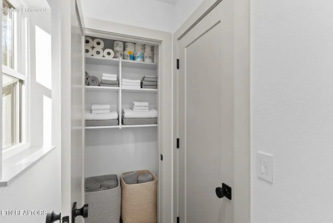
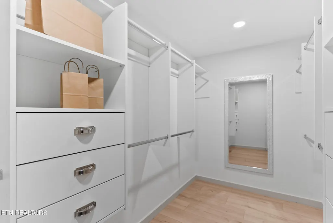
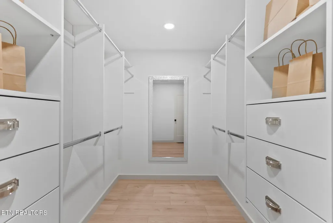
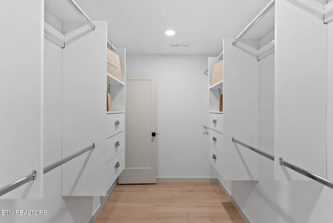
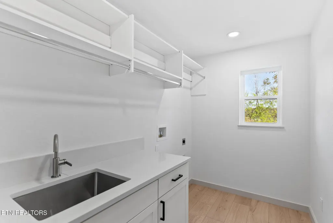
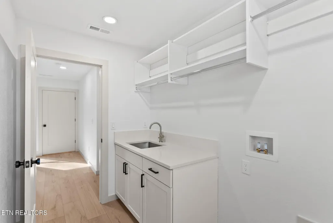
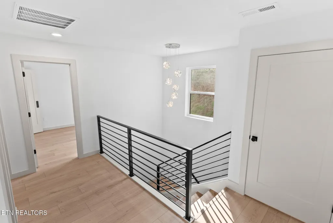
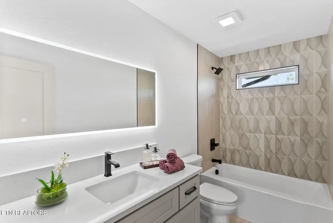
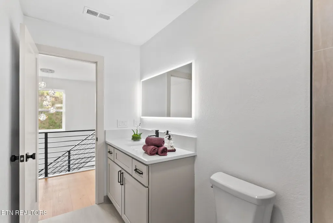
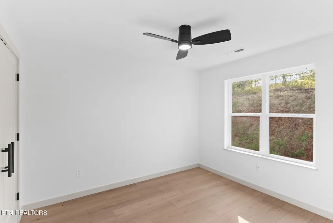
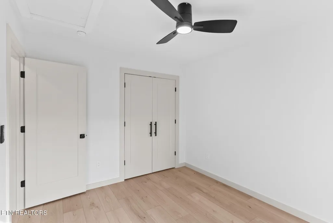
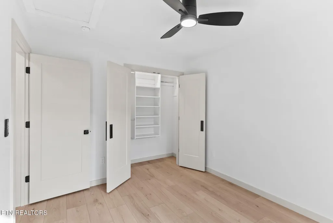
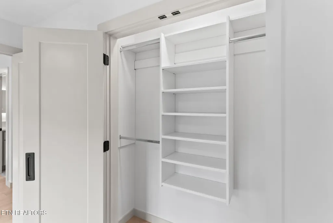
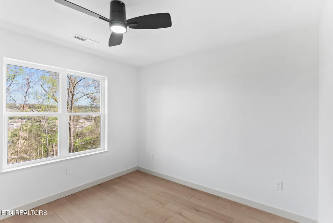
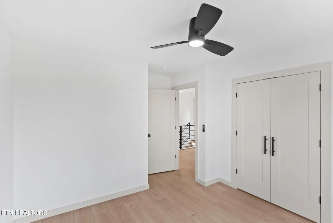
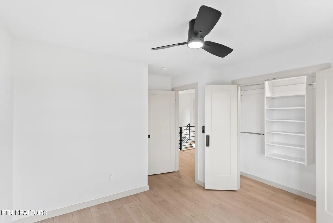
Welcome to 4916 Skyview Dr -- a stunning two-story modern new-construction home that perfectly blends style, comfort, and functionality in a highly convenient Knoxville location. This house provides the closest and easiest access Knoxville has to offer to Sevierville, Gatlinburg, and the Great Smoky Mountains, while remaining just minutes from downtown and everyday essentials. Enjoy quick 2-minute access to I-40 and I-640, with major shopping, dining, and daily conveniences just 1 to 3 minutes away, including Sam's Club, Walmart, Aldi, Kohl's, Target shopping center, Cracker Barrel, Texas Roadhouse, and much more, while the Downtown Knoxville and the University of Tennessee are less than 10 minutes away. Situated in a quiet, established, and welcoming neighborhood, this property offers the rare advantage of no HOA and no restrictions, giving you the freedom to enjoy your property on your own terms with plenty of parking space including extended pocket area. This beautifully designed home features 3 bedrooms and 2.5 bathrooms with an open-concept layout connecting the dine-in area, chef-inspired kitchen, and inviting living room. Abundant natural light fills the home, while a custom-crafted fireplace creates a warm and elegant focal point for everyday living and entertaining. The stunning kitchen features an oversized island with seating for up to seven, sleek stainless steel Whirlpool appliances, a stylish gold-toned sink, abundant cabinetry, and generous pantry storage. Upstairs, a s well-appointed laundry room adds everyday convenience. The spacious luxurious primary suite offers a modern walk-in shower, a private toilet area with additional storage, and an impressive His-and-Hers walk-in closet that must be seen to be appreciated. A dedicated mudroom adds functionality, while the backyard offers a peaceful setting to enjoy quiet mornings with cup of coffee or simply unwind after a long day. With custom craftsmanship, flexible living spaces, a private backyard, convenient location and no HOA and no restrictions, this home offers the comfort, and lifestyle today's buyers are searching for. Schedule your private showing today! Buyer to verify all information.
| Price History | |
|---|---|
| 8/27/2026 | Listed $479,900 |
| 9/13/2026 | 1$474,900 |
General Features
| Sewer | Public Sewer |
|---|---|
| Heating | Central,Electric |
| Cooling | Central Cooling |
| Appliances | Dishwasher,Disposal,Microwave,Range,Refrigerator |
| Garage Spaces | 2 |
| Architectural Style | Craftsman |
| Security Features | Security Alarm,Smoke Detector |
| Construction Materials | Vinyl Siding,Frame |
| Year Built | 2026 |
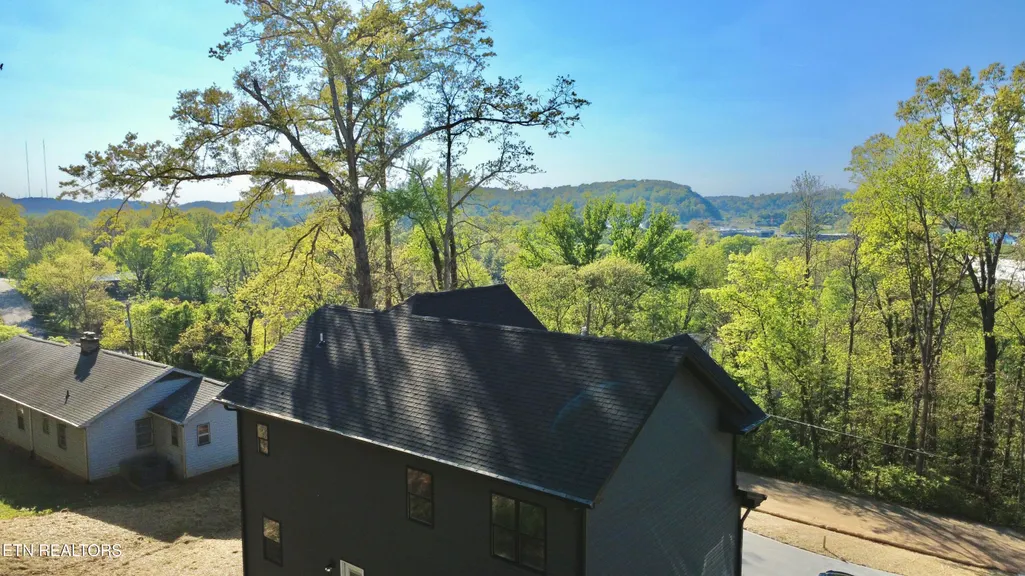
| View | Wooded,Seasonal Mountain,City |
| Property Subtype | Single Family Residence |
| County | Knox County - 1 |
| Property Type | Single Family |
| HOA | false |
| Attached Garage | true |
| Subdivision Name | Brookwood |
| Total Rooms | 6 |
| Full Baths | 2 |
| Status | Active |
| Directions | I-40 to exit 393 or I-640 to exit-8, then GPS |
| City | Knoxville |
| MLS Area | Knox County - 1 |
| Lot Size Units | Acres |
| Lot Size Square Feet | 14810.4 |
| Property Attached Y/N | false |
| MLS Area Minor | Knox County - 1 |
| Structure Type | 2 Story |
| Standard Status | Active |
| New Financing Cash | true |
| New Financing Coventional | true |
| New Financing New Loan | true |
Interior Features
| Interior Amenities | Walk-In Closet(s),Kitchen Island,Pantry,Eat-in Kitchen |
|---|---|
| Basement | Crawl Space |
| Flooring | Tile |
| Total Fireplaces | 1 |
| Fireplace Features | Electric |
| Basement (Y/N) | false |
| Air Conditioning Y/N | true |
| Heating Y/N | true |
| Fireplace Y/N | true |
| Half Baths | 1 |
| Total Bedrooms | 3 |
| Total Baths | 3 |
Exterior Features
| Exterior Amenities | Windows - Vinyl |
|---|---|
| Parking Features | Garage Door Opener,Attached,Main Level |
| Lot Features | Level,Rolling Slope |
| Water Source | Public |
| Lot Size Area | 0.34 |
| Building Area Total | 2105 |
| Lot Size Acres | 0.34 |
| Lot Size Source | Tax Records |
Amenities
- Foreclosure
- Views
- Short Sale
- New Construction
- Adult 55+
- Lease To Own
- No HOA Fees
- Furnished
- Primary On Main
- Air Conditioning
- Seller Finance
- Green
- Fixer Upper
- Horse
- Golf
- Fireplace
- Deck
- Garage
- Basement
- Pool
Property vs Single Family Average in 37917
Price
Taxes
Year Built
In The Neighborhood
Dalton
$ 410,000
1301 Rio Vista Drive
Dalton, GA 30720
- Type
- Single Family
- Size
- 3,582 SqFt
- Rooms
- 4 Beds + 3 Baths

Reduced
Dalton
$ 329,000
1014 Desota Drive
Dalton, GA 30720
- Type
- Single Family
- Size
- 1,248 SqFt
- Rooms
- 4 Beds + 2.5 Baths
Dalton
$ 450,000
921 Hardwick Circle
Dalton, GA 30720
- Type
- Single Family
- Size
- 3,010 SqFt
- Rooms
- 4 Beds + 3 Baths
Open House
Dalton
$ 309,900
1400 Sherwood Drive
Dalton, GA 30720
- Type
- Single Family
- Size
- 1,415 SqFt
- Rooms
- 3 Beds + 2 Baths
Reduced
Dalton
$ 339,900
1230 Valencia Drive
Dalton, GA 30720
- Type
- Single Family
- Size
- 2,228 SqFt
- Rooms
- 4 Beds + 2 Baths
 The data relating to real estate for sale on this web site comes in part from the Internet Data Exchange Program of RealTracs Solutions as distributed by MLS Grid. Real estate listings held by brokerage firms other than United Real Estate Experts are marked with the Internet Data Exchange Program logo or thumbnail logo and detailed information about them includes the name of the listing brokers.
 The data relating to real estate for sale on this Web Site comes from the IDX Program of the East Tennessee Realtors® Multiple Listing Service. © Copyright 2026 All rights reserved. This information is being provided for the consumers' personal, non-commercial use and may not be used for any purpose other than to identify prospective properties the consumers may be interested in purchasing. This information was updated September 26, 2026 5:45 PM UTC Some properties may subsequently have sold
