

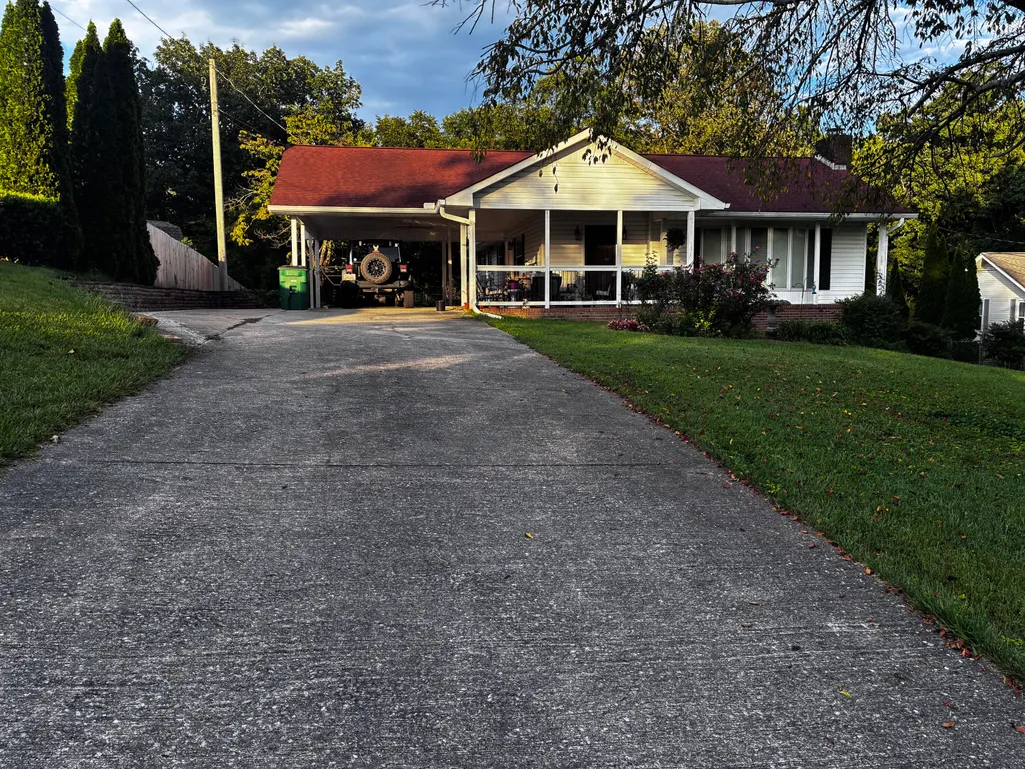

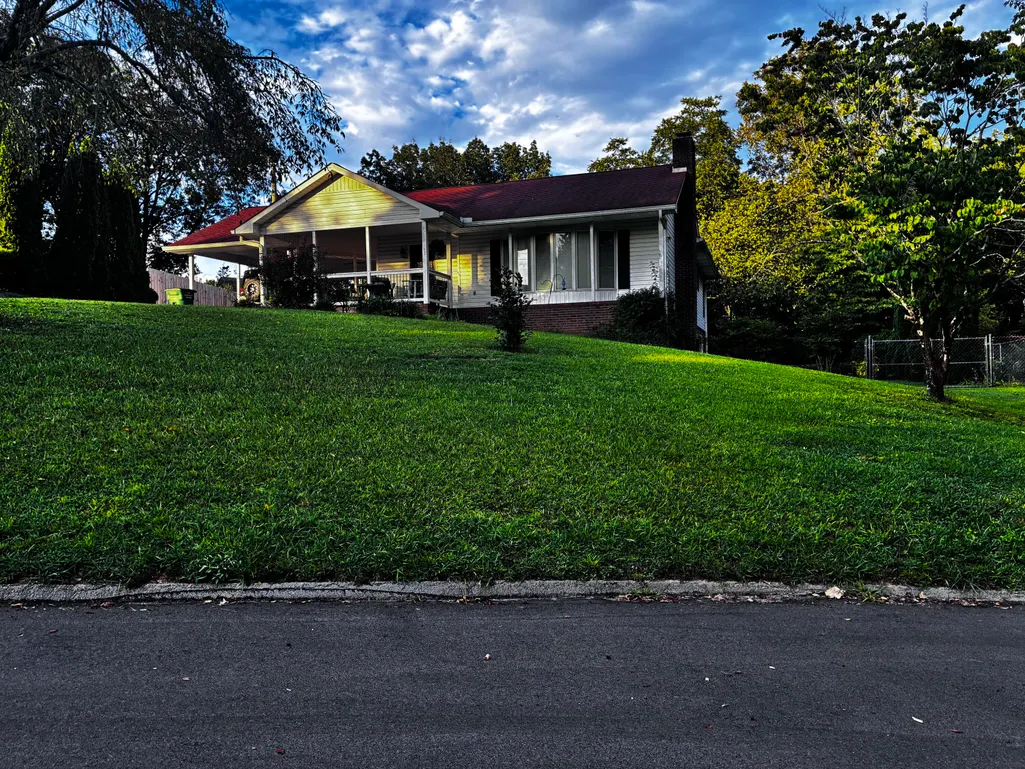
Address
49 Hickory Hill Lane, Ringgold, GA
Price
$ 380,000
Property Attributes
- MLS#1541238
- TypeSingle Family
- Listing Status Active
- CountyCATOOSA
- CityRinggold
- NeighborhoodHickory Hills
- Zip30736
- StyleRanch
- Taxes$ 2187
- Price$ 380,000
- Bedrooms3
- Full Bathrooms3
- Half Bathrooms0
- Sqr Footage2400
- Lot Size0.64 Acres
Data Source:
Greater Chattanooga MLS (GCAR)
Property Description
Welcome to Hickory Hills and Ringgold Schools! This 2,400 finished square foot home features 1,600 square feet on the main level and an 800 square foot completed lower level. The main floor offers an open-concept layout linking the living room, dining room, and kitchen, along with two bedrooms and two full bathrooms. The kitchen and all bathrooms have been updated: find granite countertops, tile, and new flooring that runs throughout the entire house. The completed downstairs area includes a living space, one bedroom, one full bathroom, and two additional windowless rooms suitable for home offices or alternative use, one in which the Seller has been using as additional bedrooms. The property is located in an HOA-free neighborhood within the Catoosa County School District and is situated 3.4 miles from I-75 Exit 348. Come check out this wonderful place! Buyer to verify all listing data, square footage, schools, and anything else of importance. Info is deemed accurate but is not warranted.
| Elementary School | Middle School | High School |
|---|---|---|
| Ringgold Elementary | Ringgold Middle | Ringgold High School |
| Price History | |
|---|---|
| 8/21/2026 | Listed $380,000 |
General Features
| Sewer | Septic Tank |
|---|---|
| Heating | Central |
| Cooling | Central Air |
| Utilities | Cable Available,Electricity Available,Phone Available,Water Available |
| Possession | Close Of Escrow |
| Roof | Asphalt |
| Appliances | Oven,Microwave |
| Garage Spaces | 2.0 |
| Architectural Style | Ranch |
| Construction Materials | Vinyl Siding |
| Year Built | 1989 |
| Stories Count | 2 |
| Levels | Two |
| Property Subtype | Single Family Residence |
| County | Catoosa |
| New Construction | No |
| Property Type | Residential |
| HOA | No |
| Attached Garage | Yes |
| Subdivision Name | Hickory Hills |
| Garage Y/N | Yes |
| Other Structures | Storage |
| Full Baths | 3 |
| Status | Active |
| Directions | From I-75N: Keep right and immediately take Exit 350 for GA-2 / Battlefield Parkway. Turn Left: Turn left onto GA-2 W / Battlefield Parkway (heading west toward Fort Oglethorpe). Turn Right: Turn ri |
| High School | Ringgold High School |
| City | Ringgold |
| Senior Community Y/N | No |
| Lot Size Units | Acres |
| Lot Size Square Feet | 27878.4 |
| Carport Spaces | 2.0 |
| Carport Y/N | Yes |
| Listing Terms | Cash,Conventional,FHA,USDA Loan,VA Loan |
| Elementary School | Ringgold Elementary |
| Land Lease Y/N | No |
| Tax Annual Amount | 2187.0 |
| Home Warranty Y/N | No |
| Middle/Junior High School | Ringgold Middle |
| Property Condition | Updated/Remodeled |
| Lease Renewal Y/N | No |
| Additional Parcels Y/N | No |
| Lease Considered Y/N | No |
| Rent Control Y/N | No |
| Structure Type | House |
| Standard Status | Active |
| MobileHomeRemainsYN | No |
| Legal Description | LOT 9 HICKORY HILLS LANDLOT: 114 LANDDIST: 28/ |
| Sewer_co_Septic_sp_Tank | True |
| Heating_co_Central | True |
| Utilities_co_Cable_sp_Available | True |
| Utilities_co_Electricity_sp_Available | True |
Interior Features
| Basement | Finished,Full |
|---|---|
| Flooring | Luxury Vinyl,Tile |
| Basement (Y/N) | Yes |
| Air Conditioning Y/N | Yes |
| Heating Y/N | Yes |
| Window Features | Bay Window(s),Insulated Windows |
| Fireplace Y/N | Yes |
| Above Grade Finished Area | 1600.0 |
| Laundry Features | Electric Dryer Hookup,Washer Hookup |
| Total Bedrooms | 3 |
| Below Grade Finished Area | 800.0 |
| LivingAreaSource | Owner |
| Total Baths | 3 |
Exterior Features
| Exterior Amenities | Rain Gutters,Storage |
|---|---|
| Fencing | Chain Link |
| Parking Features | Concrete,Driveway,Garage,Off Street |
| Lot Features | Back Yard,Cul-De-Sac,Gentle Sloping |
| Water Source | Public |
| Lot Size Area | 0.64 |
| Foundation Details | Block,Brick/Mortar,Permanent |
| Spa | No |
| Building Area Total | 2400.0 |
| Lot Dimensions | 100X279 |
| Lot Size Acres | 0.64 |
| Road Surface Type | Paved |
| Waterfront Y/N | No |
| Road Frontage Type | County Road,Interstate Access Within 5 Miles |
| Other Equipment | Other |
| Crops Included Y/N | No |
| Road Responsibility | Public Maintained Road |
| Horse Y/N | No |
| Irrigation Water Rights Y/N | No |
Amenities
- Foreclosure
- Views
- Short Sale
- New Construction
- Adult 55+
- Lease To Own
- No HOA Fees
- Furnished
- Primary On Main
- Air Conditioning
- Seller Finance
- Green
- Fixer Upper
- Horse
- Golf
- Fireplace
- Deck
- Garage
- Basement
- Pool
Property vs Single Family Average in 30736
Price
Taxes
Visits
In The Neighborhood
Primary On Main
Ringgold
$ 435,000
14 Hickory Hill Lane
Ringgold, GA 30736
- Type
- Single Family
- Size
- 2,400 SqFt
- Rooms
- 3 Beds + 2.5 Baths

Water Views
Jefferson City
$ 849,900
1290 Hickory Hills Rd
Jefferson City, TN 37760
- Type
- Single Family
- Size
- 5,696 SqFt
- Rooms
- 4 Beds + 5 Baths
Reduced
Ringgold
$ 487,000
759 Smitherman Road
Ringgold, GA 30736
- Type
- Single Family
- Size
- 3,979 SqFt
- Rooms
- 4 Beds + 3.5 Baths
Reduced
Dalton
$ 359,000
1922 Sourwood Drive
Dalton, GA 30720
- Type
- Single Family
- Size
- 2,723 SqFt
- Rooms
- 4 Beds + 2.5 Baths
Lewisburg
$ 415,000
541 Skyline Dr S
Lewisburg, TN 37091
- Type
- Single Family
- Size
- 1,946 SqFt
- Rooms
- 3 Beds + 2.5 Baths
Views
Lewisburg
$ 549,900
900 Dories Ln
Lewisburg, TN 37091
- Type
- Single Family
- Size
- 3,279 SqFt
- Rooms
- 4 Beds + 2.5 Baths
Reduced
Cleveland
$ 410,000
348 Hickory Hills Drive Ne
Cleveland, TN 37312
- Type
- Single Family
- Size
- 1,865 SqFt
- Rooms
- 3 Beds + 2.5 Baths
Reduced
Knoxville
$ 1,099,000
1100 Shadyland Drive
Knoxville, TN 37919
- Type
- Single Family
- Size
- 5,061 SqFt
- Rooms
- 6 Beds + 4 Baths
Reduced
Knoxville
$ 455,000
4718 Sevierville Pike
Knoxville, TN 37920
- Type
- Single Family
- Size
- 1,383 SqFt
- Rooms
- 3 Beds + 2 Baths
Reduced
Cleveland
$ 404,900
150 Rolling Wood Trail Ne
Cleveland, TN 37312
- Type
- Single Family
- Size
- 2,216 SqFt
- Rooms
- 6 Beds + 5 Baths
Views
Franklin
$ 2,500,000
905 Hickory Hills Dr
Franklin, TN 37067
- Type
- Single Family
- Size
- 1,766 SqFt
- Rooms
- 3 Beds + 2.5 Baths
Greenville
$ 650,400
300 Hickory Ln
Greenville, KY 42345
- Type
- Single Family
- Size
- 5,420 SqFt
- Rooms
- 4 Beds + 3 Baths
 The data relating to real estate for sale on this web site comes in part from the Internet Data Exchange Program of RealTracs Solutions as distributed by MLS Grid. Real estate listings held by brokerage firms other than United Real Estate Experts are marked with the Internet Data Exchange Program logo or thumbnail logo and detailed information about them includes the name of the listing brokers.
 The data relating to real estate for sale on this Web Site comes from the IDX Program of the East Tennessee Realtors® Multiple Listing Service. © Copyright 2026 All rights reserved. This information is being provided for the consumers' personal, non-commercial use and may not be used for any purpose other than to identify prospective properties the consumers may be interested in purchasing. This information was updated September 25, 2026 3:20 PM UTC Some properties may subsequently have sold
