

Address
300 Hickory Ln, Greenville, KY
Price
$ 650,400
Property Attributes
- MLS#3178475
- TypeSingle Family
- Listing Status Active
- CountyMUHLENBERG
- CityGreenville
- NeighborhoodHickory Hills
- Zip42345
- Style
- Year Built1977
- Taxes$ 4525
- Price$ 650,400
- Bedrooms4
- Full Bathrooms3
- Half Bathrooms0
- Sqr Footage5420
- Lot Size3.4 Acres
Data Source:
Listing courtesy of RealTracs MLS as distributed by MLS GRID
Property Description
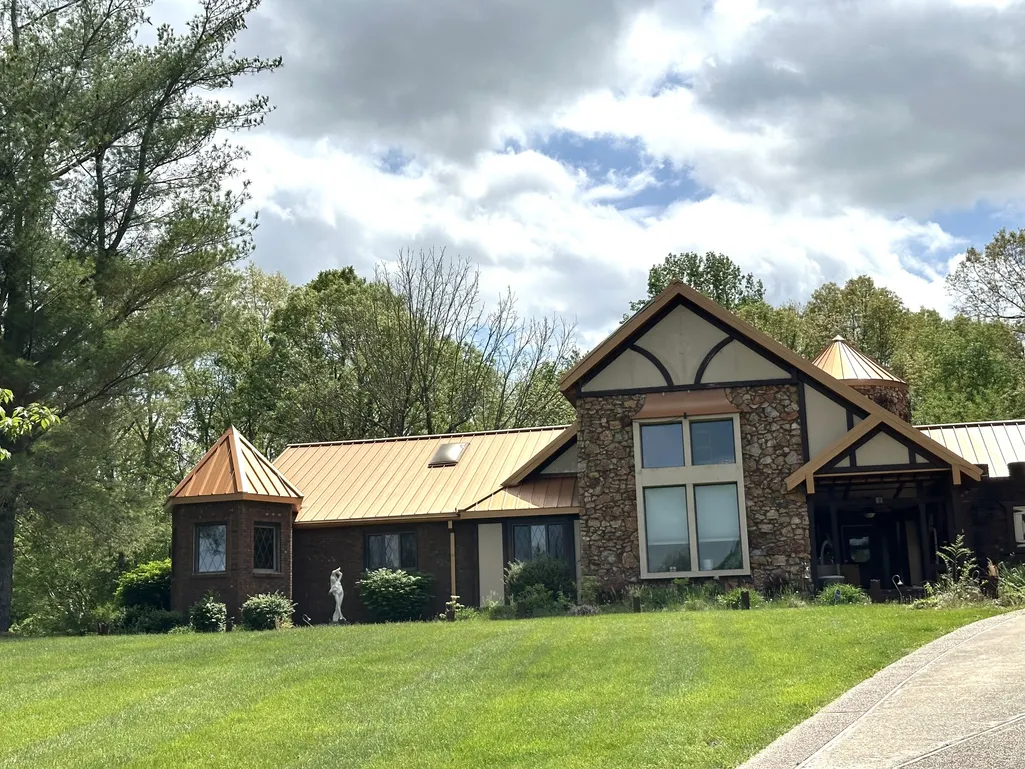
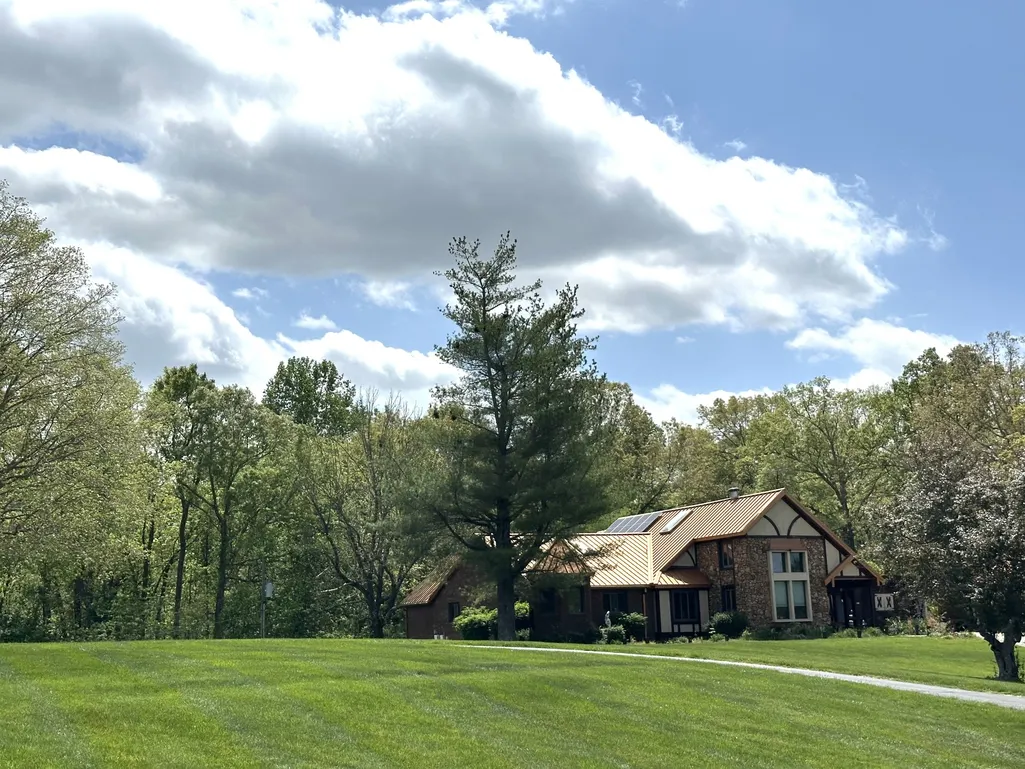
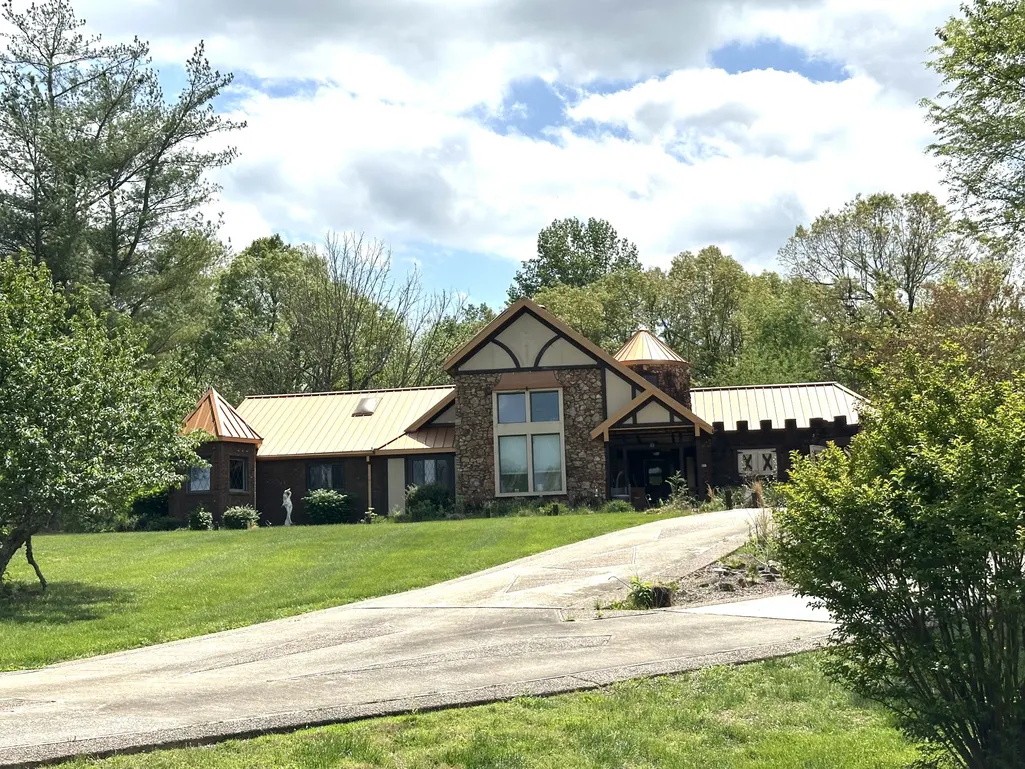
Welcome to this one-of-a-kind English Tudor set on over 3 private acres in the desirable Hickory Hills community. Offering 5,420 square feet, 4 bedrooms, and 3 full baths, this home is filled with character, thoughtful design, and custom features throughout. The great room showcases soaring ceilings, a stunning floor-to-ceiling stone propane fireplace, and access to the back deck—perfect for gathering and entertaining. The main level offers two sitting rooms, a spacious family room, dedicated office, formal dining room, and full bath. The primary suite is conveniently located on the main level with private outdoor access and a relaxing whirlpool tub, while the second bedroom features a charming loft play area. The oversized utility room (11’7 x 9’7) includes cabinetry, sink, shelving, and additional workspace. Upstairs, you’ll find a bedroom with private balcony, full bath, and walk-in attic storage. The finished basement expands your living space with a recreation area, bar, bedroom, and added storage, including space under the stairs. Step outside to your own private retreat with an oversized deck, covered patio, and custom stone walkway leading to a fenced 24x44 in-ground pool with beautiful night scaping. Additional highlights include triple-pane windows, hidden storage areas, a 5–6” custom aggregate driveway, rear-entry 2-car garage, and a durable 20-gauge steel roof with solar panels. Extensive recent updates include a fully remodeled kitchen with heated floors, a renovated laundry room, and an updated half bath with heated flooring. The great room and office have also been refreshed, along with new flooring, fresh paint in multiple areas, and new ceiling fans. Outdoor enhancements include a fenced dog run and conversion of the pool to a saltwater system. This distinctive home is a must-see to fully appreciate its features. Professional Photos Coming Soon.
| Elementary School | Middle School | High School |
|---|---|---|
| Greenville Elementary School | Muhlenberg County Middle School | Muhlenberg County High School |
| Price History | |
|---|---|
| 4/17/2026 | Listed $650,400 |
General Features
| Living Area | 5420 |
|---|---|
| Sewer | Septic Tank |
| Heating | Central |
| Cooling | Central Air |
| Utilities | Water Available |
| Possession | Negotiable |
| Roof | Metal |
| Appliances | Electric Oven,Dishwasher,Microwave,Refrigerator |
| Garage Spaces | 2 |
| Patio/Porch Features | Deck,Covered,Patio,Porch |
| Pool Features | In Ground |
| Construction Materials | Brick,Stone |
| Year Built | 1977 |
| Stories Count | 2 |
| Topography | Cleared,Wooded |
| Levels | One |
| Property Subtype | Single Family Residence |
| County | Muhlenberg County,KY |
| New Construction | No |
| Property Type | Residential |
| Attached Garage | No |
| Subdivision Name | Hickory Hills |
| Garage Y/N | Yes |
| Full Baths | 3 |
| Status | Active |
| Directions | Take US-41 N,KY-107 E and KY-189 N to Hickory Ln in Muhlenberg County,Turn right onto Hickory Ln,Destination will be on the left. |
| High School | Muhlenberg County High School |
| City | Greenville |
| Senior Community Y/N | No |
| Lot Size Units | Acres |
| Carport Spaces | 1 |
| Carport Y/N | Yes |
| Elementary School | Greenville Elementary School |
| Property Attached Y/N | No |
| Year Built Details | Existing |
| Tax Annual Amount | 4525 |
| Middle/Junior High School | Muhlenberg County Middle School |
| Building Area Units | Square Feet |
| Living Area Units | Square Feet |
| Standard Status | Active |
Interior Features
| Interior Amenities | Ceiling Fan(s),Extra Closets,High Ceilings,Pantry,Walk-In Closet(s) |
|---|---|
| Basement | Finished |
| Flooring | Carpet,Wood,Tile |
| Air Conditioning Y/N | Yes |
| Heating Y/N | Yes |
| Above Grade Finished Area | 5420 |
| Total Bedrooms | 4 |
| Main Level Bedrooms | 2 |
| Below Grade Finished Area Unit Type | Square Feet |
| LivingAreaSource | Owner |
| Below Grade Finished Area Source | Owner |
| Above Grade Finished Area Source | Owner |
| Above Grade Finished Area Unit Type | Square Feet |
| Total Baths | 3 |
Exterior Features
| Fencing | Partial |
|---|---|
| Parking Features | Detached,Attached |
| Lot Features | Cleared,Wooded |
| Water Source | Public |
| Total Parking | 3 |
| Lot Size Area | 3.4 |
| Building Area Total | 5420 |
| Lot Size Acres | 3.4 |
| Lot Size Source | Assessor |
| Waterfront Y/N | No |
| Covered Spaces | 3 |
Amenities
- Foreclosure
- Views
- Short Sale
- New Construction
- Adult 55+
- Lease To Own
- No HOA Fees
- Furnished
- Primary On Main
- Air Conditioning
- Seller Finance
- Green
- Fixer Upper
- Horse
- Golf
- Fireplace
- Deck
- Garage
- Basement
- Pool
Property vs Single Family Average in 42345
Price
Taxes
Year Built
Visits
In The Neighborhood
Primary On Main
Ringgold
$ 435,000
14 Hickory Hill Lane
Ringgold, GA 30736
- Type
- Single Family
- Size
- 2,400 SqFt
- Rooms
- 3 Beds + 2.5 Baths

Water Views
Jefferson City
$ 849,900
1290 Hickory Hills Rd
Jefferson City, TN 37760
- Type
- Single Family
- Size
- 5,696 SqFt
- Rooms
- 4 Beds + 5 Baths
Ringgold
$ 380,000
49 Hickory Hill Lane
Ringgold, GA 30736
- Type
- Single Family
- Size
- 2,400 SqFt
- Rooms
- 3 Beds + 3 Baths
Reduced
Ringgold
$ 487,000
759 Smitherman Road
Ringgold, GA 30736
- Type
- Single Family
- Size
- 3,979 SqFt
- Rooms
- 4 Beds + 3.5 Baths
Reduced
Dalton
$ 359,000
1922 Sourwood Drive
Dalton, GA 30720
- Type
- Single Family
- Size
- 2,723 SqFt
- Rooms
- 4 Beds + 2.5 Baths
Lewisburg
$ 415,000
541 Skyline Dr S
Lewisburg, TN 37091
- Type
- Single Family
- Size
- 1,946 SqFt
- Rooms
- 3 Beds + 2.5 Baths
Views
Lewisburg
$ 549,900
900 Dories Ln
Lewisburg, TN 37091
- Type
- Single Family
- Size
- 3,279 SqFt
- Rooms
- 4 Beds + 2.5 Baths
Reduced
Cleveland
$ 410,000
348 Hickory Hills Drive Ne
Cleveland, TN 37312
- Type
- Single Family
- Size
- 1,865 SqFt
- Rooms
- 3 Beds + 2.5 Baths
Reduced
Knoxville
$ 1,099,000
1100 Shadyland Drive
Knoxville, TN 37919
- Type
- Single Family
- Size
- 5,061 SqFt
- Rooms
- 6 Beds + 4 Baths
Reduced
Knoxville
$ 455,000
4718 Sevierville Pike
Knoxville, TN 37920
- Type
- Single Family
- Size
- 1,383 SqFt
- Rooms
- 3 Beds + 2 Baths
Reduced
Cleveland
$ 404,900
150 Rolling Wood Trail Ne
Cleveland, TN 37312
- Type
- Single Family
- Size
- 2,216 SqFt
- Rooms
- 6 Beds + 5 Baths
Views
Franklin
$ 2,500,000
905 Hickory Hills Dr
Franklin, TN 37067
- Type
- Single Family
- Size
- 1,766 SqFt
- Rooms
- 3 Beds + 2.5 Baths
 The data relating to real estate for sale on this web site comes in part from the Internet Data Exchange Program of RealTracs Solutions as distributed by MLS Grid. Real estate listings held by brokerage firms other than United Real Estate Experts are marked with the Internet Data Exchange Program logo or thumbnail logo and detailed information about them includes the name of the listing brokers.
 The data relating to real estate for sale on this Web Site comes from the IDX Program of the East Tennessee Realtors® Multiple Listing Service. © Copyright 2026 All rights reserved. This information is being provided for the consumers' personal, non-commercial use and may not be used for any purpose other than to identify prospective properties the consumers may be interested in purchasing. This information was updated September 25, 2026 3:20 PM UTC Some properties may subsequently have sold
