

New Construction







Address
10692 Prairie Lake Dr, Apison, TN
Price
$ 349,206
Property Attributes
- MLS#1532551
- TypeSingle Family
- Listing Status Active
- CountyHAMILTON
- CityApison
- AreaCounty
- NeighborhoodPrairie Pass
- Zip37302
- StyleContemporary
- Taxes$ 2448
- Price$ 349,206
- Bedrooms3
- Full Bathrooms2
- Half Bathrooms1
- Sqr Footage1749
- Lot Size0.17 Acres
Data Source:
Greater Chattanooga MLS (GCAR)
Property Description
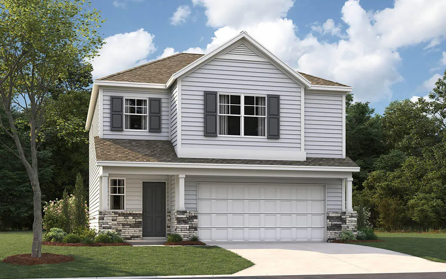
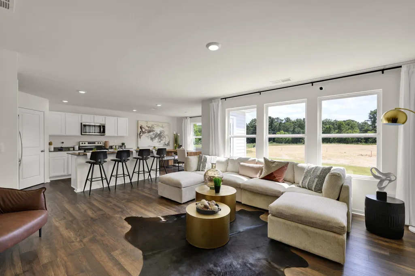
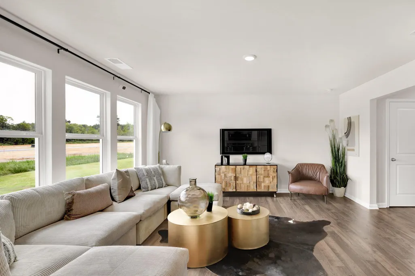
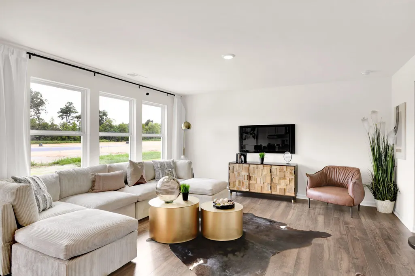
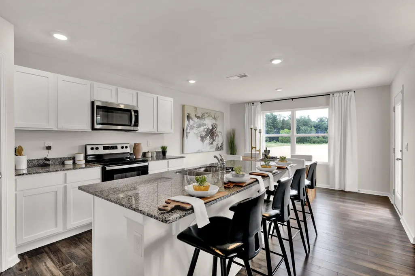
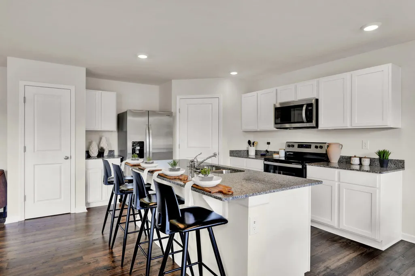
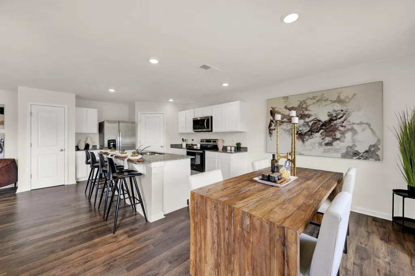
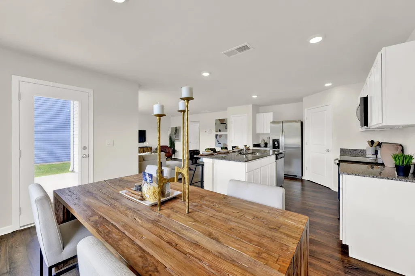
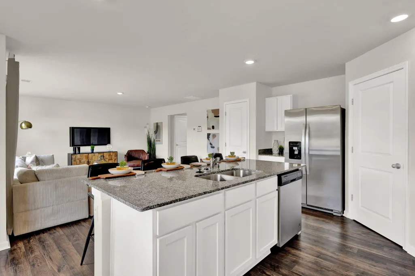
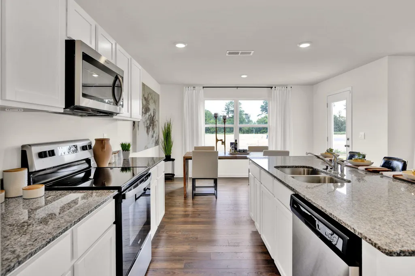
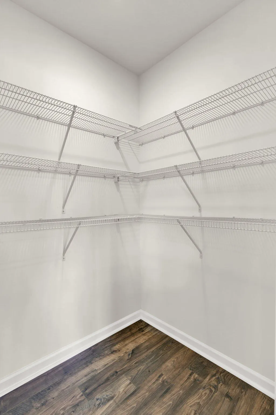
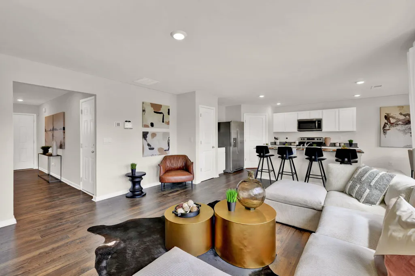
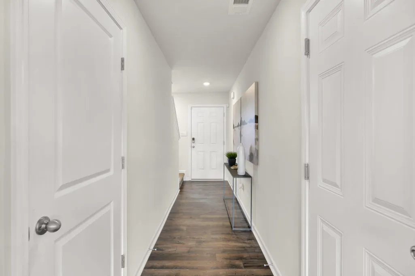
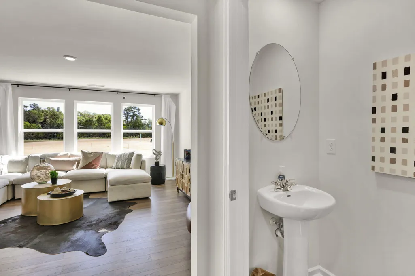
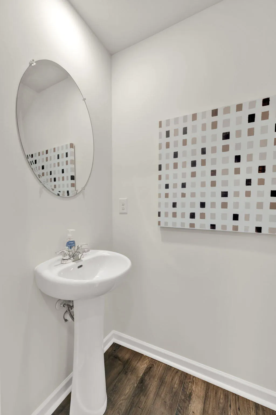
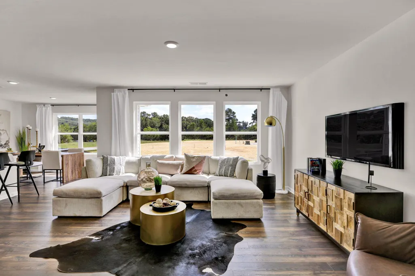
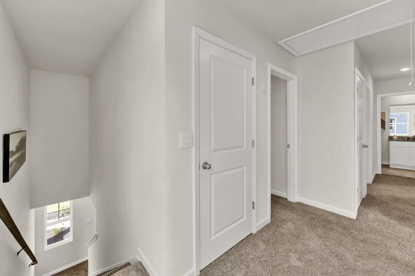
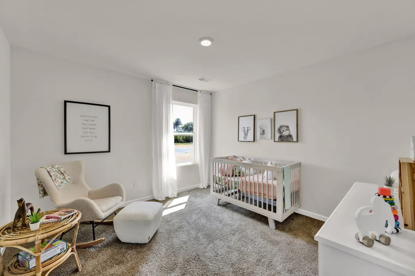
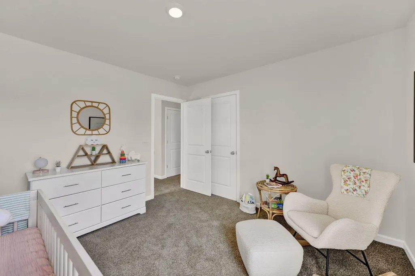
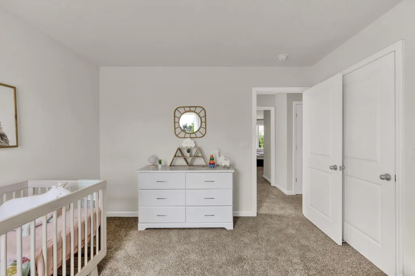
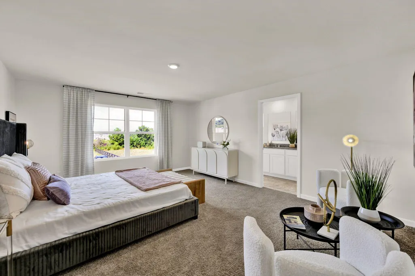
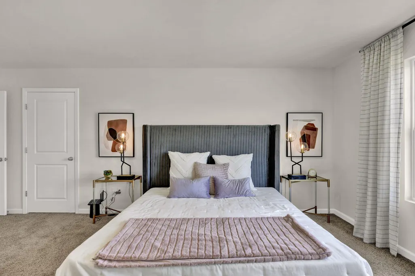
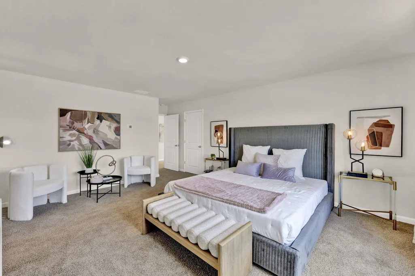
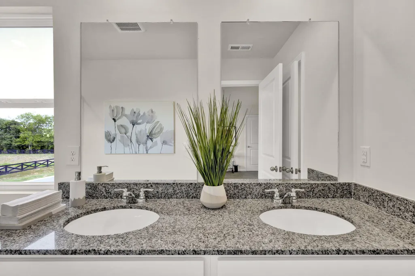
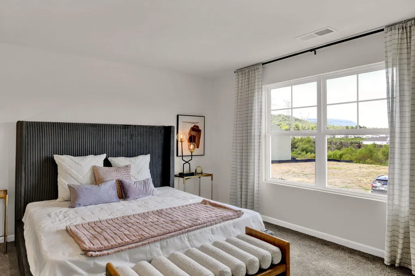
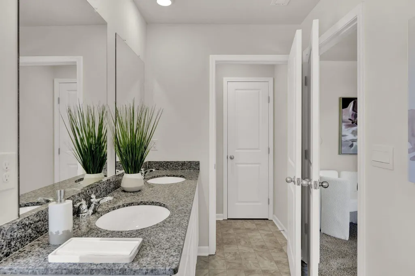
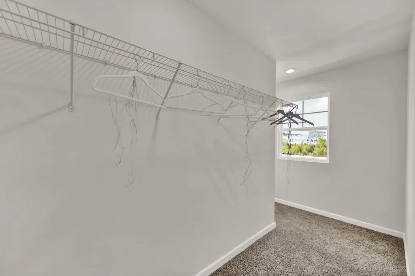
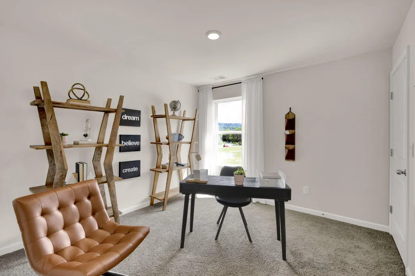
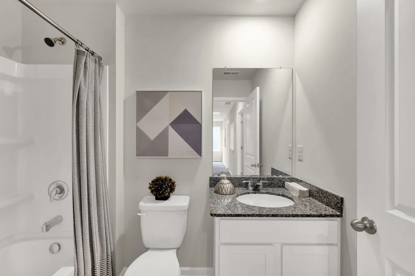
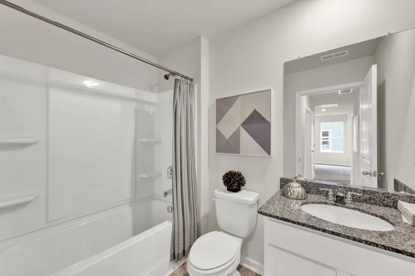
The Darwin floorplan available at Prairie Pass is a charming two-story home. The main level is open concept, featuring a spacious kitchen with a pantry and island with countertop seating. The kitchen overlooks an expansive living area, a well-lit breakfast nook, and an outdoor patio. There is also a powder room off the foyer for convenience. Upstairs features a desirable primary bedroom with a walk-in-closet, en suite with dual vanities, and a separate water closet. Two additional bedrooms are also on the upper level, and these each have their own walk-in-closet. An additional bathroom and laundry room complete the upstairs of this home. Estimated completion end of June Photos are of a similar home and actual colors and finishes may vary.
| Elementary School | Middle School | High School |
|---|---|---|
| Apison Elementary | East Hamilton Middle School | East Hamilton High School |
| Price History | |
|---|---|
| 4/14/2026 | Listed $360,205 |
| 7/1/2026 | 2$356,205 |
| 8/3/2026 | 2$349,206 |
General Features
| Sewer | Public Sewer |
|---|---|
| Heating | Central,Natural Gas |
| Cooling | Central Air |
| Utilities | Electricity Available,Phone Available,Sewer Connected,Underground Utilities |
| Possession | Close Of Escrow |
| Roof | Shingle |
| Appliances | Tankless Water Heater,Refrigerator,Microwave,Gas Water Heater,Free-Standing Gas Range,Disposal,Dishwasher |
| HOA Fee | 700.0 |
| Garage Spaces | 2.0 |
| Patio/Porch Features | Deck,Patio,Porch,Porch - Covered |
| Architectural Style | Contemporary |
| Security Features | Security System,Smoke Detector(s) |
| Construction Materials | Fiber Cement |
| Year Built | 2026 |
| Levels | Two |
| Property Subtype | Single Family Residence |
| Assoc Fee Paid Per | Annually |
| County | Hamilton |
| New Construction | Yes |
| Property Type | Residential |
| HOA | Yes |
| Attached Garage | Yes |
| Subdivision Name | Prairie Pass |
| Garage Y/N | Yes |
| Total Rooms | 7 |
| Full Baths | 2 |
| Status | Active |
| Directions | From E Brainard Rd,Turn onto London Ln Turn left onto Bill Jones Rd Turn Left onto Upland Drive Destination will be on the left |
| High School | East Hamilton |
| City | Apison |
| Senior Community Y/N | No |
| MLS Area | County |
| Lot Size Units | Acres |
| Lot Size Square Feet | 7405.2 |
| Carport Y/N | No |
| Listing Terms | Cash,Conventional,FHA,VA Loan |
| Elementary School | Apison Elementary |
| Land Lease Y/N | No |
| Tax Annual Amount | 2448.0 |
| Home Warranty Y/N | No |
| Middle/Junior High School | East Hamilton |
| Lease Renewal Y/N | No |
| MLS Area Minor | County |
| Additional Parcels Y/N | No |
| Lease Considered Y/N | No |
| Rent Control Y/N | No |
| Virtual Tour | https://www.zillow.com/view-imx/eb64db7b-86ca-4ff6-925f-2d92bd63a650?setAttribution=mls&wl=true&initialViewType=pano&utm_source=dashboard |
| Builder Name | D.R. Horton |
| Standard Status | Active |
| MobileHomeRemainsYN | No |
| Legal Description | Lot 146,Prairie Pass |
| Sewer_co_Public_sp_Sewer | True |
| Heating_co_Central | True |
| Utilities_co_Electricity_sp_Available | True |
| Utilities_co_Underground_sp_Utilities | True |
Interior Features
| Interior Amenities | Breakfast Nook,En Suite,Granite Counters,High Ceilings,Low Flow Plumbing Fixtures,Pantry,Plumbed,Separate Shower,Tub/shower Combo,Walk-In Closet(s) |
|---|---|
| Flooring | Carpet,Vinyl |
| Total Fireplaces | 1 |
| Fireplace Features | Gas Log,Great Room |
| Basement (Y/N) | No |
| Air Conditioning Y/N | Yes |
| Heating Y/N | Yes |
| Window Features | Insulated Windows,Low-Emissivity Windows,Vinyl Frames,Window Treatments |
| Fireplace Y/N | No |
| Above Grade Finished Area | 1749.0 |
| Half Baths | 1 |
| Laundry Features | Electric Dryer Hookup,Gas Dryer Hookup,Laundry Room,Washer Hookup |
| Total Bedrooms | 3 |
| Below Grade Finished Area | 0.0 |
| LivingAreaSource | Plans |
| Total Baths | 3 |
Exterior Features
| Exterior Amenities | None |
|---|---|
| Parking Features | Garage Door Opener,Kitchen Level |
| Lot Features | Level,Split Possible |
| Water Source | Public |
| Lot Size Area | 0.17 |
| Foundation Details | Slab |
| Spa | No |
| Building Area Total | 1749.0 |
| Lot Dimensions | 56 X 133.17 |
| Lot Size Acres | 0.17 |
| Waterfront Y/N | No |
| Crops Included Y/N | No |
| Horse Y/N | No |
| Irrigation Water Rights Y/N | No |
Amenities
- Foreclosure
- Views
- Short Sale
- New Construction
- Adult 55+
- Lease To Own
- No HOA Fees
- Furnished
- Primary On Main
- Air Conditioning
- Seller Finance
- Green
- Fixer Upper
- Horse
- Golf
- Fireplace
- Deck
- Garage
- Basement
- Pool
Property vs Single Family Average in 37302
Price
Taxes
In The Neighborhood
Reduced
Apison
$ 525,000
1778 Gable Green Dr
Apison, TN 37302
- Type
- Single Family
- Size
- 2,760 SqFt
- Rooms
- 4 Beds + 3 Baths
New Construction
Apison
$ 357,825
10684 Prairie Lake Dr
Apison, TN 37302
- Type
- Single Family
- Size
- 1,749 SqFt
- Rooms
- 3 Beds + 2.5 Baths

New Construction
Apison
$ 366,535
10688 Prairie Lake Drive
Apison, TN 37302
- Type
- Single Family
- Size
- 1,991 SqFt
- Rooms
- 4 Beds + 2.5 Baths
New Construction
Apison
$ 357,825
10676 Prairie Lake Dr
Apison, TN 37302
- Type
- Single Family
- Size
- 1,749 SqFt
- Rooms
- 3 Beds + 2.5 Baths
New Construction
Apison
$ 365,555
10680 Prairie Lake Drive
Apison, TN 37302
- Type
- Single Family
- Size
- 1,991 SqFt
- Rooms
- 4 Beds + 2.5 Baths
Reduced
Apison
$ 554,900
3626 Stickley Way
Apison, TN 37302
- Type
- Single Family
- Size
- 2,897 SqFt
- Rooms
- 4 Beds + 2.5 Baths
Reduced
Apison
$ 639,888
3330 Grassy Fields Lane
Apison, TN 37302
- Type
- Single Family
- Size
- 4,622 SqFt
- Rooms
- 5 Beds + 4 Baths
New Construction
Apison
$ 444,460
10782 Upland Drive
Apison, TN 37302
- Type
- Single Family
- Size
- 2,361 SqFt
- Rooms
- 5 Beds + 3 Baths
Reduced
Apison
$ 469,000
10829 Prairie Lake Drive
Apison, TN 37302
- Type
- Single Family
- Size
- 2,393 SqFt
- Rooms
- 3 Beds + 2.5 Baths
New Construction
Apison
$ 352,540
10693 Prairie Lake Drive
Apison, TN 37302
- Type
- Single Family
- Size
- 1,618 SqFt
- Rooms
- 4 Beds + 2 Baths
Reduced
Apison
$ 332,665
10697 Prairie Lake Drive
Apison, TN 37302
- Type
- Single Family
- Size
- 1,618 SqFt
- Rooms
- 4 Beds + 2 Baths
Open House
Apison
$ 600,000
3500 Morning Dew Cove
Apison, TN 37302
- Type
- Single Family
- Size
- 2,750 SqFt
- Rooms
- 4 Beds + 2.5 Baths
 The data relating to real estate for sale on this web site comes in part from the Internet Data Exchange Program of RealTracs Solutions as distributed by MLS Grid. Real estate listings held by brokerage firms other than United Real Estate Experts are marked with the Internet Data Exchange Program logo or thumbnail logo and detailed information about them includes the name of the listing brokers.
 The data relating to real estate for sale on this Web Site comes from the IDX Program of the East Tennessee Realtors® Multiple Listing Service. © Copyright 2026 All rights reserved. This information is being provided for the consumers' personal, non-commercial use and may not be used for any purpose other than to identify prospective properties the consumers may be interested in purchasing. This information was updated September 25, 2026 3:20 PM UTC Some properties may subsequently have sold
