

Open House Sun, Sep 27th 1:00 PM - 3:00 PM - Primary on Main













Address
3324 Grassy Fields Lane, Apison, TN
Price
$ 669,900
Property Attributes
- MLS#1527961
- TypeSingle Family
- Listing Status Active
- CountyHAMILTON
- CityApison
- AreaCounty
- NeighborhoodPrairie Pass
- Zip37302
- StyleContemporary
- Taxes$ 2647
- Price$ 669,900
- Bedrooms4
- Full Bathrooms3
- Half Bathrooms1
- Sqr Footage3740
- Lot Size0.2 Acres
Data Source:
Greater Chattanooga MLS (GCAR)
Property Description
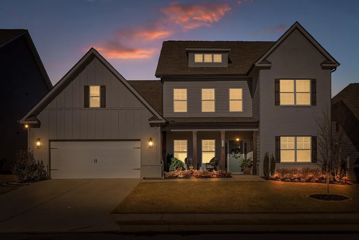
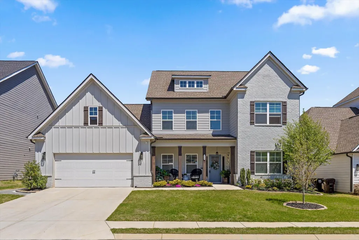
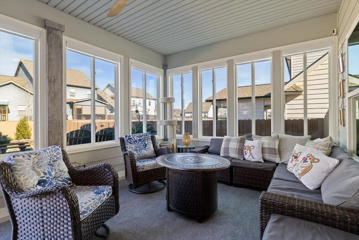
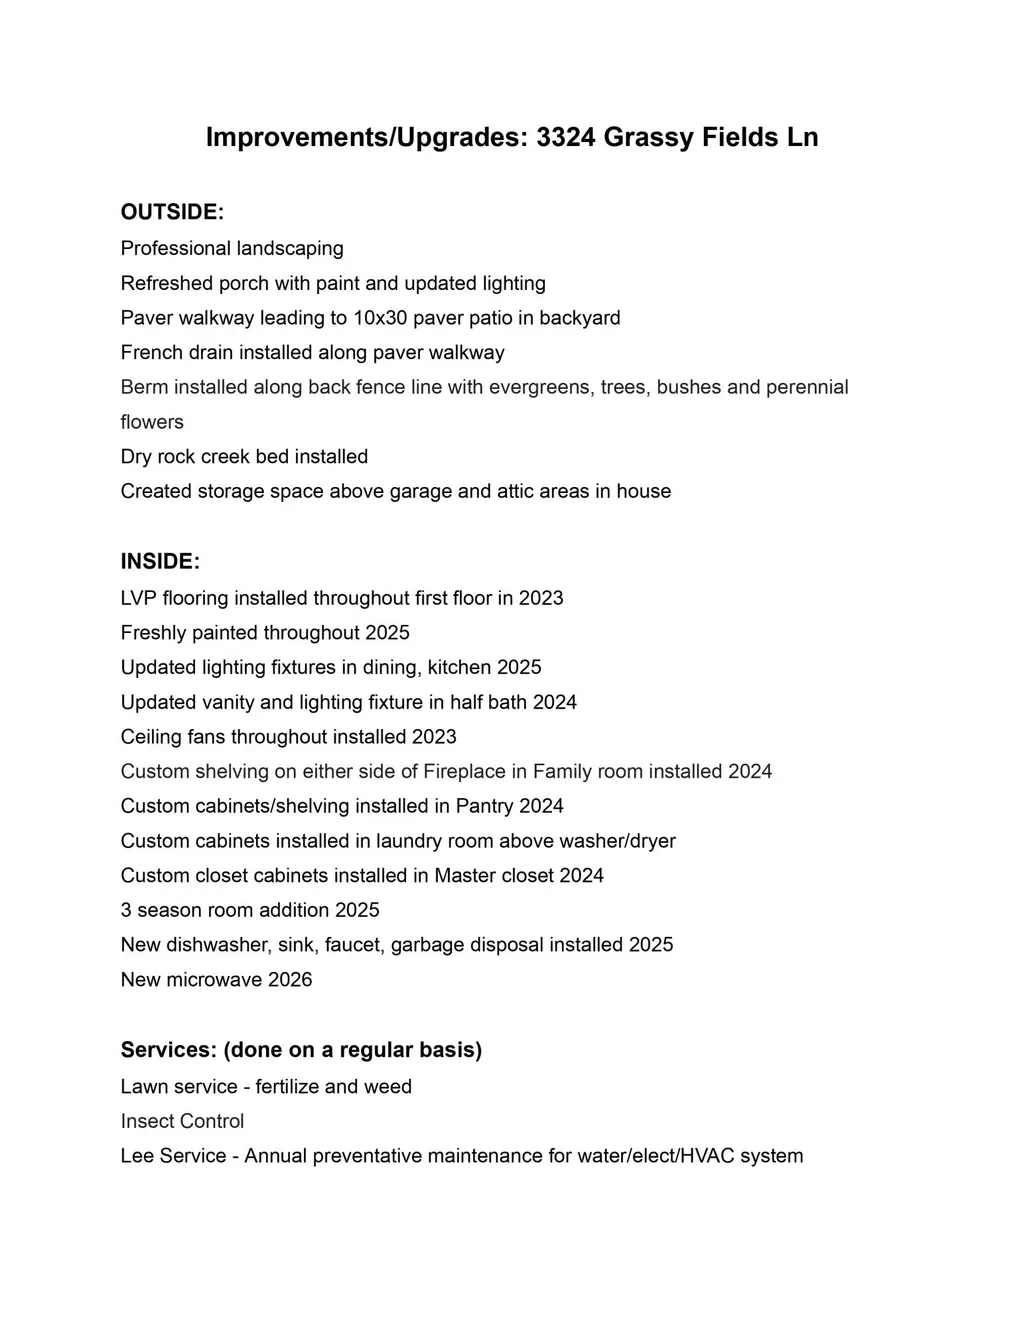
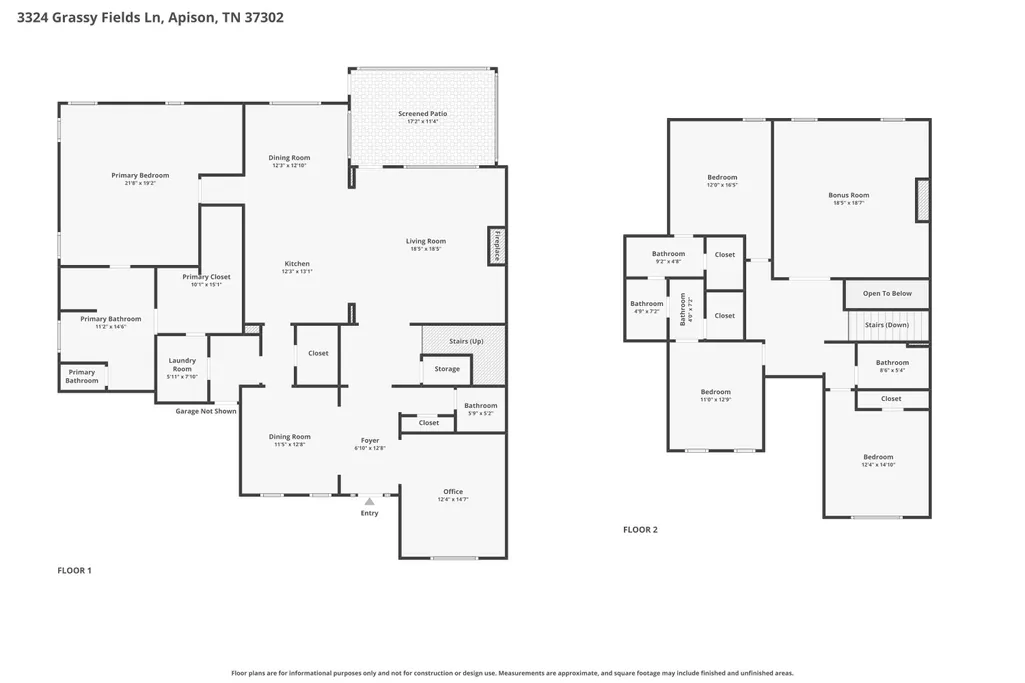
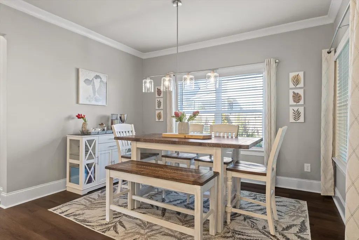
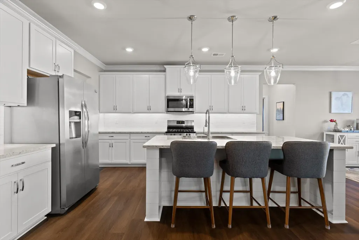
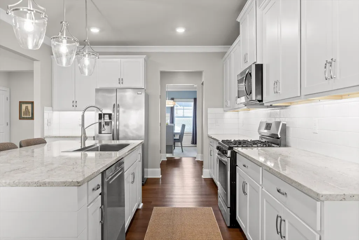
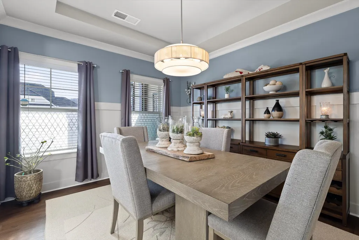
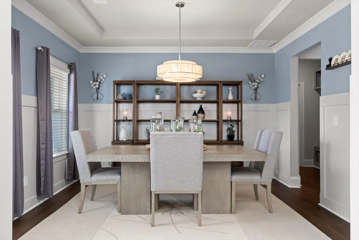
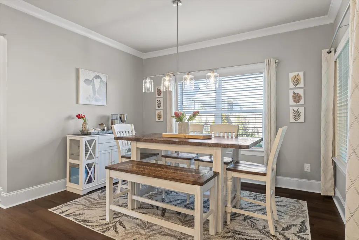
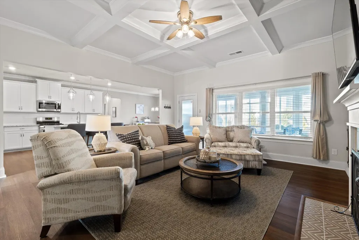
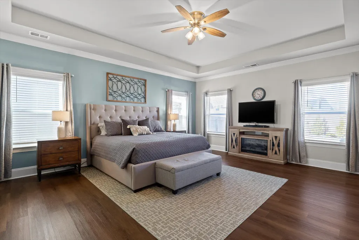
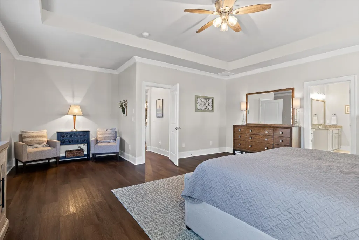
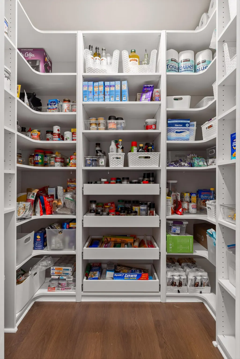
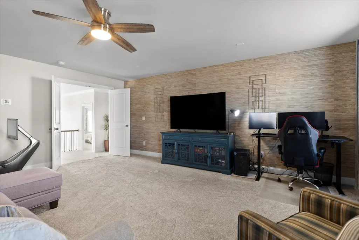
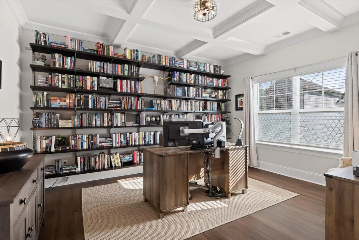
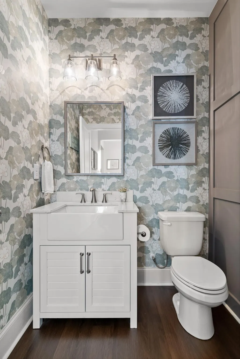
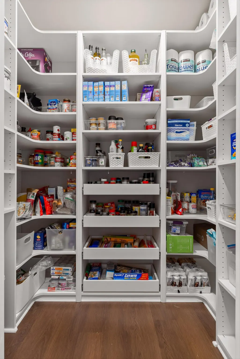
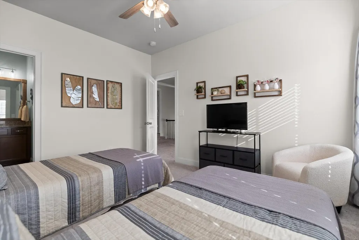
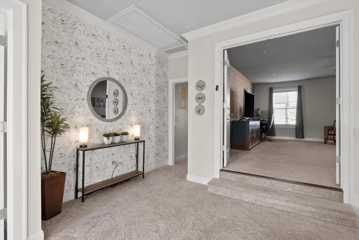
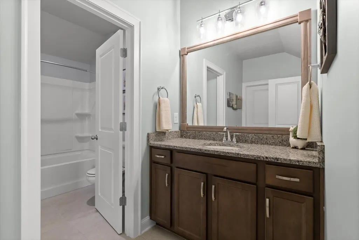
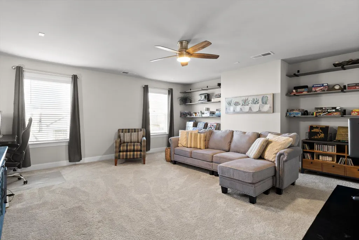
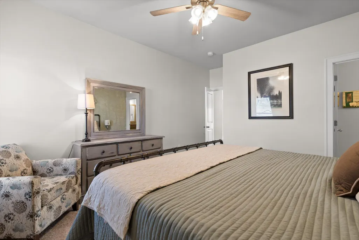
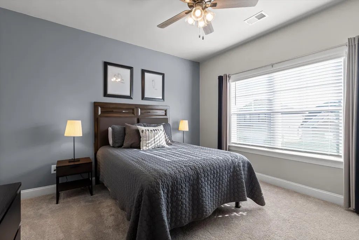
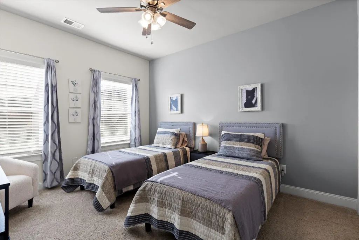
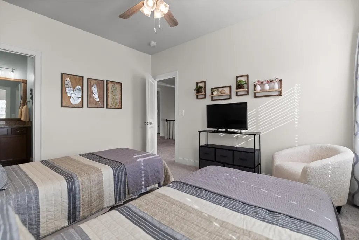
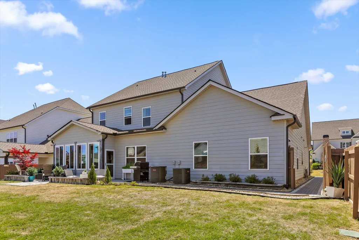
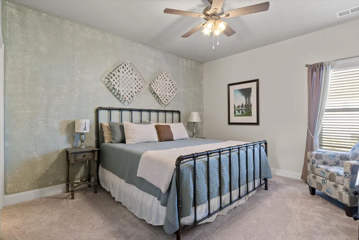
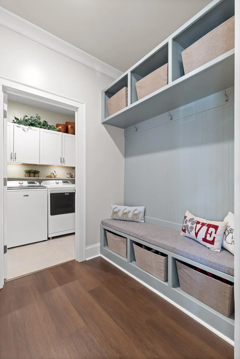
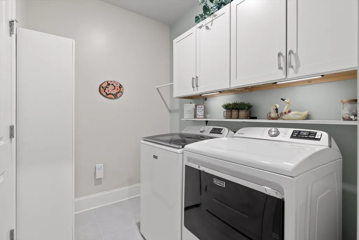
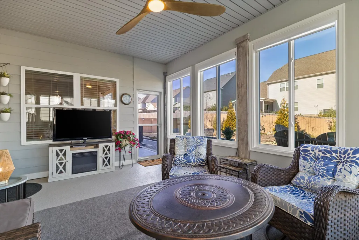
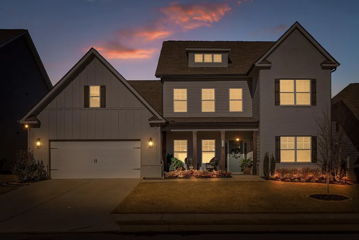
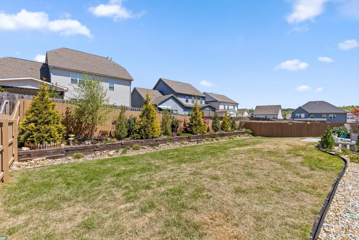
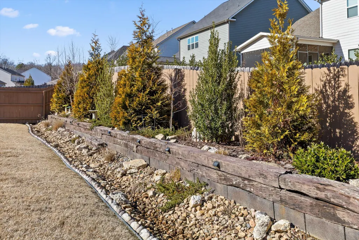
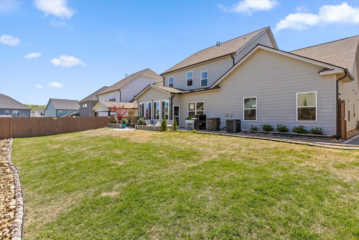
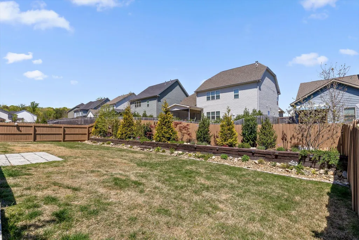
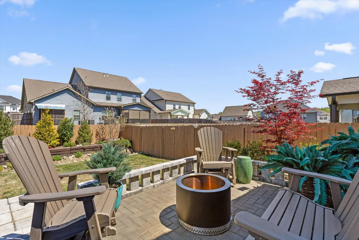
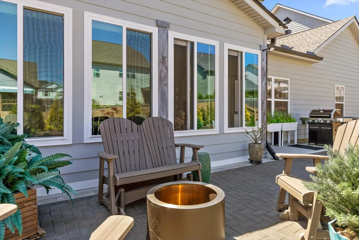
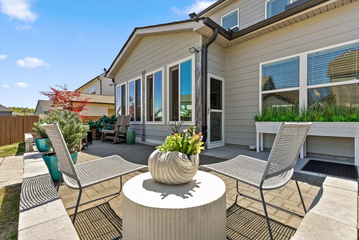
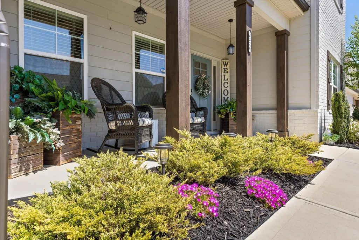
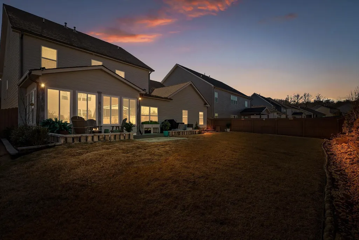
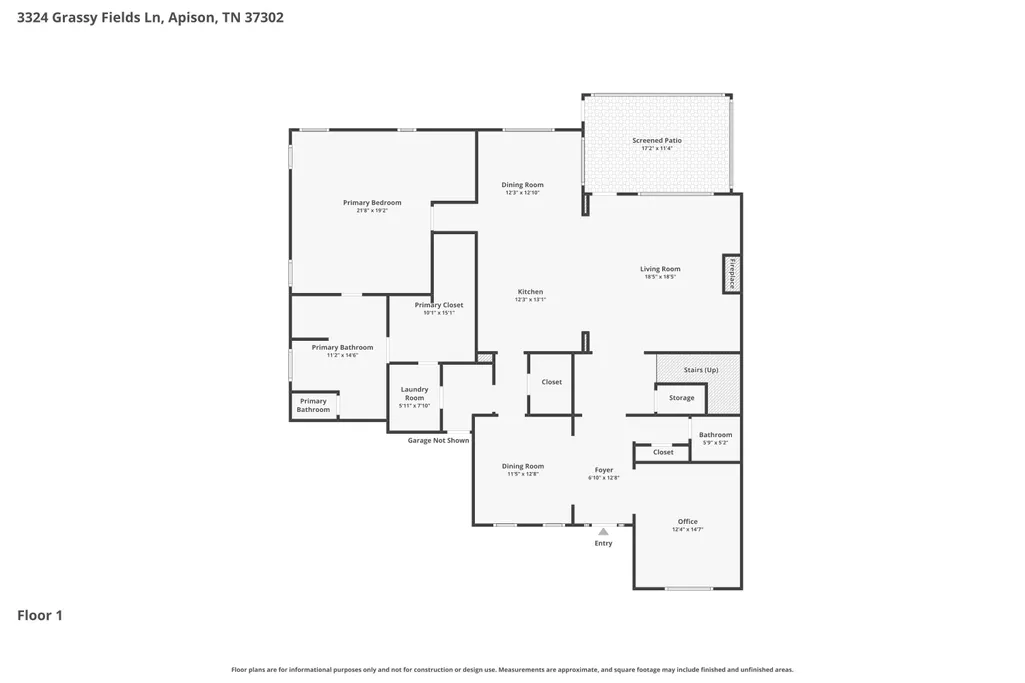
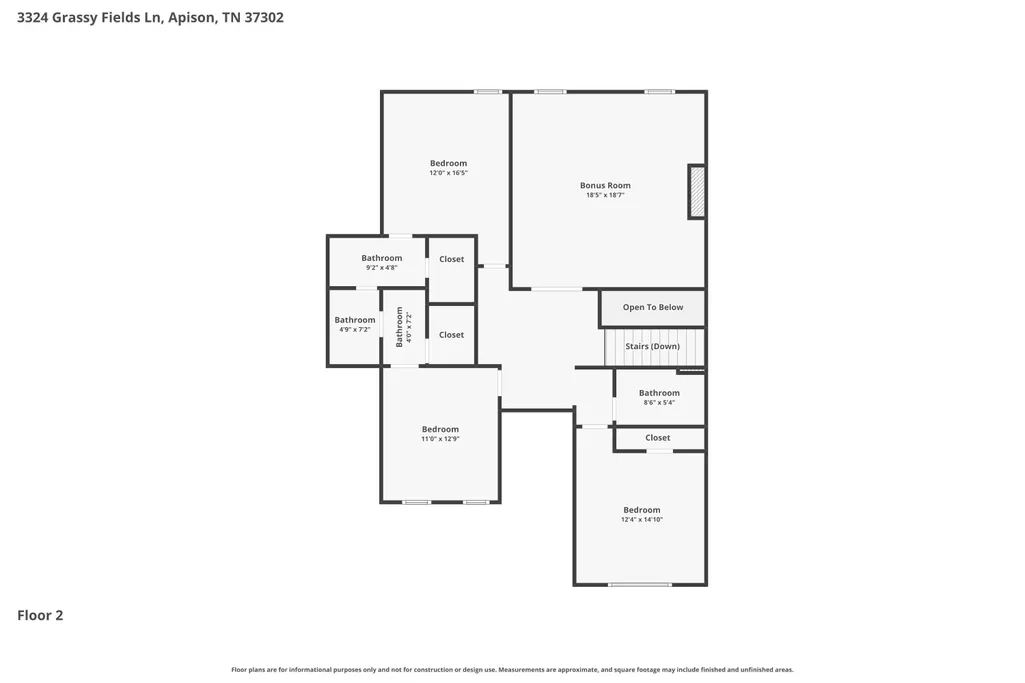
**OPEN SUNDAY 9/27 1-3pm**Lender credit available with preferred lender! Built in 2022 and thoughtfully enhanced with extensive UPGRADES (see photos for full list of over $70,000 in improvements with dates). This is a rare opportunity to move right in and enjoy a nearly new home with space, style, and upgrades already complete. With over 3,700 square feet of above-grade living space, the ideal floorplan provides room for working from home, entertaining, hosting guests, and everyday living. Be sure to explore the attached 3D tour and floor plan to fully appreciate the layout and finishes. At the heart of the home is a stunning open-concept kitchen designed for both function and gathering. It features a large island with seating and an updated sink, a dedicated dining area, and a walk-in pantry with custom shelving offering exceptional storage and organization. The PRIMARY SUITE ON MAIN level is a true retreat, with a spacious bedroom offering flexible space for a sitting area, a custom-designed closet, and direct access to the laundry room from the primary closet. Also on the main floor is a dedicated office or study, ideal for remote work or quiet focus. Upstairs, you'll find three additional bedrooms, a media room, and abundant storage with walk-in closets throughout, plus floored attic space above the garage and upstairs hallway. Outdoor living shines with a versatile enclosed THREE-SEASON ROOM overlooking a fully fenced, beautifully landscaped backyard featuring mature plantings, a charming railroad-tie flower bed, and a rock bed designed to create a wet-weather stream (see attached videos). A front walkway leads to a 10x30 PAVER PATIO & into this backyard oasis which is perfect for kids, pets, gardening, or bird watching. Recent IMPROVEMENTS include fresh interior paint, updated lighting and fans, custom cabinetry/shelving in the living room, pantry, & primary closet, plus a new dishwasher, sink, faucet, and garbage disposal. LOCAL ATTRACTIONS include Rock City, Lookout Mountain, Ruby Falls, Chattanooga Aquarium and so much more! This home is only 10 min to Publix & all the Enclave shops & restaurants (more coming soon!), 15 min to Costco, and 35 min to downtown with multiple route options. Neighborhood amenmities include: community pool, clubhouse, sidewalks
| Elementary School | Middle School | High School |
|---|---|---|
| Apison Elementary | East Hamilton Middle School | East Hamilton High School |
| Price History | |
|---|---|
| 2/5/2026 | Listed $679,900 |
| 4/13/2026 | 1$674,900 |
| 5/18/2026 | 1$669,900 |
General Features
| Sewer | Public Sewer |
|---|---|
| Heating | Central,Natural Gas |
| Cooling | Central Air,Electric |
| Utilities | Electricity Connected,Natural Gas Connected,Sewer Connected,Water Connected,Underground Utilities |
| Possession | Negotiable |
| Roof | Shingle |
| Appliances | Tankless Water Heater,Stainless Steel Appliance(s),Microwave,Gas Range,Gas Oven,Disposal,Dishwasher |
| HOA Fee | 700.0 |
| Garage Spaces | 2.0 |
| Patio/Porch Features | Covered,Enclosed,Front Porch,Patio,Porch,Porch - Covered,Rear Porch |
| Architectural Style | Contemporary |
| Pool Features | Community |
| Security Features | Carbon Monoxide Detector(s),Smoke Detector(s) |
| Construction Materials | Brick,Fiber Cement |
| Year Built | 2022 |
| Levels | Two |
| Property Subtype | Single Family Residence |
| Community Features | Clubhouse,Pool,Sidewalks |
| Assoc Fee Paid Per | Annually |
| County | Hamilton |
| New Construction | No |
| Property Type | Residential |
| Association Amenities | Clubhouse,Pool |
| HOA | Yes |
| Attached Garage | Yes |
| Subdivision Name | Prairie Pass |
| Garage Y/N | Yes |
| Total Rooms | 10 |
| Full Baths | 3 |
| Status | Active |
| Directions | East Brainerd Rd east. Cross over Ooltewah-Ringgold Rd and continue approximately 3.7 miles to Prairie Pass,make a right into the community. Proceed to end of street,bear right into new phase of Prai |
| High School | East Hamilton |
| City | Apison |
| Senior Community Y/N | No |
| MLS Area | County |
| Lot Size Units | Acres |
| Lot Size Square Feet | 8750.0 |
| Carport Y/N | No |
| Listing Terms | Cash,Conventional,VA Loan |
| Elementary School | Apison Elementary |
| Land Lease Y/N | No |
| Tax Annual Amount | 2647.83 |
| Home Warranty Y/N | No |
| Middle/Junior High School | East Hamilton |
| Lease Renewal Y/N | No |
| MLS Area Minor | County |
| Additional Parcels Y/N | No |
| Lease Considered Y/N | No |
| Rent Control Y/N | No |
| Virtual Tour | https://www.zillow.com/view-imx/7dcf595a-336c-4d88-ba27-b50cb83f3175?setAttribution=mls&wl=true&initialViewType=pano&utm_source=dashboard |
| Standard Status | Active |
| Occupancy Type | Owner |
| MobileHomeRemainsYN | No |
| Legal Description | Lt 190 Prairie Pass Phase 4 Pb 122 Pg 5 Out Of 161 114.08 For 2022 |
| Sewer_co_Public_sp_Sewer | True |
| Heating_co_Central | True |
| Utilities_co_Underground_sp_Utilities | True |
Interior Features
| Interior Amenities | Ceiling Fan(s),Coffered Ceiling(s),Connected Shared Bathroom,Crown Molding,Double Vanity,En Suite,Entrance Foyer,Granite Counters,High Ceilings,Kitchen Island,Open Floorplan,Pantry,Primary Downstairs |
|---|---|
| Basement | None |
| Flooring | Carpet,Luxury Vinyl,Tile |
| Total Fireplaces | 1 |
| Fireplace Features | Gas Log,Living Room |
| Basement (Y/N) | No |
| Air Conditioning Y/N | Yes |
| Heating Y/N | Yes |
| Window Features | Blinds,Drapes,Vinyl Frames |
| Fireplace Y/N | Yes |
| Above Grade Finished Area | 3740.0 |
| Half Baths | 1 |
| Laundry Features | Laundry Room,Main Level,See Remarks |
| Total Bedrooms | 4 |
| LivingAreaSource | Appraiser |
| Total Baths | 4 |
Exterior Features
| Exterior Amenities | Lighting,Rain Gutters |
|---|---|
| Fencing | Back Yard,Full,Privacy,Wood |
| Parking Features | Garage |
| Lot Features | Landscaped,Level,See Remarks |
| Water Source | Public |
| Inclusions | Negotiable |
| Lot Size Area | 0.2 |
| Foundation Details | Slab |
| Spa | No |
| Building Area Total | 3740.0 |
| Lot Dimensions | 125x70 |
| Lot Size Acres | 0.2 |
| Waterfront Y/N | No |
| Crops Included Y/N | No |
| Horse Y/N | No |
| Irrigation Water Rights Y/N | No |
Amenities
- Foreclosure
- Views
- Short Sale
- New Construction
- Adult 55+
- Lease To Own
- No HOA Fees
- Furnished
- Primary On Main
- Air Conditioning
- Seller Finance
- Green
- Fixer Upper
- Horse
- Golf
- Fireplace
- Deck
- Garage
- Basement
- Pool
Property vs Single Family Average in 37302
Price
Taxes
In The Neighborhood
Reduced
Apison
$ 525,000
1778 Gable Green Dr
Apison, TN 37302
- Type
- Single Family
- Size
- 2,760 SqFt
- Rooms
- 4 Beds + 3 Baths
New Construction
Apison
$ 357,825
10684 Prairie Lake Dr
Apison, TN 37302
- Type
- Single Family
- Size
- 1,749 SqFt
- Rooms
- 3 Beds + 2.5 Baths

New Construction
Apison
$ 366,535
10688 Prairie Lake Drive
Apison, TN 37302
- Type
- Single Family
- Size
- 1,991 SqFt
- Rooms
- 4 Beds + 2.5 Baths
New Construction
Apison
$ 357,825
10676 Prairie Lake Dr
Apison, TN 37302
- Type
- Single Family
- Size
- 1,749 SqFt
- Rooms
- 3 Beds + 2.5 Baths
New Construction
Apison
$ 365,555
10680 Prairie Lake Drive
Apison, TN 37302
- Type
- Single Family
- Size
- 1,991 SqFt
- Rooms
- 4 Beds + 2.5 Baths
Reduced
Apison
$ 554,900
3626 Stickley Way
Apison, TN 37302
- Type
- Single Family
- Size
- 2,897 SqFt
- Rooms
- 4 Beds + 2.5 Baths
Reduced
Apison
$ 639,888
3330 Grassy Fields Lane
Apison, TN 37302
- Type
- Single Family
- Size
- 4,622 SqFt
- Rooms
- 5 Beds + 4 Baths
New Construction
Apison
$ 444,460
10782 Upland Drive
Apison, TN 37302
- Type
- Single Family
- Size
- 2,361 SqFt
- Rooms
- 5 Beds + 3 Baths
Reduced
Apison
$ 469,000
10829 Prairie Lake Drive
Apison, TN 37302
- Type
- Single Family
- Size
- 2,393 SqFt
- Rooms
- 3 Beds + 2.5 Baths
New Construction
Apison
$ 352,540
10693 Prairie Lake Drive
Apison, TN 37302
- Type
- Single Family
- Size
- 1,618 SqFt
- Rooms
- 4 Beds + 2 Baths
Reduced
Apison
$ 332,665
10697 Prairie Lake Drive
Apison, TN 37302
- Type
- Single Family
- Size
- 1,618 SqFt
- Rooms
- 4 Beds + 2 Baths
Open House
Apison
$ 600,000
3500 Morning Dew Cove
Apison, TN 37302
- Type
- Single Family
- Size
- 2,750 SqFt
- Rooms
- 4 Beds + 2.5 Baths
 The data relating to real estate for sale on this web site comes in part from the Internet Data Exchange Program of RealTracs Solutions as distributed by MLS Grid. Real estate listings held by brokerage firms other than United Real Estate Experts are marked with the Internet Data Exchange Program logo or thumbnail logo and detailed information about them includes the name of the listing brokers.
 The data relating to real estate for sale on this Web Site comes from the IDX Program of the East Tennessee Realtors® Multiple Listing Service. © Copyright 2026 All rights reserved. This information is being provided for the consumers' personal, non-commercial use and may not be used for any purpose other than to identify prospective properties the consumers may be interested in purchasing. This information was updated September 25, 2026 3:20 PM UTC Some properties may subsequently have sold
