

New Construction - Golf Course
Address
165 Tsuhdatsi Way, Loudon, TN
Price
$ 764,900
Property Attributes
- MLS#1354260
- TypeSingle Family
- Listing Status Active
- CountyLoudon
- CityLoudon
- AreaLoudon County
- NeighborhoodChatuga Point
- Zip37774
- StyleCraftsman
- Year Built2027
- Taxes$ 22
- Price$ 764,900
- Bedrooms3
- Full Bathrooms3
- Half Bathrooms0
- Sqr Footage2592
- Lot Size0.21 Acres
Data Source:
Knoxville MLS (KAAR)
Property Description
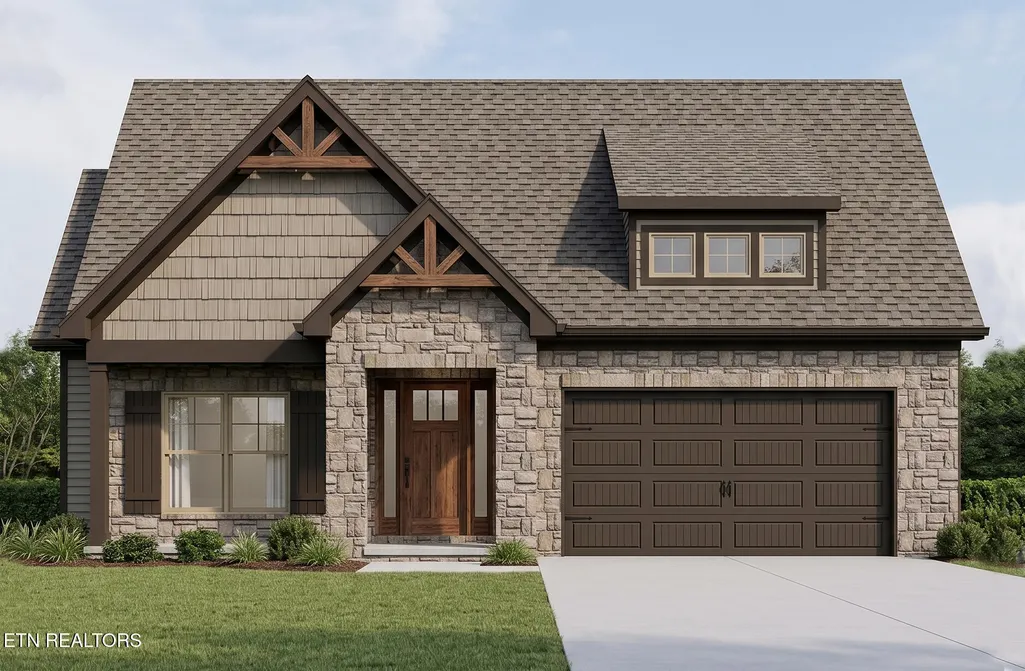
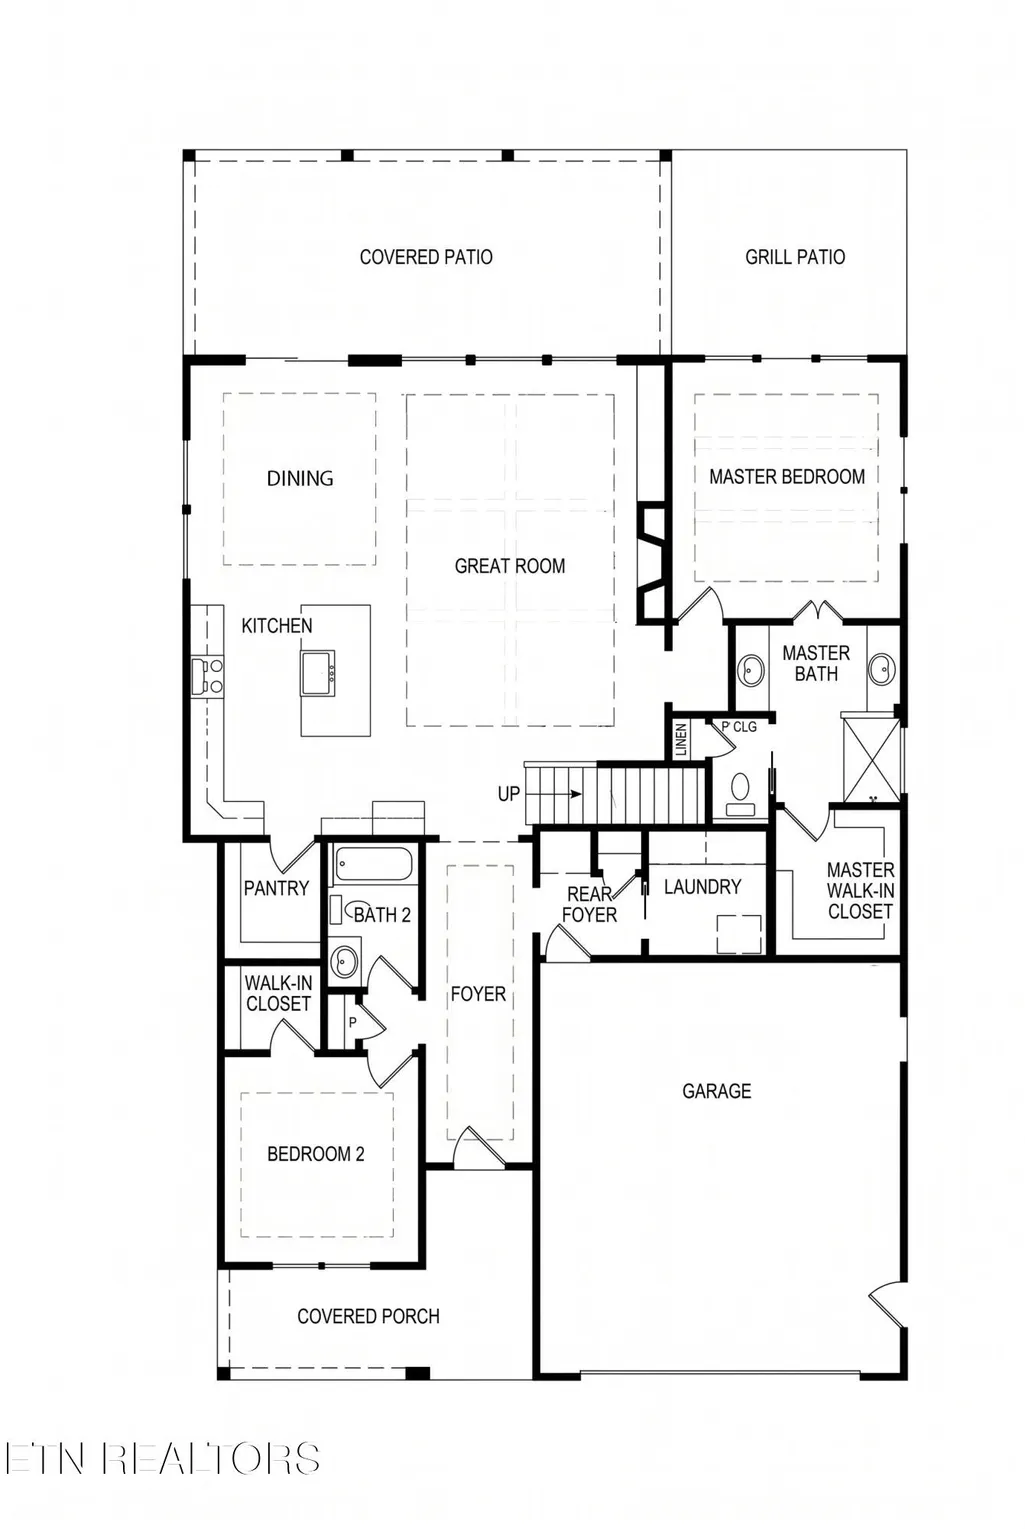
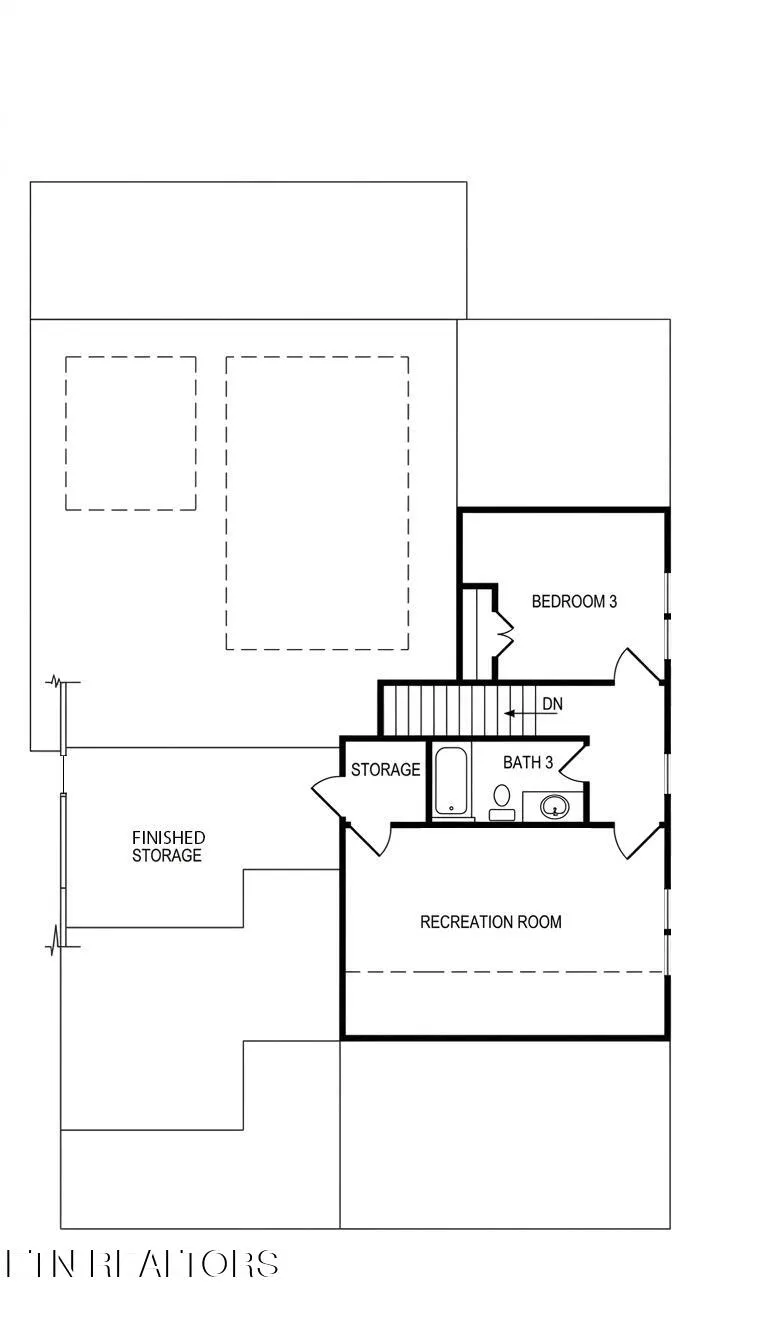
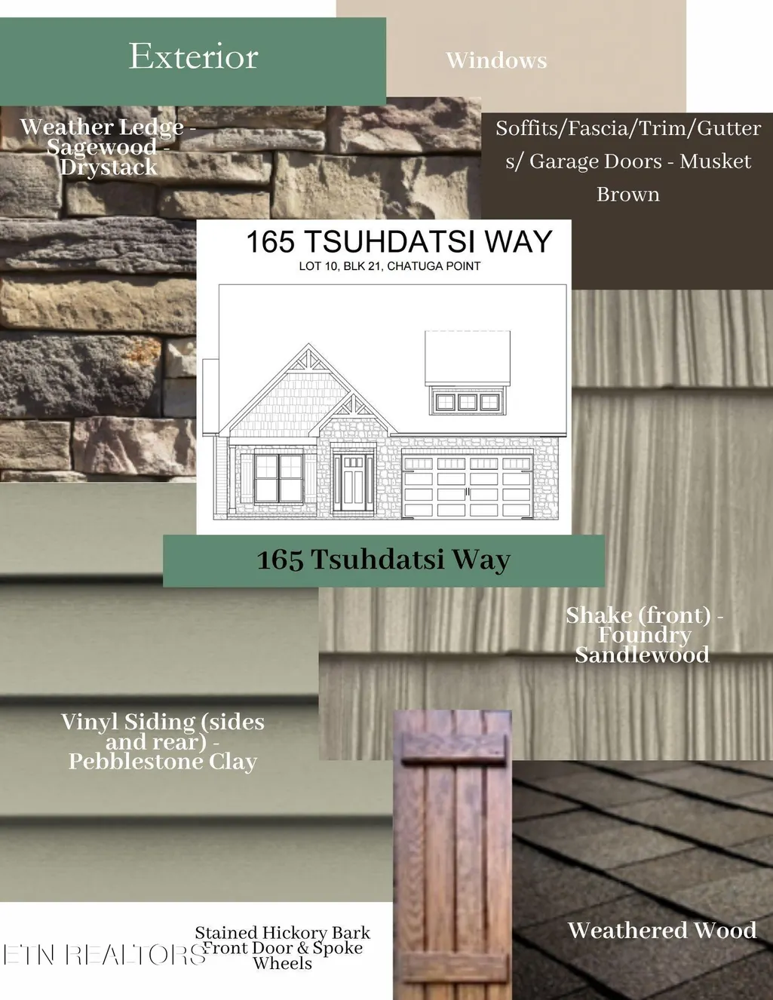
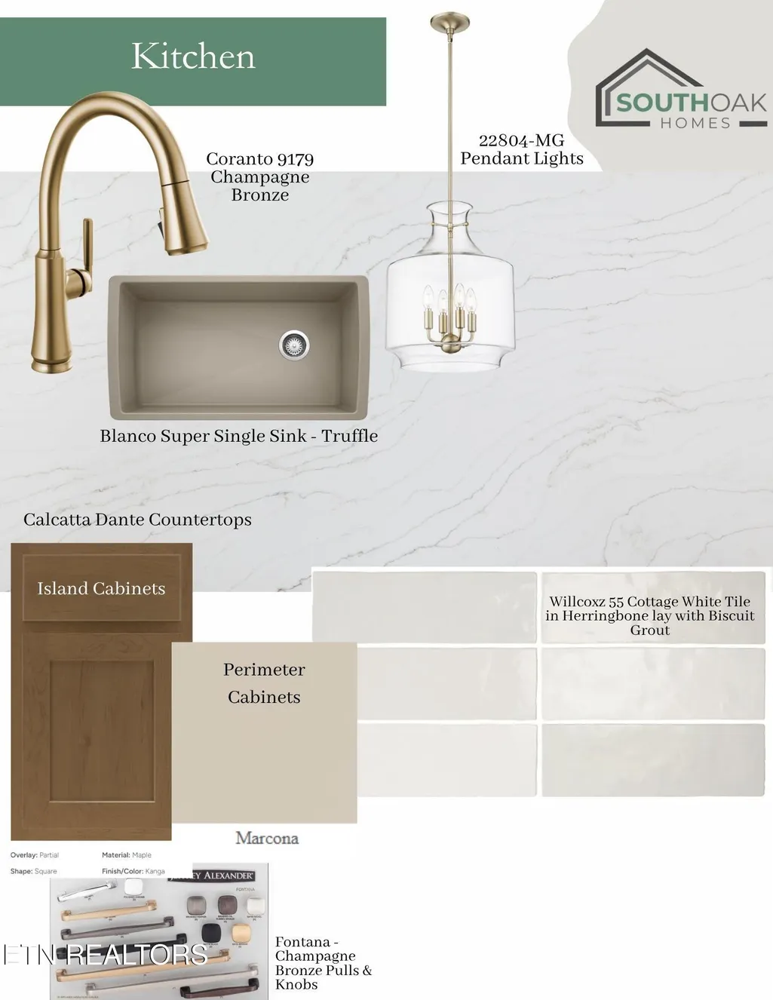
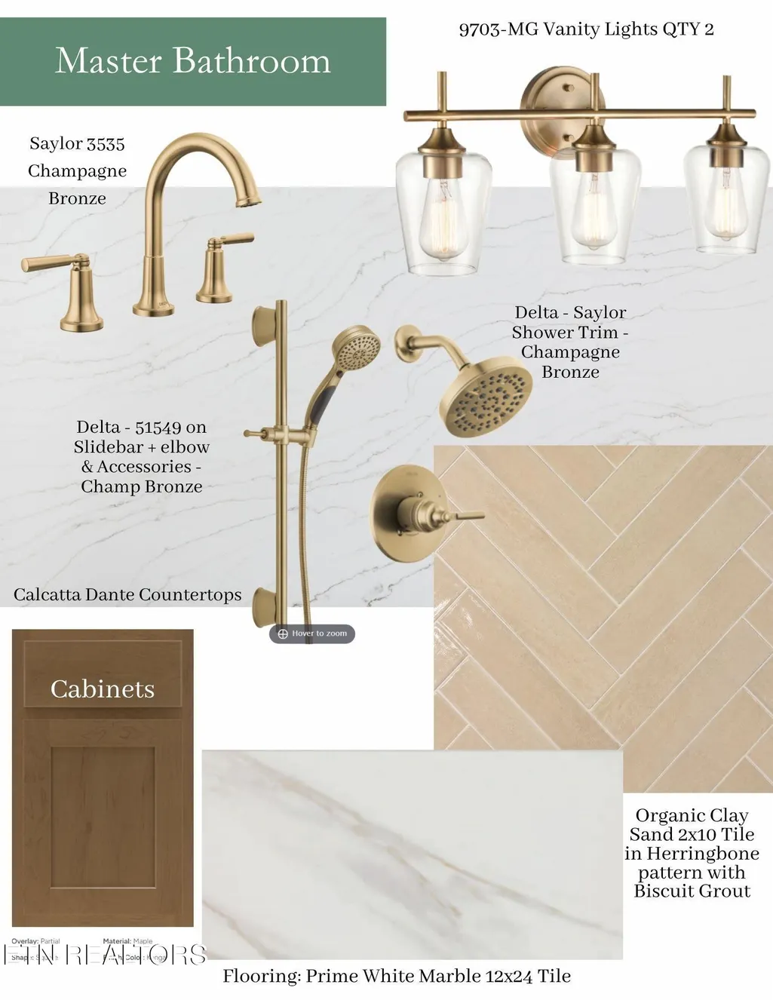
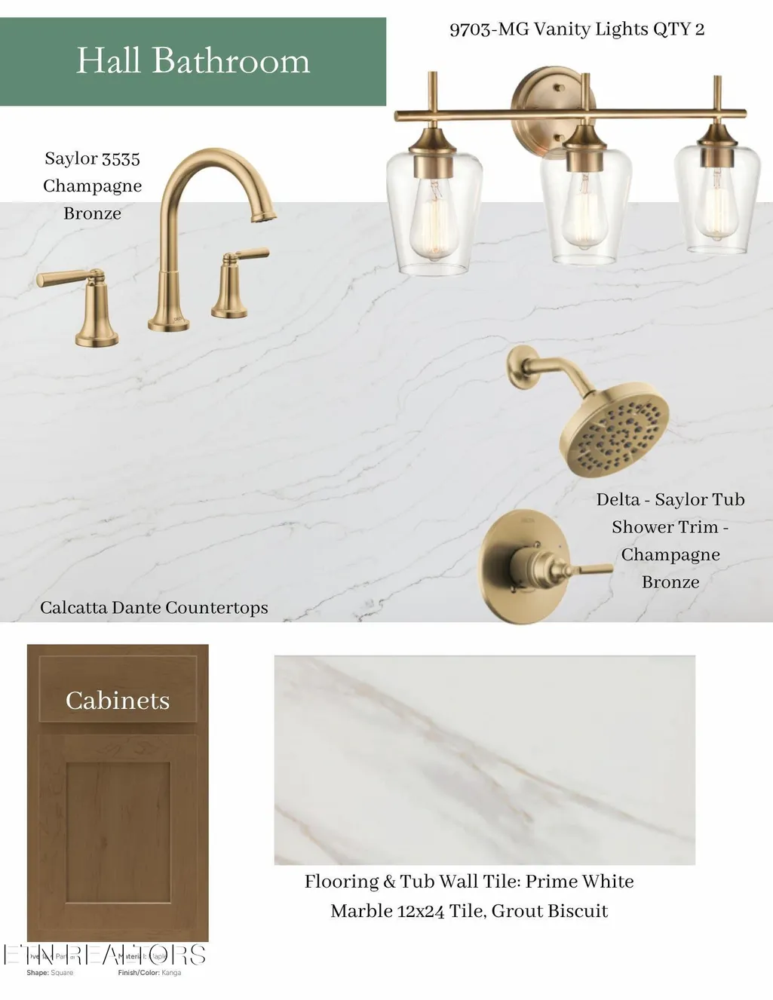
Welcome home to 165 Tsuhdatsi Way, South Oak Homes's newest build in the Chatuga Point section of Tellico Village. This 3-bedroom, 3-bathroom home offers 2,592 square feet of living space, with a stone-and-siding exterior, a covered front porch, and a 2-car garage. Step inside to a foyer that opens to a great room with a gas fireplace, flowing into a kitchen with a pantry and adjoining eating area -- perfect for casual mornings or entertaining. The main-level primary suite is a true retreat with a trey ceiling, a glass-and-tile walk-in shower, double vanities, and an oversized walk-in closet. A second main-level bedroom with its own walk-in closet shares a full bath, and a rear mudroom with a built-in bench and cubbies keeps everyday life organized, right off the laundry room. Upstairs, a third bedroom and full bath sit alongside a spacious 21'x13'8'' recreation room -- ideal for a media room, playroom, or home gym -- plus a conditioned storage room for even more usable space. Out back, a covered patio and separate grill patio create a true outdoor living space, ready for entertaining year-round. Beyond the front door, Tellico Village delivers a lifestyle most communities can't match: championship golf courses, a marina on Tellico Lake, outdoor active spaces, tennis and pickleball courts, miles of walking trails, and a calendar full of clubs and community events. Whether you're drawn to the water, the greens, or simply a welcoming neighborhood, this location puts it all within reach. This floorplan has been previously built by South Oak Homes. To see photos of the floorplan, please visit the document section and view the Previously Built Photos PDF.
| Price History | |
|---|---|
| 9/3/2026 | Listed $764,900 |
General Features
| Sewer | Public Sewer |
|---|---|
| Heating | Heat Pump,Propane,Electric |
| Cooling | Central Cooling |
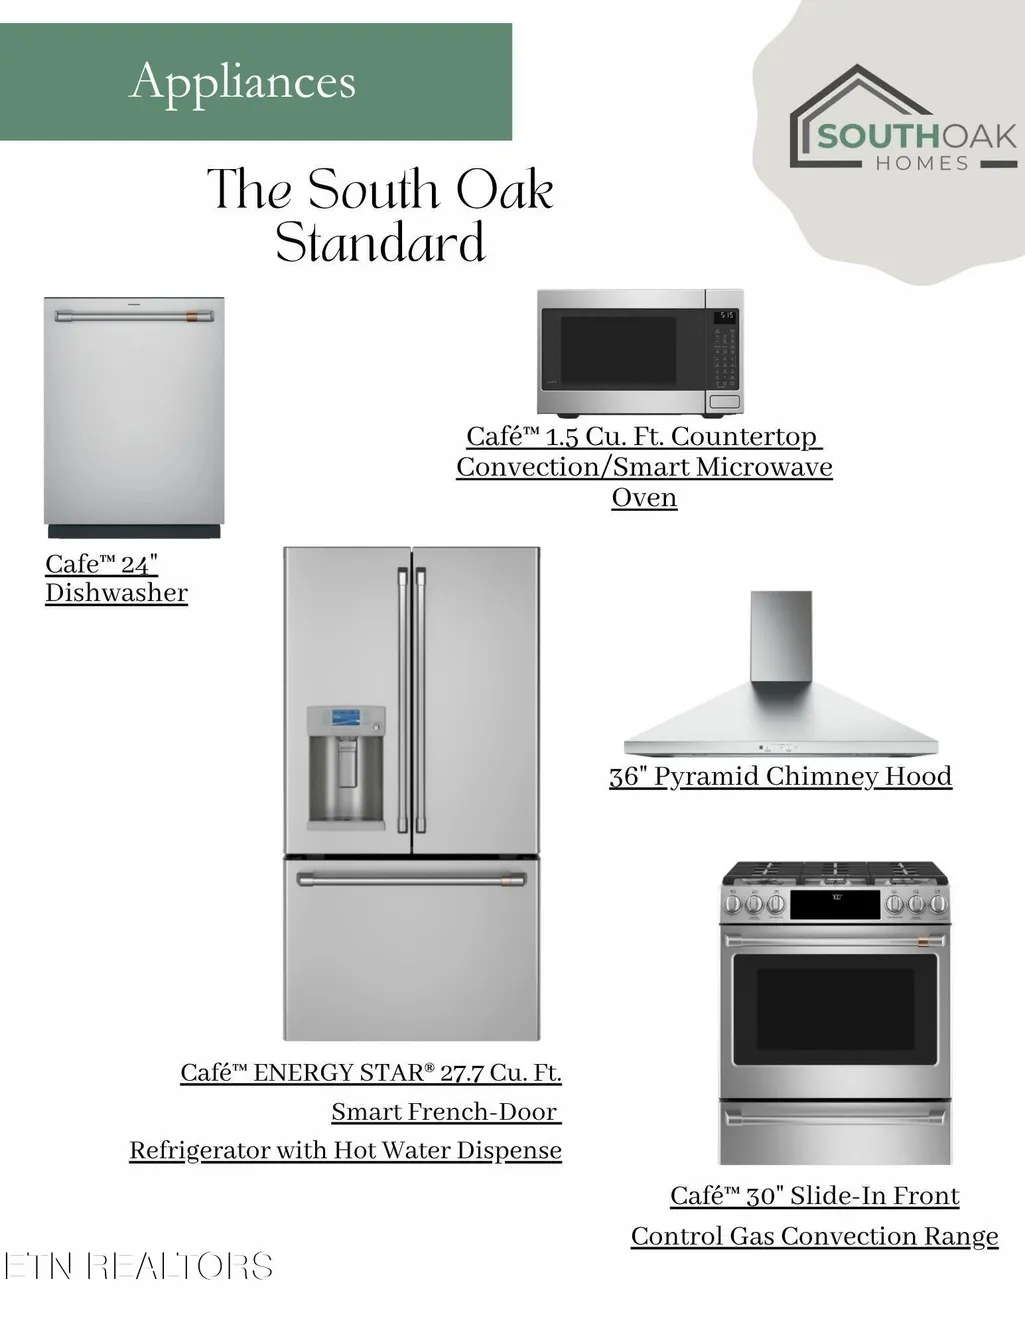
| Appliances | Tankless Water Heater,Gas Range,Dishwasher,Disposal,Microwave,Refrigerator,Self Cleaning Oven |
| HOA Fee | 186.98 |
| Garage Spaces | 2 |
| Architectural Style | Craftsman |
| Security Features | Smoke Detector |
| Construction Materials | Fiber Cement,Vinyl Siding,Brick,Block,Frame |
| Year Built | 2027 |
| Property Subtype | Single Family Residence |
| Community Features | Sidewalks |
| Assoc Fee Paid Per | Monthly |
| County | Loudon County - 32 |
| Property Type | Single Family |
| Association Amenities | Swimming Pool,Tennis Courts,Club House,Golf Course,Playground,Recreation Facilities |
| HOA | true |
| Attached Garage | true |
| Subdivision Name | Chatuga Point |
| Total Rooms | 10 |
| Full Baths | 3 |
| Status | Active |
| Directions | Starting at the Marathon at 200 Chota Rd, Loudon, TN turn LEFT onto Chota Rd. In 200 ft turn RIGHT onto SR-444 In 1.9 miles turn LEFT onto Chatuga Dr In 0.3 mi turn RIGHT onto Tsuhdatsi Way In 700 ft the de4stination is on your left; 165 Tsuhdatsi Way |
| City | Loudon |
| MLS Area | Loudon County - 32 |
| Lot Size Units | Acres |
| Lot Size Square Feet | 9147.6 |
| Property Attached Y/N | true |
| MLS Area Minor | Loudon County - 32 |
| Structure Type | 1 1/2 Story |
| Standard Status | Active |
| New Financing Cash | true |
| New Financing VA Loan | true |
| New Financing Coventional | true |
Interior Features
| Interior Amenities | Walk-In Closet(s),Cathedral Ceiling(s),Kitchen Island,Pantry |
|---|---|
| Basement | Slab |
| Flooring | Hardwood,Tile |
| Total Fireplaces | 1 |
| Fireplace Features | Insert |
| Basement (Y/N) | false |
| Air Conditioning Y/N | true |
| Heating Y/N | true |
| Window Features | Window - Energy Star |
| Fireplace Y/N | true |
| Total Bedrooms | 3 |
| Total Baths | 3 |
Exterior Features
| Exterior Amenities | Irrigation System,Windows - Vinyl,Prof Landscaped |
|---|---|
| Parking Features | Garage Door Opener,Attached |
| Lot Features | Golf Community |
| Water Source | Public |
| Lot Size Area | 0.21 |
| Building Area Total | 2592 |
| Lot Size Acres | 0.21 |
| Lot Size Source | Tax Records |
| Door Features | Doors - Energy Star |
Amenities
- Foreclosure
- Views
- Short Sale
- New Construction
- Adult 55+
- Lease To Own
- No HOA Fees
- Furnished
- Primary On Main
- Air Conditioning
- Seller Finance
- Green
- Fixer Upper
- Horse
- Golf
- Fireplace
- Deck
- Garage
- Basement
- Pool
Property vs Single Family Average in 37774
Price
Taxes
Year Built
In The Neighborhood
Water Views
Loudon
$ 999,000
301 Kiyuga Way
Loudon, TN 37774
- Type
- Single Family
- Size
- 2,742 SqFt
- Rooms
- 4 Beds + 3 Baths
Reduced
Loudon
$ 425,000
159 Utsesti Trace
Loudon, TN 37774
- Type
- Single Family
- Size
- 1,719 SqFt
- Rooms
- 2 Beds + 1.5 Baths
Water Views
Loudon
$ 523,900
258 Chatuga Way
Loudon, TN 37774
- Type
- Single Family
- Size
- 1,688 SqFt
- Rooms
- 3 Beds + 2 Baths
Reduced
Loudon
$ 2,399,000
313 Kiyuga Way
Loudon, TN 37774
- Type
- Single Family
- Size
- 3,465 SqFt
- Rooms
- 4 Beds + 3.5 Baths
Views
Loudon
$ 634,900
218 Chatuga Way
Loudon, TN 37774
- Type
- Single Family
- Size
- 2,207 SqFt
- Rooms
- 3 Beds + 2 Baths
Reduced
Loudon
$ 834,900
159 Tsuhdatsi Way
Loudon, TN 37774
- Type
- Single Family
- Size
- 3,061 SqFt
- Rooms
- 3 Beds + 3 Baths
Views
Loudon
$ 469,000
148 Tsuhdatsi Way
Loudon, TN 37774
- Type
- Single Family
- Size
- 1,310 SqFt
- Rooms
- 3 Beds + 2 Baths
Reduced
Loudon
$ 669,000
167 Tsuhdatsi Way
Loudon, TN 37774
- Type
- Single Family
- Size
- 2,239 SqFt
- Rooms
- 4 Beds + 3 Baths
Views
Loudon
$ 555,300
164 Tsuhdatsi Way
Loudon, TN 37774
- Type
- Single Family
- Size
- 1,831 SqFt
- Rooms
- 3 Beds + 2 Baths
Reduced
Loudon
$ 734,900
207 Ogana Lane
Loudon, TN 37774
- Type
- Single Family
- Size
- 2,778 SqFt
- Rooms
- 3 Beds + 3 Baths
Reduced
Loudon
$ 824,000
121 Ogana Way
Loudon, TN 37774
- Type
- Single Family
- Size
- 3,168 SqFt
- Rooms
- 4 Beds + 3 Baths
Views
Loudon
$ 574,900
106 Chatuga Drive
Loudon, TN 37774
- Type
- Single Family
- Size
- 2,129 SqFt
- Rooms
- 3 Beds + 2 Baths
 The data relating to real estate for sale on this web site comes in part from the Internet Data Exchange Program of RealTracs Solutions as distributed by MLS Grid. Real estate listings held by brokerage firms other than United Real Estate Experts are marked with the Internet Data Exchange Program logo or thumbnail logo and detailed information about them includes the name of the listing brokers.
 The data relating to real estate for sale on this Web Site comes from the IDX Program of the East Tennessee Realtors® Multiple Listing Service. © Copyright 2026 All rights reserved. This information is being provided for the consumers' personal, non-commercial use and may not be used for any purpose other than to identify prospective properties the consumers may be interested in purchasing. This information was updated September 26, 2026 5:45 PM UTC Some properties may subsequently have sold
 © 2026 Chattanooga Association of Realtors. All rights reserved. Information deemed to be reliable but not guaranteed. The data relating to real estate for sale on this website comes from the Chattanooga Association of Realtors and the Broker Reciprocity Program.sm. Real estate listings held by brokerage firms other than United Real Estate Experts are marked with the BR logo and detailed information about them includes the name of the listing brokers. Listing broker has attempted to offer accurate
