

New Construction - Golf Course - Primary on Main











Address
201 Chatuga Way, Loudon, TN
Price
$ 699,900
Property Attributes
- MLS#1329342
- TypeSingle Family
- Listing Status Pending - Continue to Show - Inspection
- CountyLoudon
- CityLoudon
- AreaLoudon County
- NeighborhoodChatuga Point
- Zip37774
- StyleTraditional
- Year Built2026
- Price$ 699,900
- Bedrooms3
- Full Bathrooms2
- Half Bathrooms1
- Sqr Footage2561
- Lot Size0.32 Acres
Data Source:
Knoxville MLS (KAAR)
Property Description
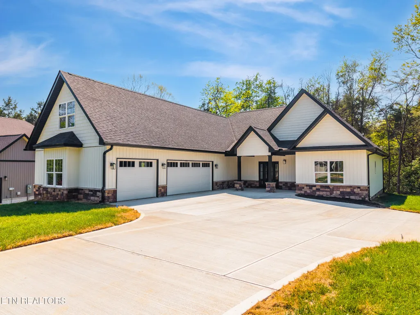
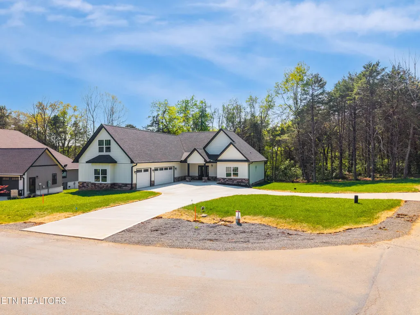
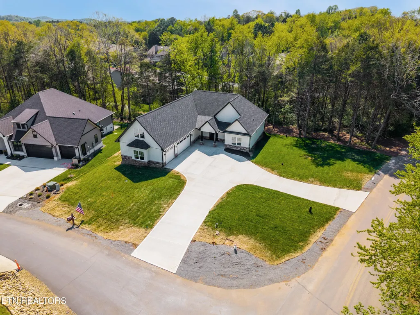
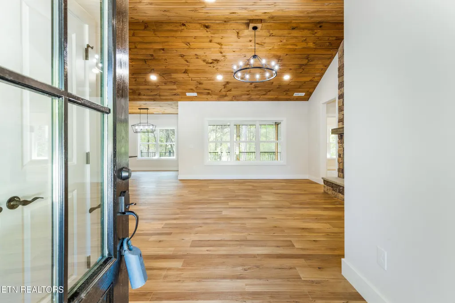
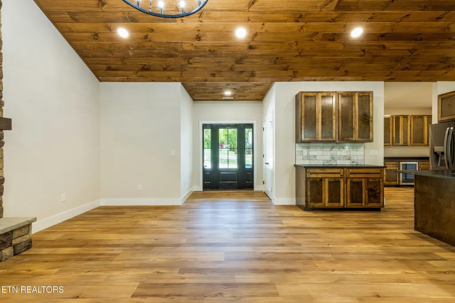
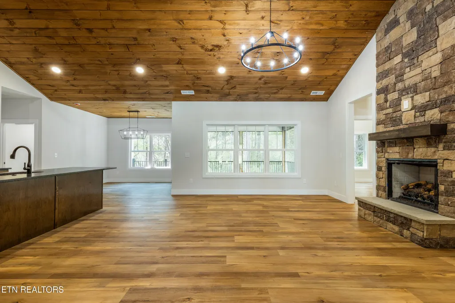
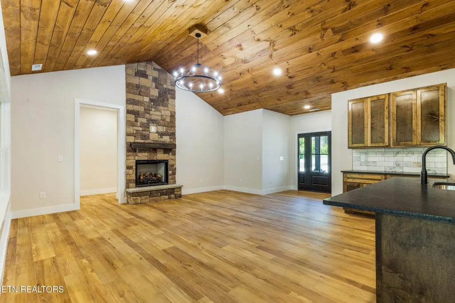
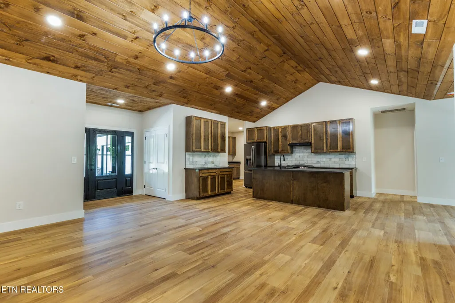
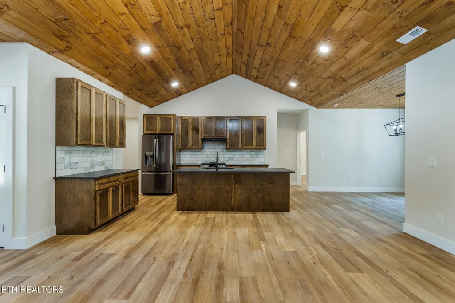
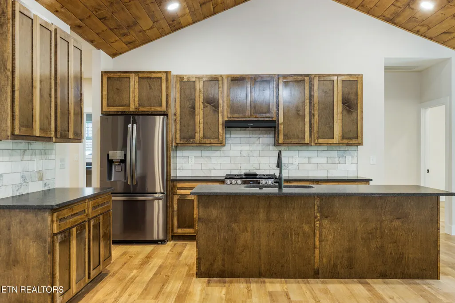
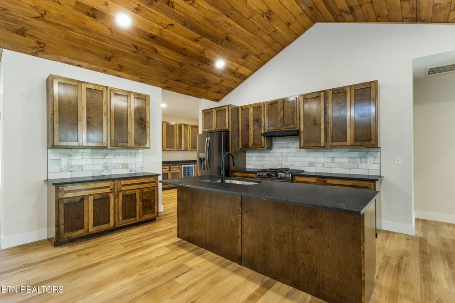
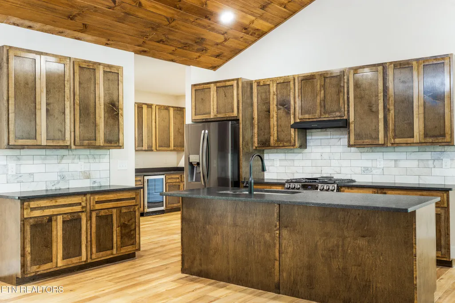
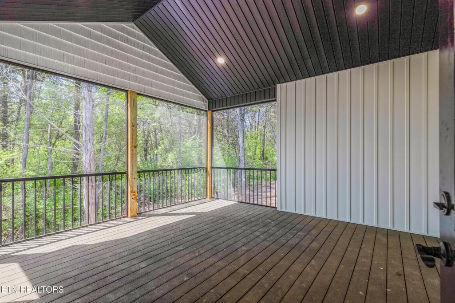
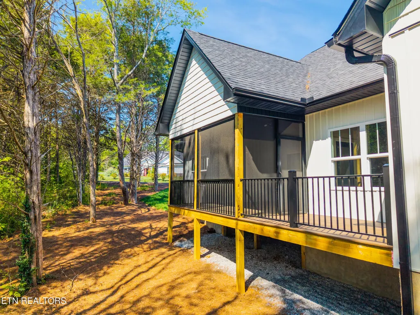
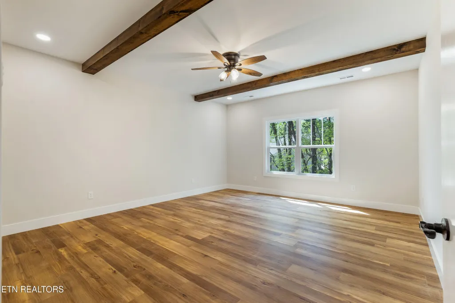
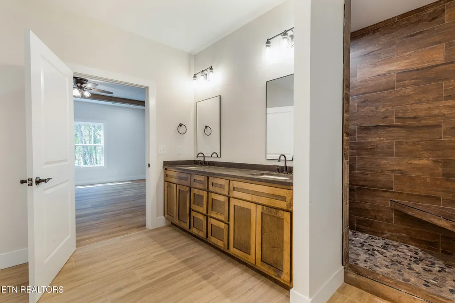
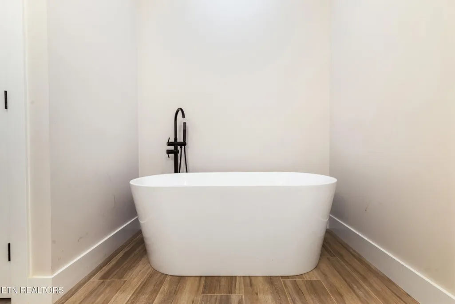
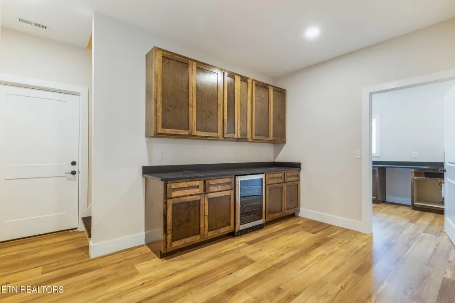
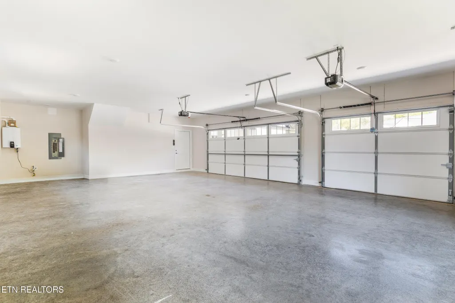
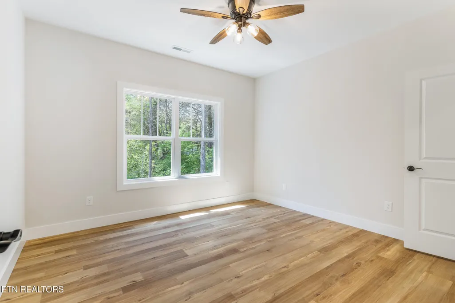
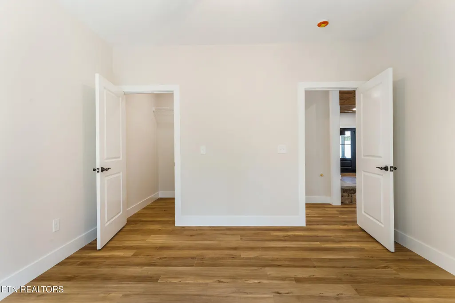
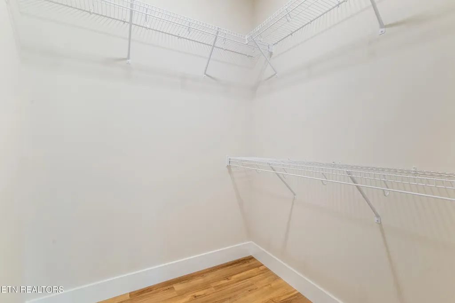
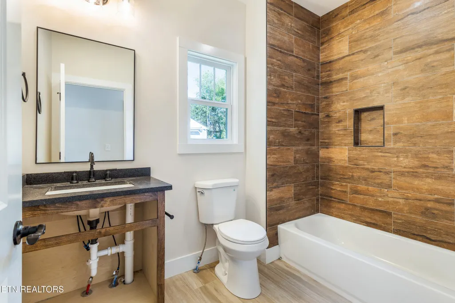
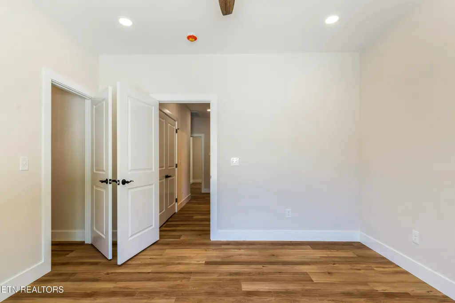
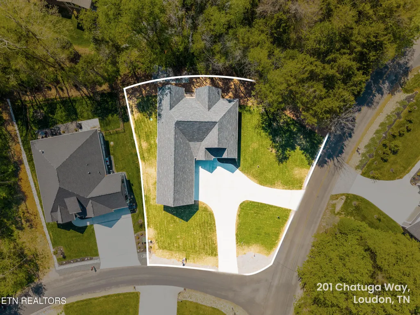
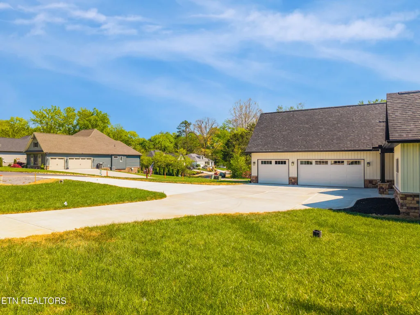
Welcome to this exceptional new construction home situated on a desirable corner lot in Tellico Village, where quality craftsmanship, thoughtful design, and everyday functionality come together beautifully. From the moment you arrive, the attention to detail is evident, from the clean exterior lines to the spacious layout designed for comfortable living and entertaining. The side-entry 3-car garage offers more than just parking, it's a dream space for car enthusiasts, hobbyists, or anyone needing extra room for tools, outdoor equipment, recreational gear, or even a boat. Positioned on a corner lot, the home provides added privacy, a sense of space, and attractive curb appeal within one of East Tennessee's most sought-after lake and golf communities. Step inside to discover an open and airy floor plan filled with natural light and designed for both daily living and hosting guests. The great room serves as the heart of the home, featuring rich tongue-and-groove ceilings and a stunning stacked-stone gas fireplace that creates a warm and inviting focal point. The layout flows seamlessly into the kitchen and dining areas, making gatherings effortless and comfortable. The kitchen is both functional and beautifully finished, showcasing custom cabinetry, high-end granite countertops, a gas stove, and generous workspace for cooking, serving, and entertaining. Whether preparing a quiet meal at home or hosting family and friends, this space is designed to perform while still feeling welcoming and stylish. The primary suite offers a peaceful and private retreat with a spacious layout, oversized walk-in closet, and a luxurious bathroom featuring a large walk-in shower and thoughtful finishes throughout. For added convenience, the primary bath connects directly to the laundry room, streamlining everyday routines. The Trex deck is accessible from the main living area and provides a perfect setting for morning coffee, outdoor dining, or relaxing evenings, while the primary bedroom remains a private sanctuary without direct deck access. Two additional bedrooms and a full bath complete the main level, offering comfortable accommodations for family members or guests. Upstairs, a large bonus room with its own full bath provides incredible flexibility. This space can easily function as a guest suite, media room, playroom, private office, or hobby area depending on your needs. Living in this community means more than just owning a beautiful home—it's a lifestyle. Residents enjoy access to golf courses, pickleball courts, fitness and workout facilities, walking trails, and numerous social and recreational opportunities. The home is also just a short drive from Tellico Lake and multiple nearby boat ramps, making it easy to spend weekends boating, fishing, or enjoying time on the water. This thoughtfully designed property blends luxury finishes, flexible living space, and an unbeatable location close to shopping, dining, and outdoor recreation while still offering the peace and charm of East Tennessee living. Whether you're searching for a full-time residence, a retreat near the lake, or a home with room to grow and entertain, this one truly checks all the boxes. Schedule your private showing today and experience firsthand what makes this new construction home so special.
| Price History | |
|---|---|
| 2/13/2026 | Listed $790,000 |
| 4/13/2026 | 5$749,900 |
| 5/21/2026 | 2$735,000 |
| 6/10/2026 | 5$699,900 |
General Features
| Sewer | Public Sewer |
|---|---|
| Heating | Central,Natural Gas,Electric |
| Cooling | Central Cooling,Ceiling Fan(s) |
| Appliances | Gas Range,Dishwasher,Disposal,Microwave,Range,Refrigerator,Self Cleaning Oven |
| HOA Fee | 186.98 |
| Garage Spaces | 3 |
| Association Fee Includes | Trash,Sewer,Some Amenities |
| Architectural Style | Traditional |
| Security Features | Smoke Detector |
| Construction Materials | Stone,Vinyl Siding,Frame,Brick |
| Year Built | 2026 |
| Property Subtype | Single Family Residence |
| Assoc Fee Paid Per | Monthly |
| County | Loudon County - 32 |
| Property Type | Single Family |
| Association Amenities | Tennis Courts,Club House,Golf Course,Recreation Facilities,Sauna |
| HOA | true |
| Attached Garage | true |
| Subdivision Name | Chatuga Point |
| Total Rooms | 11 |
| Full Baths | 2 |
| Status | Pending - Continue to Show - Inspection |
| Directions | Turn right onto US-411 S/W Broadway Ave Keep right to continue on US-129 S/US-411 S Turn right onto TN-72 W Turn right onto SR 444 Turn right onto Chatuga Dr Turn right onto Chatuga Way Destination will be on the right |
| City | Loudon |
| MLS Area | Loudon County - 32 |
| Lot Size Units | Acres |
| Lot Size Square Feet | 13939 |
| Property Attached Y/N | false |
| MLS Area Minor | Loudon County - 32 |
| Structure Type | Ranch |
| Standard Status | Pending |
| New Financing Cash | true |
| New Financing VA Loan | true |
| New Financing Coventional | true |
| New Financing New Loan | true |
Interior Features
| Interior Amenities | Walk-In Closet(s),Kitchen Island,Pantry,Eat-in Kitchen |
|---|---|
| Basement | Crawl Space |
| Flooring | Tile |
| Total Fireplaces | 1 |
| Fireplace Features | Stone,Gas Log |
| Basement (Y/N) | false |
| Air Conditioning Y/N | true |
| Heating Y/N | true |
| Window Features | Windows - Insulated,Window - Energy Star |
| Fireplace Y/N | true |
| Half Baths | 1 |
| Total Bedrooms | 3 |
| Total Baths | 3 |
| Other_sp_Rooms_co_Family_sp_Room | true |
Exterior Features
| Parking Features | Garage Door Opener,Attached,Main Level |
|---|---|
| Lot Features | Corner Lot,Level |
| Water Source | Public |
| Lot Size Area | 0.32 |
| Building Area Total | 2561 |
| Lot Size Acres | 0.32 |
| Lot Size Source | Tax Records |
| Door Features | Doors - Energy Star |
Amenities
- Foreclosure
- Views
- Short Sale
- New Construction
- Adult 55+
- Lease To Own
- No HOA Fees
- Furnished
- Primary On Main
- Air Conditioning
- Seller Finance
- Green
- Fixer Upper
- Horse
- Golf
- Fireplace
- Deck
- Garage
- Basement
- Pool
Property vs Single Family Average in 37774
Price
Year Built
In The Neighborhood
Water Views
Loudon
$ 999,000
301 Kiyuga Way
Loudon, TN 37774
- Type
- Single Family
- Size
- 2,742 SqFt
- Rooms
- 4 Beds + 3 Baths
New Construction
Loudon
$ 764,900
165 Tsuhdatsi Way
Loudon, TN 37774
- Type
- Single Family
- Size
- 2,592 SqFt
- Rooms
- 3 Beds + 3 Baths
Reduced
Loudon
$ 425,000
159 Utsesti Trace
Loudon, TN 37774
- Type
- Single Family
- Size
- 1,719 SqFt
- Rooms
- 2 Beds + 1.5 Baths
Water Views
Loudon
$ 523,900
258 Chatuga Way
Loudon, TN 37774
- Type
- Single Family
- Size
- 1,688 SqFt
- Rooms
- 3 Beds + 2 Baths
Reduced
Loudon
$ 2,399,000
313 Kiyuga Way
Loudon, TN 37774
- Type
- Single Family
- Size
- 3,465 SqFt
- Rooms
- 4 Beds + 3.5 Baths
Views
Loudon
$ 634,900
218 Chatuga Way
Loudon, TN 37774
- Type
- Single Family
- Size
- 2,207 SqFt
- Rooms
- 3 Beds + 2 Baths
Reduced
Loudon
$ 834,900
159 Tsuhdatsi Way
Loudon, TN 37774
- Type
- Single Family
- Size
- 3,061 SqFt
- Rooms
- 3 Beds + 3 Baths
Views
Loudon
$ 469,000
148 Tsuhdatsi Way
Loudon, TN 37774
- Type
- Single Family
- Size
- 1,310 SqFt
- Rooms
- 3 Beds + 2 Baths
Reduced
Loudon
$ 669,000
167 Tsuhdatsi Way
Loudon, TN 37774
- Type
- Single Family
- Size
- 2,239 SqFt
- Rooms
- 4 Beds + 3 Baths
Views
Loudon
$ 555,300
164 Tsuhdatsi Way
Loudon, TN 37774
- Type
- Single Family
- Size
- 1,831 SqFt
- Rooms
- 3 Beds + 2 Baths
Reduced
Loudon
$ 734,900
207 Ogana Lane
Loudon, TN 37774
- Type
- Single Family
- Size
- 2,778 SqFt
- Rooms
- 3 Beds + 3 Baths
Reduced
Loudon
$ 824,000
121 Ogana Way
Loudon, TN 37774
- Type
- Single Family
- Size
- 3,168 SqFt
- Rooms
- 4 Beds + 3 Baths
 The data relating to real estate for sale on this web site comes in part from the Internet Data Exchange Program of RealTracs Solutions as distributed by MLS Grid. Real estate listings held by brokerage firms other than United Real Estate Experts are marked with the Internet Data Exchange Program logo or thumbnail logo and detailed information about them includes the name of the listing brokers.
 The data relating to real estate for sale on this Web Site comes from the IDX Program of the East Tennessee Realtors® Multiple Listing Service. © Copyright 2026 All rights reserved. This information is being provided for the consumers' personal, non-commercial use and may not be used for any purpose other than to identify prospective properties the consumers may be interested in purchasing. This information was updated September 28, 2026 6:04 AM UTC Some properties may subsequently have sold
 © 2026 Chattanooga Association of Realtors. All rights reserved. Information deemed to be reliable but not guaranteed. The data relating to real estate for sale on this website comes from the Chattanooga Association of Realtors and the Broker Reciprocity Program.sm. Real estate listings held by brokerage firms other than United Real Estate Experts are marked with the BR logo and detailed information about them includes the name of the listing brokers. Listing broker has attempted to offer accurate
