

Price Reduction - Golf Course

Address
128 Inata Circle, Loudon, TN
Price
$ 599,999
Property Attributes
- MLS#1353064
- TypeSingle Family
- Listing Status Active
- CountyLoudon
- CityLoudon
- AreaLoudon County
- NeighborhoodToqua Shores
- Zip37774
- StyleTraditional
- Year Built2022
- Taxes$ 1841
- Price$ 599,999
- Bedrooms3
- Full Bathrooms2
- Half Bathrooms0
- Sqr Footage2283
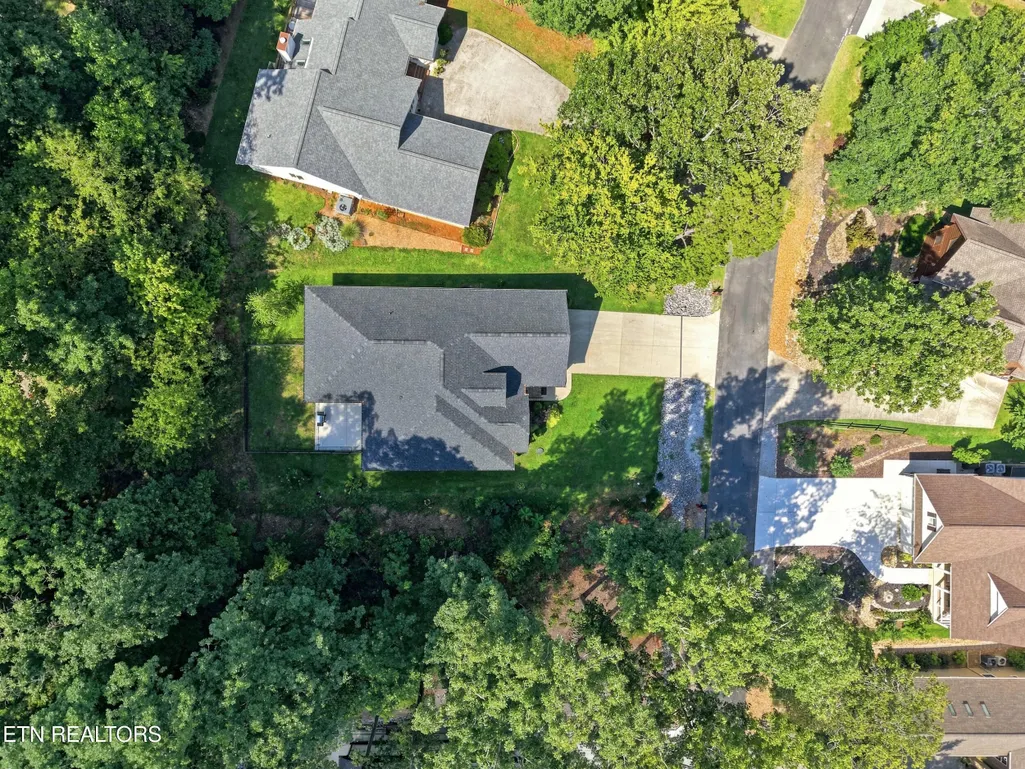
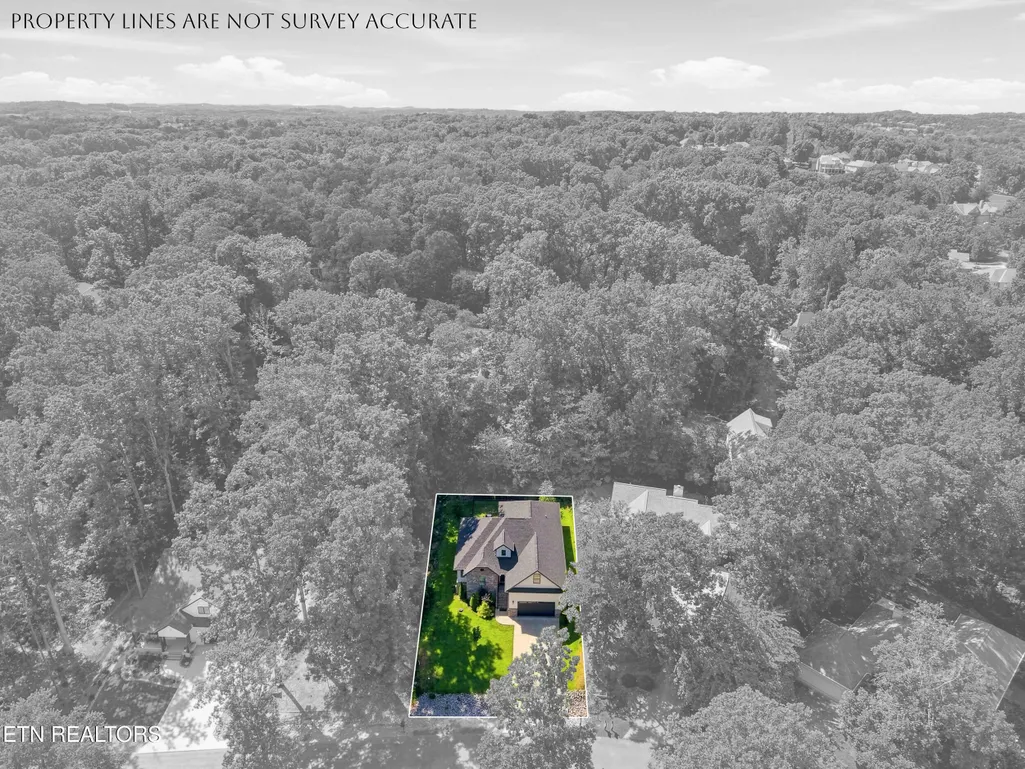
- Lot Size0.22 Acres
Data Source:
Knoxville MLS (KAAR)
Property Description
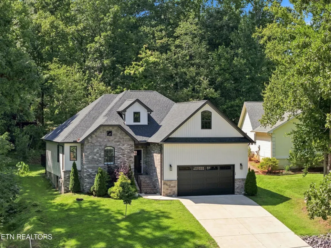
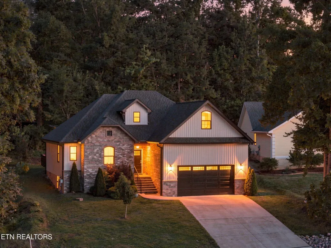
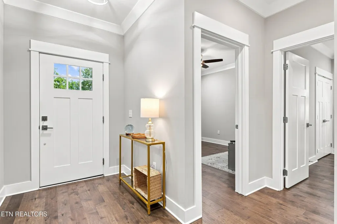
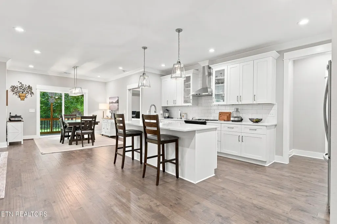
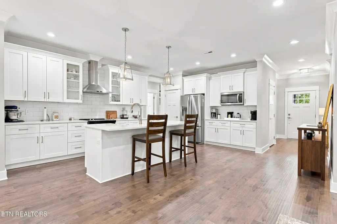
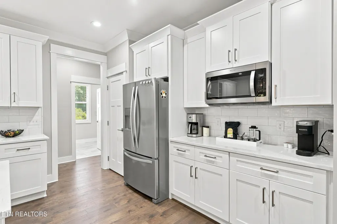
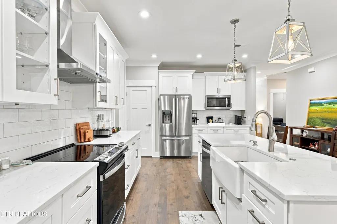
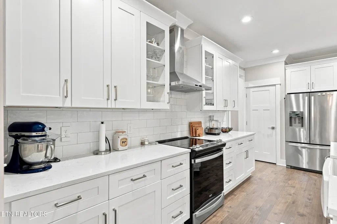
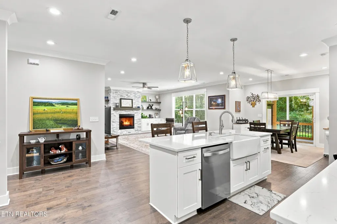
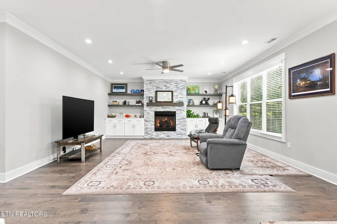
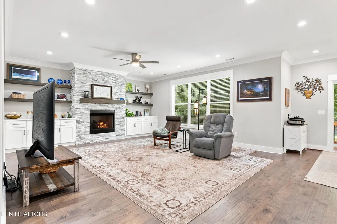
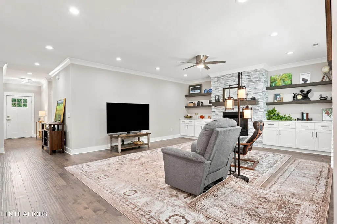
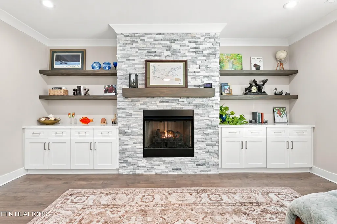
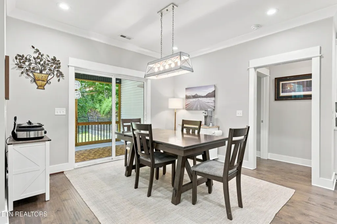
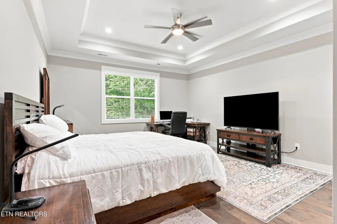
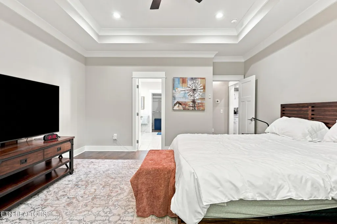
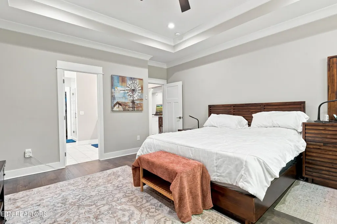
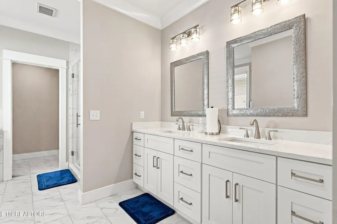
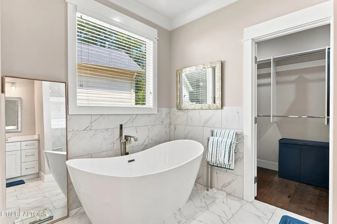
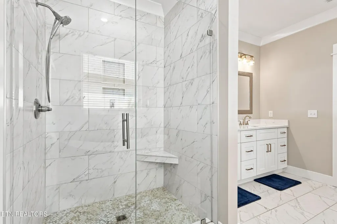
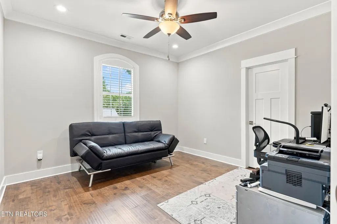
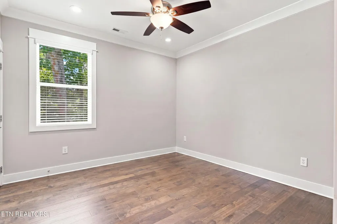
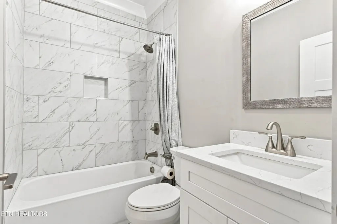
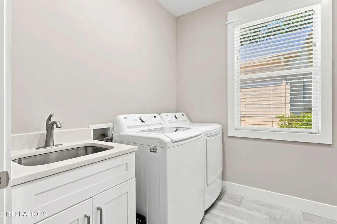
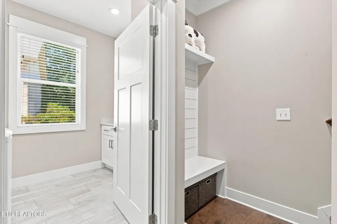
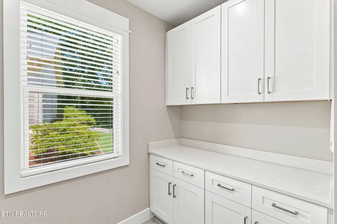
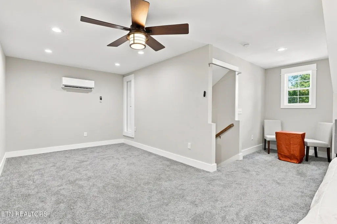
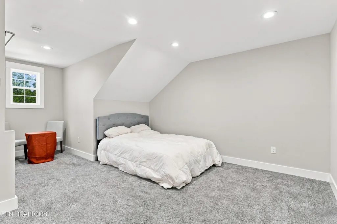
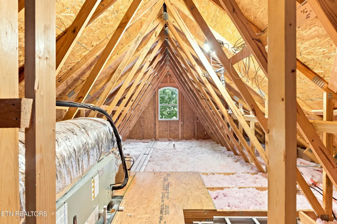
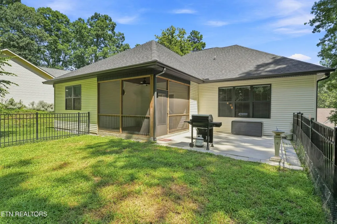
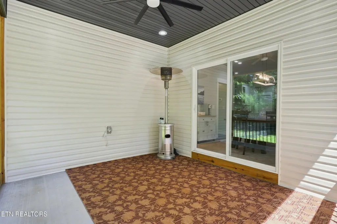
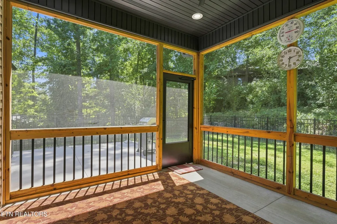
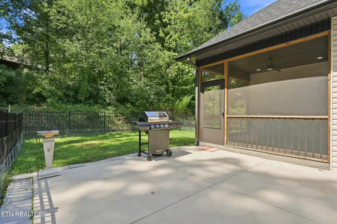
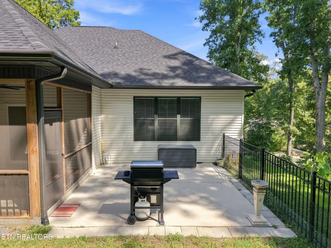
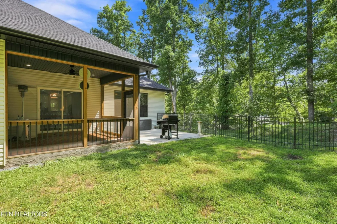
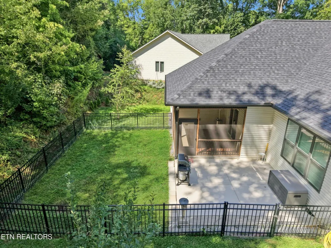
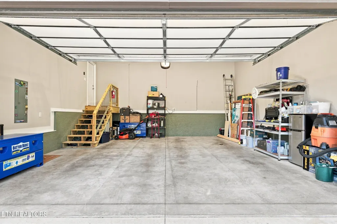
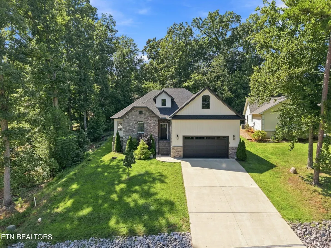
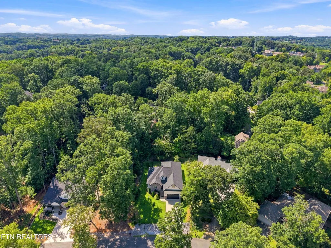
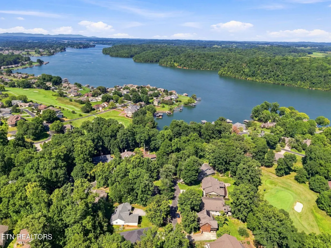
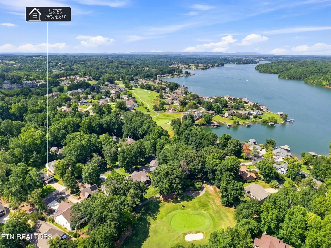
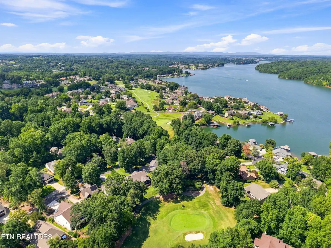
Built in 2022. One level living with a bonus room upstairs. All three bedrooms and both baths are on the main floor -- 1,955 of the 2,283 square feet. Hardwood through the living room, dining area and every bedroom. No carpet. Living room has a stone fireplace to the ceiling with built-ins on both sides and windows to the woods behind it. Kitchen has white cabinets to the ceiling, quartz counters, a large island with seating and a walk-in pantry. Primary bath has a soaking tub, a tiled walk-in shower with a bench and a double vanity. The closet is already built out with shelves and drawers. Upstairs over the garage is a bonus room with its own heat and air, plus a floored attic for storage. It has a window and a closet. Screened porch off the back opens onto a concrete patio. Level quarter acre lot, landscaped, irrigation installed. Two car garage on the main level. Public water and sewer. Tellico Village POA dues run about $187 a month and cover roads, security, fire and the common areas. Living here gets you resident rates at the three golf courses. You pay per round or buy an annual package. Four years old. No builder wait, no punch list. Buyer to verify square footage.
| Elementary School | Middle School | High School |
|---|---|---|
| Steekee Elementary School | Greenback Middle School | Loudon High School |
| Price History | |
|---|---|
| 8/25/2026 | Listed $625,000 |
| 9/16/2026 | 4$599,999 |
General Features
| Sewer | Public Sewer |
|---|---|
| Heating | Central,Electric |
| Cooling | Central Cooling,Ceiling Fan(s) |
| Appliances | Dishwasher,Disposal,Microwave,Range |
| HOA Fee | 186.98 |
| Garage Spaces | 2 |
| Association Fee Includes | Some Amenities |
| Architectural Style | Traditional |
| Construction Materials | Vinyl Siding,Brick,Frame |
| Year Built | 2022 |
| Property Subtype | Single Family Residence |
| Community Features | Sidewalks |
| Assoc Fee Paid Per | Monthly |
| County | Loudon County - 32 |
| Property Type | Single Family |
| Association Amenities | Swimming Pool,Tennis Courts,Club House,Golf Course,Playground,Recreation Facilities,Sauna |
| HOA | true |
| Attached Garage | true |
| Subdivision Name | Toqua Shores |
| Total Rooms | 7 |
| Full Baths | 2 |
| Status | Active |
| Directions | From Toqua Road, turn left at the second Inata Circle entrance. Home is on the left. Sign on property. |
| High School | Loudon |
| City | Loudon |
| MLS Area | Loudon County - 32 |
| Lot Size Units | Acres |
| Lot Size Square Feet | 9583 |
| Elementary School | Steekee |
| Property Attached Y/N | false |
| Middle/Junior High School | Greenback |
| MLS Area Minor | Loudon County - 32 |
| Virtual Tour | https://www.zillow.com/view-imx/6c711ad4-e0f0-407b-a5d1-1b6bce5f07b1?setAttribution=mls&wl=true&initialViewType=pano&utm_source=dashboard |
| Structure Type | 1 1/2 Story |
| Standard Status | Active |
| New Financing Cash | true |
| New Financing Coventional | true |
Interior Features
| Interior Amenities | Walk-In Closet(s),Kitchen Island,Pantry |
|---|---|
| Basement | Crawl Space |
| Flooring | Carpet,Hardwood,Vinyl,Tile |
| Total Fireplaces | 1 |
| Fireplace Features | Stone,Gas Log |
| Basement (Y/N) | false |
| Air Conditioning Y/N | true |
| Heating Y/N | true |
| Fireplace Y/N | true |
| Total Bedrooms | 3 |
| Total Baths | 2 |
Exterior Features
| Exterior Amenities | Irrigation System,Windows - Vinyl,Prof Landscaped |
|---|---|
| Parking Features | Garage Door Opener,Attached,Main Level |
| Lot Features | Level,Rolling Slope |
| Water Source | Public |
| Lot Size Area | 0.22 |
| Building Area Total | 2283 |
| Lot Dimensions | 70 X 135 X 70 X 135 |
| Lot Size Acres | 0.22 |
| Lot Size Source | Tax Records |
Amenities
- Foreclosure
- Views
- Short Sale
- New Construction
- Adult 55+
- Lease To Own
- No HOA Fees
- Furnished
- Primary On Main
- Air Conditioning
- Seller Finance
- Green
- Fixer Upper
- Horse
- Golf
- Fireplace
- Deck
- Garage
- Basement
- Pool
Property vs Single Family Average in 37774
Price
Taxes
Year Built
In The Neighborhood
Views
Loudon
$ 799,000
167 Inata Circle
Loudon, TN 37774
- Type
- Single Family
- Size
- 3,291 SqFt
- Rooms
- 4 Beds + 3 Baths
Views
Loudon
$ 569,900
363 Cheestana Way
Loudon, TN 37774
- Type
- Single Family
- Size
- 1,954 SqFt
- Rooms
- 3 Beds + 2 Baths
Open House
Loudon
$ 1,099,000
127 Inata Circle
Loudon, TN 37774
- Type
- Single Family
- Size
- 4,220 SqFt
- Rooms
- 4 Beds + 3.5 Baths
Golf Course
Loudon
$ 699,900
308 Tuhdegwa Trace
Loudon, TN 37774
- Type
- Single Family
- Size
- 2,364 SqFt
- Rooms
- 4 Beds + 3 Baths
Water Views
Loudon
$ 737,000
129 Chuniloti Trace
Loudon, TN 37774
- Type
- Single Family
- Size
- 2,756 SqFt
- Rooms
- 3 Beds + 3.5 Baths
Reduced
Loudon
$ 848,900
112 Inata Cir
Loudon, TN 37774
- Type
- Single Family
- Size
- 2,852 SqFt
- Rooms
- 4 Beds + 3 Baths
Reduced
Loudon
$ 835,000
122 Tuhdegwa Way
Loudon, TN 37774
- Type
- Single Family
- Size
- 3,832 SqFt
- Rooms
- 4 Beds + 3 Baths
Water Views
Loudon
$ 1,089,000
103 Tuhdegwa Way
Loudon, TN 37774
- Type
- Single Family
- Size
- 4,395 SqFt
- Rooms
- 5 Beds + 3.5 Baths
Reduced
Loudon
$ 450,000
241 Chuniloti Way
Loudon, TN 37774
- Type
- Single Family
- Size
- 1,710 SqFt
- Rooms
- 3 Beds + 2 Baths
Reduced
Loudon
$ 579,900
164 Cheeskogili Way
Loudon, TN 37774
- Type
- Single Family
- Size
- 3,543 SqFt
- Rooms
- 6 Beds + 3 Baths
Reduced
Loudon
$ 659,000
144 Cheeskogili Way
Loudon, TN 37774
- Type
- Single Family
- Size
- 2,760 SqFt
- Rooms
- 3 Beds + 2.5 Baths
Reduced
Loudon
$ 979,000
113 Chuniloti Way
Loudon, TN 37774
- Type
- Single Family
- Size
- 3,286 SqFt
- Rooms
- 3 Beds + 4 Baths
 The data relating to real estate for sale on this web site comes in part from the Internet Data Exchange Program of RealTracs Solutions as distributed by MLS Grid. Real estate listings held by brokerage firms other than United Real Estate Experts are marked with the Internet Data Exchange Program logo or thumbnail logo and detailed information about them includes the name of the listing brokers.
 The data relating to real estate for sale on this Web Site comes from the IDX Program of the East Tennessee Realtors® Multiple Listing Service. © Copyright 2026 All rights reserved. This information is being provided for the consumers' personal, non-commercial use and may not be used for any purpose other than to identify prospective properties the consumers may be interested in purchasing. This information was updated September 26, 2026 5:45 PM UTC Some properties may subsequently have sold
 © 2026 Chattanooga Association of Realtors. All rights reserved. Information deemed to be reliable but not guaranteed. The data relating to real estate for sale on this website comes from the Chattanooga Association of Realtors and the Broker Reciprocity Program.sm. Real estate listings held by brokerage firms other than United Real Estate Experts are marked with the BR logo and detailed information about them includes the name of the listing brokers. Listing broker has attempted to offer accurate
