

Price Reduction - Views - Golf Course - Primary on Main
Address
122 Tuhdegwa Way, Loudon, TN
Price
$ 835,000
Property Attributes
- MLS#1350058
- TypeSingle Family
- Listing Status Active
- CountyLoudon
- CityLoudon
- AreaLoudon County
- NeighborhoodToqua Shores
- Zip37774
- StyleTraditional
- Year Built2006
- Taxes$ 1389
- Price$ 835,000
- Bedrooms4
- Full Bathrooms3
- Half Bathrooms0
- Sqr Footage3832
- Lot Size0.33 Acres
Data Source:
Knoxville MLS (KAAR)
Property Description
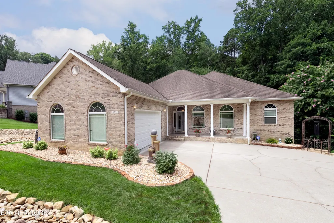
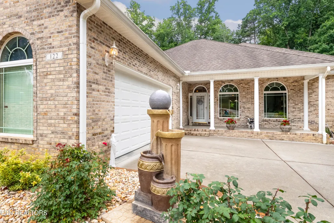
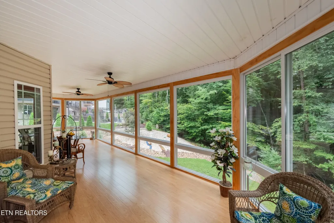
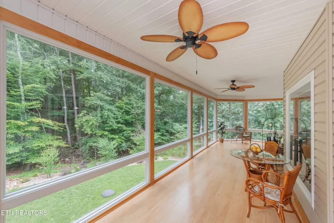
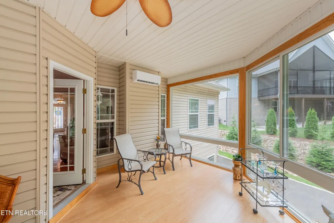
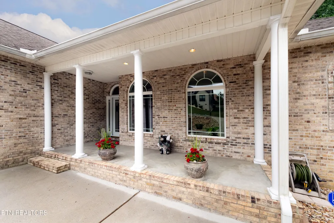
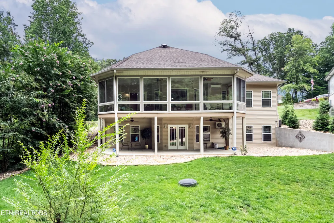
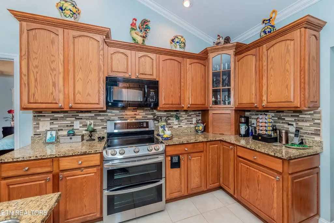
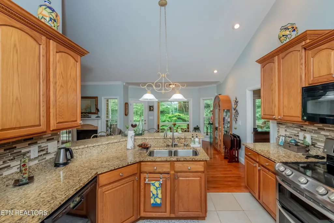
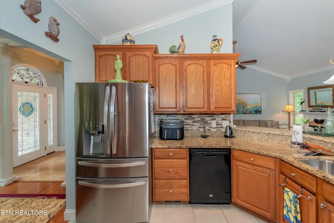
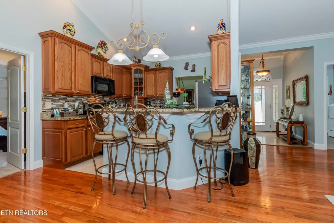
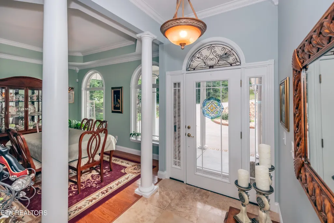
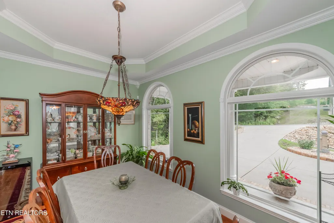
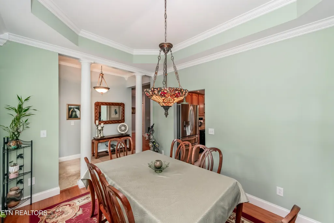
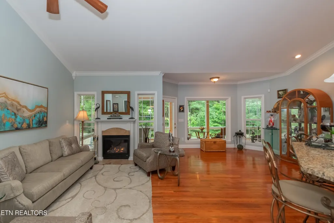
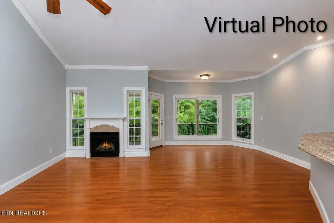
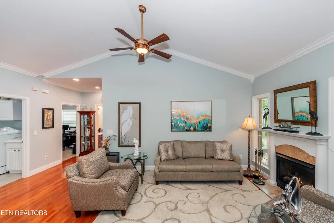
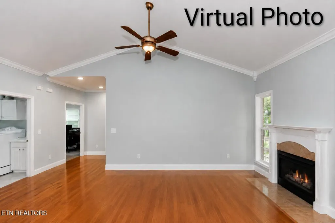
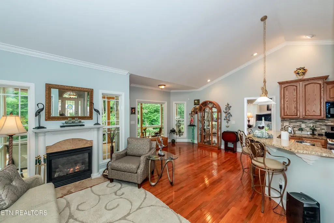
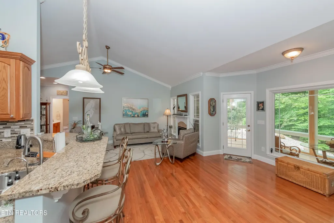
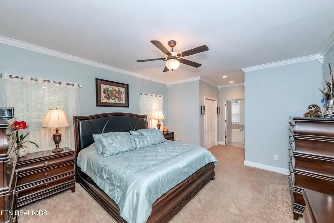
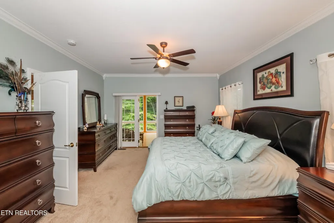
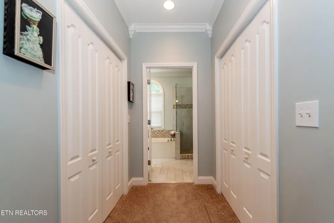
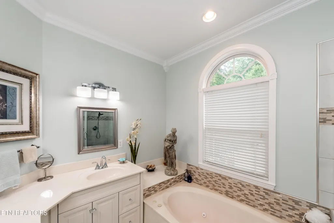
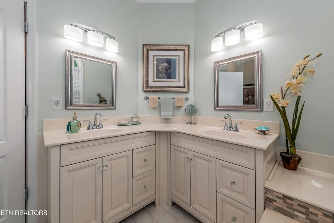
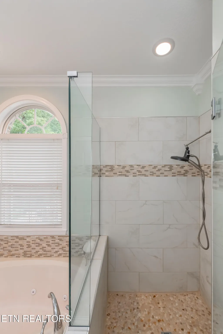
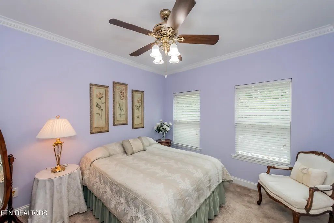
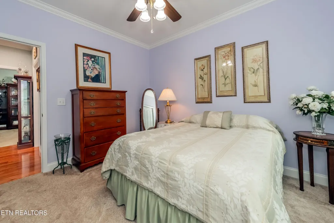
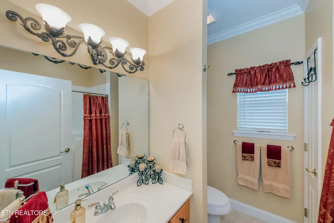
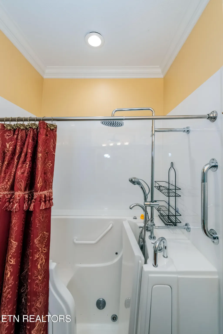
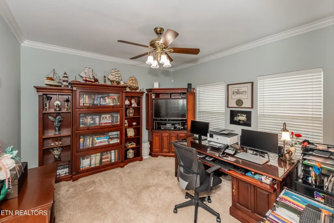
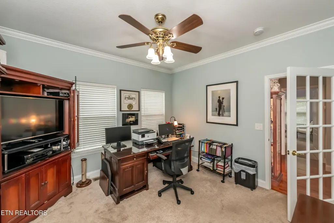
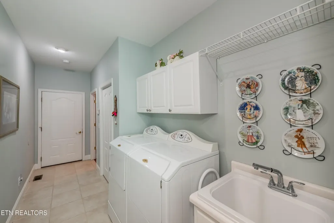
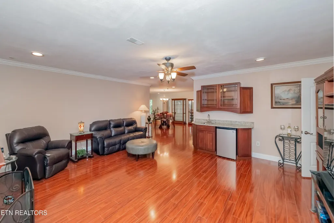
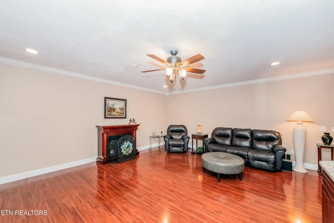
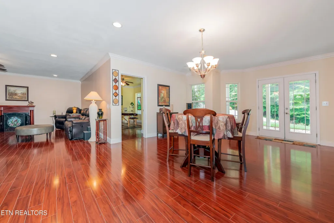
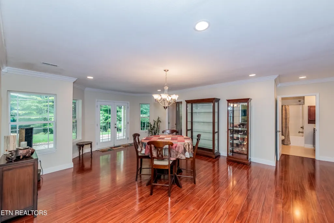
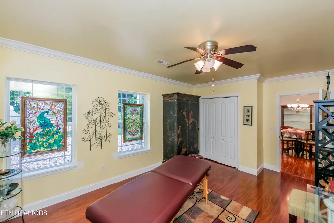
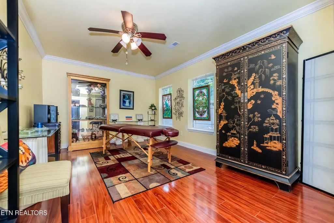
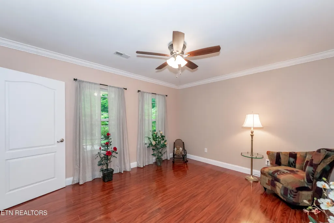
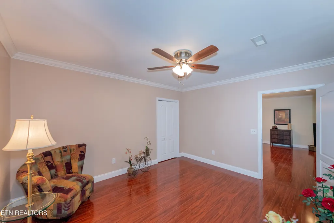
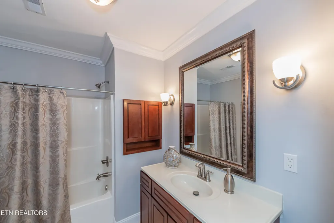
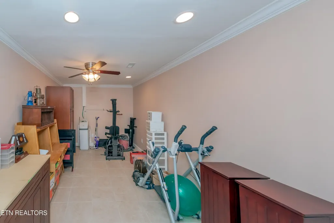
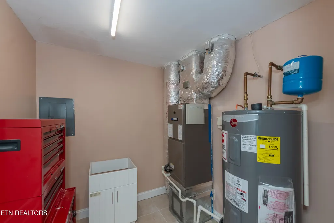
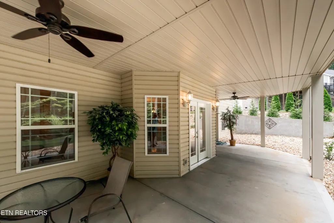
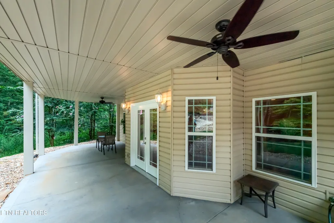
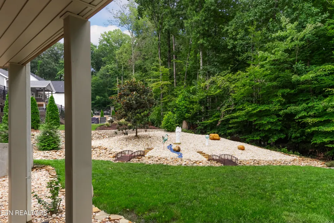
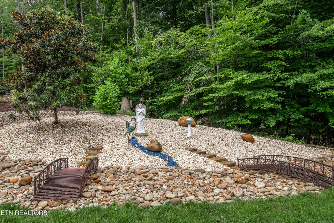
Located in the desirable Tellico Village, this beautifully maintained home offers approximately 3,723 sq. ft. of comfortable living space, including a finished walkout lower level. The stunning 420 sq. ft. four seasons sunroom features floor to ceiling windows overlooking the professionally landscaped backyard, creating the perfect space to relax year round. The main level includes a spacious living room with hardwood floors and a travertine fireplace, a well appointed kitchen with granite counter tops, abundant cabinetry, reverse osmosis water filtration, a formal dining room, dedicated office, two bedrooms, including a generous primary suite with dual walk in closets and a luxurious bath. The finished lower level offers a large media room with wet bar, two additional bedrooms, a full bath, and extensive storage and workshop space, ideal for guest, hobbies or multi generational living. Recent updates include a HVAC system (2018), 50 gallon water heater (2020), insulated garage door and opener, a jetted and heated step in tub with every available option next to the guest bed room, and 2 roof mounted attic ventilation fans which which include a thermal barrier between the attic and the first floor living area. If you are looking for a spacious, move in ready home with flexible living areas and exceptional indoor-outdoor living in one of East Tennessee's premier lake communities,122 Tuhdegwa Way is the one to see!
| Price History | |
|---|---|
| 7/30/2026 | Listed $849,500 |
| 9/10/2026 | 2$835,000 |
General Features
| Sewer | Public Sewer |
|---|---|
| Heating | Forced Air,Heat Pump,Propane,Electric |
| Cooling | Wall Cooling,Central Cooling,Attic Fan,Ceiling Fan(s),Zoned |
| Appliances | Dishwasher,Disposal,Microwave,Range,Refrigerator,Self Cleaning Oven |
| HOA Fee | 187.98 |
| Garage Spaces | 2 |
| Association Fee Includes | Fire Protection,Some Amenities |
| Architectural Style | Traditional |
| Security Features | Security Alarm,Smoke Detector |
| Construction Materials | Vinyl Siding,Frame,Brick |
| Year Built | 2006 |
| View | Country Setting,Wooded |
| Property Subtype | Single Family Residence |
| Assoc Fee Paid Per | Monthly |
| County | Loudon County - 32 |
| Property Type | Single Family |
| Association Amenities | Swimming Pool,Tennis Courts,Elevator,Club House,Golf Course,Playground,Recreation Facilities,Sauna,Other |
| HOA | true |
| Subdivision Name | Toqua Shores |
| Total Rooms | 14 |
| Full Baths | 3 |
| Status | Active |
| Directions | Going south on Tellico Parkway (HWY.444). Turn left onto Toqua Rd. at the traffic light. At the third road, at the top of the hill, on the left, Tuhdegwa Way, turn left. The home is on the left. Sign on property. |
| City | Loudon |
| MLS Area | Loudon County - 32 |
| Lot Size Units | Acres |
| Lot Size Square Feet | 14375 |
| Property Attached Y/N | false |
| MLS Area Minor | Loudon County - 32 |
| Virtual Tour | https://www.asteroom.com/pviewer?hideleadgen=1&token=AOzeCPfmNEKDwHCSDxkkOQ |
| Structure Type | Basement Ranch |
| Standard Status | Active |
| New Financing Cash | true |
| New Financing Coventional | true |
| New Financing New Loan | true |
Interior Features
| Interior Amenities | Walk-In Closet(s),Cathedral Ceiling(s),Pantry,Wet Bar,Breakfast Bar |
|---|---|
| Basement | Walkout,Finished,Plumbed |
| Flooring | Laminate,Marble,Carpet,Hardwood,Tile |
| Total Fireplaces | 1 |
| Fireplace Features | Marble,Gas Log |
| Basement (Y/N) | true |
| Air Conditioning Y/N | true |
| Heating Y/N | true |
| Window Features | Windows - Insulated,Windows - Bay,Window - Energy Star,Drapes |
| Fireplace Y/N | true |
| Total Bedrooms | 4 |
| Total Baths | 3 |
| Other_sp_Rooms_co_Family_sp_Room | true |
Exterior Features
| Exterior Amenities | Windows - Vinyl,Prof Landscaped |
|---|---|
| Lot Features | Wooded,Golf Community |
| Water Source | Public |
| Lot Size Area | 0.33 |
| Building Area Total | 3832 |
| Lot Dimensions | 82.6x146.9x114.2x146.3 |
| Lot Size Acres | 0.33 |
| Lot Size Source | Owner |
| Door Features | Doors - Storm |
Amenities
- Foreclosure
- Views
- Short Sale
- New Construction
- Adult 55+
- Lease To Own
- No HOA Fees
- Furnished
- Primary On Main
- Air Conditioning
- Seller Finance
- Green
- Fixer Upper
- Horse
- Golf
- Fireplace
- Deck
- Garage
- Basement
- Pool
Property vs Single Family Average in 37774
Price
Taxes
Year Built
In The Neighborhood
Views
Loudon
$ 799,000
167 Inata Circle
Loudon, TN 37774
- Type
- Single Family
- Size
- 3,291 SqFt
- Rooms
- 4 Beds + 3 Baths
Views
Loudon
$ 569,900
363 Cheestana Way
Loudon, TN 37774
- Type
- Single Family
- Size
- 1,954 SqFt
- Rooms
- 3 Beds + 2 Baths
Open House
Loudon
$ 1,099,000
127 Inata Circle
Loudon, TN 37774
- Type
- Single Family
- Size
- 4,220 SqFt
- Rooms
- 4 Beds + 3.5 Baths
Golf Course
Loudon
$ 699,900
308 Tuhdegwa Trace
Loudon, TN 37774
- Type
- Single Family
- Size
- 2,364 SqFt
- Rooms
- 4 Beds + 3 Baths
Water Views
Loudon
$ 737,000
129 Chuniloti Trace
Loudon, TN 37774
- Type
- Single Family
- Size
- 2,756 SqFt
- Rooms
- 3 Beds + 3.5 Baths
Reduced
Loudon
$ 848,900
112 Inata Cir
Loudon, TN 37774
- Type
- Single Family
- Size
- 2,852 SqFt
- Rooms
- 4 Beds + 3 Baths
Reduced
Loudon
$ 599,999
128 Inata Circle
Loudon, TN 37774
- Type
- Single Family
- Size
- 2,283 SqFt
- Rooms
- 3 Beds + 2 Baths
Reduced
Loudon
$ 450,000
241 Chuniloti Way
Loudon, TN 37774
- Type
- Single Family
- Size
- 1,710 SqFt
- Rooms
- 3 Beds + 2 Baths
Water Views
Loudon
$ 1,089,000
103 Tuhdegwa Way
Loudon, TN 37774
- Type
- Single Family
- Size
- 4,395 SqFt
- Rooms
- 5 Beds + 3.5 Baths
Reduced
Loudon
$ 579,900
164 Cheeskogili Way
Loudon, TN 37774
- Type
- Single Family
- Size
- 3,543 SqFt
- Rooms
- 6 Beds + 3 Baths
Reduced
Loudon
$ 659,000
144 Cheeskogili Way
Loudon, TN 37774
- Type
- Single Family
- Size
- 2,760 SqFt
- Rooms
- 3 Beds + 2.5 Baths
Reduced
Loudon
$ 979,000
113 Chuniloti Way
Loudon, TN 37774
- Type
- Single Family
- Size
- 3,286 SqFt
- Rooms
- 3 Beds + 4 Baths
 The data relating to real estate for sale on this web site comes in part from the Internet Data Exchange Program of RealTracs Solutions as distributed by MLS Grid. Real estate listings held by brokerage firms other than United Real Estate Experts are marked with the Internet Data Exchange Program logo or thumbnail logo and detailed information about them includes the name of the listing brokers.
 The data relating to real estate for sale on this Web Site comes from the IDX Program of the East Tennessee Realtors® Multiple Listing Service. © Copyright 2026 All rights reserved. This information is being provided for the consumers' personal, non-commercial use and may not be used for any purpose other than to identify prospective properties the consumers may be interested in purchasing. This information was updated September 26, 2026 5:45 PM UTC Some properties may subsequently have sold
 © 2026 Chattanooga Association of Realtors. All rights reserved. Information deemed to be reliable but not guaranteed. The data relating to real estate for sale on this website comes from the Chattanooga Association of Realtors and the Broker Reciprocity Program.sm. Real estate listings held by brokerage firms other than United Real Estate Experts are marked with the BR logo and detailed information about them includes the name of the listing brokers. Listing broker has attempted to offer accurate
