

Open House Sun, Sep 27th 01:00 PM - 03:00 PM













Address
202 Hickory Pointe Dr, Lebanon, TN
Price
$ 525,000
Property Attributes
- MLS#3547012
- TypeSingle Family
- Listing Status Active
- CountyWILSON
- CityLebanon
- NeighborhoodHickory Knoll
- Zip37087
- StyleContemporary
- Year Built2017
- Taxes$ 2887
- Price$ 525,000
- Bedrooms3
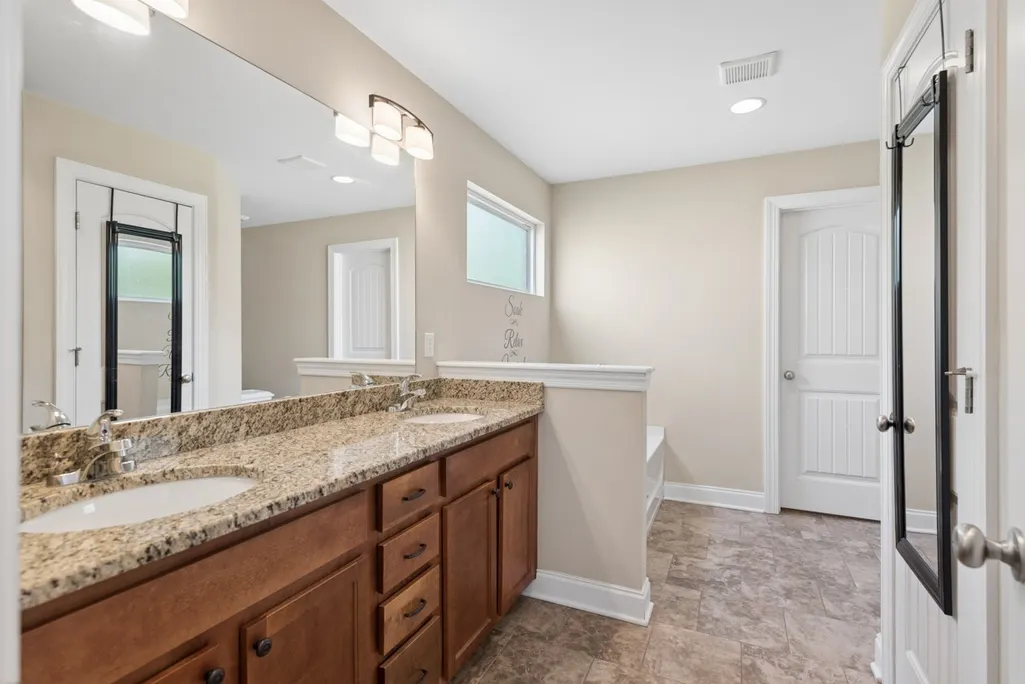
- Full Bathrooms2
- Half Bathrooms1
- Sqr Footage2450
- Lot Size0.21 Acres
Data Source:
Listing courtesy of RealTracs MLS as distributed by MLS GRID
Property Description
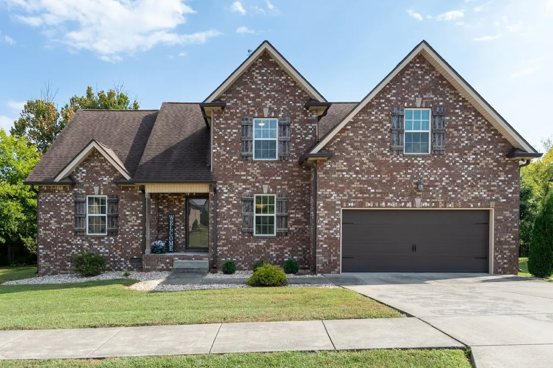
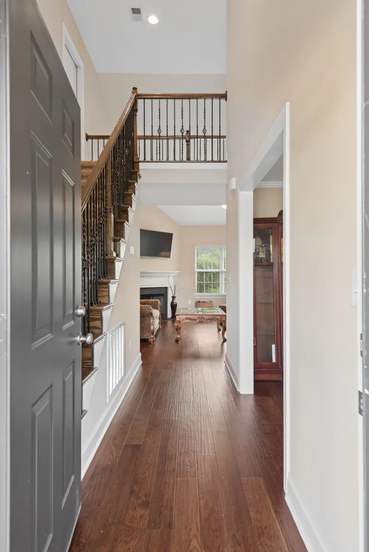
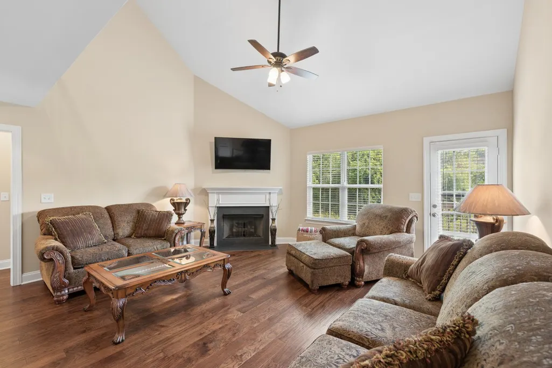
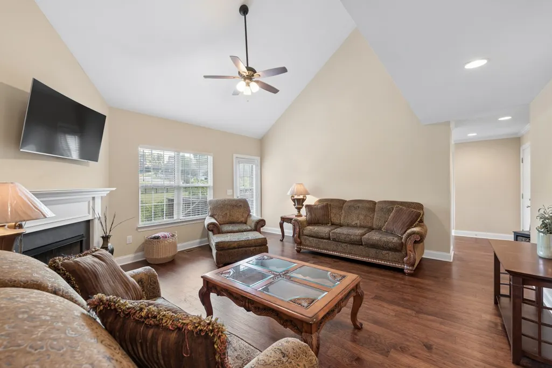
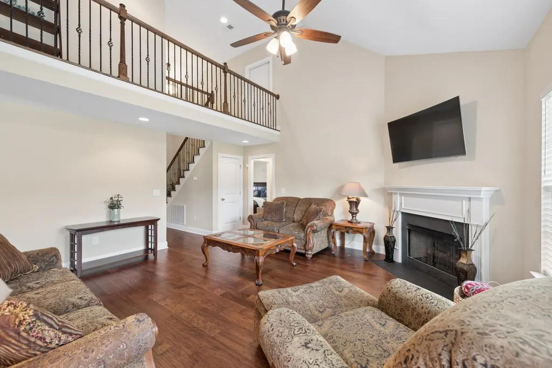
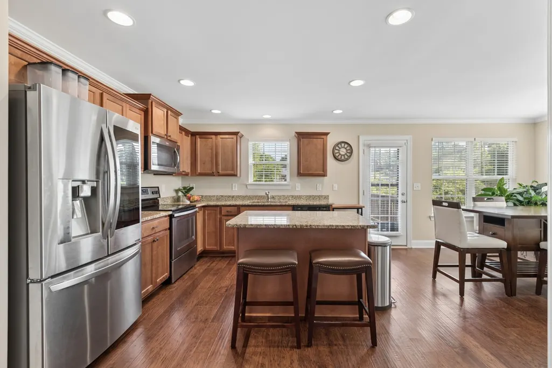
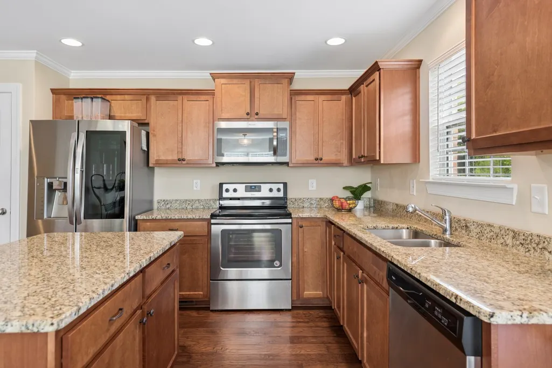
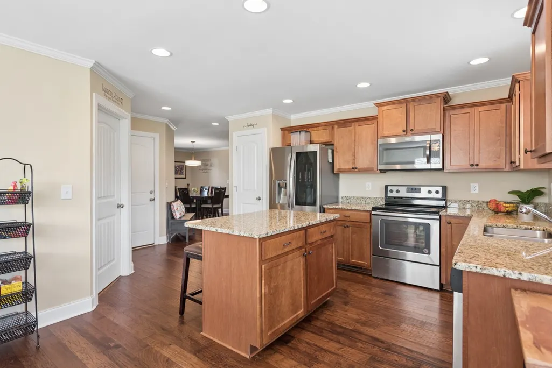
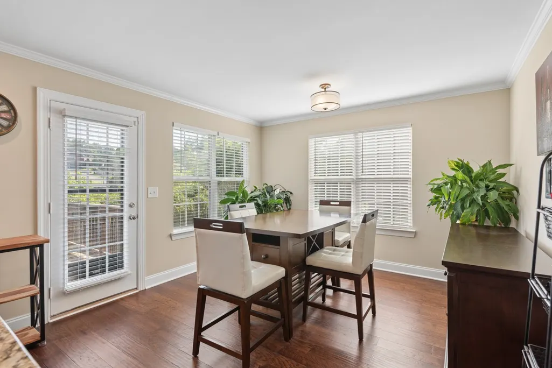
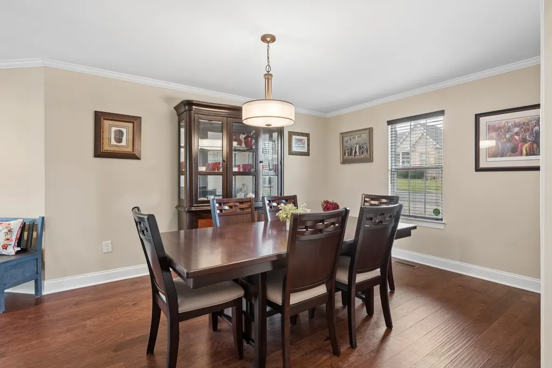
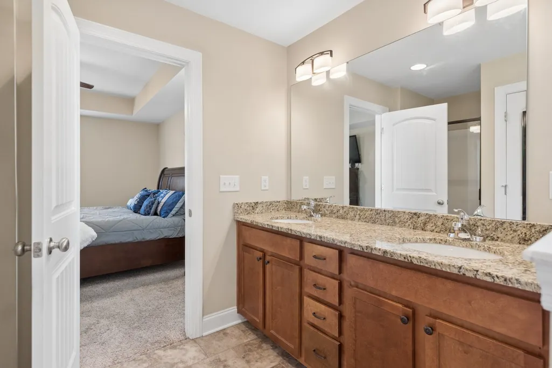
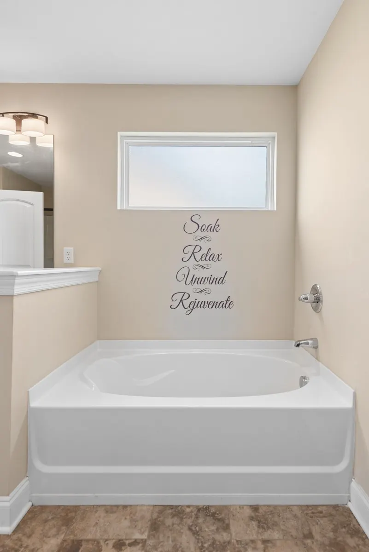
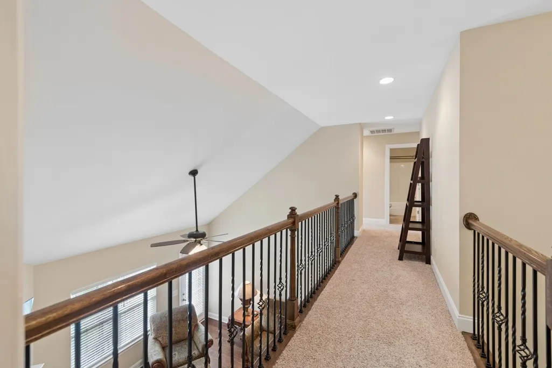
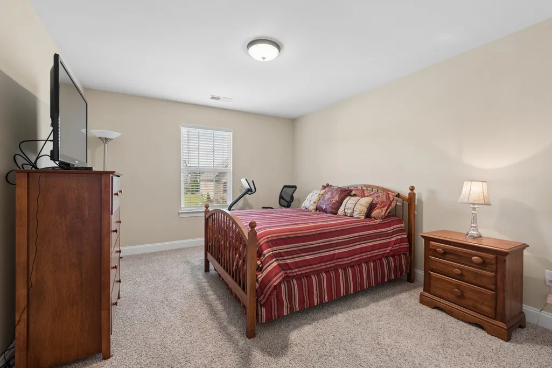
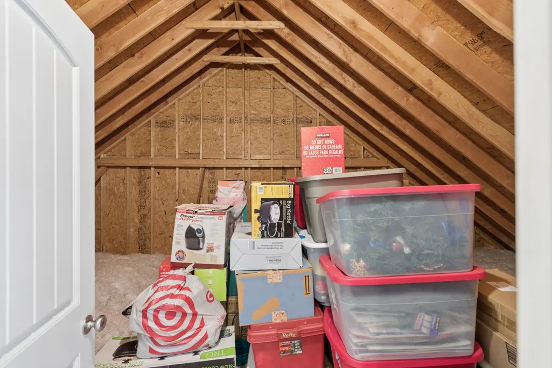
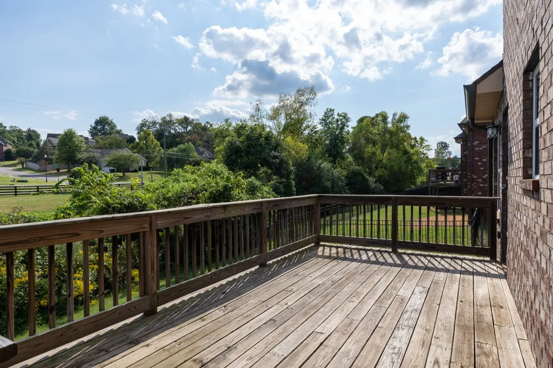
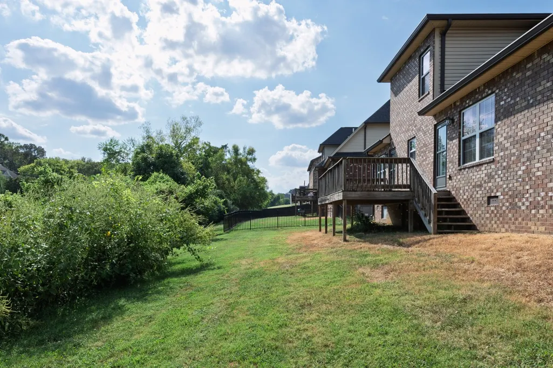
OPEN HOUSE Sunday 1-3 PM. Beautifully well-maintained home in popular Hickory Knoll neighborhood, conveniently located near schools, shopping, restaurants, and I-40. The Airport and downtown Nashville - both approx. 30 minutes away. This inviting home features a spacious, thoughtfully designed floor plan perfect for everyday living and entertaining, along with gorgeous hardwood floors. The living room showcases a soaring ceiling open to the second level and a cozy gas fireplace. The large eat-in kitchen features granite counter tops, island, pantry, and a generous breakfast nook that could also serve as a comfortable keeping room. A formal dining room is located just off the kitchen. The versatile bonus room is ideal for a family room, home theater, office, or flex space and includes a large closet plus additional walk-in attic storage in two separate locations.. Enjoy a private backyard backing to a green area and wet-weather creek. Move-in ready and offering exceptional convenience with a low-cost HOA of just $50/month. Pool and other amenities are planned in future.
| Elementary School | Middle School | High School |
|---|---|---|
| Castle Heights Elementary | Winfree Bryant Middle School | Lebanon High School |
| Price History | |
|---|---|
| 9/12/2026 | Listed $525,000 |
General Features
| Living Area | 2450 |
|---|---|
| Sewer | Public Sewer |
| Heating | Central,Natural Gas |
| Cooling | Ceiling Fan(s),Central Air,Electric |
| Utilities | Electricity Available,Natural Gas Available,Water Available |
| Possession | Negotiable |
| Roof | Asphalt |
| Appliances | Electric Oven,Electric Range,Dishwasher,Microwave,Refrigerator,Stainless Steel Appliance(s) |
| HOA Fee | 50 |
| Garage Spaces | 2 |
| Patio/Porch Features | Porch,Covered,Deck |
| Architectural Style | Contemporary |
| Security Features | Smoke Detector(s) |
| Construction Materials | Brick |
| Year Built | 2017 |
| Stories Count | 2 |
| Levels | Two |
| Property Subtype | Single Family Residence |
| Assoc Fee Paid Per | Monthly |
| County | Wilson County,TN |
| New Construction | No |
| Property Type | Residential |
| Association Amenities | Sidewalks,Underground Utilities,Trail(s) |
| Attached Garage | Yes |
| Subdivision Name | Hickory Knoll Ph 1 |
| Garage Y/N | Yes |
| Full Baths | 2 |
| Status | Active |
| Directions | Traveling I-40 E Towards Knoxville to S Hartmann Dr,Exit Right onto S Hartmann Dr,Right onto Hickory Ridge Dr. Right on Ten Oaks Dr,Left onto Hickory Point Dr. #202 on Left. |
| High School | Lebanon High School |
| City | Lebanon |
| Senior Community Y/N | No |
| Lot Size Units | Acres |
| Elementary School | Castle Heights Elementary |
| Property Attached Y/N | No |
| Year Built Details | Existing |
| Tax Annual Amount | 2887 |
| Middle/Junior High School | Winfree Bryant Middle School |
| Building Area Units | Square Feet |
| Living Area Units | Square Feet |
| Standard Status | Active |
Interior Features
| Interior Amenities | Ceiling Fan(s),Entrance Foyer,Extra Closets,High Ceilings,Pantry,Walk-In Closet(s) |
|---|---|
| Basement | Crawl Space |
| Flooring | Carpet,Wood,Tile |
| Total Fireplaces | 1 |
| Air Conditioning Y/N | Yes |
| Heating Y/N | Yes |
| Fireplace Y/N | Yes |
| Above Grade Finished Area | 2450 |
| Half Baths | 1 |
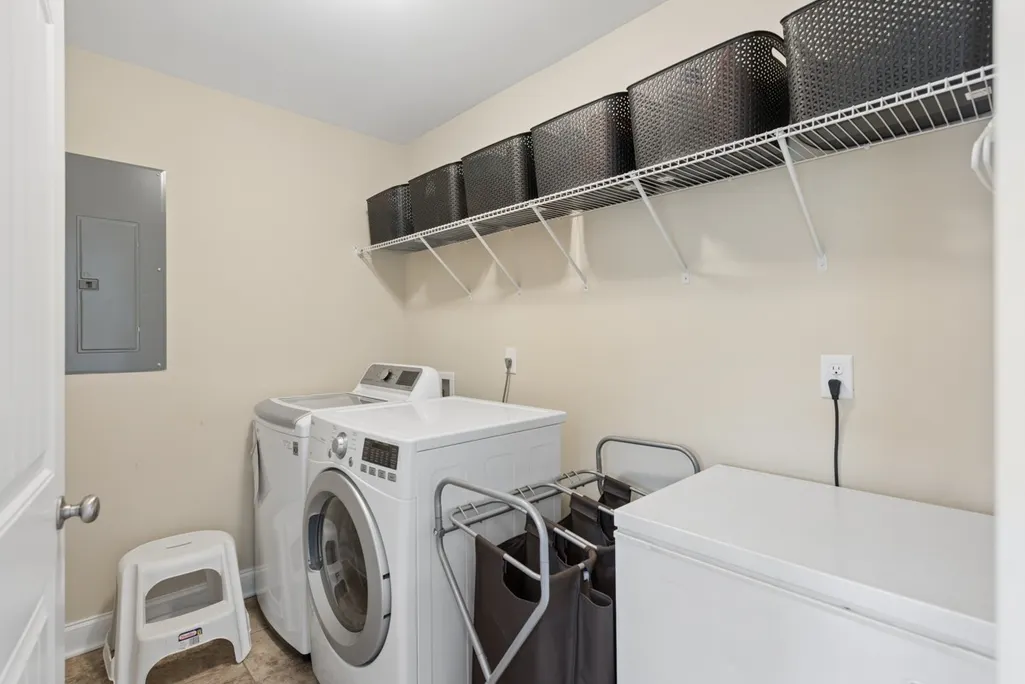
| Laundry Features | Electric Dryer Hookup,Washer Hookup |
| Total Bedrooms | 3 |
| Main Level Bedrooms | 1 |
| Below Grade Finished Area Unit Type | Square Feet |
| LivingAreaSource | Other |
| Below Grade Finished Area Source | Other |
| Above Grade Finished Area Source | Other |
| Above Grade Finished Area Unit Type | Square Feet |
| Total Baths | 3 |
Exterior Features
| Parking Features | Garage Door Opener,Garage Faces Front |
|---|---|
| Water Source | Public |
| Total Parking | 2 |
| Lot Size Area | 0.21 |
| Building Area Total | 2450 |
| Lot Dimensions | 91.77 X 100.48 IRR |
| Lot Size Acres | 0.21 |
| Lot Size Source | Calculated from Plat |
| Waterfront Y/N | No |
| Covered Spaces | 2 |
Amenities
- Foreclosure
- Views
- Short Sale
- New Construction
- Adult 55+
- Lease To Own
- No HOA Fees
- Furnished
- Primary On Main
- Air Conditioning
- Seller Finance
- Green
- Fixer Upper
- Horse
- Golf
- Fireplace
- Deck
- Garage
- Basement
- Pool
Property vs Single Family Average in 37087
Price
Taxes
Year Built
Visits
In The Neighborhood
Views
Lebanon
$ 419,900
813 Tanager Pl
Lebanon, TN 37087
- Type
- Single Family
- Size
- 1,735 SqFt
- Rooms
- 3 Beds + 2 Baths
New Construction
Lebanon
$ 549,900
1528 Quarry Rock Way
Lebanon, TN 37087
- Type
- Single Family
- Size
- 2,543 SqFt
- Rooms
- 4 Beds + 3 Baths
Lebanon
$ 519,900
107 Ten Oaks Drive
Lebanon, TN 37087
- Type
- Single Family
- Size
- 2,525 SqFt
- Rooms
- 3 Beds + 2.5 Baths
Lebanon
$ 430,000
234 Hickory Pointe Dr
Lebanon, TN 37087
- Type
- Single Family
- Size
- 1,814 SqFt
- Rooms
- 3 Beds + 2 Baths
New Construction
Lebanon
$ 474,900
1530 Quarry Rock Way
Lebanon, TN 37087
- Type
- Single Family
- Size
- 1,638 SqFt
- Rooms
- 3 Beds + 2 Baths
New Construction
Lebanon
$ 514,900
1526 Quarry Rock Way
Lebanon, TN 37087
- Type
- Single Family
- Size
- 2,014 SqFt
- Rooms
- 3 Beds + 2.5 Baths
New Construction
Lebanon
$ 564,900
817 Hillock Trace
Lebanon, TN 37087
- Type
- Single Family
- Size
- 2,558 SqFt
- Rooms
- 4 Beds + 2.5 Baths
Views
Lebanon
$ 534,900
816 Hillock Trace
Lebanon, TN 37087
- Type
- Single Family
- Size
- 2,356 SqFt
- Rooms
- 4 Beds + 2.5 Baths
Reduced
Lebanon
$ 514,900
809 Hillock Trace
Lebanon, TN 37087
- Type
- Single Family
- Size
- 2,014 SqFt
- Rooms
- 3 Beds + 2.5 Baths
New Construction
Lebanon
$ 569,900
1518 Quarry Rock Way
Lebanon, TN 37087
- Type
- Single Family
- Size
- 2,794 SqFt
- Rooms
- 4 Beds + 3 Baths
Reduced
Lebanon
$ 549,900
224 Hickory Pointe Dr
Lebanon, TN 37087
- Type
- Single Family
- Size
- 2,515 SqFt
- Rooms
- 3 Beds + 2.5 Baths
New Construction
Lebanon
$ 574,900
1206 Greensward Avenue
Lebanon, TN 37087
- Type
- Single Family
- Size
- 2,543 SqFt
- Rooms
- 4 Beds + 3 Baths
 The data relating to real estate for sale on this web site comes in part from the Internet Data Exchange Program of RealTracs Solutions as distributed by MLS Grid. Real estate listings held by brokerage firms other than United Real Estate Experts are marked with the Internet Data Exchange Program logo or thumbnail logo and detailed information about them includes the name of the listing brokers.
 The data relating to real estate for sale on this Web Site comes from the IDX Program of the East Tennessee Realtors® Multiple Listing Service. © Copyright 2026 All rights reserved. This information is being provided for the consumers' personal, non-commercial use and may not be used for any purpose other than to identify prospective properties the consumers may be interested in purchasing. This information was updated September 25, 2026 3:20 PM UTC Some properties may subsequently have sold
 © 2026 Chattanooga Association of Realtors. All rights reserved. Information deemed to be reliable but not guaranteed. The data relating to real estate for sale on this website comes from the Chattanooga Association of Realtors and the Broker Reciprocity Program.sm. Real estate listings held by brokerage firms other than United Real Estate Experts are marked with the BR logo and detailed information about them includes the name of the listing brokers. Listing broker has attempted to offer accurate
