

New Construction







Address
1526 Quarry Rock Way, Lebanon, TN
Price
$ 514,900
Property Attributes
- MLS#3261166
- TypeSingle Family
- Listing Status Active
- CountyWILSON
- CityLebanon
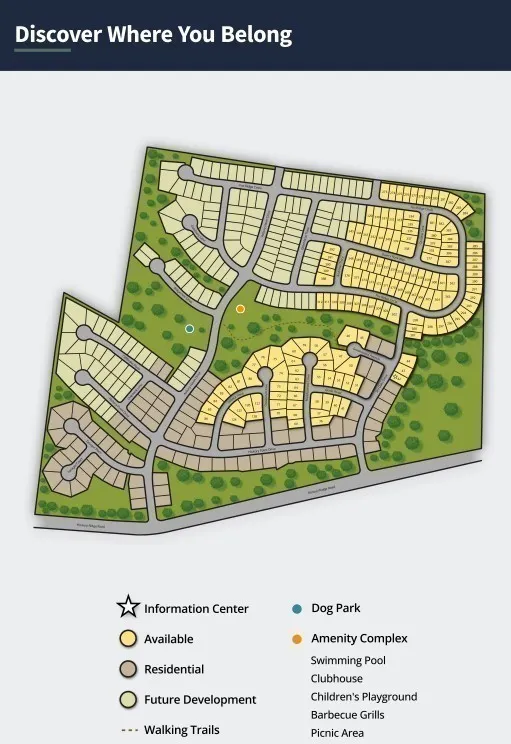
- NeighborhoodHickory Knoll
- Zip37087
- StyleTraditional
- Year Built2026
- Price$ 514,900
- Bedrooms3
- Full Bathrooms2
- Half Bathrooms1
- Sqr Footage2014
Data Source:
Listing courtesy of RealTracs MLS as distributed by MLS GRID
Property Description
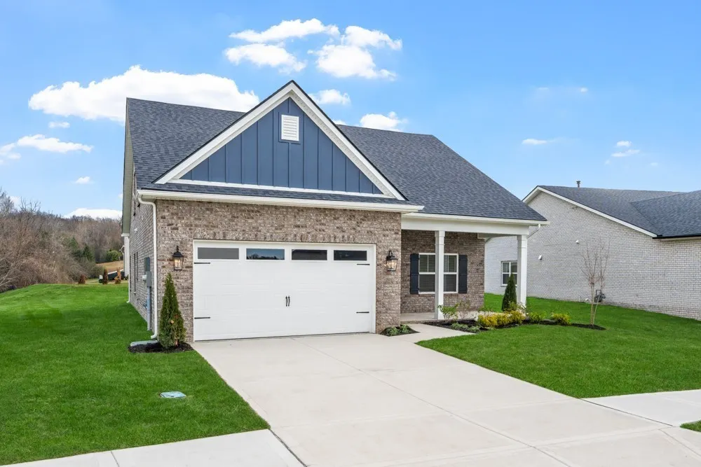
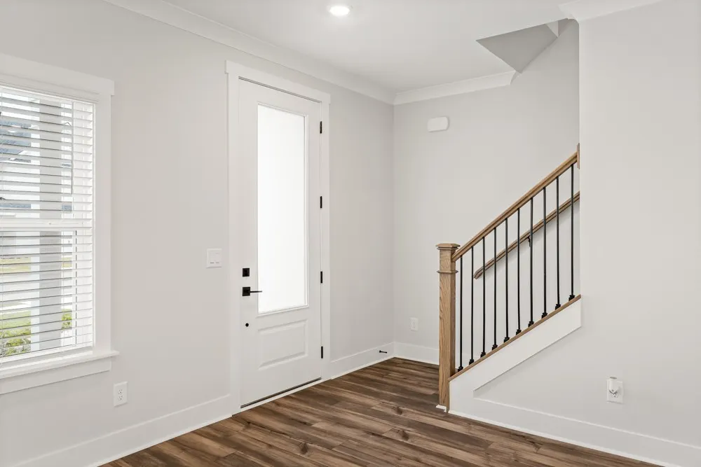
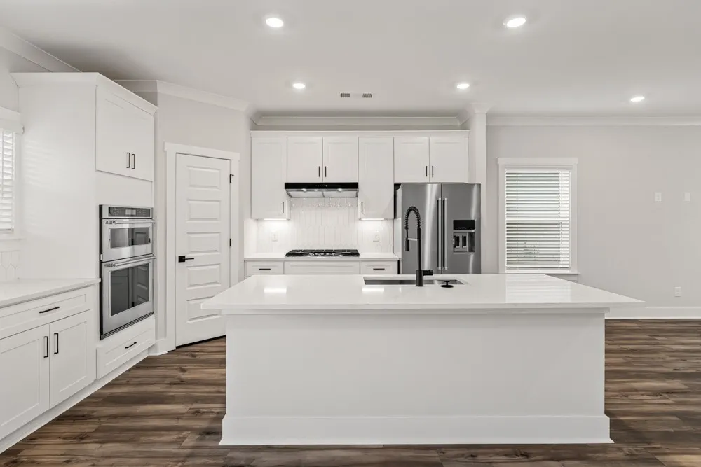
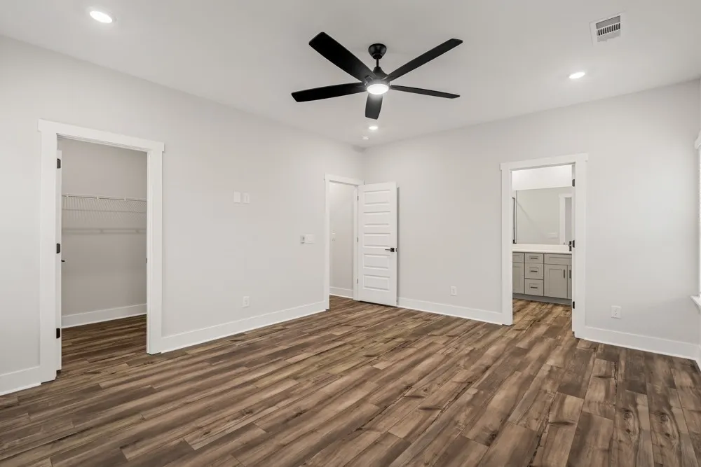
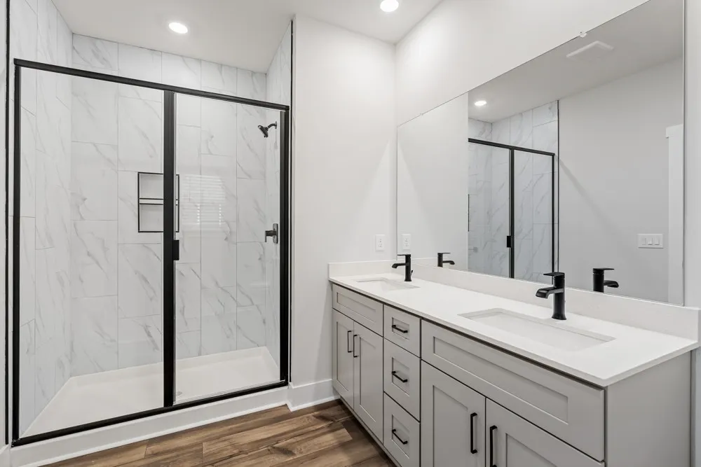
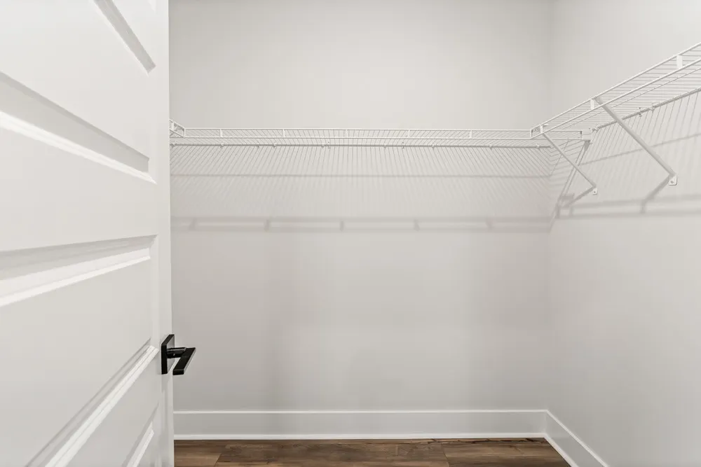
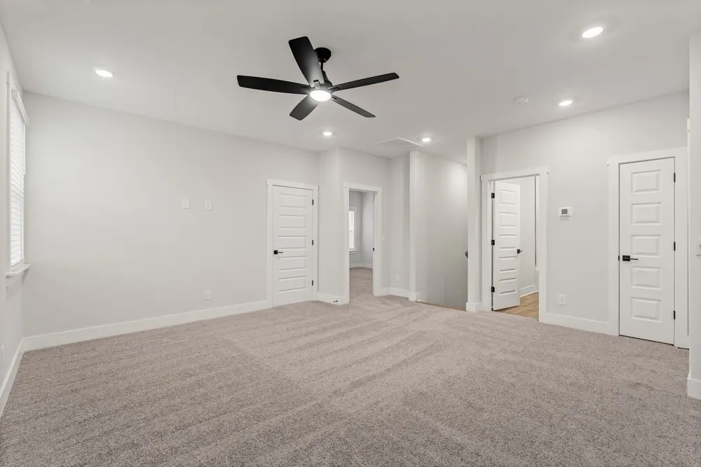
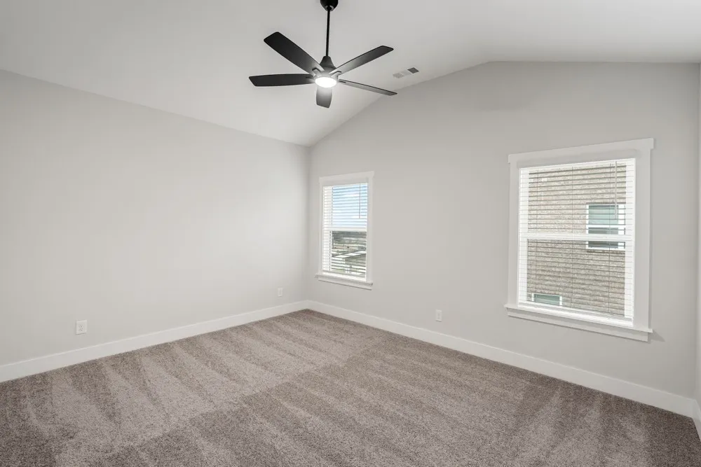
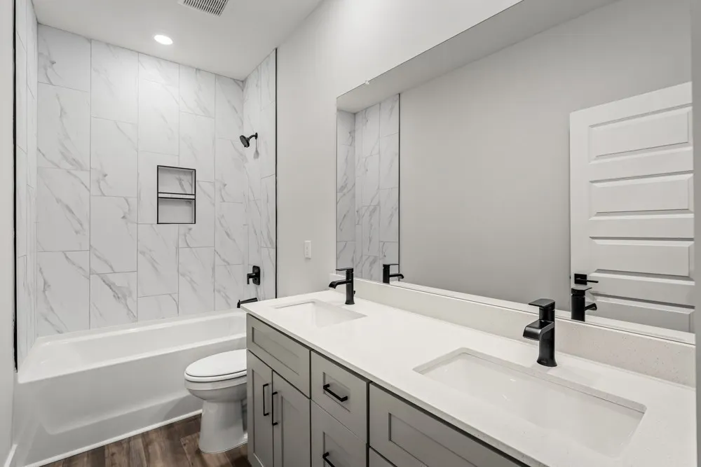
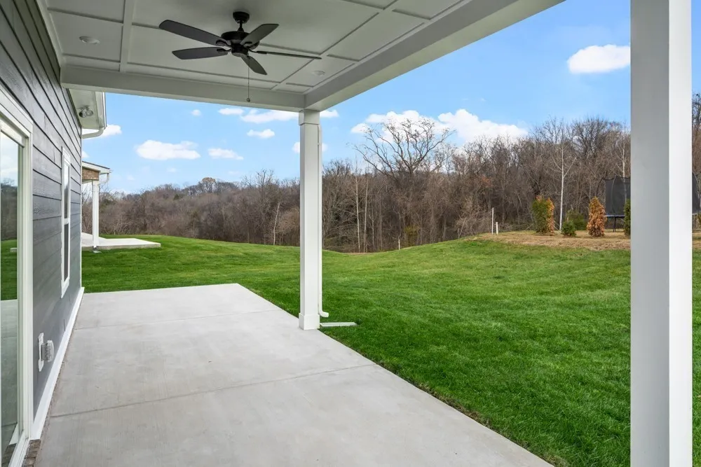
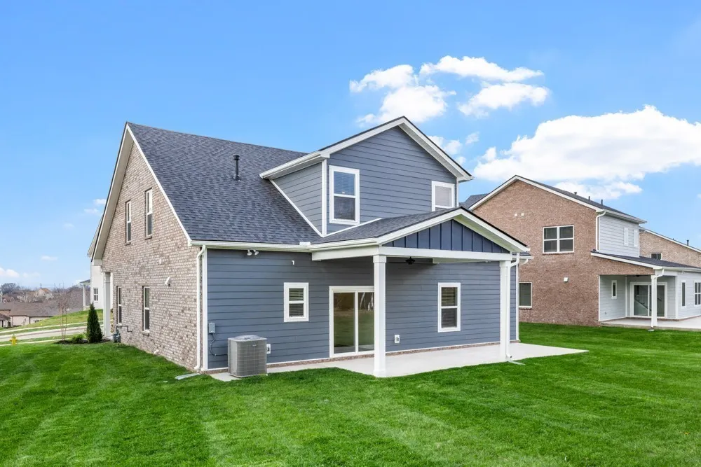
The Johnson offers thoughtfully designed living with 3 bedrooms, 2.5 bathrooms, and a spacious two-car garage. The open-concept layout creates the perfect balance of connected living while still offering designated spaces for everyday comfort. The main-level primary suite provides added privacy and convenience, while the upstairs bonus room offers flexible space for a home office, media room, or playroom. Vaulted ceilings in the secondary bedrooms, generously sized closets, and abundant storage throughout add both style and functionality. The kitchen is designed to impress with Whirlpool stainless steel appliances, quality finishes, a spacious island, and a dedicated coffee bar complete with under-cabinet lighting. Step outside to enjoy both covered and uncovered patio spaces with a ceiling fan, creating the perfect setting for relaxing or entertaining. A welcoming front porch enhances the home’s inviting curb appeal. Located in Hickory Knoll, you’ll enjoy a peaceful setting with convenient access to shopping, dining, and everyday essentials. Ask about our Summer Savings Event. For a limited time, Terrata Homes is offering a $25,000 financing package that may be applied toward an interest rate buydown and closing costs with any lender.
| Elementary School | Middle School | High School |
|---|---|---|
| Castle Heights Elementary | Winfree Bryant Middle School | Lebanon High School |
| Price History | |
|---|---|
| 7/6/2026 | Listed $514,900 |
General Features
| Living Area | 2014 |
|---|---|
| Sewer | Public Sewer |
| Heating | Natural Gas |
| Cooling | Ceiling Fan(s),Central Air,Whole House Fan |
| Utilities | Natural Gas Available,Water Available,Cable Connected |
| Possession | Close Of Escrow |
| Roof | Shingle |
| Appliances | Gas Oven,Gas Range,Dishwasher,Disposal,Freezer,Ice Maker,Microwave,Refrigerator,Stainless Steel Appliance(s) |
| HOA Fee | 43 |
| Garage Spaces | 2 |
| Patio/Porch Features | Patio,Covered |
| Architectural Style | Traditional |
| Security Features | Carbon Monoxide Detector(s),Smoke Detector(s) |
| Construction Materials | Fiber Cement,Brick |
| Year Built | 2026 |
| Stories Count | 2 |
| Levels | Two |
| Property Subtype | Single Family Residence |
| Assoc Fee Paid Per | Monthly |
| County | Wilson County,TN |
| New Construction | Yes |
| Property Type | Residential |
| Association Amenities | Clubhouse,Dog Park,Playground,Pool,Sidewalks,Underground Utilities,Trail(s) |
| Attached Garage | Yes |
| Energy Efficient | Windows,Thermostat,Insulation,Water Heater |
| Subdivision Name | Hickory Knoll |
| Garage Y/N | Yes |
| Full Baths | 2 |
| Status | Active |
| Buyer Financing | Conventional,FHA,Other,VA |
| Directions | From Nashville,take I-40E to State Route 109 N/TN-109. Take exit 232B from I-40E and merge onto TN-109. Turn right onto Hickory Ridge Road. Turn left onto Ten Oaks Drive. Pull into the information ce |
| High School | Lebanon High School |
| City | Lebanon |
| Senior Community Y/N | No |
| Lot Size Units | Acres |
| Elementary School | Castle Heights Elementary |
| Property Attached Y/N | No |
| Year Built Details | New |
| Middle/Junior High School | Winfree Bryant Middle School |
| Building Area Units | Square Feet |
| Living Area Units | Square Feet |
| Standard Status | Active |
| Tax Lot | 343 |
Interior Features
| Interior Amenities | Air Filter,Ceiling Fan(s),Entrance Foyer,Extra Closets,High Ceilings,Open Floorplan,Pantry,Walk-In Closet(s),High Speed Internet,Kitchen Island |
|---|---|
| Basement | None |
| Flooring | Luxury Vinyl |
| Air Conditioning Y/N | Yes |
| Heating Y/N | Yes |
| Fireplace Y/N | No |
| Above Grade Finished Area | 2014 |
| Half Baths | 1 |
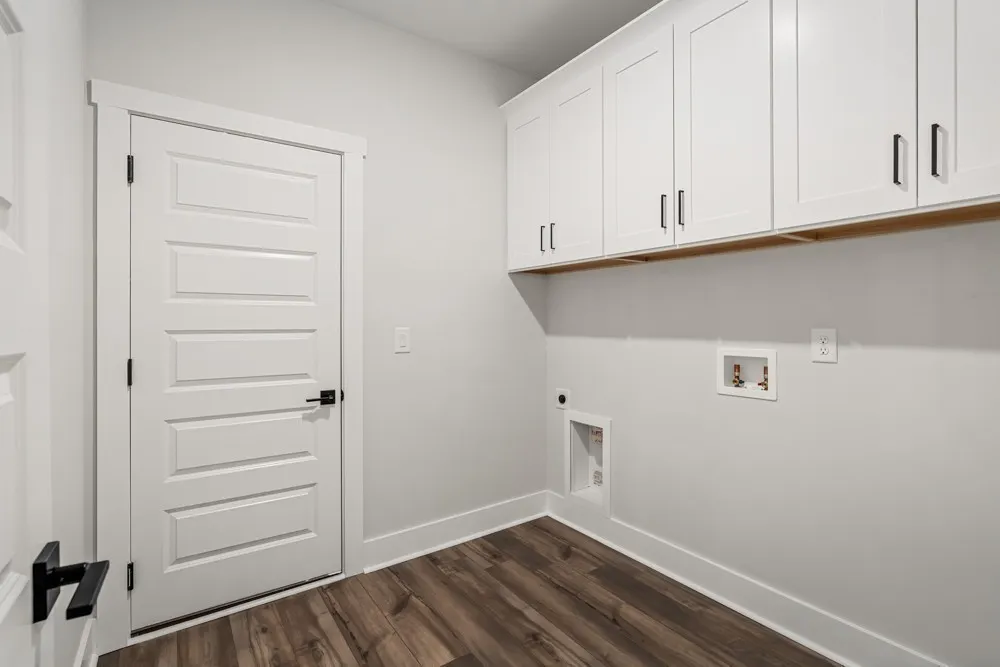
| Laundry Features | Electric Dryer Hookup,Washer Hookup |
| Total Bedrooms | 3 |
| Main Level Bedrooms | 1 |
| Below Grade Finished Area Unit Type | Square Feet |
| LivingAreaSource | Owner |
| Below Grade Finished Area Source | Owner |
| Above Grade Finished Area Source | Owner |
| Above Grade Finished Area Unit Type | Square Feet |
| Total Baths | 3 |
Exterior Features
| Parking Features | Garage Faces Front |
|---|---|
| Water Source | Public |
| Total Parking | 2 |
| Building Area Total | 2014 |
| Waterfront Y/N | No |
| Covered Spaces | 2 |
| Other Equipment | Air Purifier |
Amenities
- Foreclosure
- Views
- Short Sale
- New Construction
- Adult 55+
- Lease To Own
- No HOA Fees
- Furnished
- Primary On Main
- Air Conditioning
- Seller Finance
- Green
- Fixer Upper
- Horse
- Golf
- Fireplace
- Deck
- Garage
- Basement
- Pool
Property vs Single Family Average in 37087
Price
Year Built
Visits
In The Neighborhood
Views
Lebanon
$ 419,900
813 Tanager Pl
Lebanon, TN 37087
- Type
- Single Family
- Size
- 1,735 SqFt
- Rooms
- 3 Beds + 2 Baths
Open House
Lebanon
$ 525,000
202 Hickory Pointe Dr
Lebanon, TN 37087
- Type
- Single Family
- Size
- 2,450 SqFt
- Rooms
- 3 Beds + 2.5 Baths
New Construction
Lebanon
$ 549,900
1528 Quarry Rock Way
Lebanon, TN 37087
- Type
- Single Family
- Size
- 2,543 SqFt
- Rooms
- 4 Beds + 3 Baths
Lebanon
$ 519,900
107 Ten Oaks Drive
Lebanon, TN 37087
- Type
- Single Family
- Size
- 2,525 SqFt
- Rooms
- 3 Beds + 2.5 Baths
Lebanon
$ 430,000
234 Hickory Pointe Dr
Lebanon, TN 37087
- Type
- Single Family
- Size
- 1,814 SqFt
- Rooms
- 3 Beds + 2 Baths
New Construction
Lebanon
$ 474,900
1530 Quarry Rock Way
Lebanon, TN 37087
- Type
- Single Family
- Size
- 1,638 SqFt
- Rooms
- 3 Beds + 2 Baths
New Construction
Lebanon
$ 564,900
817 Hillock Trace
Lebanon, TN 37087
- Type
- Single Family
- Size
- 2,558 SqFt
- Rooms
- 4 Beds + 2.5 Baths
Views
Lebanon
$ 534,900
816 Hillock Trace
Lebanon, TN 37087
- Type
- Single Family
- Size
- 2,356 SqFt
- Rooms
- 4 Beds + 2.5 Baths
Reduced
Lebanon
$ 514,900
809 Hillock Trace
Lebanon, TN 37087
- Type
- Single Family
- Size
- 2,014 SqFt
- Rooms
- 3 Beds + 2.5 Baths
New Construction
Lebanon
$ 569,900
1518 Quarry Rock Way
Lebanon, TN 37087
- Type
- Single Family
- Size
- 2,794 SqFt
- Rooms
- 4 Beds + 3 Baths
Reduced
Lebanon
$ 549,900
224 Hickory Pointe Dr
Lebanon, TN 37087
- Type
- Single Family
- Size
- 2,515 SqFt
- Rooms
- 3 Beds + 2.5 Baths
New Construction
Lebanon
$ 574,900
1206 Greensward Avenue
Lebanon, TN 37087
- Type
- Single Family
- Size
- 2,543 SqFt
- Rooms
- 4 Beds + 3 Baths
 The data relating to real estate for sale on this web site comes in part from the Internet Data Exchange Program of RealTracs Solutions as distributed by MLS Grid. Real estate listings held by brokerage firms other than United Real Estate Experts are marked with the Internet Data Exchange Program logo or thumbnail logo and detailed information about them includes the name of the listing brokers.
 The data relating to real estate for sale on this Web Site comes from the IDX Program of the East Tennessee Realtors® Multiple Listing Service. © Copyright 2026 All rights reserved. This information is being provided for the consumers' personal, non-commercial use and may not be used for any purpose other than to identify prospective properties the consumers may be interested in purchasing. This information was updated September 25, 2026 3:20 PM UTC Some properties may subsequently have sold
 © 2026 Chattanooga Association of Realtors. All rights reserved. Information deemed to be reliable but not guaranteed. The data relating to real estate for sale on this website comes from the Chattanooga Association of Realtors and the Broker Reciprocity Program.sm. Real estate listings held by brokerage firms other than United Real Estate Experts are marked with the BR logo and detailed information about them includes the name of the listing brokers. Listing broker has attempted to offer accurate
