

New Construction - Primary on Main
Address
4042 Windtree Drive, Signal Mountain, TN
Price
$ 1,499,999
Property Attributes
- MLS#1543466
- TypeSingle Family
- Listing Status Active
- CountyHamilton
- CitySignal Mountain
- AreaChattanooga
- NeighborhoodWindtree
- Zip37377
- StyleContemporary
- Year Built2026
- Taxes$ 1177
- Price$ 1,499,999
- Bedrooms4
- Full Bathrooms4
- Half Bathrooms2
- Sqr Footage3781
- Lot Size1.41 Acres
Data Source:
Greater Chattanooga MLS (GCAR)
Property Description
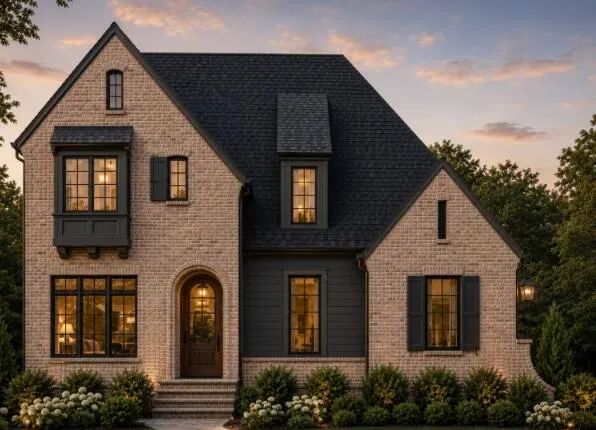
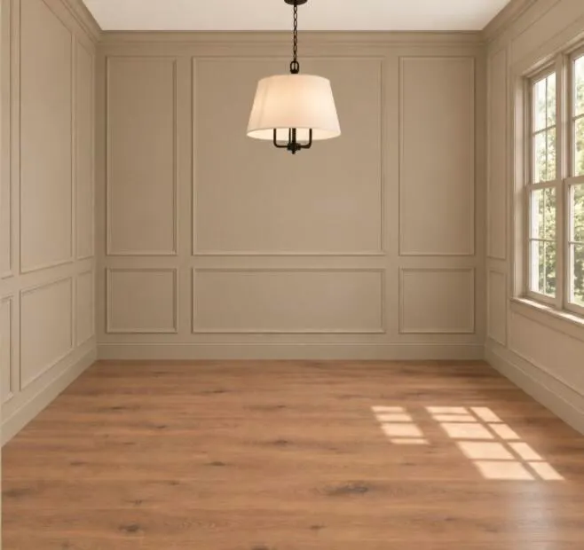
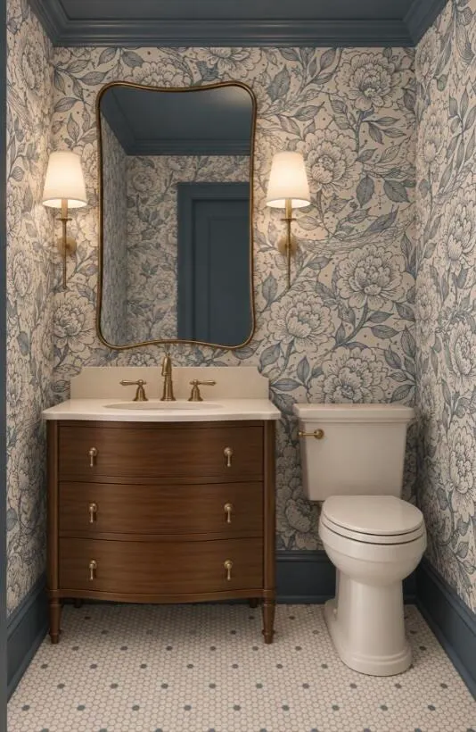
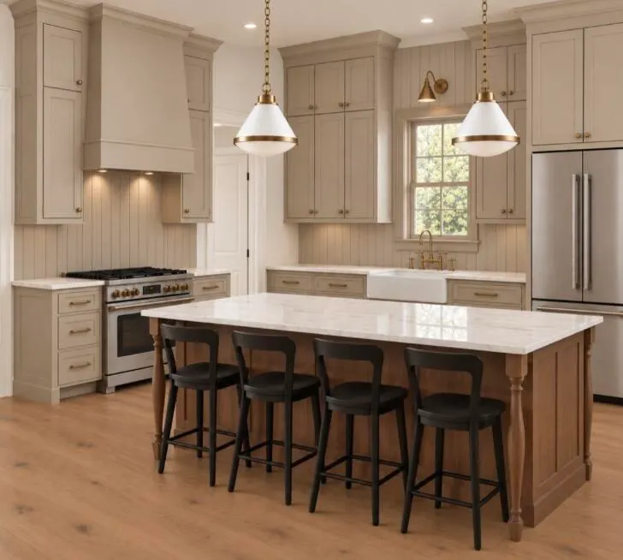
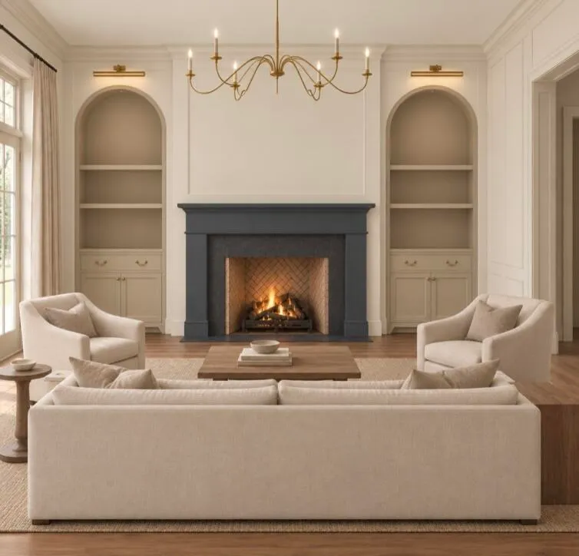
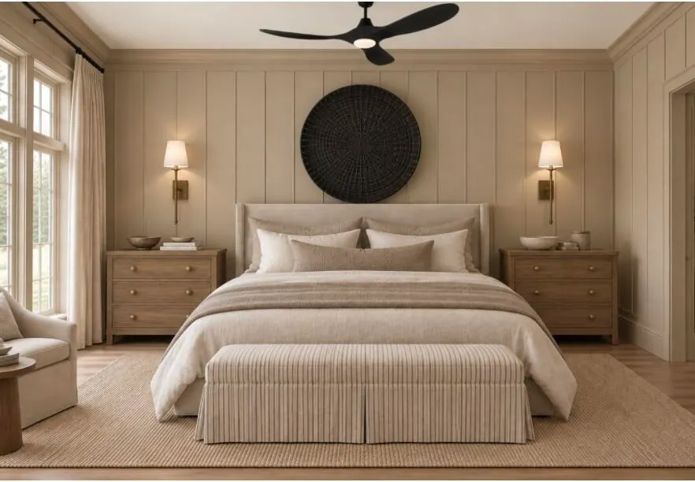
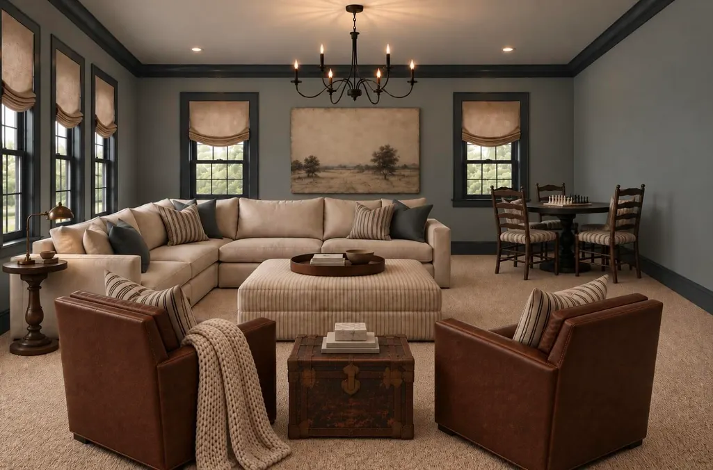
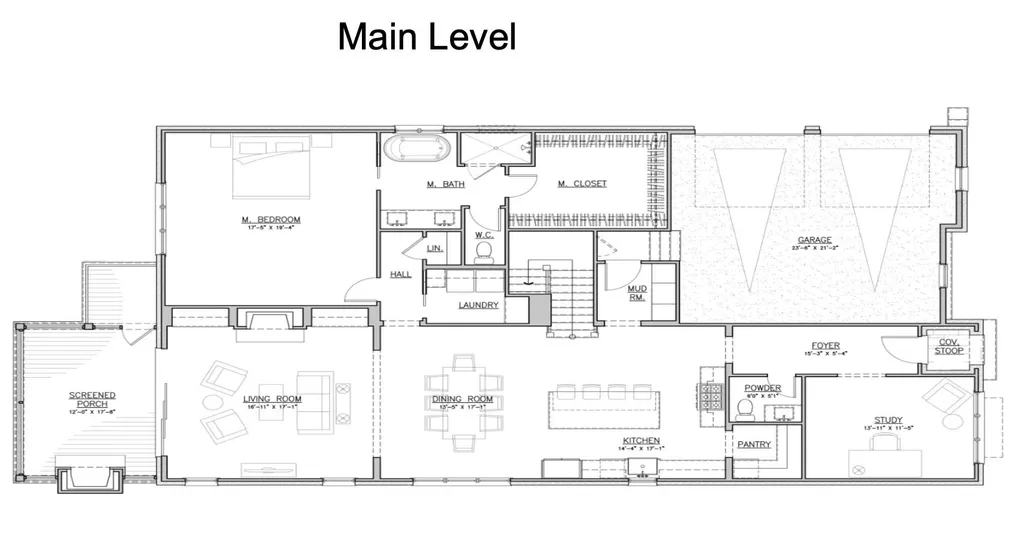
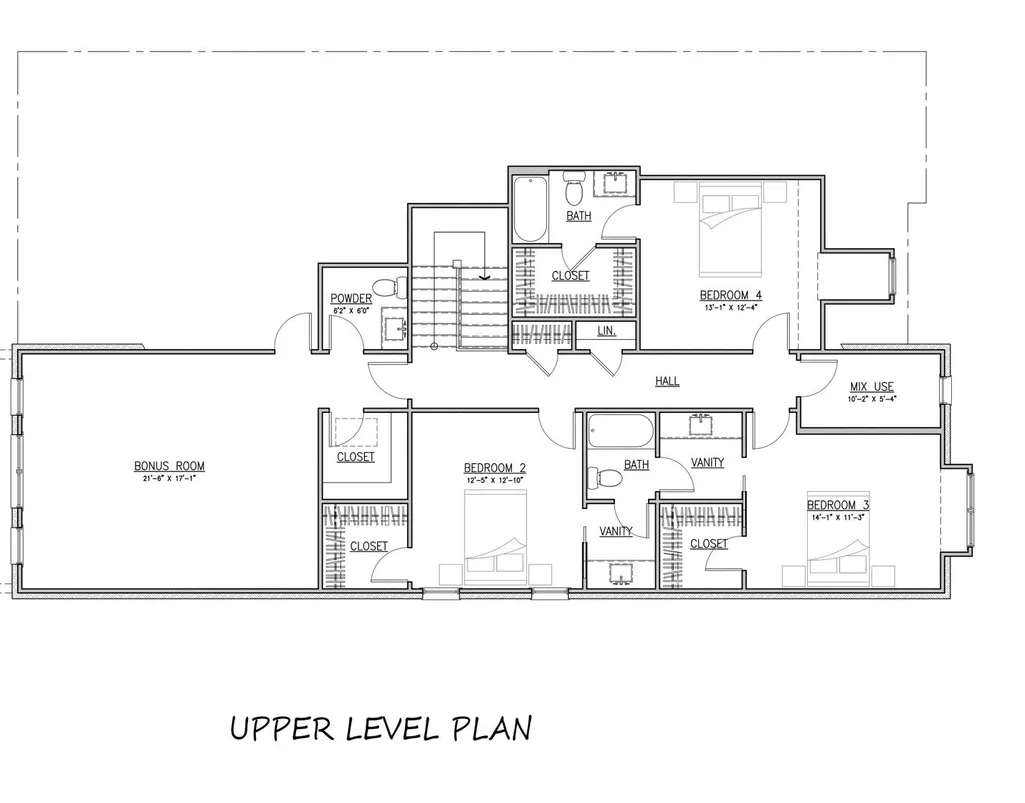
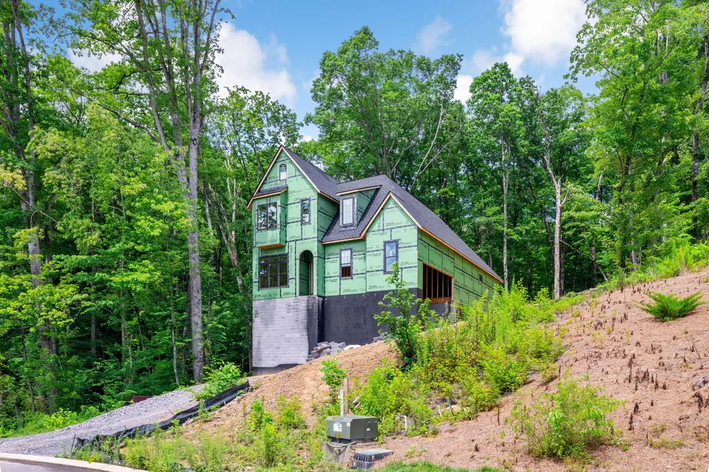
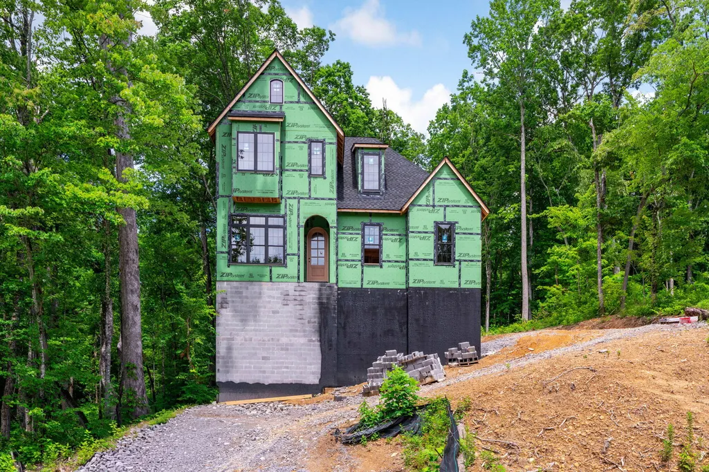
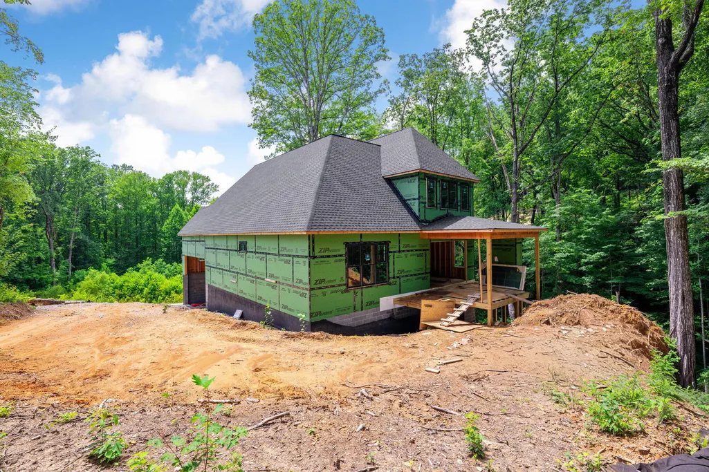
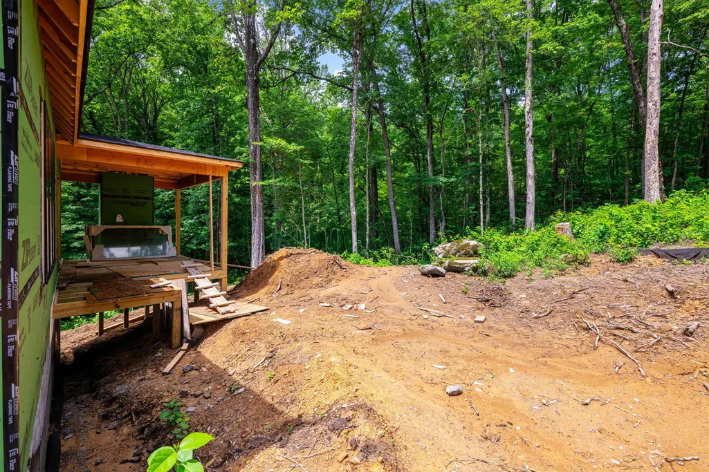
Welcome to this thoughtfully constructed home with elevated finishes located in the desirable neighborhood of Windtree. This home was constructed in 2026. It offers main level living , larger lot with mature trees and great walkability. Upon entry you have a foyer and off to the side is a designated office, continuing through the home you have a large custom kitchen that over looks the dining, living area and outdoor porch. There is a walk in scullery off the kitchen and a walk through mudroom that leads to a two car garage. Back to the main level you have a full laundry room, linen closet and primary en suite. The ensuite features a soaking tub, walk in shower and oversized closet. Upstairs you have 3 additional bedrooms, 2 full baths and one powder bath off of the bonus room. There is also a mixed use space. This home offers two fireplaces one wood burning off the back porch and one gas in the living room. The lot is 1.41 acres with lots of trees and walk out space in the back yard. This home was built by Maverick Construction and intentionally designed by VELVET BRICK INTERIORS. ( Buyer to verify square footage, home is estimated to be completed within 90 days. Pictures used are renderings, the home is not yet completed. Pictures are based off of selections that have been made.)
| Price History | |
|---|---|
| 9/25/2026 | Listed $1,499,999 |
General Features
| Sewer | Septic Tank |
|---|---|
| Heating | Central |
| Cooling | Central Air |
| Utilities | Electricity Connected,Water Connected |
| Possession | Close Of Escrow |
| Roof | Shingle |
| Appliances | Tankless Water Heater,Refrigerator,Microwave,Free-Standing Gas Range,Dishwasher |
| Garage Spaces | 2 |
| Patio/Porch Features | Covered,Porch - Screened |
| Architectural Style | Contemporary |
| Construction Materials | Block,Brick,HardiPlank Type |
| Year Built | 2026 |
| Levels | Two |
| Property Subtype | Single Family Residence |
| County | Hamilton |
| New Construction | true |
| Property Type | Residential |
| HOA | false |
| Attached Garage | true |
| Subdivision Name | Windtree |
| Garage Y/N | true |
| Total Rooms | 14 |
| Full Baths | 4 |
| Status | Active |
| High School | Signal Mtn |
| City | Signal Mountain |
| Senior Community Y/N | false |
| MLS Area | Chattanooga |
| Lot Size Units | Acres |
| Lot Size Square Feet | 61419.6 |
| Carport Y/N | false |
| Listing Terms | Cash,Conventional,VA Loan |
| Elementary School | Nolan Elementary |
| Land Lease Y/N | No |
| Tax Annual Amount | 1177.16 |
| Home Warranty Y/N | false |
| Middle/Junior High School | Signal Mountain Middle |
| Property Condition | Under Construction |
| Lease Renewal Y/N | No |
| MLS Area Minor | Chattanooga |
| Additional Parcels Y/N | false |
| Lease Considered Y/N | No |
| Rent Control Y/N | No |
| Structure Type | House |
| Standard Status | Active |
| MobileHomeRemainsYN | No |
| Legal Description | Lt 2 Windtree Sub Unit 4 Pb 119 Pg 11 Out Of 089 003.03 For 2021 |
| Sewer_co_Septic_sp_Tank | true |
| Heating_co_Central | true |
Interior Features
| Interior Amenities | Built-in Features,Crown Molding,Double Vanity,En Suite,Kitchen Island,Pantry,Primary Downstairs,Soaking Tub |
|---|---|
| Basement | None |
| Flooring | Carpet,Tile |
| Total Fireplaces | 2 |
| Fireplace Features | Gas Log,Living Room,Outside,Wood Burning |
| Basement (Y/N) | false |
| Air Conditioning Y/N | true |
| Heating Y/N | true |
| Fireplace Y/N | true |
| Above Grade Finished Area | 3781 |
| Half Baths | 2 |
| Laundry Features | Laundry Room |
| Total Bedrooms | 4 |
| LivingAreaSource | Plans |
| Total Baths | 6 |
Exterior Features
| Exterior Amenities | Private Yard,Rain Gutters |
|---|---|
| Parking Features | Concrete,Driveway,Garage,Garage Door Opener,Garage Faces Side |
| Lot Features | Back Yard,Private,Sloped,Wooded |
| Water Source | Public |
| Lot Size Area | 1.41 |
| Foundation Details | Block,Brick/Mortar |
| Spa | false |
| Building Area Total | 3781 |
| Lot Dimensions | 123x238x328x339 |
| Lot Size Acres | 1.41 |
| Road Surface Type | Concrete |
| Waterfront Y/N | false |
| Road Frontage Type | City Street |
| Crops Included Y/N | No |
| Road Responsibility | Public Maintained Road |
| Horse Y/N | No |
| Irrigation Water Rights Y/N | No |
Amenities
- Foreclosure
- Views
- Short Sale
- New Construction
- Adult 55+
- Lease To Own
- No HOA Fees
- Furnished
- Primary On Main
- Air Conditioning
- Seller Finance
- Green
- Fixer Upper
- Horse
- Golf
- Fireplace
- Deck
- Garage
- Basement
- Pool
Property vs Single Family Average in 37377
Price
Taxes
Year Built
In The Neighborhood
New Construction
Mount Juliet
$ 678,990
167 Windtree Club Dr
Mount Juliet, TN 37122
- Type
- Single Family
- Size
- 2,774 SqFt
- Rooms
- 3 Beds + 2.5 Baths
New Construction
Mount Juliet
$ 805,990
3005 Sawgrass Lane
Mount Juliet, TN 37122
- Type
- Single Family
- Size
- 3,442 SqFt
- Rooms
- 5 Beds + 4.5 Baths
New Construction
Mount Juliet
$ 696,990
3194 Buchanan Blvd
Mount Juliet, TN 37122
- Type
- Single Family
- Size
- 3,194 SqFt
- Rooms
- 4 Beds + 3.5 Baths
New Construction
Mount Juliet
$ 585,990
2521 Ansley Drive
Mount Juliet, TN 37122
- Type
- Single Family
- Size
- 2,523 SqFt
- Rooms
- 4 Beds + 3 Baths
New Construction
Mount Juliet
$ 716,990
3294 Camden Court
Mount Juliet, TN 37122
- Type
- Single Family
- Size
- 3,442 SqFt
- Rooms
- 5 Beds + 4.5 Baths
New Construction
Mount Juliet
$ 819,990
316 Cedar Creek Dr
Mount Juliet, TN 37122
- Type
- Single Family
- Size
- 3,750 SqFt
- Rooms
- 5 Beds + 3.5 Baths
New Construction
Mount Juliet
$ 779,990
3007 Sawgrass Lane
Mount Juliet, TN 37122
- Type
- Single Family
- Size
- 3,194 SqFt
- Rooms
- 4 Beds + 3.5 Baths
New Construction
Mount Juliet
$ 545,990
2550 Ashford Drive
Mount Juliet, TN 37122
- Type
- Single Family
- Size
- 2,550 SqFt
- Rooms
- 3 Beds + 2.5 Baths
New Construction
Mount Juliet
$ 679,990
3004 Sawgrass Lane
Mount Juliet, TN 37122
- Type
- Single Family
- Size
- 2,718 SqFt
- Rooms
- 3 Beds + 2.5 Baths
New Construction
Mount Juliet
$ 565,990
2521 Kingston Court
Mount Juliet, TN 37122
- Type
- Single Family
- Size
- 2,529 SqFt
- Rooms
- 3 Beds + 2.5 Baths
New Construction
Mount Juliet
$ 736,990
3435 Weston Way
Mount Juliet, TN 37122
- Type
- Single Family
- Size
- 3,435 SqFt
- Rooms
- 5 Beds + 3.5 Baths
 The data relating to real estate for sale on this web site comes in part from the Internet Data Exchange Program of RealTracs Solutions as distributed by MLS Grid. Real estate listings held by brokerage firms other than United Real Estate Experts are marked with the Internet Data Exchange Program logo or thumbnail logo and detailed information about them includes the name of the listing brokers.
 The data relating to real estate for sale on this Web Site comes from the IDX Program of the East Tennessee Realtors® Multiple Listing Service. © Copyright 2026 All rights reserved. This information is being provided for the consumers' personal, non-commercial use and may not be used for any purpose other than to identify prospective properties the consumers may be interested in purchasing. This information was updated September 26, 2026 5:45 PM UTC Some properties may subsequently have sold
 © 2026 Chattanooga Association of Realtors. All rights reserved. Information deemed to be reliable but not guaranteed. The data relating to real estate for sale on this website comes from the Chattanooga Association of Realtors and the Broker Reciprocity Program.sm. Real estate listings held by brokerage firms other than United Real Estate Experts are marked with the BR logo and detailed information about them includes the name of the listing brokers. Listing broker has attempted to offer accurate
