









Address
1349 Carrington Way, Chattanooga, TN
Price
$ 705,000
Property Attributes
- MLS#1543361
- TypeSingle Family
- Listing Status Active
- CountyHAMILTON
- CityChattanooga
- AreaChattanooga
- NeighborhoodNorthshore Heights
- Zip37405
- Style
- Taxes$ 5590
- Price$ 705,000
- Bedrooms3
- Full Bathrooms2
- Half Bathrooms1
- Sqr Footage2004
- Lot Size0.21 Acres
Data Source:
Greater Chattanooga MLS (GCAR)
Property Description
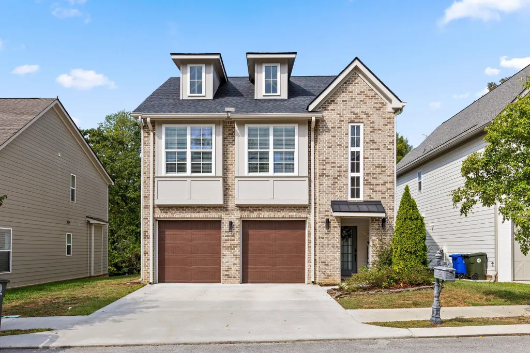
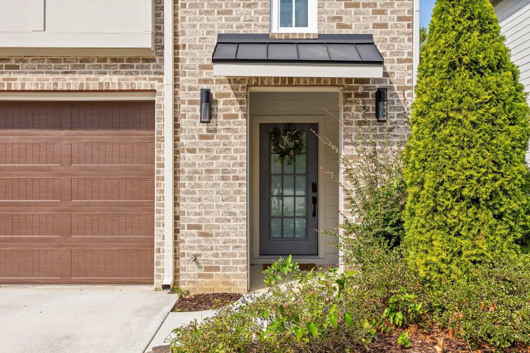
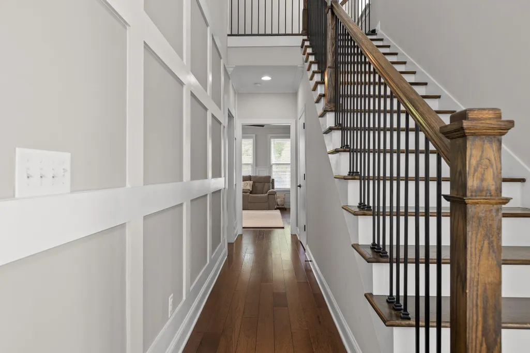
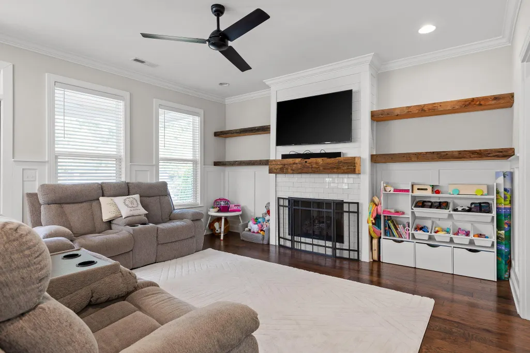
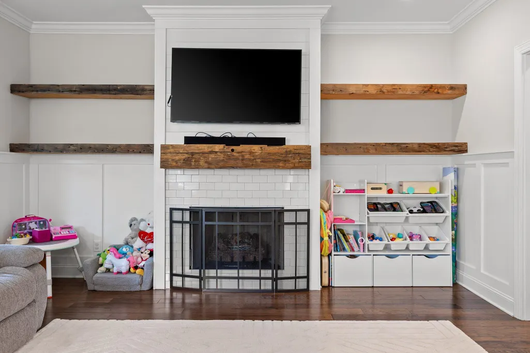
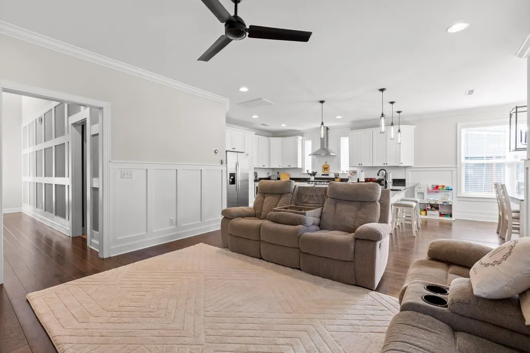
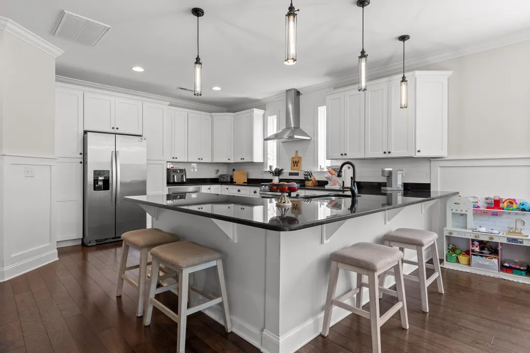
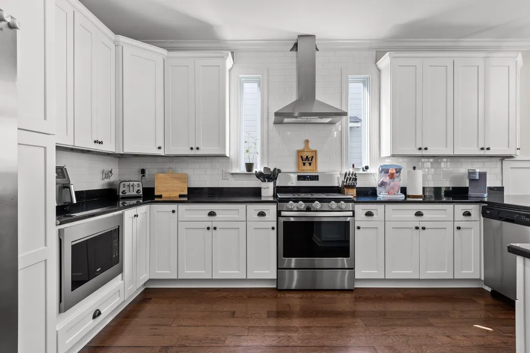
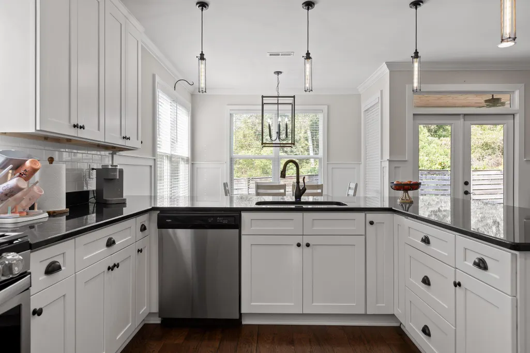
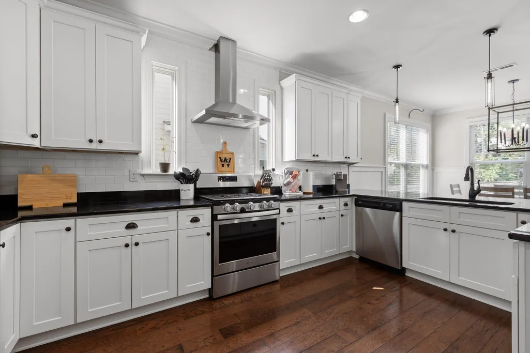
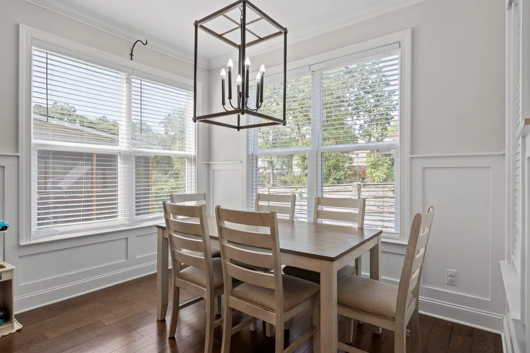
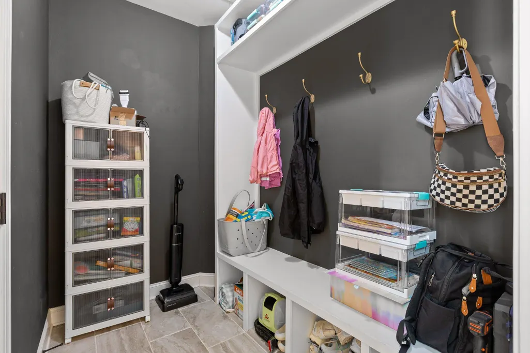
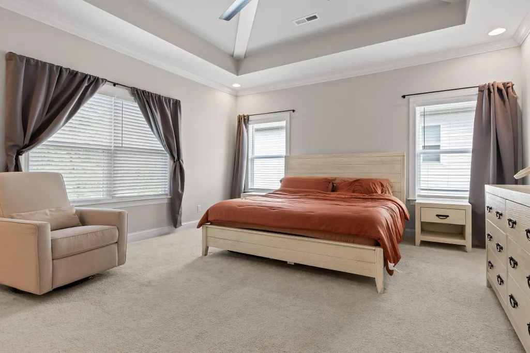
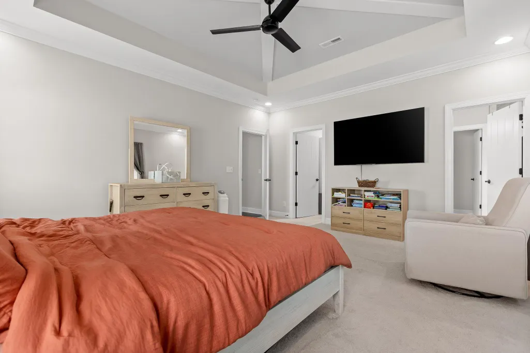
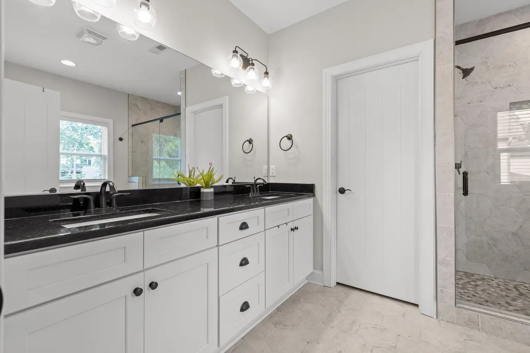
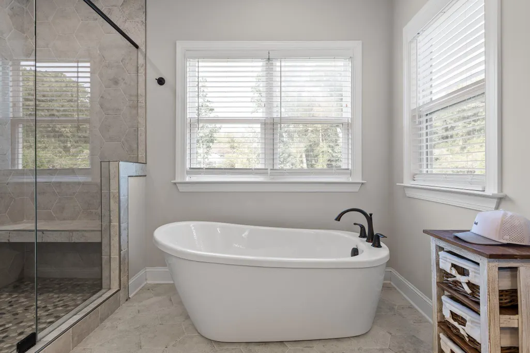
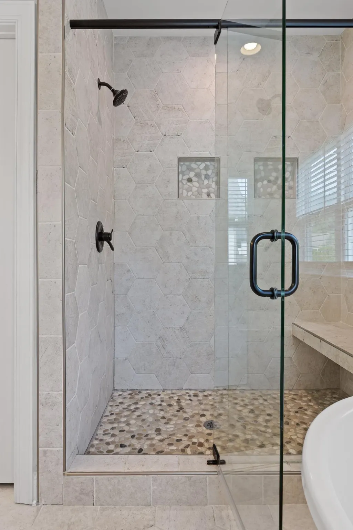
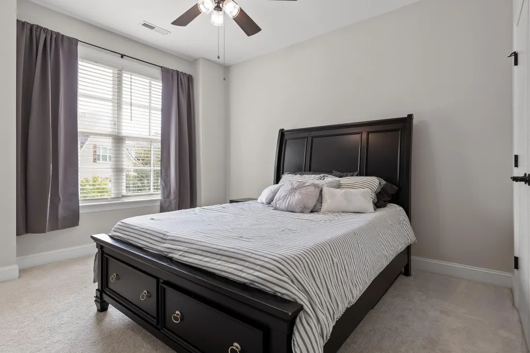
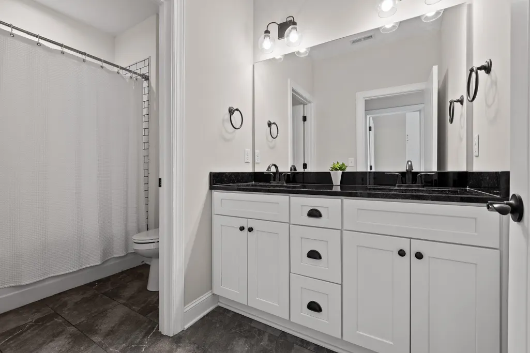
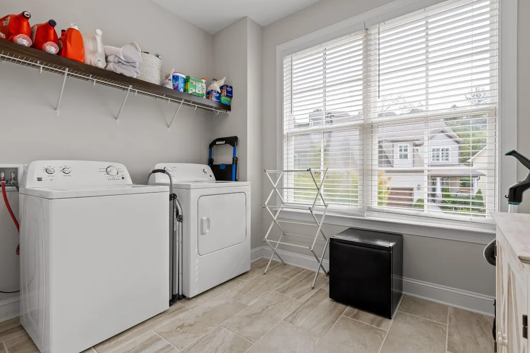
Welcome to this charming home in Northshore Heights, a walkable neighborhood with sidewalks and a community pool! This 3-bedroom, 2.5-bath home boasts a bright, open-concept floor plan with a gourmet kitchen, oversized L-shaped island, and a covered porch. The living room offers a cozy gas fireplace with a beautiful reclaimed wood mantel and open shelving on each side. The kitchen is ideal for entertaining, with seating for eight at the island, plenty of counter space, ample cabinets, a gas stove, and a touch-sensing faucet. The spacious master suite features a tray ceiling, private en suite with double sinks, a luxurious soaking tub, and a walk-in closet. Additional highlights include a tankless gas recirculating water heater, mudroom, and large laundry room. Don't miss out on this gem! Buyers to verify any and all information
| Elementary School | Middle School | High School |
|---|---|---|
| Rivermont Elementary | Red Bank Middle | Red Bank High School |
| Price History | |
|---|---|
| 9/24/2026 | Listed $705,000 |
General Features
| Sewer | Public Sewer |
|---|---|
| Heating | Central,Electric |
| Cooling | Central Air,Electric |
| Utilities | Electricity Available,Natural Gas Connected,Sewer Connected,Underground Utilities |
| Roof | Shingle |
| Appliances | Tankless Water Heater,Refrigerator,Oven,Microwave,Gas Water Heater,Gas Range,Free-Standing Gas Range,Disposal,Dishwasher |
| HOA Fee | 900.0 |
| Garage Spaces | 2.0 |
| Patio/Porch Features | Covered,Deck,Patio |
| Construction Materials | Brick,Fiber Cement |
| Year Built | 2018 |
| Stories Count | 2 |
| Levels | Two |
| Property Subtype | Single Family Residence |
| Assoc Fee Paid Per | Annually |
| County | Hamilton |
| New Construction | No |
| Property Type | Residential |
| Association Amenities | Barbecue,Pool |
| HOA | Yes |
| Attached Garage | Yes |
| Subdivision Name | Northshore Heights |
| Garage Y/N | Yes |
| Total Rooms | 9 |
| Full Baths | 2 |
| Status | Active |
| Directions | US-27N to Manufacturers Rd Exit-turn Right onto Manufacturers Rd. Take next Right onto Cherokee Blvd. Then Left on N Market (becomes Dallas) then Right on Mississippi,then Left on Dartmouth,then Left |
| High School | Red Bank High School |
| City | Chattanooga |
| Senior Community Y/N | No |
| MLS Area | Chattanooga |
| Lot Size Units | Acres |
| Lot Size Square Feet | 9200.0 |
| Carport Y/N | No |
| Listing Terms | Cash,Conventional,FHA,VA Loan |
| Elementary School | Rivermont Elementary |
| Land Lease Y/N | No |
| Tax Annual Amount | 5590.65 |
| Home Warranty Y/N | No |
| Middle/Junior High School | Red Bank Middle |
| Lease Renewal Y/N | No |
| MLS Area Minor | Chattanooga |
| Additional Parcels Y/N | No |
| Lease Considered Y/N | No |
| Rent Control Y/N | No |
| Standard Status | Active |
| Occupancy Type | Vacant |
| MobileHomeRemainsYN | No |
| Legal Description | Lt 19 Northshore Heights Pb 3 Pg 31 Rev 110-188 Out Of 126L-H-016 For 2017 |
| Sewer_co_Public_sp_Sewer | True |
| Heating_co_Central | True |
| Utilities_co_Electricity_sp_Available | True |
| Utilities_co_Underground_sp_Utilities | True |
Interior Features
| Interior Amenities | Granite Counters,High Ceilings,Open Floorplan,Separate Shower,Tub/shower Combo,Walk-In Closet(s) |
|---|---|
| Basement | None |
| Flooring | Tile |
| Total Fireplaces | 1 |
| Fireplace Features | Gas Log,Living Room |
| Basement (Y/N) | No |
| Air Conditioning Y/N | Yes |
| Heating Y/N | Yes |
| Window Features | Insulated Windows,Vinyl Frames |
| Fireplace Y/N | Yes |
| Above Grade Finished Area | 2004.0 |
| Half Baths | 1 |
| Laundry Features | Electric Dryer Hookup,Gas Dryer Hookup,Laundry Room,Washer Hookup |
| Total Bedrooms | 3 |
| LivingAreaSource | Public Records |
| Total Baths | 3 |
Exterior Features
| Exterior Amenities | Awning(s) |
|---|---|
| Parking Features | Concrete,Driveway,Garage,Garage Door Opener,Garage Faces Front |
| Lot Features | Level |
| Water Source | Public |
| Lot Size Area | 0.21 |
| Foundation Details | Block |
| Spa | No |
| Building Area Total | 2004.0 |
| Lot Dimensions | 50'x184' |
| Lot Size Acres | 0.21 |
| Waterfront Y/N | No |
| Crops Included Y/N | No |
| Horse Y/N | No |
| Irrigation Water Rights Y/N | No |
Amenities
- Foreclosure
- Views
- Short Sale
- New Construction
- Adult 55+
- Lease To Own
- No HOA Fees
- Furnished
- Primary On Main
- Air Conditioning
- Seller Finance
- Green
- Fixer Upper
- Horse
- Golf
- Fireplace
- Deck
- Garage
- Basement
- Pool
Property vs Single Family Average in 37405
Price
Taxes

 The data relating to real estate for sale on this web site comes in part from the Internet Data Exchange Program of RealTracs Solutions as distributed by MLS Grid. Real estate listings held by brokerage firms other than United Real Estate Experts are marked with the Internet Data Exchange Program logo or thumbnail logo and detailed information about them includes the name of the listing brokers.
 The data relating to real estate for sale on this Web Site comes from the IDX Program of the East Tennessee Realtors® Multiple Listing Service. © Copyright 2026 All rights reserved. This information is being provided for the consumers' personal, non-commercial use and may not be used for any purpose other than to identify prospective properties the consumers may be interested in purchasing. This information was updated September 25, 2026 3:20 PM UTC Some properties may subsequently have sold
