

Primary on Main













Address
324 Hurtt Road, Chickamauga, GA
Price
$ 515,000
Property Attributes
- MLS#1542731
- TypeSingle Family
- Listing Status Active
- CountyWALKER
- CityChickamauga
- NeighborhoodBeck
- Zip30707
- Style
- Taxes$ 3263
- Price$ 515,000
- Bedrooms3
- Full Bathrooms2
- Half Bathrooms1
- Sqr Footage3372
- Lot Size1.2 Acres
Data Source:
Greater Chattanooga MLS (GCAR)
Property Description
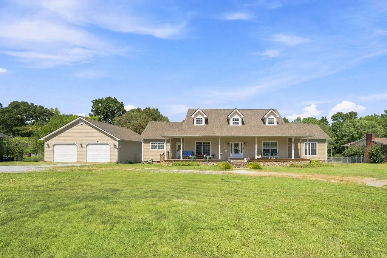
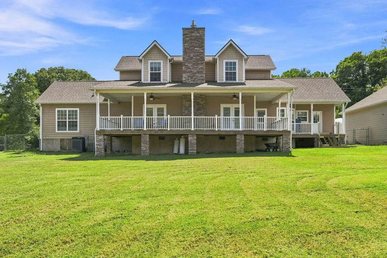
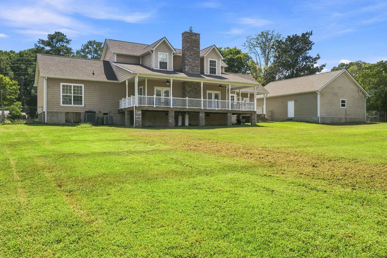
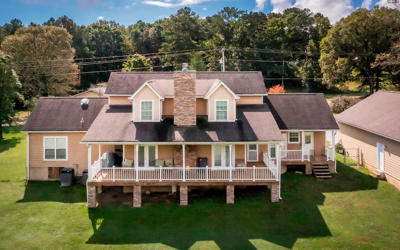
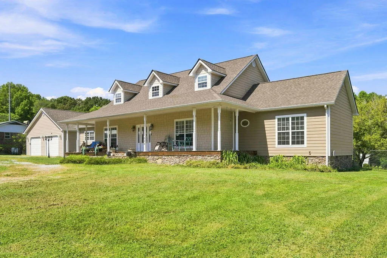
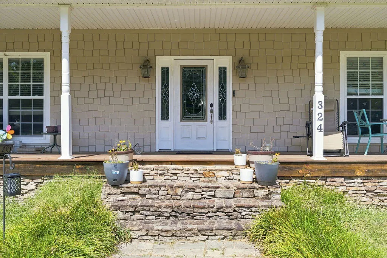
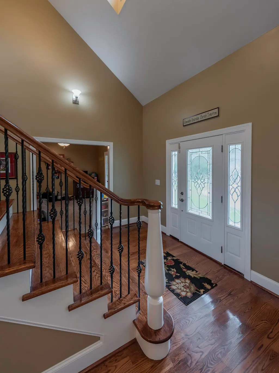
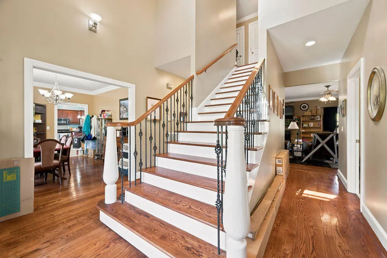
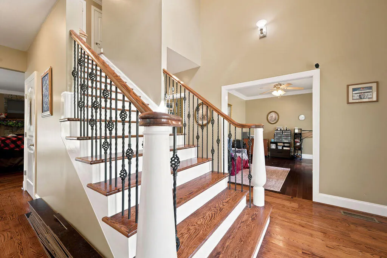
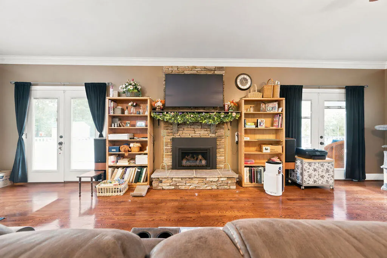
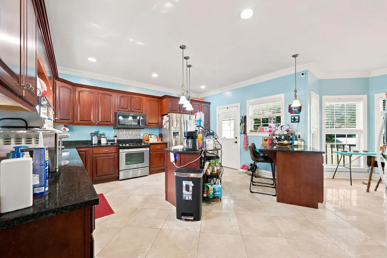
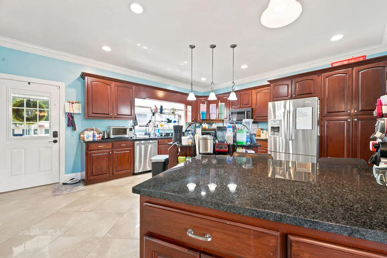
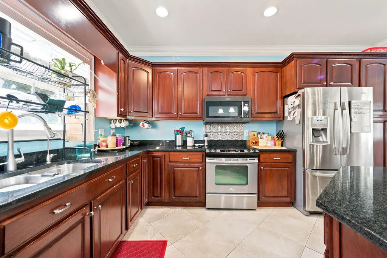
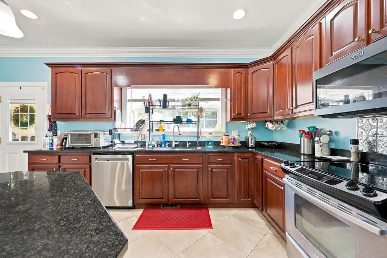
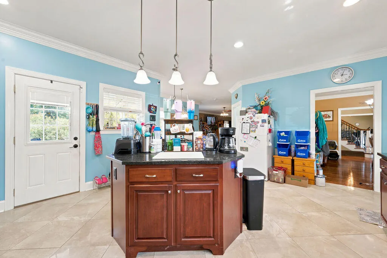
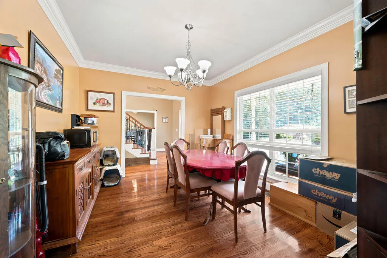
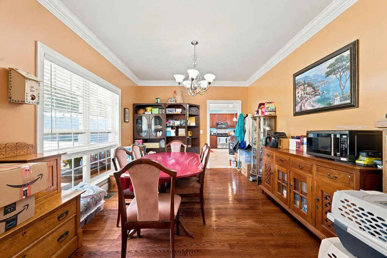
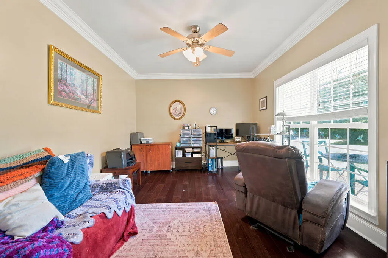
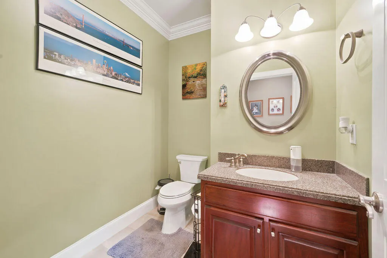
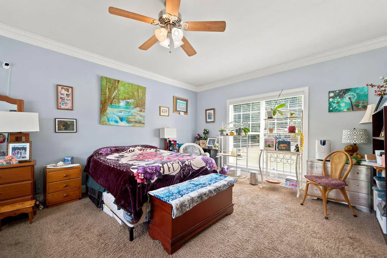
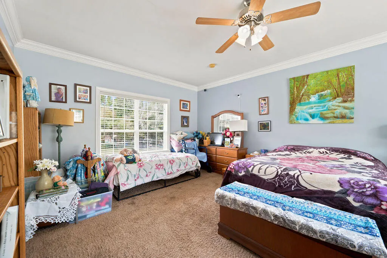
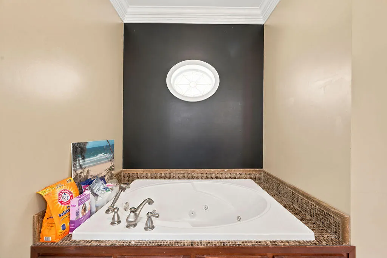
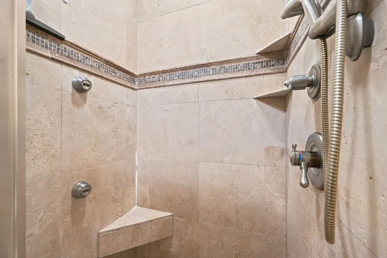
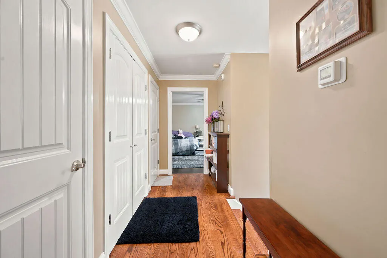
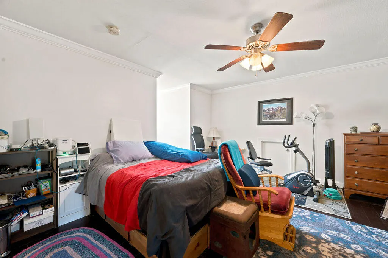
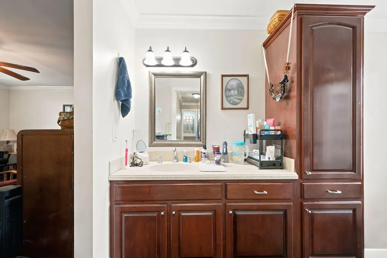
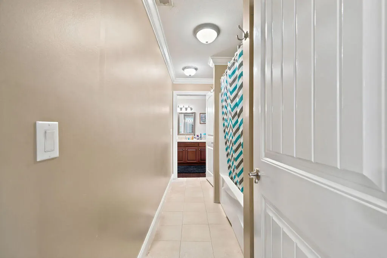
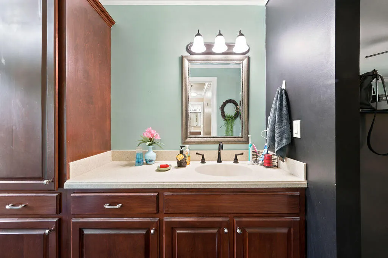
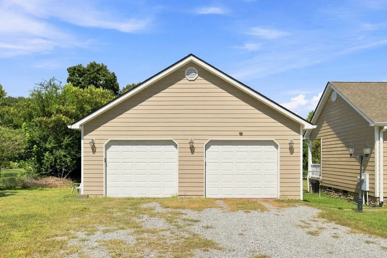
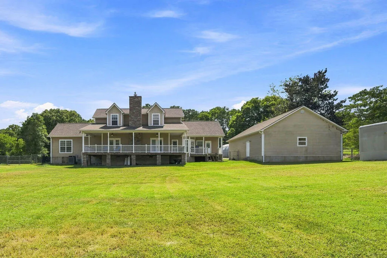
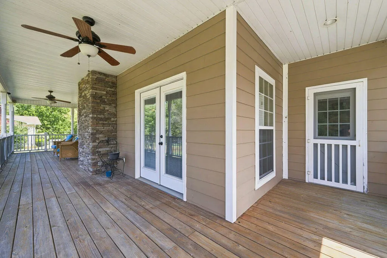
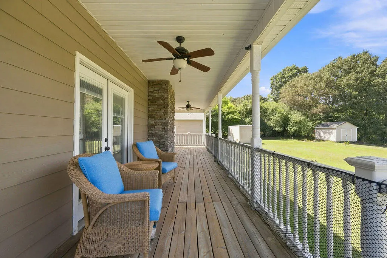
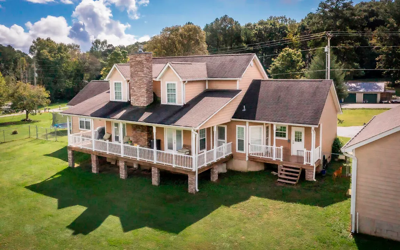
Stunning 3BR/2.5 BA home on 1.2 acres with 29'X39' detached garage . While the home offers high ceilings and great flow for entertaining along with large BR's, the detached garage at 1.131 sqft. can hold up to 4 vehicles and still have workspace, The walls are insulated with fresh drywall. Plenty of outlets through out,. pre-existing plumbing for a sink and it's own electrical panel. This garage offers so many possibilities. The main level of this home offers gorgeous hardwood floors,' high ceilings ,spacious living room and beautiful separate dining room. The private primary suite has a large walk-in closet ,a built-in safe , and a wonderful spa-like en-suite bath. The amazing kitchen boasts granite counter tops ,an oversized breakfast bar, plus second bar. Stainless steel appliances and tons of cabinet space. Beautiful tile floors. The expansive family room greets you with a cozy stone inspired fireplace and mantle. This room has French doors that lead out to rocking chair back porch . Upstairs there are two additional generously sized bedrooms with walk-in closets and a jack-and-jill bathroom. There is plenty of Southern Charm here with front and back covered porches. Plenty of parking space with half-circle driveway. This very spacious home is located just minutes from Fort Oglethorpe, and the Chickamauga Battlefield. Special Sidenote:: 1. New Roof 2: ,Newer HVAC upstairs 3; New Septic System , 4. Convenient and large main floor laundry room with all cabinetry staying plus washer and dryer stays also. 5.Backyard is fenced. 6.Refrigerator in kitchen stays. This lovely quality home is a must see!!! Come home to 324 Hurtt Road!!
| Elementary School | Middle School | High School |
|---|---|---|
| Cherokee Ridge Elementary | Chattanooga Valley Middle | Ridgeland High School |
| Price History | |
|---|---|
| 9/13/2026 | Listed $515,000 |
General Features
| Sewer | Septic Tank |
|---|---|
| Cooling | Ceiling Fan(s),Central Air,Electric |
| Utilities | Electricity Connected,Water Connected |
| Roof | Shingle |
| Garage Spaces | 34.0 |
| Patio/Porch Features | Front Porch,Porch - Covered,Rear Porch,Side Porch,Wrap Around |
| Security Features | Smoke Detector(s) |
| Construction Materials | Other |
| Year Built | 2008 |
| Stories Count | 2 |
| Property Subtype | Single Family Residence |
| County | Walker |
| New Construction | No |
| Property Type | Residential |
| HOA | No |
| Attached Garage | No |
| Subdivision Name | Beck |
| Garage Y/N | Yes |
| Total Rooms | 7 |
| Full Baths | 2 |
| Status | Active |
| Directions | US-27 towards Chickamauga,R N. Long Hollow,L Vittetoe,R .Hurtt. |
| High School | Ridgeland High School |
| City | Chickamauga |
| Senior Community Y/N | No |
| Lot Size Units | Acres |
| Lot Size Square Feet | 52272.0 |
| Carport Y/N | No |
| Listing Terms | Cash,Conventional,VA Loan |
| Elementary School | Cherokee Ridge Elementary |
| Land Lease Y/N | No |
| Tax Annual Amount | 3263.83 |
| Home Warranty Y/N | No |
| Middle/Junior High School | Chattanooga Valley Middle |
| Lease Renewal Y/N | No |
| Additional Parcels Y/N | No |
| Lease Considered Y/N | No |
| Rent Control Y/N | No |
| Standard Status | Active |
| MobileHomeRemainsYN | No |
| Legal Description | PTLL 188 9/4 LANDLOT: 188 LANDDIST: 9/4 |
| Sewer_co_Septic_sp_Tank | True |
| HeatingYN@Core.Permissions | None |
Interior Features
| Interior Amenities | Breakfast Bar,Ceiling Fan(s),Eat-in Kitchen,Pantry,Primary Downstairs,Separate Dining Room,Separate Shower |
|---|---|
| Total Fireplaces | 1 |
| Fireplace Features | Family Room |
| Basement (Y/N) | No |
| Air Conditioning Y/N | Yes |
| Fireplace Y/N | Yes |
| Above Grade Finished Area | 3372.0 |
| Half Baths | 1 |
| Laundry Features | Laundry Room,Main Level |
| Total Bedrooms | 3 |
| LivingAreaSource | Tax Records |
| Total Baths | 3 |
Exterior Features
| Exterior Amenities | Private Entrance |
|---|---|
| Fencing | Back Yard |
| Parking Features | Circular Driveway,Garage,Garage Door Opener,Kitchen Level |
| Lot Features | Back Yard,Front Yard,Level |
| Water Source | Public |
| Lot Size Area | 1.2 |
| Foundation Details | Permanent |
| Spa | No |
| Building Area Total | 3372.0 |
| Lot Dimensions | 175X281 |
| Lot Size Acres | 1.2 |
| Waterfront Y/N | No |
| Crops Included Y/N | No |
| Horse Y/N | No |
| Irrigation Water Rights Y/N | No |
Amenities
- Foreclosure
- Views
- Short Sale
- New Construction
- Adult 55+
- Lease To Own
- No HOA Fees
- Furnished
- Primary On Main
- Air Conditioning
- Seller Finance
- Green
- Fixer Upper
- Horse
- Golf
- Fireplace
- Deck
- Garage
- Basement
- Pool
Property vs Single Family Average in 30707
Price
Taxes
 The data relating to real estate for sale on this web site comes in part from the Internet Data Exchange Program of RealTracs Solutions as distributed by MLS Grid. Real estate listings held by brokerage firms other than United Real Estate Experts are marked with the Internet Data Exchange Program logo or thumbnail logo and detailed information about them includes the name of the listing brokers.
 The data relating to real estate for sale on this Web Site comes from the IDX Program of the East Tennessee Realtors® Multiple Listing Service. © Copyright 2026 All rights reserved. This information is being provided for the consumers' personal, non-commercial use and may not be used for any purpose other than to identify prospective properties the consumers may be interested in purchasing. This information was updated September 25, 2026 3:20 PM UTC Some properties may subsequently have sold
 © 2026 Chattanooga Association of Realtors. All rights reserved. Information deemed to be reliable but not guaranteed. The data relating to real estate for sale on this website comes from the Chattanooga Association of Realtors and the Broker Reciprocity Program.sm. Real estate listings held by brokerage firms other than United Real Estate Experts are marked with the BR logo and detailed information about them includes the name of the listing brokers. Listing broker has attempted to offer accurate
