















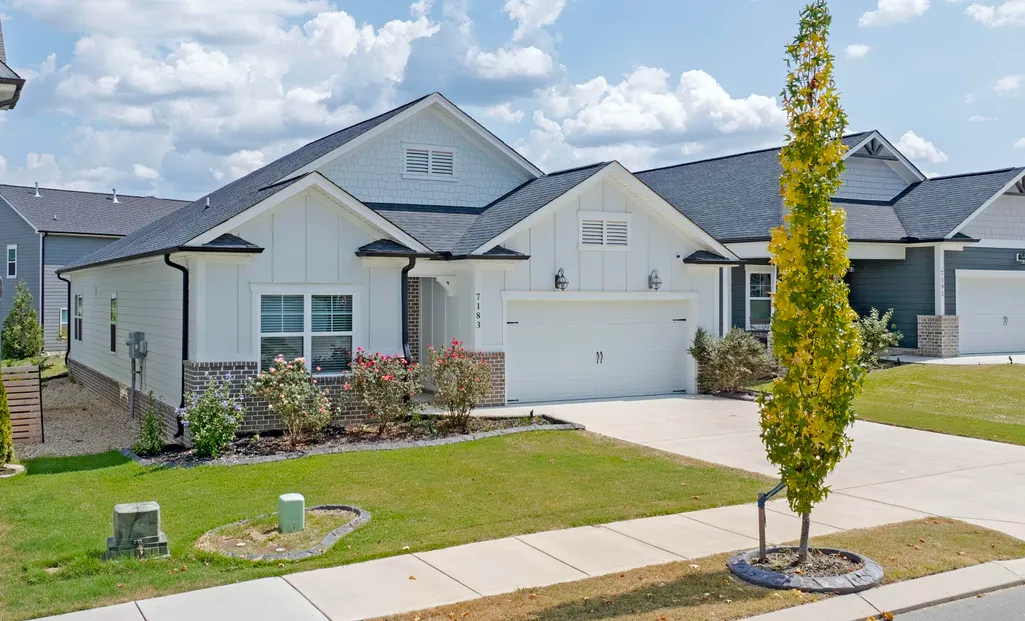

Address
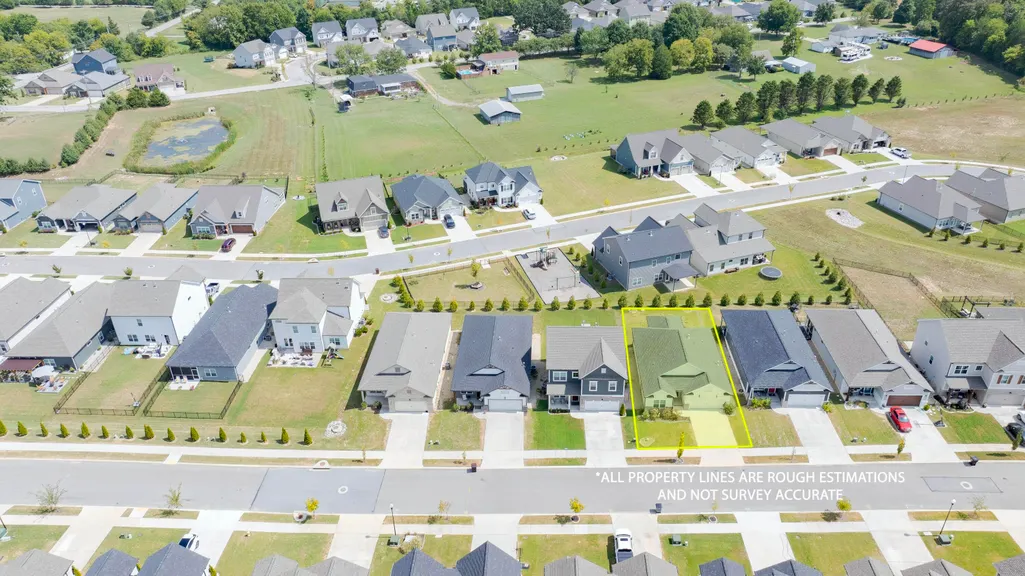
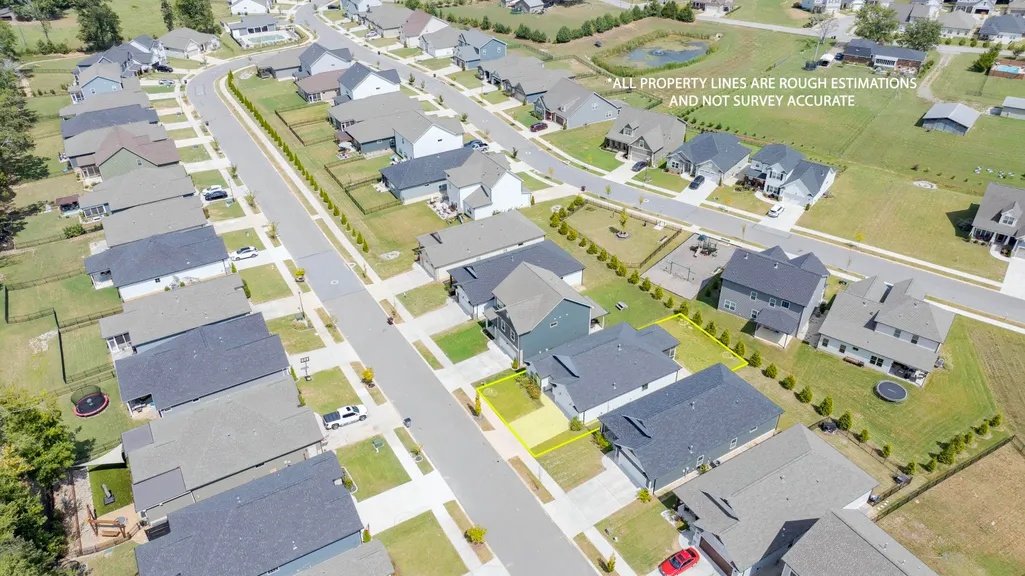
7183 Tailgate Loop, Ooltewah, TN
Price
$ 419,900
Property Attributes
- MLS#1542623
- TypeSingle Family
- Listing Status Active
- CountyHAMILTON
- CityOoltewah
- AreaChattanooga
- NeighborhoodThe Grove
- Zip37363
- StyleRanch
- Taxes$ 1628
- Price$ 419,900
- Bedrooms3
- Full Bathrooms2
- Half Bathrooms0
- Sqr Footage2123
- Lot Size0.14 Acres
Data Source:
Greater Chattanooga MLS (GCAR)
Property Description
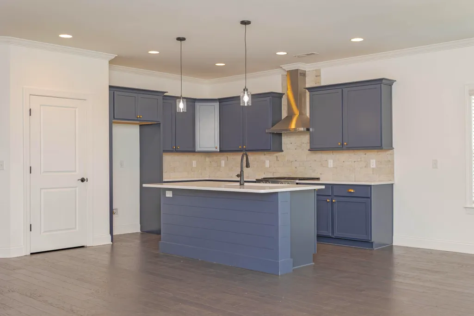
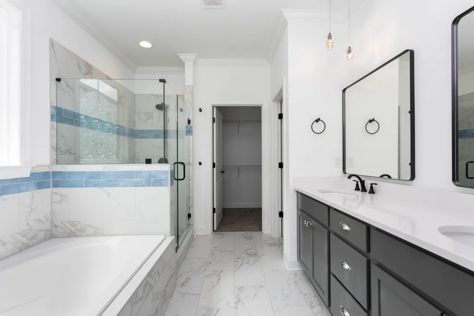
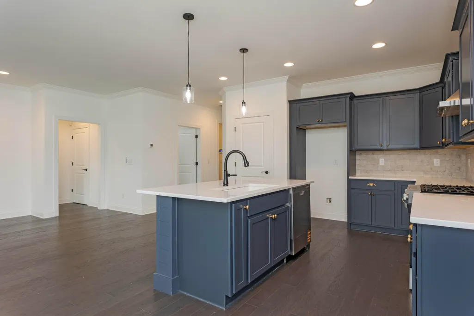
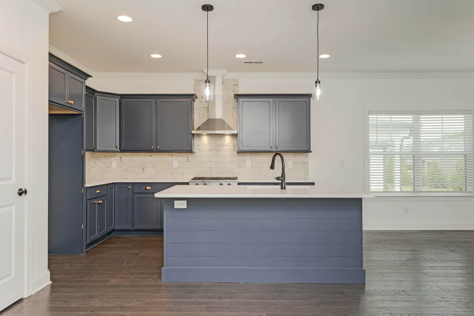
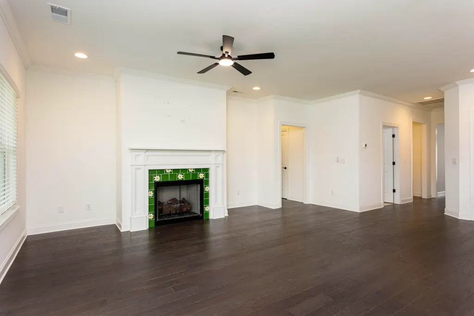
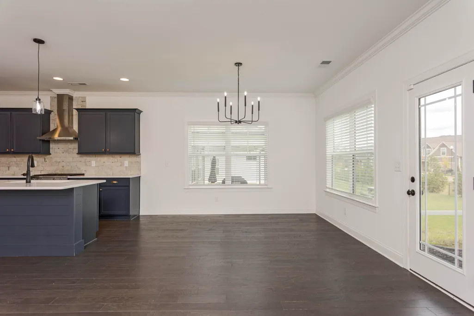
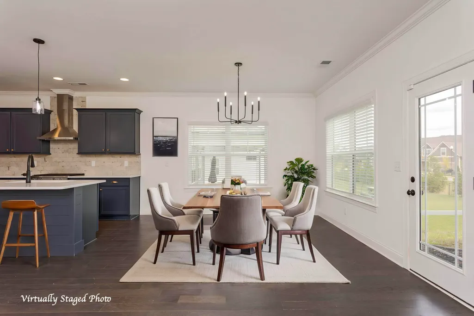
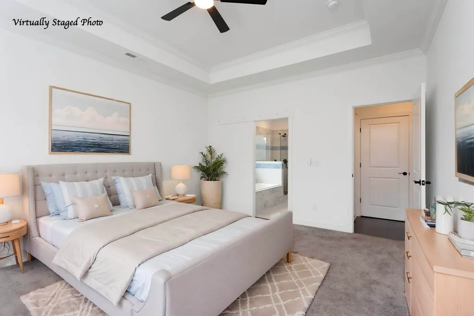
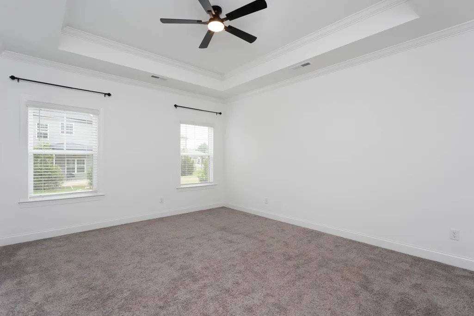
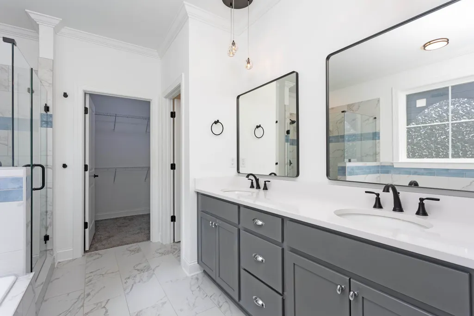
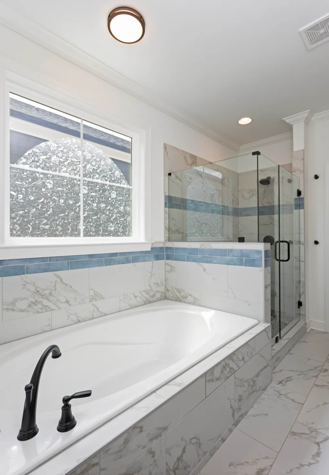
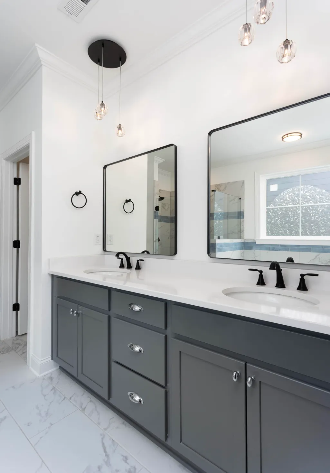
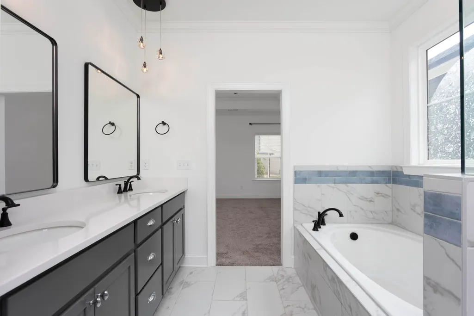
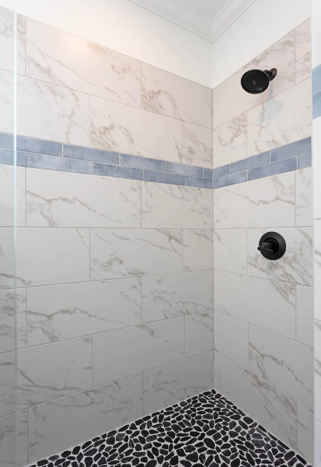
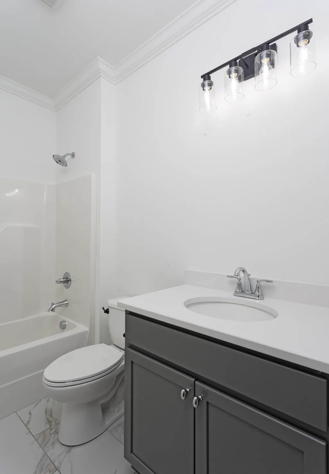
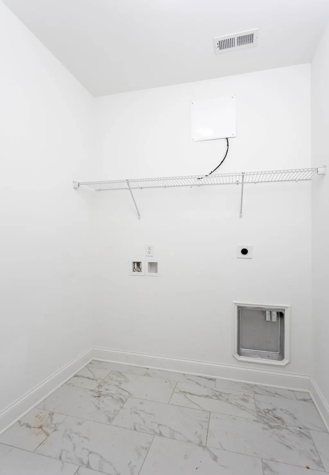
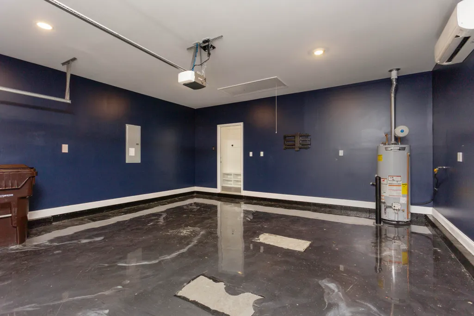
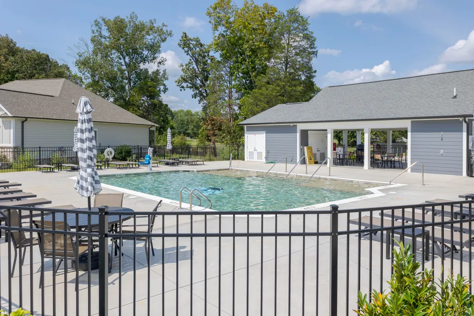
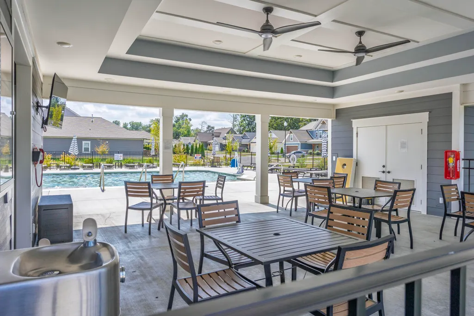
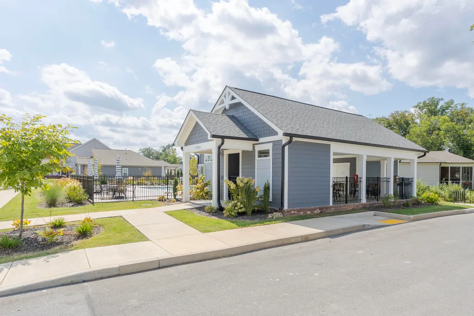
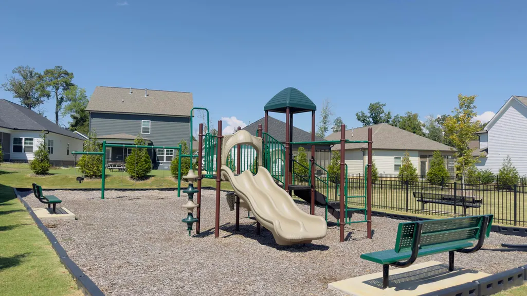
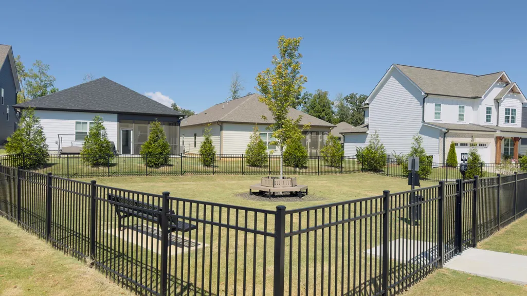
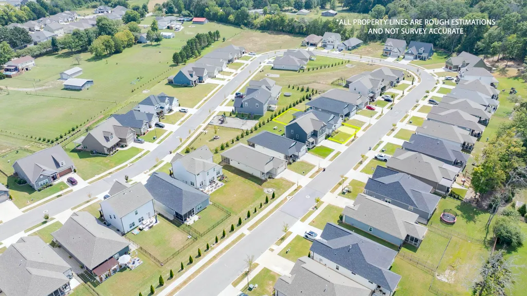
Experience modern comfort in this stunning one-level home located in the desirable Grove subdivision of Ooltewah. Built in 2023, this 2,123 sq. ft. residence showcases a bright, open-concept floor plan that seamlessly connects the living room, dining area, and kitchen--perfect for both daily living and entertaining. The kitchen is a highlight, featuring sleek quartz countertops and a gas stove. The living room serves as a cozy centerpiece, anchored by a charming fireplace. The spacious primary suite offers a private retreat, complete with an ensuite bath featuring a luxurious walk-in tile shower and a separate garden tub. Two additional guest bedrooms and a full guest bath provide ample space for family or visitors, complemented by a dedicated laundry room. Practical upgrades include an insulated garage equipped with a heat/air mini-split, ensuring year-round comfort for your vehicle or workshop needs. Situated on a manageable 0.14-acre lot, this home also grants you access to fantastic neighborhood amenities, including a community pool, playground, and dog park. Don't miss the opportunity to make this beautiful, move-in-ready home yours.
| Elementary School | Middle School | High School |
|---|---|---|
| Ooltewah Elementary | Hunter Middle | Ooltewah High School |
| Price History | |
|---|---|
| 9/11/2026 | Listed $419,900 |
General Features
| Sewer | Private Sewer |
|---|---|
| Cooling | Ceiling Fan(s),Central Air,See Remarks |
| Utilities | Electricity Connected,Water Connected |
| Possession | Close Of Escrow |
| Appliances | Water Heater,Gas Range,Dishwasher |
| HOA Fee | 1000.0 |
| Garage Spaces | 2.0 |
| Patio/Porch Features | Covered,Front Porch |
| Architectural Style | Ranch |
| Pool Features | Association,In Ground |
| Construction Materials | Vinyl Siding |
| Year Built | 2023 |
| Stories Count | 1 |
| Levels | One |
| Property Subtype | Single Family Residence |
| Community Features | Playground,Pool,Sidewalks |
| Assoc Fee Paid Per | Annually |
| County | Hamilton |
| New Construction | No |
| Property Type | Residential |
| Association Amenities | Clubhouse,Dog Park,Playground,Pool |
| HOA | Yes |
| Attached Garage | No |
| Subdivision Name | The Grove |
| Garage Y/N | Yes |
| Other Structures | None |
| Full Baths | 2 |
| Status | Active |
| Directions | From Ooltewah-Georgetown Rd,turn left on Providence Rd,turn left on Tailgate loop. Home is on right side of the road. |
| High School | Ooltewah |
| City | Ooltewah |
| Senior Community Y/N | No |
| MLS Area | Chattanooga |
| Lot Size Units | Acres |
| Lot Size Square Feet | 6098.4 |
| Carport Y/N | No |
| Listing Terms | Cash,Conventional,FHA,VA Loan |
| Elementary School | Ooltewah Elementary |
| Land Lease Y/N | No |
| Tax Annual Amount | 1628.15 |
| Home Warranty Y/N | No |
| Middle/Junior High School | Hunter Middle |
| Lease Renewal Y/N | No |
| MLS Area Minor | Chattanooga |
| Additional Parcels Y/N | No |
| Lease Considered Y/N | No |
| Rent Control Y/N | No |
| Standard Status | Active |
| MobileHomeRemainsYN | No |
| Legal Description | Lt 64 The Grove On Providence Pb 12 3 Pg 144 Out Of 114 092.01 For 2022 |
| HeatingYN@Core.Permissions | None |
Interior Features
| Interior Amenities | Ceiling Fan(s),Eat-in Kitchen,En Suite,Open Floorplan |
|---|---|
| Basement | None |
| Flooring | Carpet,Hardwood |
| Total Fireplaces | 1 |
| Fireplace Features | Living Room |
| Basement (Y/N) | No |
| Air Conditioning Y/N | Yes |
| Fireplace Y/N | Yes |
| Above Grade Finished Area | 2123.0 |
| Laundry Features | Laundry Room |
| Total Bedrooms | 3 |
| LivingAreaSource | Tax Records |
| Total Baths | 2 |
Exterior Features
| Exterior Amenities | Rain Gutters |
|---|---|
| Parking Features | Driveway,Garage |
| Lot Features | Landscaped,Level |
| Water Source | Public |
| Lot Size Area | 0.14 |
| Foundation Details | Slab |
| Spa | No |
| Building Area Total | 2123.0 |
| Lot Dimensions | 50x120 |
| Lot Size Acres | 0.14 |
| Waterfront Y/N | No |
| Crops Included Y/N | No |
| Horse Y/N | No |
| Irrigation Water Rights Y/N | No |
Amenities
- Foreclosure
- Views
- Short Sale
- New Construction
- Adult 55+
- Lease To Own
- No HOA Fees
- Furnished
- Primary On Main
- Air Conditioning
- Seller Finance
- Green
- Fixer Upper
- Horse
- Golf
- Fireplace
- Deck
- Garage
- Basement
- Pool
Property vs Single Family Average in 37363
Price
Taxes
In The Neighborhood
Water Views
College Grove
$ 3,890,000
5077 Native Pony Trl
College Grove, TN 37046
- Type
- Single Family
- Size
- 5,210 SqFt
- Rooms
- 5 Beds + 5 Baths
Views
College Grove
$ 3,495,000
8100 Mountaintop Dr
College Grove, TN 37046
- Type
- Single Family
- Size
- 6,800 SqFt
- Rooms
- 5 Beds + 4.5 Baths
Views
College Grove
$ 2,400,000
6033 Native Pony Trl
College Grove, TN 37046
- Type
- Single Family
- Size
- 4,920 SqFt
- Rooms
- 5 Beds + 5 Baths
New Construction
College Grove
$ 4,299,000
8420 Solstice Dr
College Grove, TN 37046
- Type
- Single Family
- Size
- 6,262 SqFt
- Rooms
- 5 Beds + 6 Baths
Views
College Grove
$ 4,599,999
8190 Heirloom Blvd
College Grove, TN 37046
- Type
- Single Family
- Size
- 7,536 SqFt
- Rooms
- 5 Beds + 6 Baths
Views
College Grove
$ 4,450,000
9129 Sawtooth Ln
College Grove, TN 37046
- Type
- Single Family
- Size
- 6,010 SqFt
- Rooms
- 4 Beds + 6.5 Baths
Views
College Grove
$ 3,475,000
8876 Edgecomb Dr
College Grove, TN 37046
- Type
- Single Family
- Size
- 8,090 SqFt
- Rooms
- 6 Beds + 7.5 Baths
Views
College Grove
$ 5,800,000
8400 Heirloom Blvd
College Grove, TN 37046
- Type
- Single Family
- Size
- 9,200 SqFt
- Rooms
- 4 Beds + 6.5 Baths
Views
College Grove
$ 3,250,000
8073 Heirloom Blvd
College Grove, TN 37046
- Type
- Single Family
- Size
- 5,505 SqFt
- Rooms
- 5 Beds + 5.5 Baths
New Construction
College Grove
$ 3,186,335
9282 Double Run Ct
College Grove, TN 37046
- Type
- Single Family
- Size
- 5,292 SqFt
- Rooms
- 5 Beds + 6 Baths
Reduced
College Grove
$ 2,419,999
5182 Wildings Blvd
College Grove, TN 37046
- Type
- Single Family
- Size
- 5,409 SqFt
- Rooms
- 4 Beds + 5 Baths
Views
College Grove
$ 7,250,000
8079 Mountaintop Dr
College Grove, TN 37046
- Type
- Single Family
- Size
- 8,428 SqFt
- Rooms
- 4 Beds + 5 Baths
Views
College Grove
$ 4,699,500
5214 Wildings Blvd
College Grove, TN 37046
- Type
- Single Family
- Size
- 7,806 SqFt
- Rooms
- 5 Beds + 7 Baths
New Construction
College Grove
$ 3,199,995
9326 Double Run Ct
College Grove, TN 37046
- Type
- Single Family
- Size
- 5,315 SqFt
- Rooms
- 5 Beds + 5.5 Baths
 The data relating to real estate for sale on this web site comes in part from the Internet Data Exchange Program of RealTracs Solutions as distributed by MLS Grid. Real estate listings held by brokerage firms other than United Real Estate Experts are marked with the Internet Data Exchange Program logo or thumbnail logo and detailed information about them includes the name of the listing brokers.
 The data relating to real estate for sale on this Web Site comes from the IDX Program of the East Tennessee Realtors® Multiple Listing Service. © Copyright 2026 All rights reserved. This information is being provided for the consumers' personal, non-commercial use and may not be used for any purpose other than to identify prospective properties the consumers may be interested in purchasing. This information was updated September 25, 2026 3:20 PM UTC Some properties may subsequently have sold
 © 2026 Chattanooga Association of Realtors. All rights reserved. Information deemed to be reliable but not guaranteed. The data relating to real estate for sale on this website comes from the Chattanooga Association of Realtors and the Broker Reciprocity Program.sm. Real estate listings held by brokerage firms other than United Real Estate Experts are marked with the BR logo and detailed information about them includes the name of the listing brokers. Listing broker has attempted to offer accurate
