

New Construction
Address
3679 Hawks Creek Drive, Apison, TN
Price
$ 477,035
Property Attributes
- MLS#1541928
- TypeSingle Family
- Listing Status Active
- CountyHAMILTON
- CityApison
- AreaChattanooga
- NeighborhoodHawks Landing
- Zip37302
- Style
- Taxes$ 2698
- Price$ 477,035
- Bedrooms4
- Full Bathrooms3
- Half Bathrooms0
- Sqr Footage2791
- Lot Size0.22 Acres
Data Source:
Greater Chattanooga MLS (GCAR)
Property Description
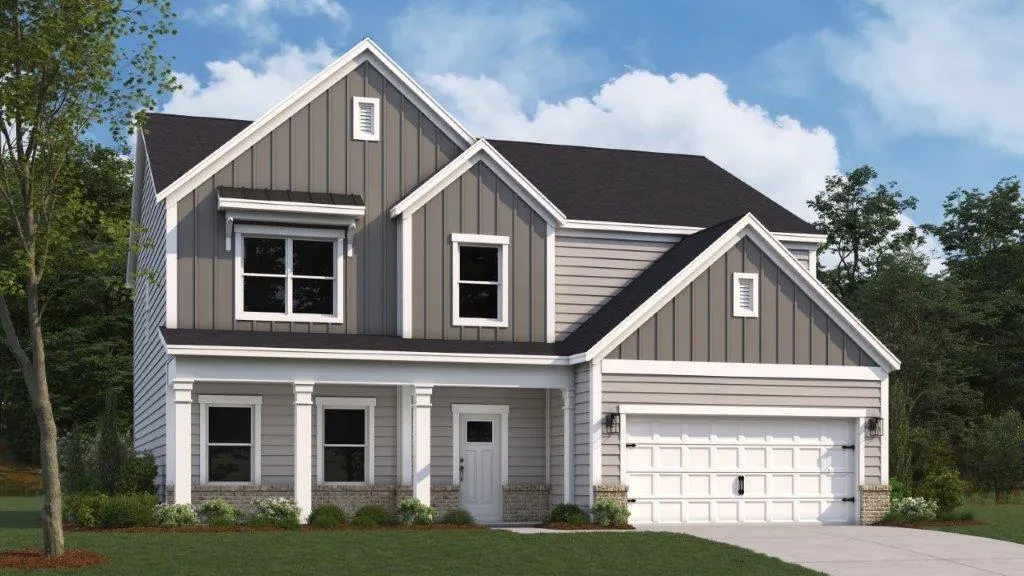
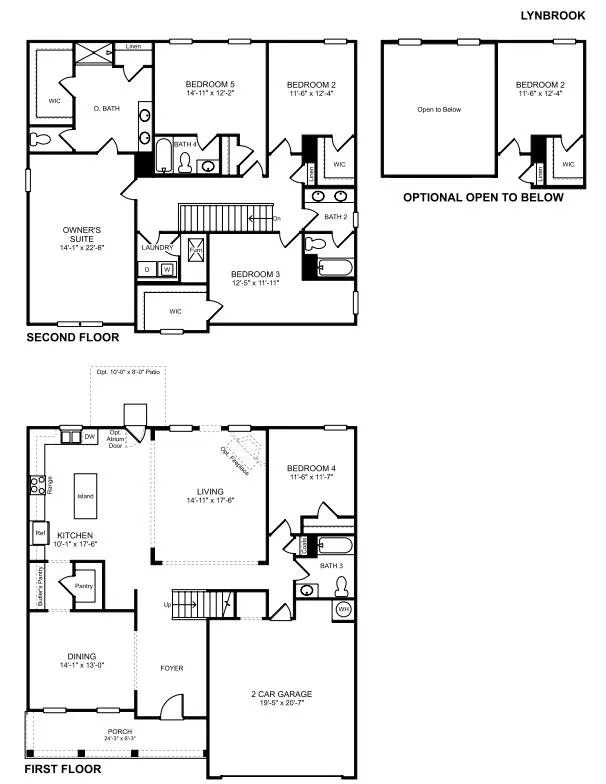
The Lynbrook floor plan at Hawks Landing in Apison, TN offers a spacious and thoughtfully designed layout with 4 bedrooms, 3 bathrooms, and a 2-car garage. Step into a welcoming foyer that leads into a formal dining area. The main living space features an open layout that connects the family room, kitchen, and breakfast area, creating a comfortable setting for both everyday living and entertaining. The kitchen includes upgraded cabinets, a tile backsplash, a butler's pantry, and stainless-steel appliances, combining style and function. A main level bedroom and full bathroom provide flexible space for guests or a home office. Upstairs, two additional bedrooms each include walk-in closets and share a bathroom with dual vanities. On the opposite side, the primary suite offers a private retreat with a large walk-in closet and a well-designed bathroom with modern finishes. The laundry room is conveniently located nearby. An oversized bonus room with a closet adds even more flexibility for a media room, playroom, or extra living space. *D.R. Horton is an Equal Housing Opportunity Builder. Home and community information, including pricing, included features, terms, availability and amenities, are subject to change and prior sale at any time without notice or obligation. Pictures, photographs, colors, features, and sizes are for illustration purposes only and will vary from homes as built. Images may contain virtual staging.
| Elementary School | Middle School | High School |
|---|---|---|
| Apison Elementary | East Hamilton Middle School | East Hamilton High School |
| Price History | |
|---|---|
| 9/1/2026 | Listed $477,035 |
General Features
| Sewer | Public Sewer |
|---|---|
| Cooling | Central Air |
| Utilities | Electricity Connected,Water Connected |
| HOA Fee | 650.0 |
| Garage Spaces | 2.0 |
| Construction Materials | Other |
| Year Built | 2026 |
| Property Subtype | Single Family Residence |
| Assoc Fee Paid Per | Annually |
| County | Hamilton |
| New Construction | Yes |
| Property Type | Residential |
| HOA | Yes |
| Attached Garage | Yes |
| Subdivision Name | Hawks Landing |
| Garage Y/N | Yes |
| Total Rooms | 3 |
| Full Baths | 3 |
| Status | Active |
| Directions | 75 North to Brainerd Rd Exit East Brainerd Rd to Hawks Creek Drive Hawks Creek Drive,Past the Round-About Follow the signs |
| High School | East Hamilton |
| City | Apison |
| Senior Community Y/N | No |
| MLS Area | Chattanooga |
| Lot Size Units | Acres |
| Lot Size Square Feet | 9583.2 |
| Carport Y/N | No |
| Listing Terms | Cash,Conventional,FHA,USDA Loan,VA Loan |
| Elementary School | Apison Elementary |
| Land Lease Y/N | No |
| Tax Annual Amount | 2698.0 |
| Home Warranty Y/N | No |
| Middle/Junior High School | East Hamilton |
| Lease Renewal Y/N | No |
| MLS Area Minor | Chattanooga |
| Additional Parcels Y/N | No |
| Lease Considered Y/N | No |
| Rent Control Y/N | No |
| Builder Name | D.R. Horton |
| Standard Status | Active |
| Occupancy Type | Vacant |
| MobileHomeRemainsYN | No |
| Legal Description | Lot 141,Hawks Landing |
| Sewer_co_Public_sp_Sewer | True |
| HeatingYN@Core.Permissions | None |
Interior Features
| Basement (Y/N) | No |
|---|---|
| Air Conditioning Y/N | Yes |
| Fireplace Y/N | No |
| Above Grade Finished Area | 2791.0 |
| Total Bedrooms | 4 |
| LivingAreaSource | Plans |
| Total Baths | 3 |
Exterior Features
| Exterior Amenities | Other |
|---|---|
| Parking Features | Concrete,Driveway |
| Water Source | Public |
| Lot Size Area | 0.22 |
| Foundation Details | Slab |
| Spa | No |
| Building Area Total | 2791.0 |
| Lot Dimensions | 51.25 X 160 X 48 IRR |
| Lot Size Acres | 0.22 |
| Waterfront Y/N | No |
| Crops Included Y/N | No |
| Horse Y/N | No |
| Irrigation Water Rights Y/N | No |
Amenities
- Foreclosure
- Views
- Short Sale
- New Construction
- Adult 55+
- Lease To Own
- No HOA Fees
- Furnished
- Primary On Main
- Air Conditioning
- Seller Finance
- Green
- Fixer Upper
- Horse
- Golf
- Fireplace
- Deck
- Garage
- Basement
- Pool
Property vs Single Family Average in 37302
Price
Taxes
In The Neighborhood
Primary On Main
Apison
$ 690,000
10623 Flicker Way
Apison, TN 37302
- Type
- Single Family
- Size
- 3,500 SqFt
- Rooms
- 5 Beds + 3.5 Baths

Reduced
Apison
$ 557,500
10607 Flicker Way
Apison, TN 37302
- Type
- Single Family
- Size
- 2,782 SqFt
- Rooms
- 4 Beds + 3.5 Baths
Primary On Main
Apison
$ 549,900
10683 Ferran Way
Apison, TN 37302
- Type
- Single Family
- Size
- 3,000 SqFt
- Rooms
- 4 Beds + 3 Baths
New Construction
Apison
$ 459,185
3909 Hawks Creek Drive
Apison, TN 37302
- Type
- Single Family
- Size
- 2,804 SqFt
- Rooms
- 4 Beds + 2.5 Baths
New Construction
Apison
$ 430,690
3933 Hawks Creek Drive
Apison, TN 37302
- Type
- Single Family
- Size
- 2,160 SqFt
- Rooms
- 3 Beds + 2.5 Baths
Views
Apison
$ 443,765
3921 Hawks Creek Dr
Apison, TN 37302
- Type
- Single Family
- Size
- 2,511 SqFt
- Rooms
- 5 Beds + 3 Baths
Views
Apison
$ 432,865
3843 Hawks Creek Dr
Apison, TN 37302
- Type
- Single Family
- Size
- 2,511 SqFt
- Rooms
- 5 Beds + 3 Baths
Reduced
Apison
$ 770,000
10651 Flicker Way
Apison, TN 37302
- Type
- Single Family
- Size
- 4,202 SqFt
- Rooms
- 4 Beds + 4 Baths
Reduced
Apison
$ 770,000
10651 Flicker Way # 139
Apison, TN 37302
- Type
- Single Family
- Size
- 4,202 SqFt
- Rooms
- 4 Beds + 4 Baths
New Construction
Apison
$ 424,680
3819 Hawks Creek Drive
Apison, TN 37302
- Type
- Single Family
- Size
- 2,160 SqFt
- Rooms
- 3 Beds + 2.5 Baths
Reduced
Apison
$ 699,000
10676 Adlar Court
Apison, TN 37302
- Type
- Single Family
- Size
- 3,897 SqFt
- Rooms
- 4 Beds + 2.5 Baths
Reduced
Apison
$ 414,635
3764 Hawks Creek Drive
Apison, TN 37302
- Type
- Single Family
- Size
- 2,164 SqFt
- Rooms
- 3 Beds + 2.5 Baths
Open House
Apison
$ 453,410
3783 Hawks Creek Drive
Apison, TN 37302
- Type
- Single Family
- Size
- 2,618 SqFt
- Rooms
- 4 Beds + 2.5 Baths
New Construction
Apison
$ 675,000
3511 Hawks Creek Drive
Apison, TN 37302
- Type
- Single Family
- Size
- 3,088 SqFt
- Rooms
- 5 Beds + 4 Baths
 The data relating to real estate for sale on this web site comes in part from the Internet Data Exchange Program of RealTracs Solutions as distributed by MLS Grid. Real estate listings held by brokerage firms other than United Real Estate Experts are marked with the Internet Data Exchange Program logo or thumbnail logo and detailed information about them includes the name of the listing brokers.
 The data relating to real estate for sale on this Web Site comes from the IDX Program of the East Tennessee Realtors® Multiple Listing Service. © Copyright 2026 All rights reserved. This information is being provided for the consumers' personal, non-commercial use and may not be used for any purpose other than to identify prospective properties the consumers may be interested in purchasing. This information was updated September 25, 2026 3:20 PM UTC Some properties may subsequently have sold
