

Views

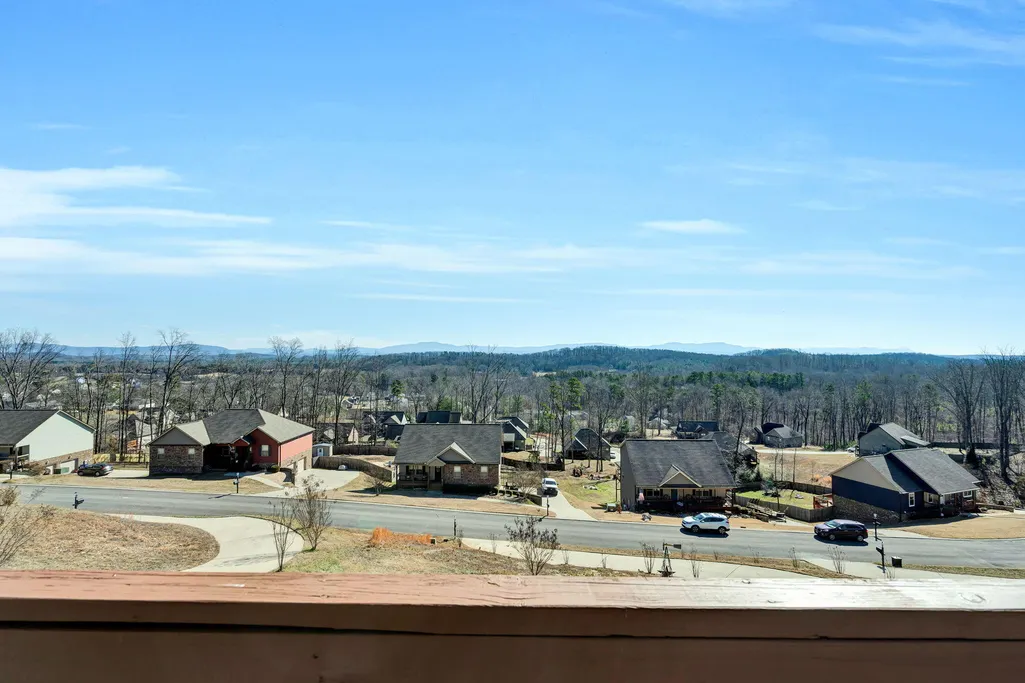
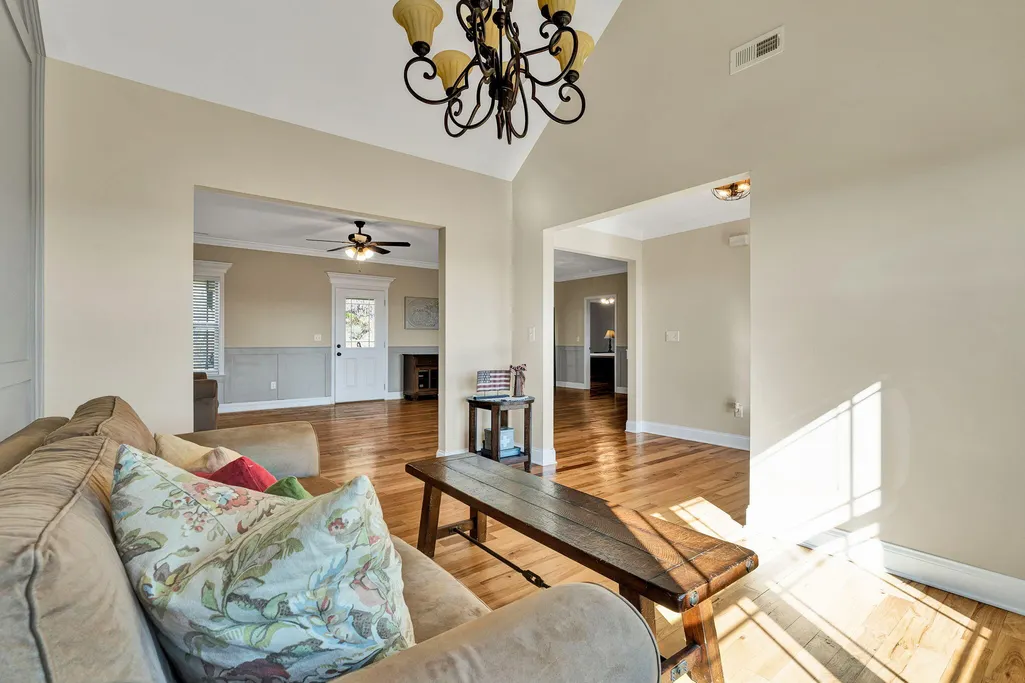
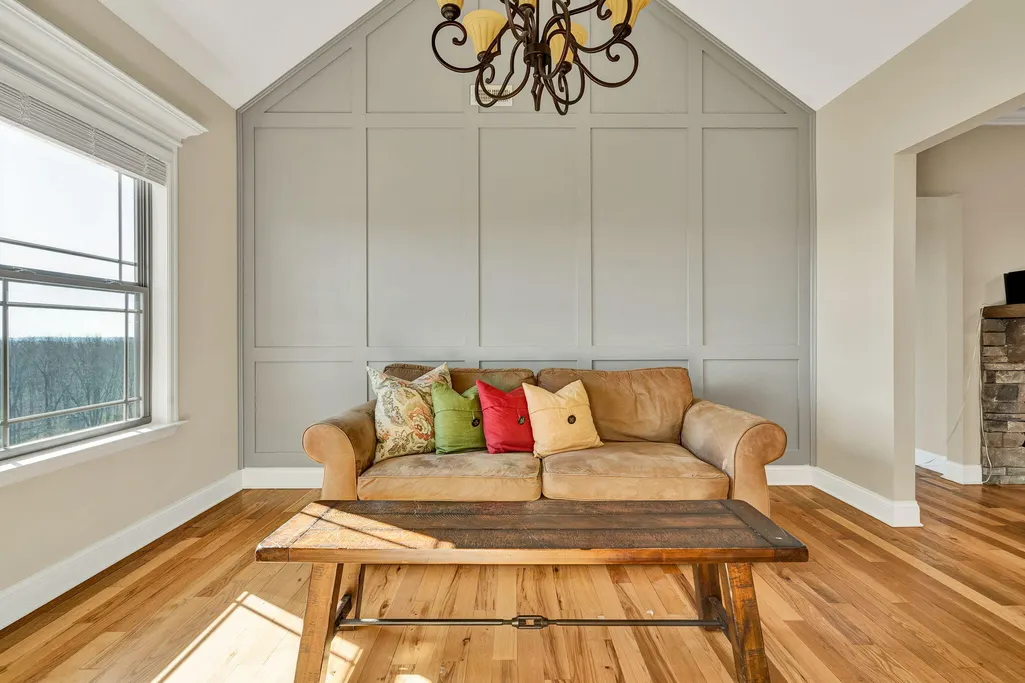
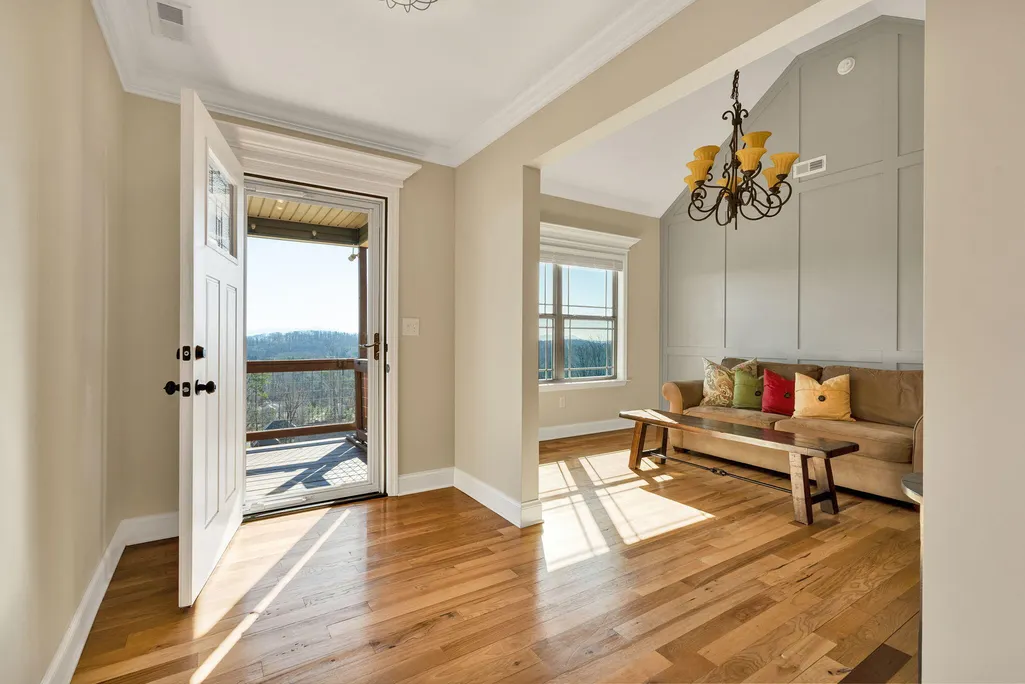














Address
129 Timber Top Crossing Se, Cleveland, TN
Price
$ 409,900
Property Attributes
- MLS#1541877
- TypeSingle Family
- Listing Status Active
- CountyBRADLEY
- CityCleveland
- NeighborhoodFarmingdale Trails
- Zip37323
- StyleRanch
- Taxes$ 1151
- Price$ 409,900
- Bedrooms3
- Full Bathrooms2
- Half Bathrooms0
- Sqr Footage1741
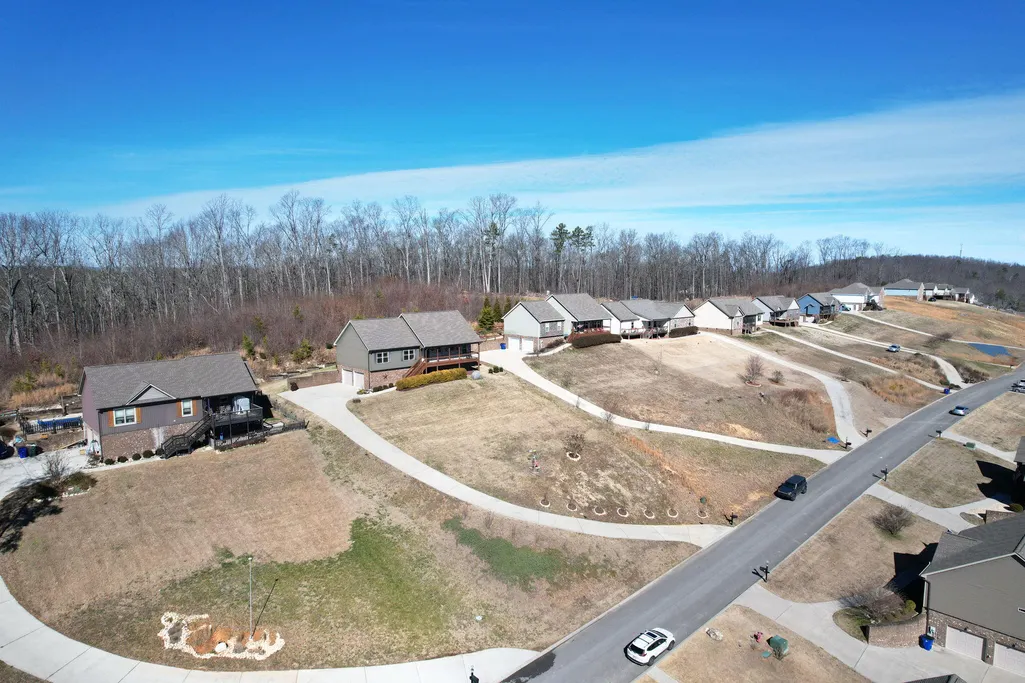
- Lot Size0.45 Acres
Data Source:
Greater Chattanooga MLS (GCAR)
Property Description
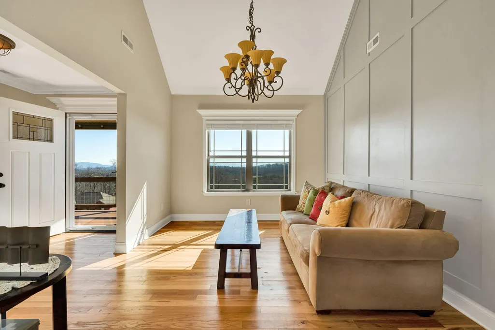
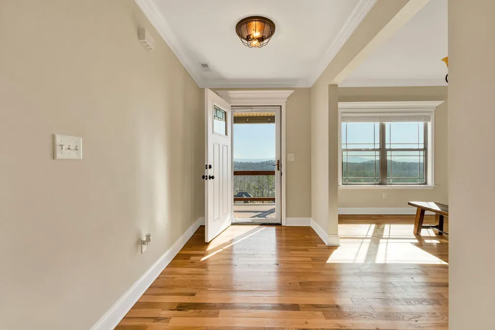
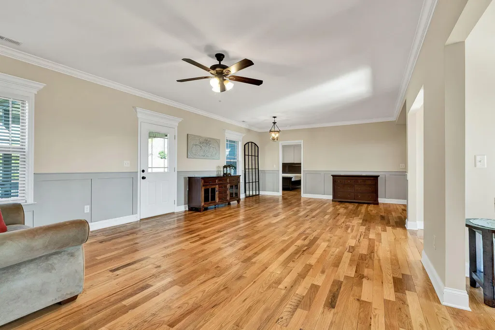
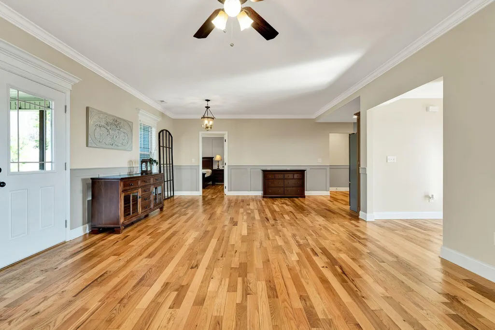
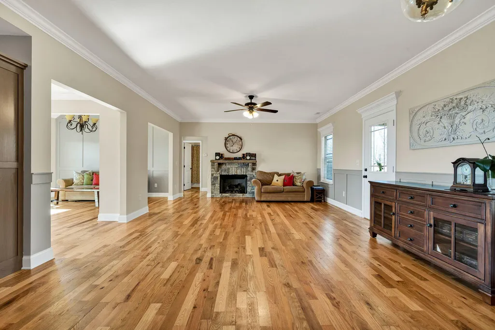
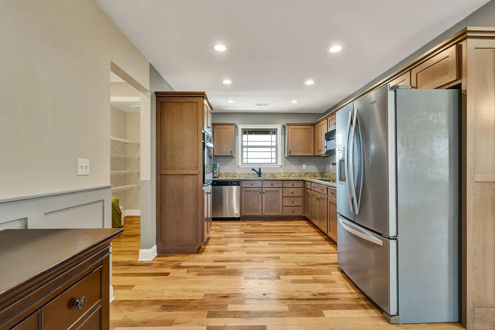
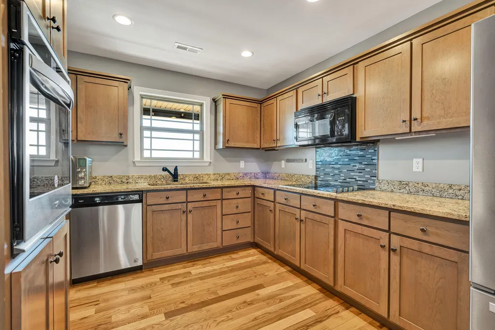
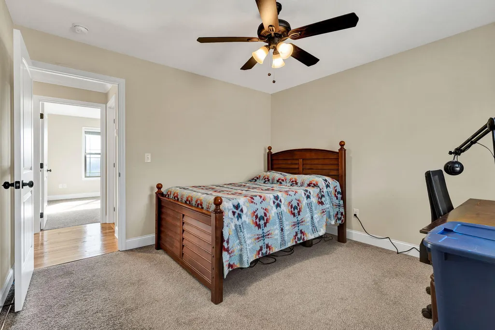
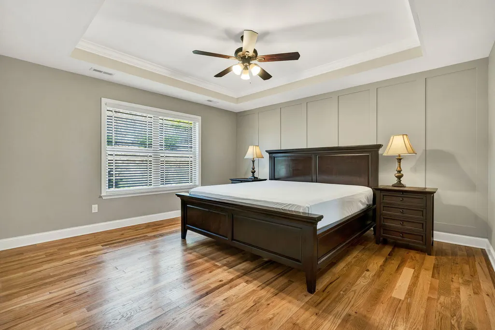
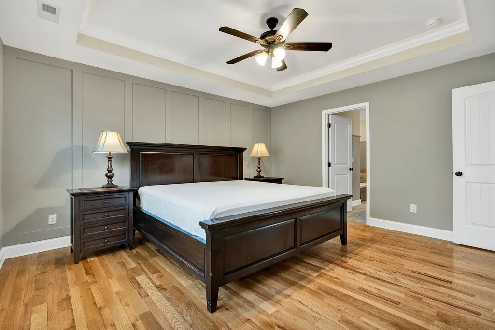
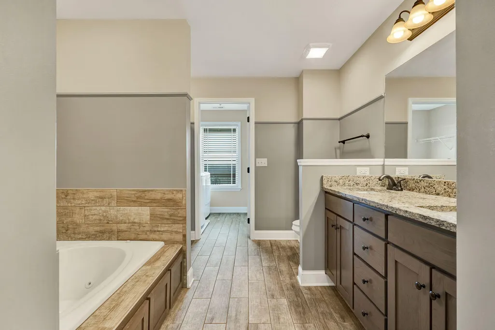
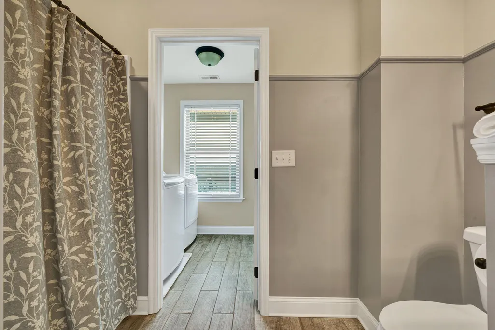
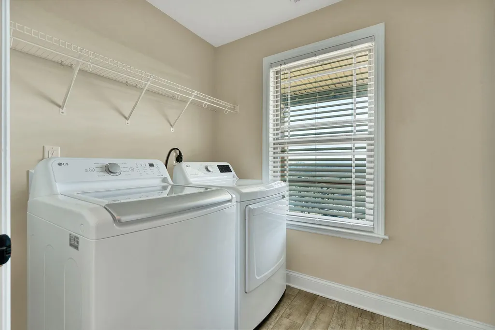
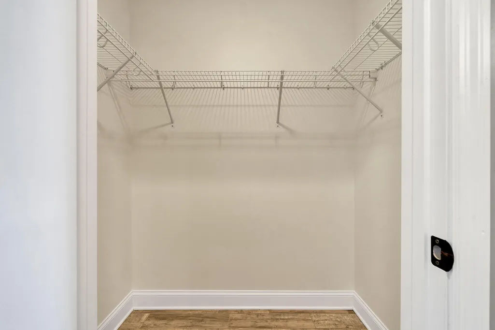
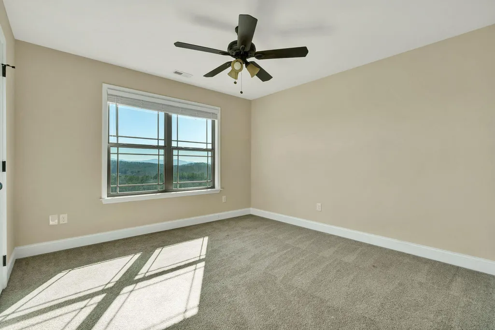
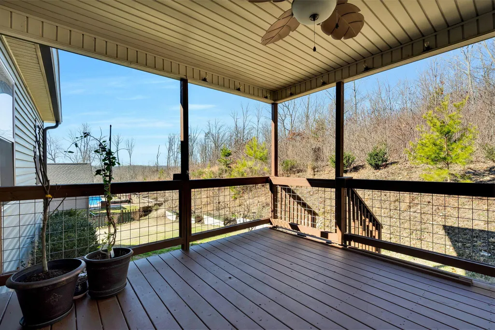
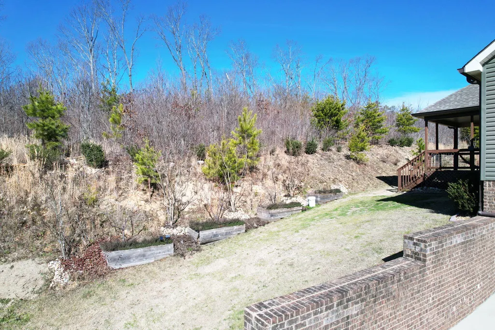
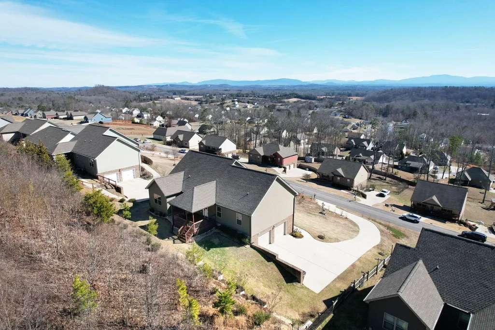
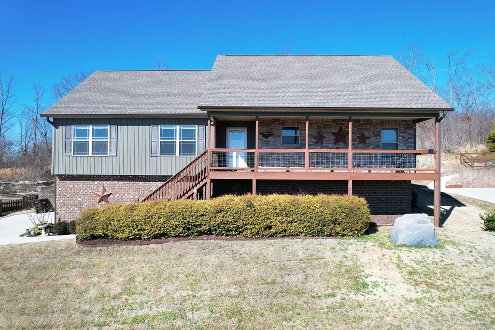
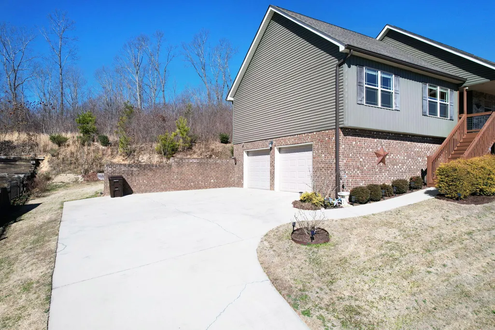
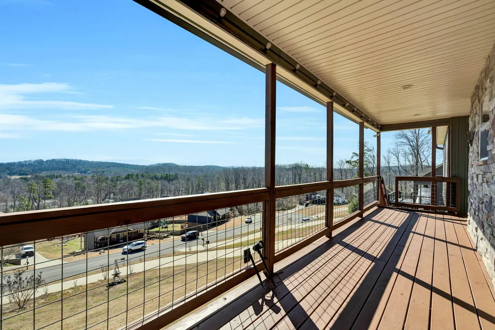
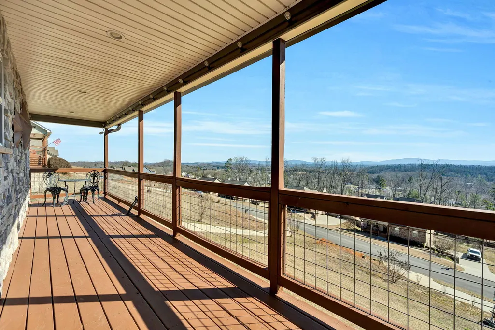
Welcome to Farmingdale Trails and this beautifully maintained single-level home offering 3 bedrooms and 2 bathrooms with an open-concept layout and expansive mountain views. Enjoy peaceful mornings and stunning sunrises from the full-length covered front porch. Inside, hardwood floors highlight the main living areas, complemented by a gas log fireplace and a bright, functional design ideal for entertaining. The kitchen features stainless steel appliances, a wall oven, and a separate pantry for added storage. The split-bedroom floor plan provides privacy, with the primary suite offering a whirlpool tub and a spacious walk-in closet. Two additional bedrooms and a full bath complete the main level. A covered back porch and full unfinished basement provide excellent opportunities for outdoor enjoyment and future expansion. With modern comforts, incredible views, and room to grow, this home offers exceptional value and versatility.
| Elementary School | Middle School | High School |
|---|---|---|
| Waterville Elementary | Lake Forest Middle School | Bradley Central High |
| Price History | |
|---|---|
| 9/1/2026 | Listed $409,900 |
General Features
| Sewer | Septic Tank |
|---|---|
| Heating | Central |
| Cooling | Ceiling Fan(s),Central Air |
| Utilities | Cable Connected,Electricity Connected |
| Possession | Close Of Escrow |
| Roof | Shingle |
| Appliances | Microwave,Electric Range,Electric Oven,Electric Cooktop,Dishwasher |
| Garage Spaces | 2.0 |
| Patio/Porch Features | Deck,Porch,Porch - Covered,Rear Porch |
| Architectural Style | Ranch |
| Construction Materials | Stone,Vinyl Siding |
| Year Built | 2019 |
| View | Mountain(s),Trees/Woods |
| Levels | One |
| Property Subtype | Single Family Residence |
| County | Bradley |
| New Construction | No |
| Property Type | Residential |
| HOA | No |
| Attached Garage | Yes |
| Subdivision Name | Farmingdale Trails |
| Garage Y/N | Yes |
| Full Baths | 2 |
| Status | Active |
| Directions | From 1st Street,turn right onto Parker Street NE,then take a left onto Inman Street E. Continue and turn right just past Jacinto's Auto Sales LLC onto Wildwood Avenue. From there,turn left onto Farmi |
| High School | Bradley Central High |
| City | Cleveland |
| Senior Community Y/N | No |
| Lot Size Units | Acres |
| Lot Size Square Feet | 19602.0 |
| Carport Y/N | No |
| Listing Terms | Cash,Conventional,FHA,USDA Loan,VA Loan |
| Elementary School | Waterville Elementary |
| Land Lease Y/N | No |
| Tax Annual Amount | 1151.39 |
| Home Warranty Y/N | No |
| Middle/Junior High School | Lake Forest Middle School |
| Lease Renewal Y/N | No |
| Additional Parcels Y/N | No |
| Lease Considered Y/N | No |
| Rent Control Y/N | No |
| Structure Type | House |
| Standard Status | Active |
| MobileHomeRemainsYN | No |
| Legal Description | 080G J 033.00 |
| Sewer_co_Septic_sp_Tank | True |
| Heating_co_Central | True |
| Utilities_co_Cable_sp_Connected | True |
Interior Features
| Interior Amenities | Double Vanity,Granite Counters,Open Floorplan,Pantry,Split Bedrooms,Walk-In Closet(s) |
|---|---|
| Basement | Full,Unfinished |
| Flooring | Carpet,Hardwood,Tile |
| Total Fireplaces | 1 |
| Fireplace Features | Gas Starter |
| Basement (Y/N) | Yes |
| Air Conditioning Y/N | Yes |
| Heating Y/N | Yes |
| Window Features | Blinds,ENERGY STAR Qualified Windows |
| Fireplace Y/N | Yes |
| Above Grade Finished Area | 1741.0 |
| Laundry Features | Laundry Room,Main Level |
| Total Bedrooms | 3 |
| LivingAreaSource | Tax Records |
| Total Baths | 2 |
Exterior Features
| Exterior Amenities | Rain Gutters |
|---|---|
| Parking Features | Concrete,Driveway,Garage,Off Street |
| Lot Features | Sloped |
| Water Source | Public |
| Lot Size Area | 0.45 |
| Foundation Details | Block |
| Spa | No |
| Building Area Total | 1741.0 |
| Lot Dimensions | 104x184x181x104 |
| Lot Size Acres | 0.45 |
| Road Surface Type | Asphalt |
| Waterfront Y/N | No |
| Road Frontage Type | County Road |
| Crops Included Y/N | No |
| Road Responsibility | Public Maintained Road |
| Horse Y/N | No |
| Irrigation Water Rights Y/N | No |
Amenities
- Foreclosure
- Views
- Short Sale
- New Construction
- Adult 55+
- Lease To Own
- No HOA Fees
- Furnished
- Primary On Main
- Air Conditioning
- Seller Finance
- Green
- Fixer Upper
- Horse
- Golf
- Fireplace
- Deck
- Garage
- Basement
- Pool
Property vs Single Family Average in 37323
Price
Taxes
In The Neighborhood
Just Listed
Cleveland
$ 415,000
220 Timber Top Crossing Se
Cleveland, TN 37323
- Type
- Single Family
- Size
- 1,902 SqFt
- Rooms
- 3 Beds + 2 Baths

Cleveland
$ 399,900
286 Timber Top Crossing Se
Cleveland, TN 37323
- Type
- Single Family
- Size
- 1,664 SqFt
- Rooms
- 3 Beds + 2 Baths
Views
Cleveland
$ 409,900
129 Se Timber Top
Cleveland, TN 37323
- Type
- Single Family
- Size
- 1,741 SqFt
- Rooms
- 3 Beds + 2 Baths
 The data relating to real estate for sale on this web site comes in part from the Internet Data Exchange Program of RealTracs Solutions as distributed by MLS Grid. Real estate listings held by brokerage firms other than United Real Estate Experts are marked with the Internet Data Exchange Program logo or thumbnail logo and detailed information about them includes the name of the listing brokers.
 The data relating to real estate for sale on this Web Site comes from the IDX Program of the East Tennessee Realtors® Multiple Listing Service. © Copyright 2026 All rights reserved. This information is being provided for the consumers' personal, non-commercial use and may not be used for any purpose other than to identify prospective properties the consumers may be interested in purchasing. This information was updated September 26, 2026 5:45 PM UTC Some properties may subsequently have sold
