

Price Reduction - Waterfront








Address
7611 Bonnie Drive, Chattanooga, TN
Price
$ 174,900
Property Attributes
- MLS#1541718
- TypeSingle Family
- Listing Status Active
- CountyHAMILTON
- CityChattanooga
- AreaChattanooga
- NeighborhoodAustin Farms
- Zip37416
- Style
- Taxes$ 1253
- Price$ 174,900
- Bedrooms4
- Full Bathrooms2
- Half Bathrooms0
- Sqr Footage1404
- Lot Size0.33 Acres
Data Source:
Greater Chattanooga MLS (GCAR)
Property Description
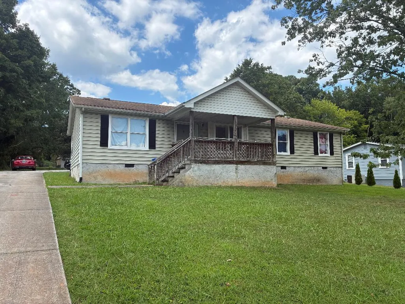
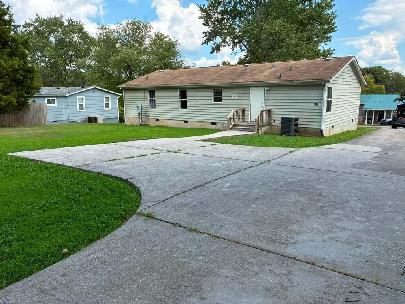
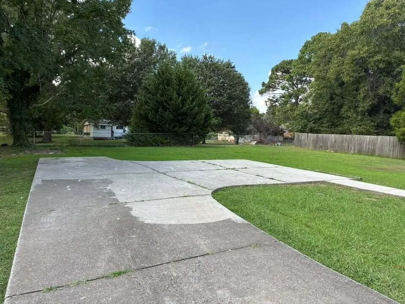
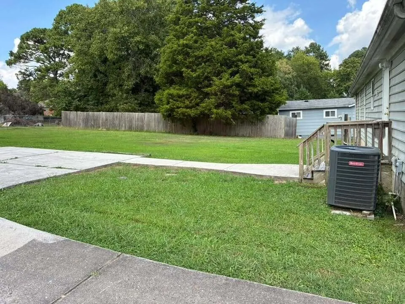
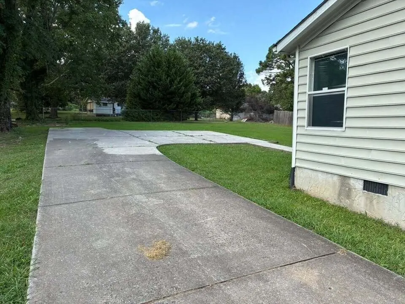
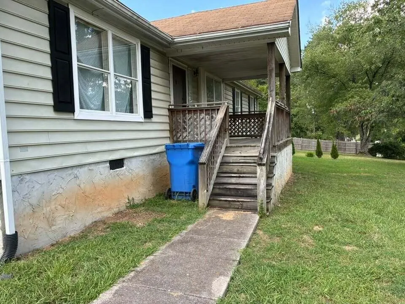
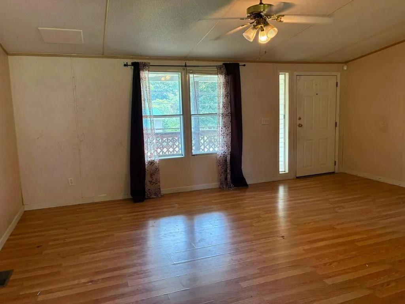
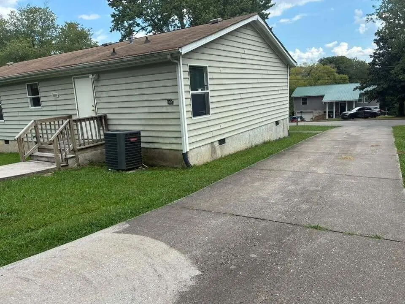
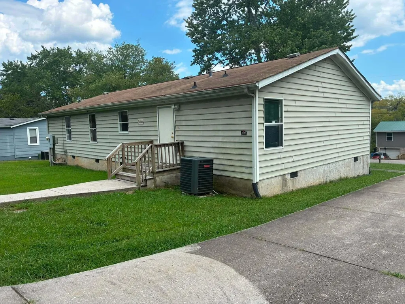
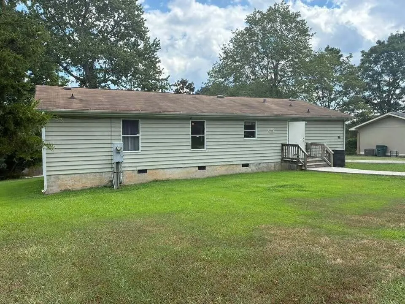
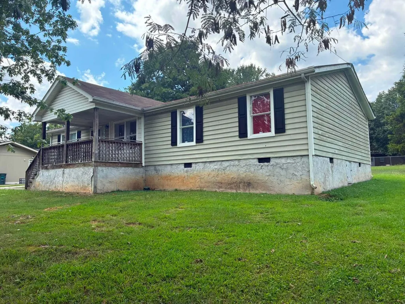
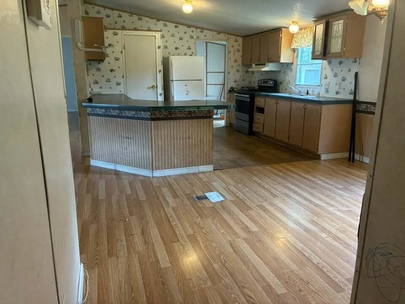
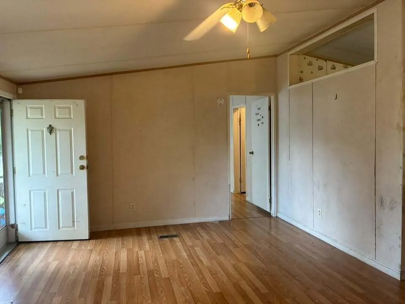
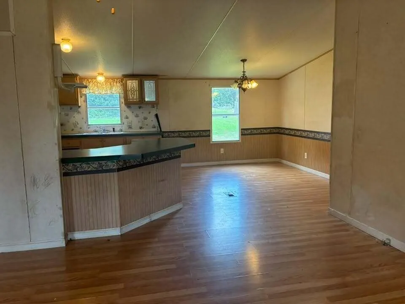
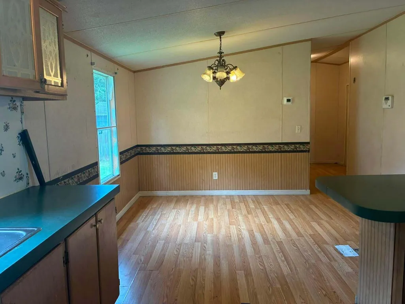
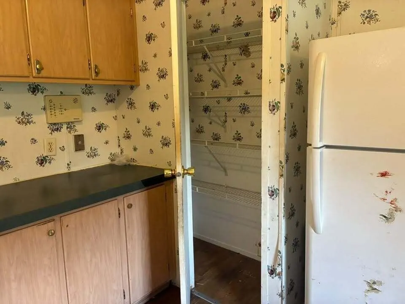
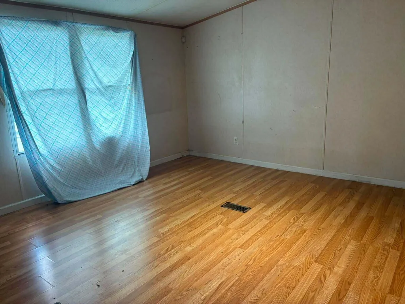
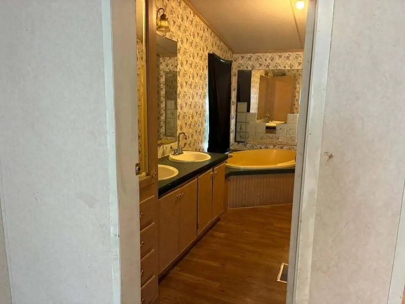
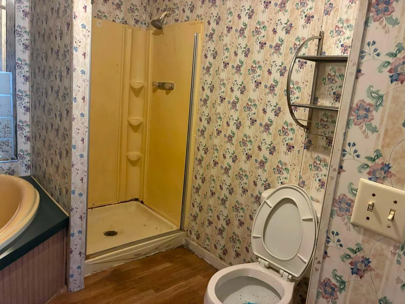
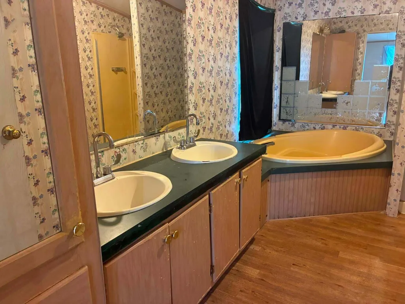
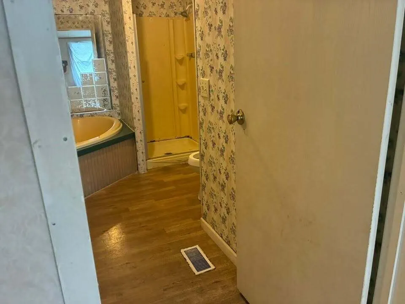
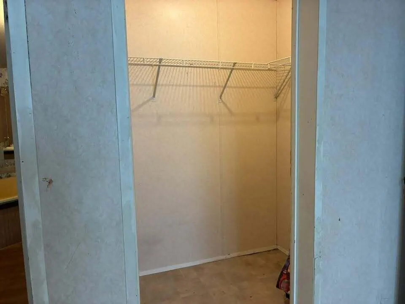
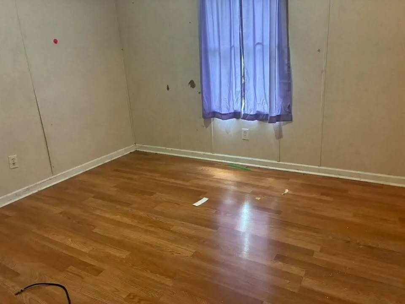
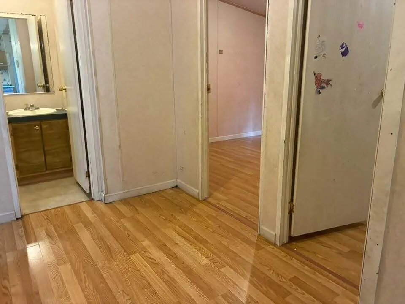
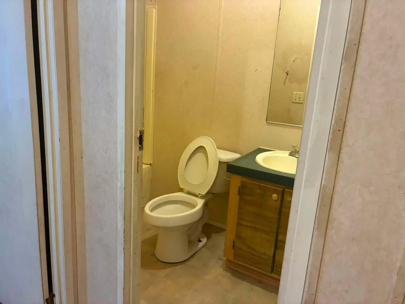
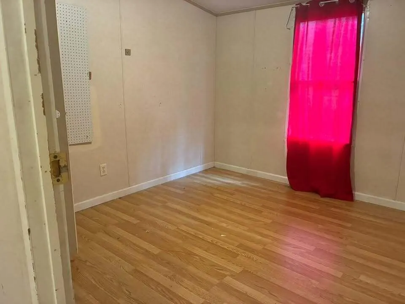
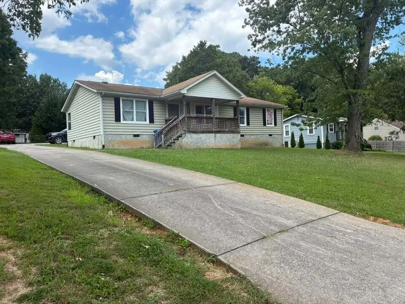
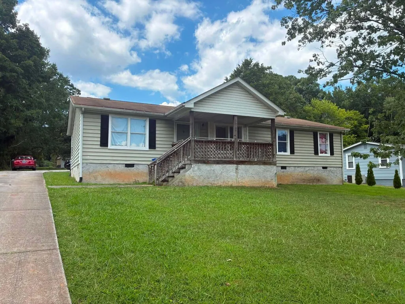
Welcome to 7611 Bonnie Drive. Four bedroom 2 full bath Manufactured home sitting on a permanent foundation. Great partially fenced back yard for the kids or pets. Concrete driveway and concrete sidewalks. Split bedroom floorplan for parent privacy . Open floorplan. Island bar in kitchen, pantry, lots of cabinets, double vanity in Master Bedroom, walk-in shower, walk in closet. Covered rocking chair front porch and smaller back deck. Room for a patio or entertaining cook-out area in the back. Approx 10 miles to River Front PKWY where you can enjoy all the activities in the Great Downtown Chatt area. Call today
| Elementary School | Middle School | High School |
|---|---|---|
| Bess T. Shepherd Elementary | Tyner Middle Academy | Tyner Academy High School |
| Price History | |
|---|---|
| 8/28/2026 | Listed $185,000 |
| 9/17/2026 | 6$174,900 |
General Features
| Sewer | Public Sewer |
|---|---|
| Heating | Central |
| Cooling | Ceiling Fan(s),Central Air |
| Utilities | Electricity Connected,Sewer Connected,Water Connected |
| Possession | Close Of Escrow |
| Roof | Shingle |
| Appliances | Refrigerator,Electric Water Heater,Electric Range |
| Patio/Porch Features | Covered,Deck,Front Porch |
| Architectural Style | Other |
| Construction Materials | Vinyl Siding |
| Year Built | 2000 |
| Levels | One |
| Property Subtype | Single Family Residence |
| County | Hamilton |
| New Construction | No |
| Property Type | Residential |
| HOA | No |
| Attached Garage | No |
| Subdivision Name | Austin Farms |
| Garage Y/N | No |
| Full Baths | 2 |
| Status | Active |
| Directions | From Athens Tn go to Chatt..take exit 7 Bonny Oaks Drive. Left on Austin Drive.. Left On Bonnie Drive.. Home on Right.. SOP |
| High School | Tyner Academy |
| City | Chattanooga |
| Senior Community Y/N | No |
| MLS Area | Chattanooga |
| Lot Size Units | Acres |
| Lot Size Square Feet | 14374.8 |
| Carport Y/N | No |
| Listing Terms | Cash,Conventional,FHA |
| Elementary School | Bess T. Shepherd Elementary |
| Land Lease Y/N | No |
| Tax Annual Amount | 1253.37 |
| Home Warranty Y/N | No |
| Middle/Junior High School | Tyner Middle Academy |
| Lease Renewal Y/N | No |
| MLS Area Minor | Chattanooga |
| Additional Parcels Y/N | No |
| Lease Considered Y/N | No |
| Rent Control Y/N | No |
| Structure Type | Manufactured House |
| Standard Status | Active |
| MobileHomeRemainsYN | No |
| Legal Description | 129N H 018 |
| Sewer_co_Public_sp_Sewer | True |
| Heating_co_Central | True |
Interior Features
| Interior Amenities | Bar,Cathedral Ceiling(s),Ceiling Fan(s),Double Vanity,High Ceilings,Open Floorplan,Pantry,Soaking Tub,Split Bedrooms,Walk-In Closet(s) |
|---|---|
| Basement | Crawl Space |
| Flooring | Laminate |
| Basement (Y/N) | No |
| Air Conditioning Y/N | Yes |
| Heating Y/N | Yes |
| Fireplace Y/N | No |
| Above Grade Finished Area | 1404.0 |
| Laundry Features | Laundry Room |
| Total Bedrooms | 4 |
| LivingAreaSource | Tax Records |
| Total Baths | 2 |
Exterior Features
| Exterior Amenities | Private Yard,Rain Gutters |
|---|---|
| Fencing | Chain Link,Partial |
| Parking Features | Concrete,Driveway,Off Street |
| Lot Features | Back Yard,Cleared,Front Yard,Level |
| Water Source | Public |
| Lot Size Area | 0.33 |
| Foundation Details | Concrete Perimeter,Permanent |
| Spa | No |
| Building Area Total | 1404.0 |
| Lot Dimensions | 87.5X164M |
| Lot Size Acres | 0.33 |
| Road Surface Type | Asphalt |
| Waterfront Y/N | No |
| Road Frontage Type | City Street |
| Crops Included Y/N | No |
| Road Responsibility | Public Maintained Road |
| Horse Y/N | No |
| Irrigation Water Rights Y/N | No |
Amenities
- Foreclosure
- Views
- Short Sale
- New Construction
- Adult 55+
- Lease To Own
- No HOA Fees
- Furnished
- Primary On Main
- Air Conditioning
- Seller Finance
- Green
- Fixer Upper
- Horse
- Golf
- Fireplace
- Deck
- Garage
- Basement
- Pool
Property vs Single Family Average in 37416
Price
Taxes

 The data relating to real estate for sale on this web site comes in part from the Internet Data Exchange Program of RealTracs Solutions as distributed by MLS Grid. Real estate listings held by brokerage firms other than United Real Estate Experts are marked with the Internet Data Exchange Program logo or thumbnail logo and detailed information about them includes the name of the listing brokers.
 The data relating to real estate for sale on this Web Site comes from the IDX Program of the East Tennessee Realtors® Multiple Listing Service. © Copyright 2026 All rights reserved. This information is being provided for the consumers' personal, non-commercial use and may not be used for any purpose other than to identify prospective properties the consumers may be interested in purchasing. This information was updated September 26, 2026 5:45 PM UTC Some properties may subsequently have sold
