

Views - New Construction - Primary on Main









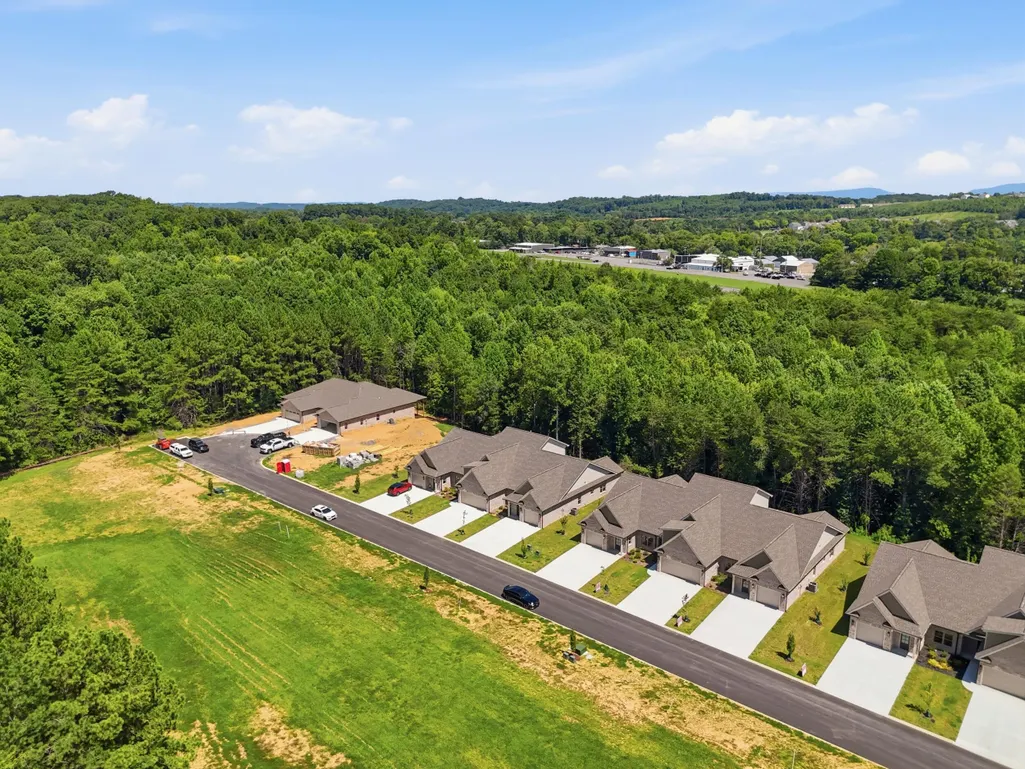

Address
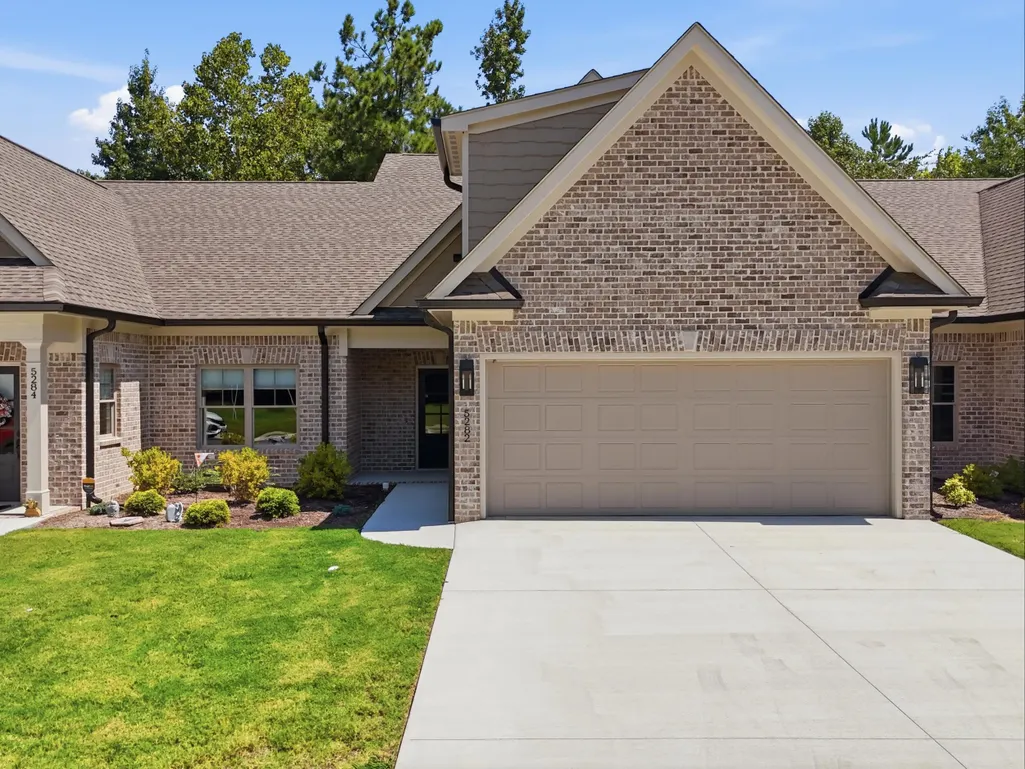
5282 Baylor Street Nw, Cleveland, TN
Price
$ 450,000
Property Attributes
- MLS#1541465
- TypeSingle Family
- Listing Status Active
- CountyBRADLEY
- CityCleveland
- NeighborhoodNorthside
- Zip37312
- Style
- Taxes$ 2800
- Price$ 450,000
- Bedrooms4
- Full Bathrooms2
- Half Bathrooms1
- Sqr Footage2664
- Lot Size0.08 Acres
Data Source:
Greater Chattanooga MLS (GCAR)
Property Description
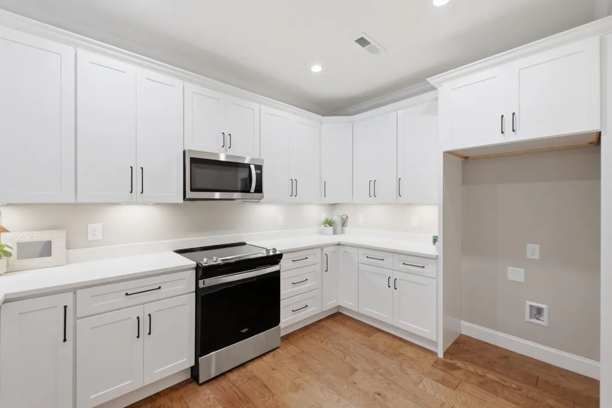
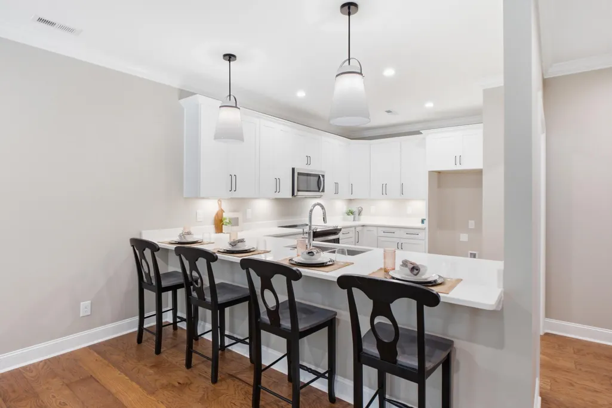
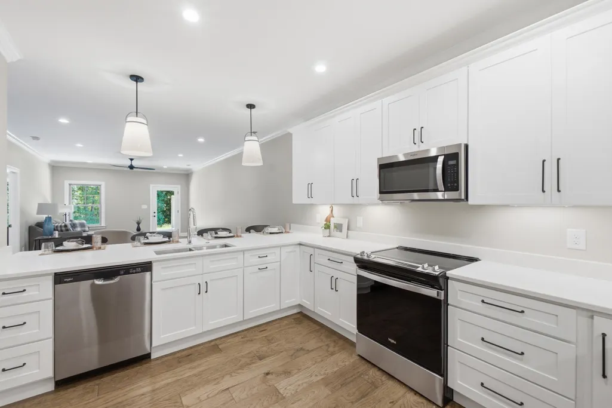
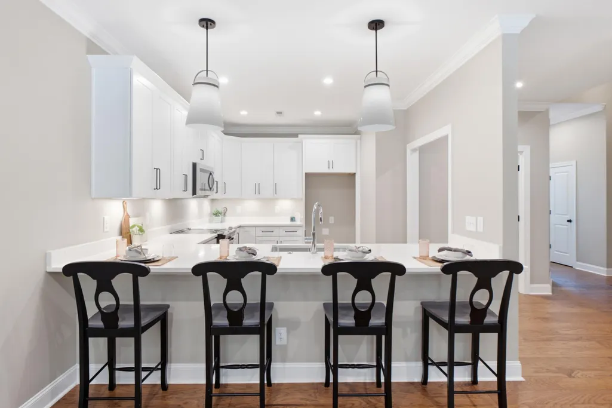
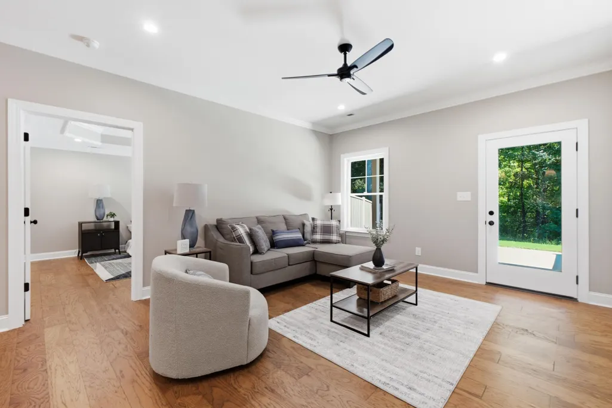
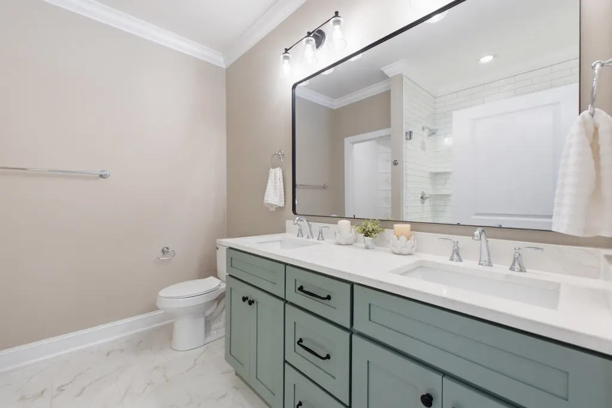
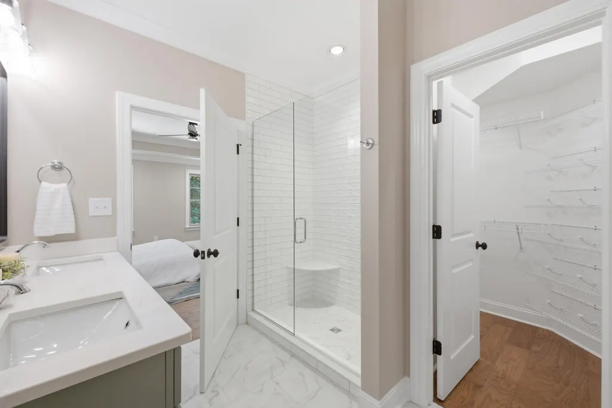
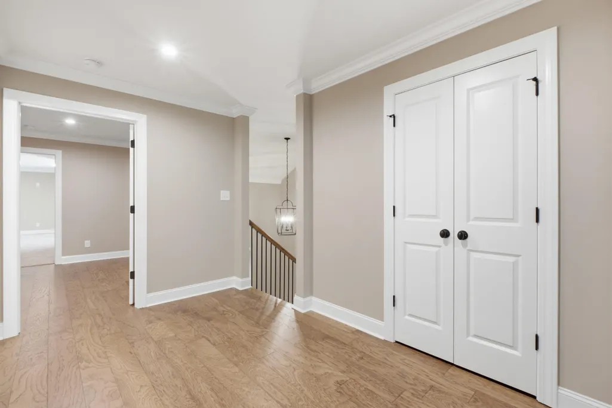
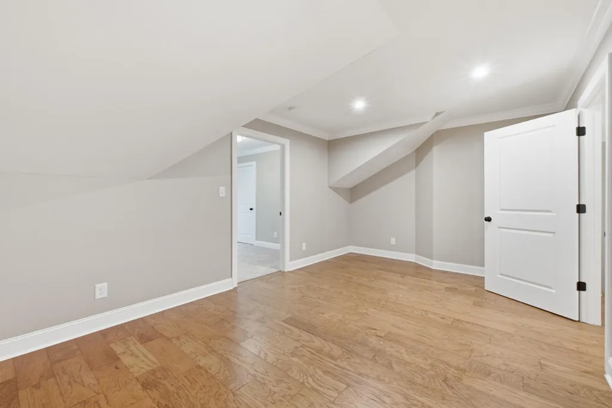
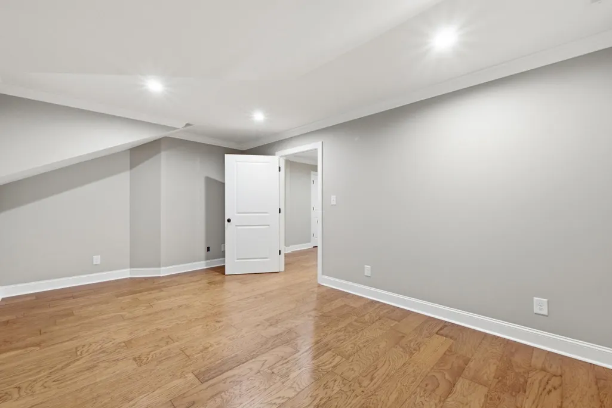
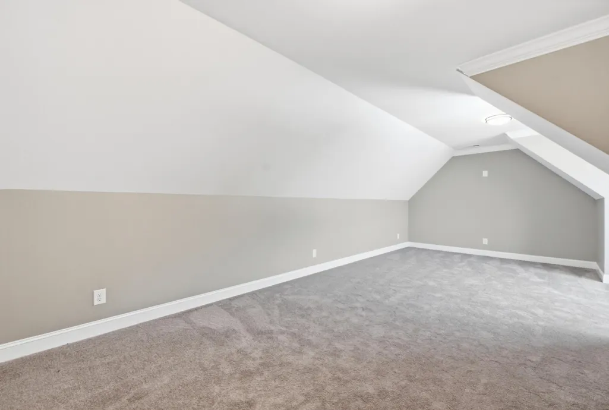
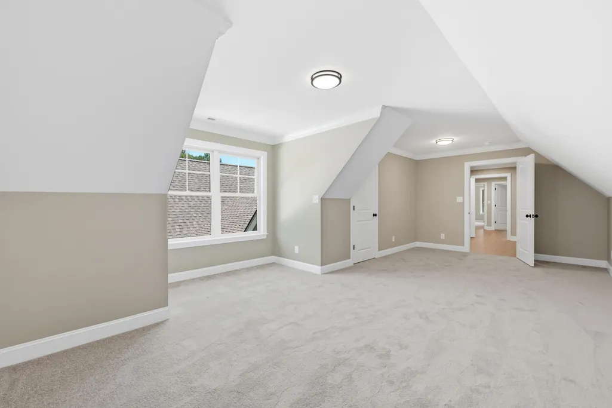
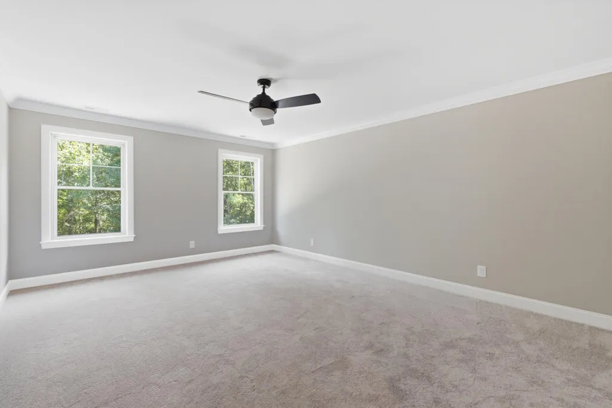
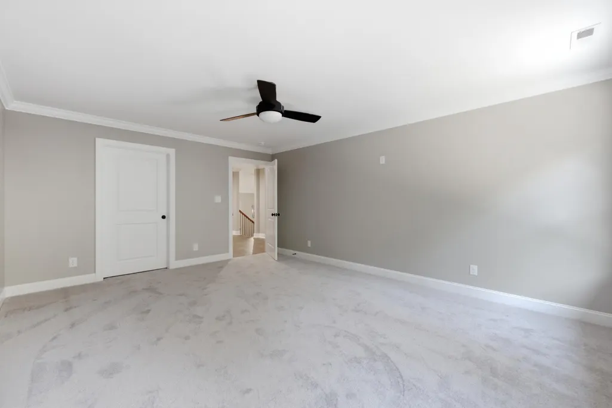
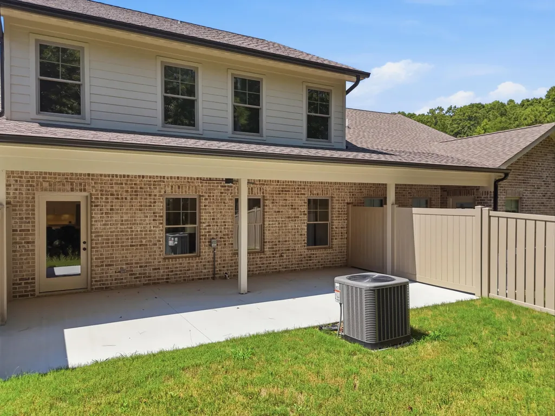
NEW CONSTRUCTION | SPACIOUS OPEN FLOOR PLAN | COMMUNITY AMENITIES - Modern style, spacious living, and a great selection of community amenities come together in this brand-new 4 bedroom, 2.5 bathroom townhouse on Baylor Street NW. Offering approximately 2,664 square feet, the thoughtfully designed floor plan features a main-level primary suite with a private en suite bathroom and walk-in closet, along with a conveniently located laundry room. The open floor plan creates an easy flow between the eat-in kitchen and main living area, while tray ceilings and crown molding add character and a polished finishing touch throughout. Upstairs, three additional bedrooms and a versatile bonus room provide plenty of flexibility for guests, a home office, playroom, or additional living space. An attached 2-car garage provides plenty of room for parking and storage. Enjoy community amenities including a swimming pool, fitness center, basketball court, pickleball court, and clubhouse complete with a kitchen. With fresh modern finishes, generous living space, and a functional layout, this new construction townhouse offers plenty of room to make your own.
| Elementary School | Middle School | High School |
|---|---|---|
| Ross-Yates Elementary | Cleveland Middle | Cleveland High |
| Price History | |
|---|---|
| 8/25/2026 | Listed $450,000 |
General Features
| Sewer | Public Sewer |
|---|---|
| Heating | Central |
| Cooling | Ceiling Fan(s),Central Air |
| Utilities | Electricity Connected,Phone Available,Sewer Available,Water Connected |
| Possession | Close Of Escrow |
| Roof | Shingle |
| Appliances | Microwave,Electric Range,Disposal,Dishwasher |
| HOA Fee | 900.0 |
| Garage Spaces | 2.0 |
| Patio/Porch Features | Covered,Rear Porch |
| Architectural Style | Other |
| Security Features | Smoke Detector(s) |
| Construction Materials | Brick,HardiPlank Type |
| Year Built | 2026 |
| View | Mountain(s) |
| Stories Count | 2 |
| Levels | One |
| Property Subtype | Single Family Residence |
| Community Features | Clubhouse,Fitness Center,Playground,Pool |
| Assoc Fee Paid Per | Annually |
| County | Bradley |
| New Construction | Yes |
| Property Type | Residential |
| Association Amenities | Clubhouse,Fitness Center,Playground,Pool |
| HOA | Yes |
| Attached Garage | Yes |
| Subdivision Name | Northside |
| Garage Y/N | Yes |
| Full Baths | 2 |
| Status | Active |
| Directions | From I-75 Exit 27,turn right onto Paul Huff Parkway NW and continue for approximately 1.4 miles. Turn left onto N Lee Highway and continue for approximately 1.2 miles. Turn left onto Northside Drive |
| High School | Cleveland High |
| City | Cleveland |
| Senior Community Y/N | No |
| Lot Size Units | Acres |
| Lot Size Square Feet | 3484.8 |
| Carport Y/N | No |
| Listing Terms | Cash,Conventional,FHA,VA Loan |
| Elementary School | Ross-Yates Elementary |
| Land Lease Y/N | No |
| Tax Annual Amount | 2800.0 |
| Home Warranty Y/N | No |
| Middle/Junior High School | Cleveland Middle |
| Lease Renewal Y/N | No |
| Additional Parcels Y/N | No |
| Lease Considered Y/N | No |
| Rent Control Y/N | No |
| Virtual Tour | https://my.matterport.com/show/?m=5NFiaZB8yo7 |
| Standard Status | Active |
| MobileHomeRemainsYN | No |
| Legal Description | Parcel ID#034f R 019.01 |
| Sewer_co_Public_sp_Sewer | True |
| Heating_co_Central | True |
Interior Features
| Interior Amenities | Ceiling Fan(s),Crown Molding,Eat-in Kitchen,High Speed Internet,Kitchen Island,Primary Downstairs,Tray Ceiling(s),Tub/shower Combo,Walk-In Closet(s) |
|---|---|
| Flooring | Carpet,Tile |
| Basement (Y/N) | No |
| Air Conditioning Y/N | Yes |
| Heating Y/N | Yes |
| Window Features | Insulated Windows,Vinyl Frames |
| Fireplace Y/N | No |
| Above Grade Finished Area | 2664.0 |
| Half Baths | 1 |
| Laundry Features | Laundry Room,Main Level |
| Total Bedrooms | 4 |
| LivingAreaSource | Tax Records |
| Total Baths | 3 |
Exterior Features
| Exterior Amenities | Rain Gutters |
|---|---|
| Fencing | Privacy |
| Parking Features | Concrete,Driveway,Garage,Garage Door Opener |
| Lot Features | Level |
| Water Source | Public |
| Lot Size Area | 0.08 |
| Foundation Details | Slab |
| Spa | No |
| Building Area Total | 2664.0 |
| Lot Dimensions | 0.08 AC |
| Lot Size Acres | 0.08 |
| Road Surface Type | Paved |
| Waterfront Y/N | No |
| Road Frontage Type | City Street |
| Crops Included Y/N | No |
| Horse Y/N | No |
| Irrigation Water Rights Y/N | No |
Amenities
- Foreclosure
- Views
- Short Sale
- New Construction
- Adult 55+
- Lease To Own
- No HOA Fees
- Furnished
- Primary On Main
- Air Conditioning
- Seller Finance
- Green
- Fixer Upper
- Horse
- Golf
- Fireplace
- Deck
- Garage
- Basement
- Pool
Property vs Single Family Average in 37312
Price
Taxes
In The Neighborhood
New Construction
Cleveland
$ 464,900
5272 Baylor Street Nw
Cleveland, TN 37312
- Type
- Single Family
- Size
- 2,550 SqFt
- Rooms
- 4 Beds + 3.5 Baths
Cleveland
$ 425,000
5308 Mia Court Nw
Cleveland, TN 37312
- Type
- Single Family
- Size
- 1,599 SqFt
- Rooms
- 3 Beds + 2.5 Baths
Reduced
Cleveland
$ 389,900
5121 Ella Ln Ne
Cleveland, TN 37312
- Type
- Single Family
- Size
- 1,700 SqFt
- Rooms
- 3 Beds + 2.5 Baths
Reduced
Cleveland
$ 389,900
5125 Ella Ln Ne
Cleveland, TN 37312
- Type
- Single Family
- Size
- 1,700 SqFt
- Rooms
- 3 Beds + 2.5 Baths
New Construction
Cleveland
$ 372,500
50 Northside Drive Nw
Cleveland, TN 37312
- Type
- Single Family
- Size
- 1,375 SqFt
- Rooms
- 3 Beds + 2 Baths
New Construction
Cleveland
$ 372,500
51 Northside Drive Nw
Cleveland, TN 37312
- Type
- Single Family
- Size
- 1,375 SqFt
- Rooms
- 3 Beds + 2 Baths
Open House
Cleveland
$ 365,900
5214 Norah Place Nw
Cleveland, TN 37312
- Type
- Single Family
- Size
- 1,373 SqFt
- Rooms
- 3 Beds + 2 Baths

Open House
Cleveland
$ 425,000
5105 Ella Lane Nw
Cleveland, TN 37312
- Type
- Single Family
- Size
- 1,600 SqFt
- Rooms
- 3 Beds + 2.5 Baths
Open House
Cleveland
$ 386,900
5317 Mia Court Nw
Cleveland, TN 37312
- Type
- Single Family
- Size
- 1,373 SqFt
- Rooms
- 3 Beds + 2 Baths
 The data relating to real estate for sale on this web site comes in part from the Internet Data Exchange Program of RealTracs Solutions as distributed by MLS Grid. Real estate listings held by brokerage firms other than United Real Estate Experts are marked with the Internet Data Exchange Program logo or thumbnail logo and detailed information about them includes the name of the listing brokers.
 The data relating to real estate for sale on this Web Site comes from the IDX Program of the East Tennessee Realtors® Multiple Listing Service. © Copyright 2026 All rights reserved. This information is being provided for the consumers' personal, non-commercial use and may not be used for any purpose other than to identify prospective properties the consumers may be interested in purchasing. This information was updated September 26, 2026 5:45 PM UTC Some properties may subsequently have sold
