

Views - Primary on Main









Address
204 Waheela Drive, Chattanooga, TN
Price
$ 350,000
Property Attributes
- MLS#1540856
- TypeSingle Family
- Listing Status Active
- CountyHAMILTON
- CityChattanooga
- AreaChattanooga
- NeighborhoodCherokee Hills
- Zip37404
- Style
- Taxes$ 1939
- Price$ 350,000
- Bedrooms4
- Full Bathrooms2
- Half Bathrooms0
- Sqr Footage2204
- Lot Size0.51 Acres
Data Source:
Greater Chattanooga MLS (GCAR)
Property Description
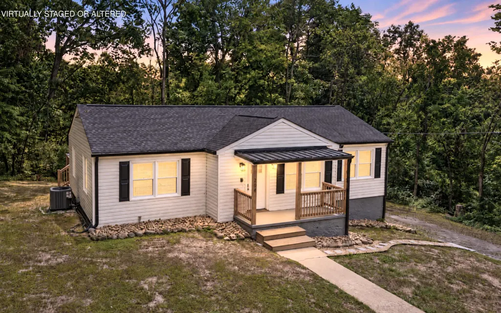
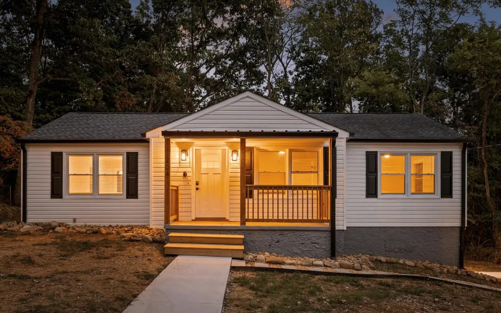
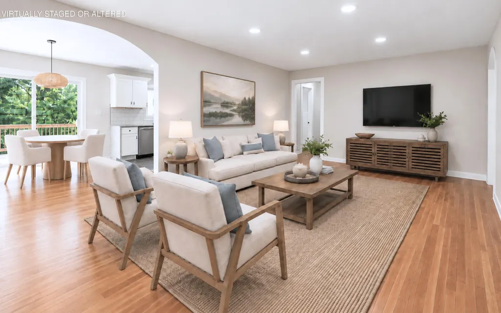
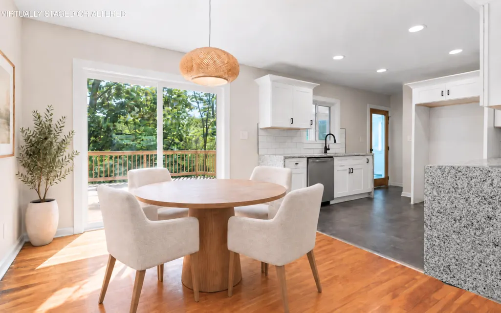
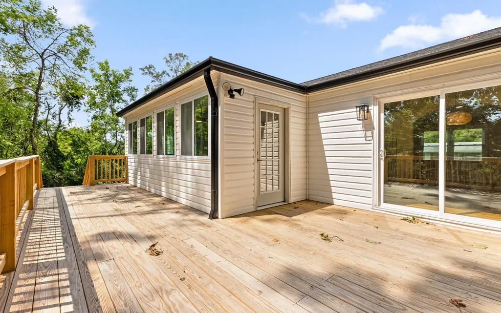
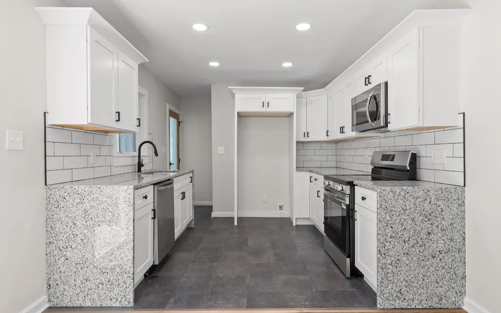
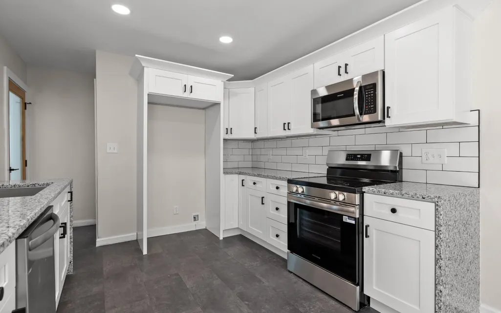
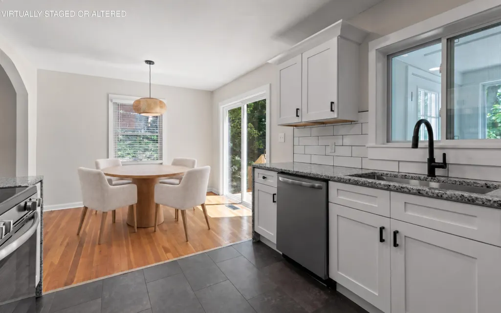
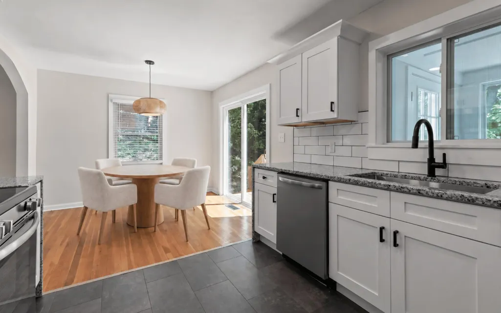
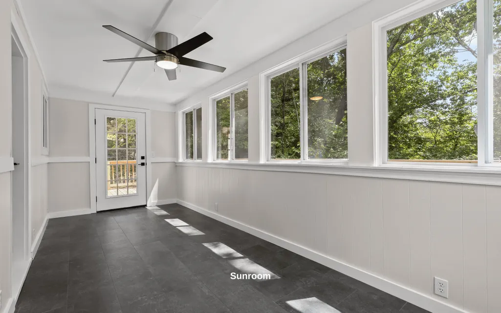
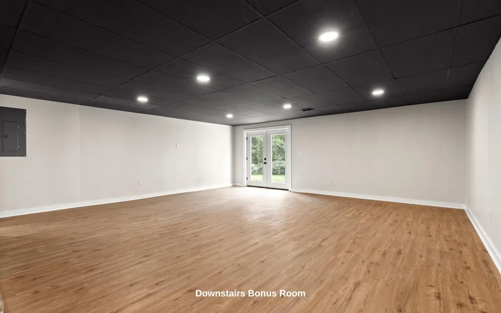
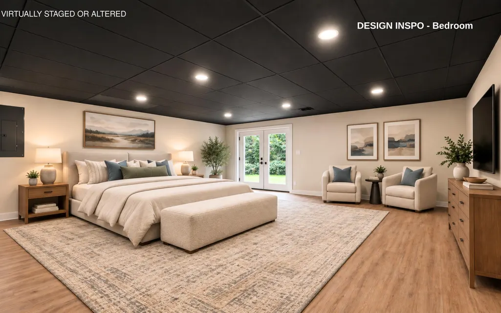
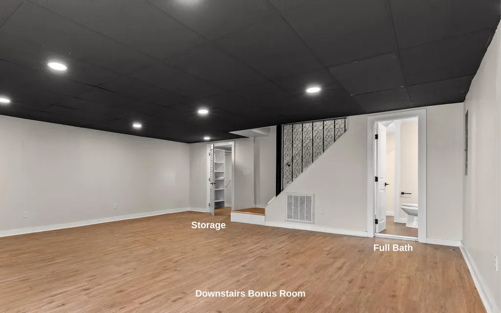
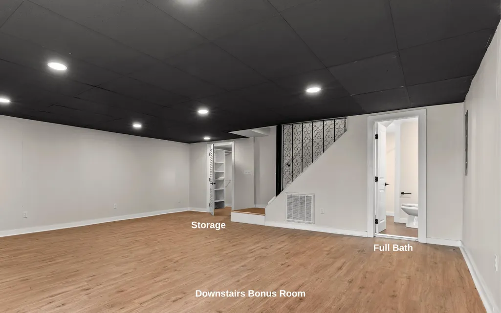
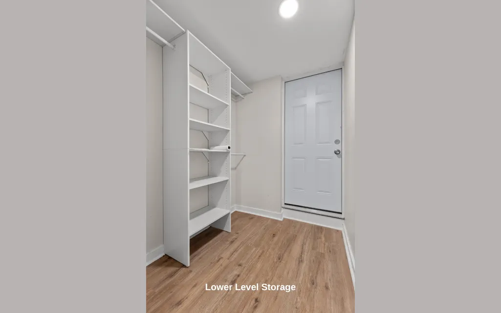
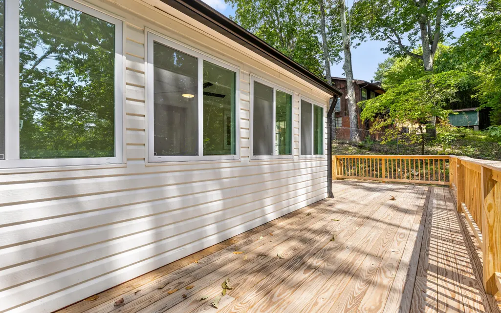
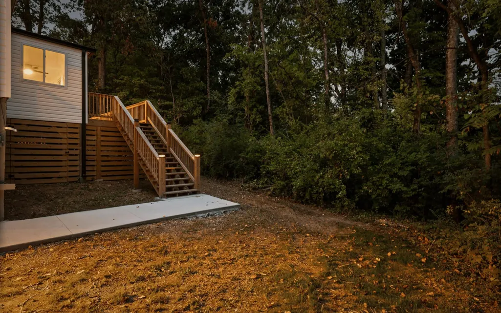
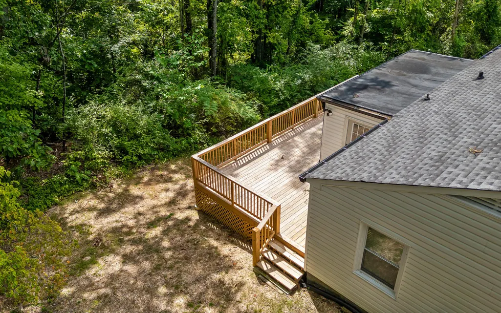
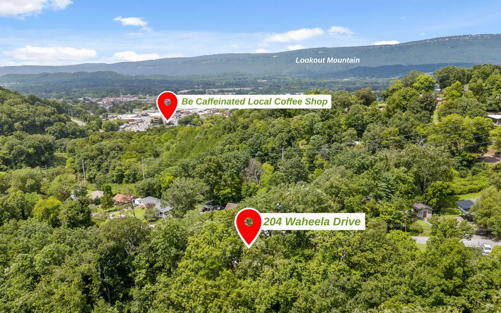
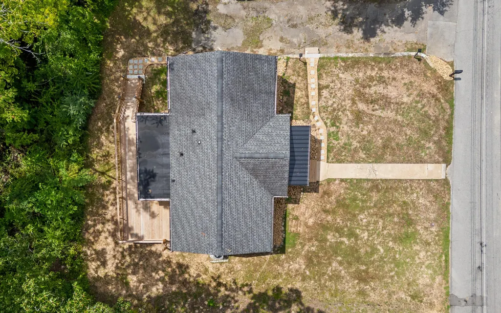
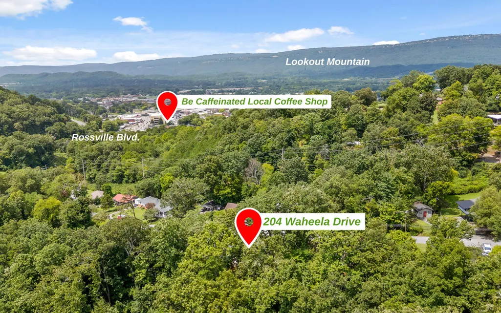
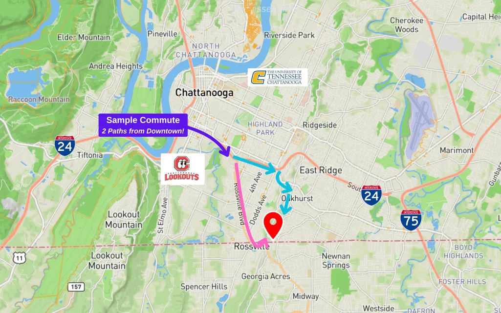
Completely RENOVATED! Move-in ready with 4 bedrooms and 2 baths in a peaceful and convenient Chattanooga location. 2 turns to Downtown Chattanooga and I-24, commuting doesn't get much easier than this. Every major system is NEW. All-new electrical, plumbing, and HVAC provide real peace of mind. Thoughtful renovations make this home comfortable and easy to enjoy from day one. Fully updated kitchen features contemporary cabinetry and stylish finishes, perfect for everyday living and entertaining. Both bathrooms have been renovated with quality finishes. Downstairs works as a large den, work from home space, or a private primary suite. Outside, the oversized back deck is perfect for grilling, hosting, or sipping morning coffee while overlooking the backyard. The superb setting on .5 acres is within minutes from Downtown Chattanooga and big box stores in Fort Oglethorpe, GA. 204 Waheela Drive offers a move-in ready, updated home in a surprisingly peaceful location. Schedule your showing today! Landscaping improvements are scheduled to be completed by the end of September 2026. In addition, the Seller is offering to cover the cost of the first year of Weedham lawn treatment services.
| Elementary School | Middle School | High School |
|---|---|---|
| East Ridge Elementary | East Ridge Middle | East Ridge High |
| Price History | |
|---|---|
| 8/14/2026 | Listed $350,000 |
General Features
| Sewer | Public Sewer |
|---|---|
| Heating | Central,Electric |
| Cooling | Ceiling Fan(s),Central Air |
| Utilities | Cable Available,Electricity Connected,Sewer Connected,Water Connected |
| Possession | Close Of Escrow |
| Roof | Asphalt,Shingle |
| Appliances | Vented Exhaust Fan,Stainless Steel Appliance(s),Microwave,Free-Standing Electric Range,Exhaust Fan,Dishwasher |
| Patio/Porch Features | Deck,Front Porch |
| Security Features | Smoke Detector(s) |
| Construction Materials | Block,Vinyl Siding |
| Year Built | 1955 |
| View | Hills |
| Stories Count | 2 |
| Property Subtype | Single Family Residence |
| County | Hamilton |
| New Construction | No |
| Property Type | Residential |
| HOA | No |
| Attached Garage | No |
| Subdivision Name | Cherokee Hills |
| Garage Y/N | No |
| Total Rooms | 9 |
| Full Baths | 2 |
| Status | Active |
| Directions | From Downtown Chattanooga,take East Ridge exit toward Sugar's restaurant. Continue through tunnel. L On S. Seminole. R on South Crest Rd. L on Waheela Dr. |
| High School | East Ridge High |
| City | Chattanooga |
| Senior Community Y/N | No |
| MLS Area | Chattanooga |
| Lot Size Units | Acres |
| Lot Size Square Feet | 22000.0 |
| Carport Y/N | No |
| Listing Terms | Cash,Conventional,FHA,VA Loan |
| Elementary School | East Ridge Elementary |
| Land Lease Y/N | No |
| Tax Annual Amount | 1939.07 |
| Home Warranty Y/N | No |
| Middle/Junior High School | East Ridge Middle |
| Property Condition | Updated/Remodeled |
| Lease Renewal Y/N | No |
| MLS Area Minor | Chattanooga |
| Additional Parcels Y/N | No |
| Lease Considered Y/N | No |
| Rent Control Y/N | No |
| Standard Status | Active |
| Occupancy Type | Owner |
| MobileHomeRemainsYN | No |
| Legal Description | Lt 35 Cherokee Hills Sub Pb 8 Pg 42 0161 11 15 |
| Sewer_co_Public_sp_Sewer | True |
| Heating_co_Central | True |
| Utilities_co_Cable_sp_Available | True |
Interior Features
| Interior Amenities | Ceiling Fan(s),Granite Counters,High Speed Internet,Primary Downstairs,Separate Shower,Storage,Tub/shower Combo |
|---|---|
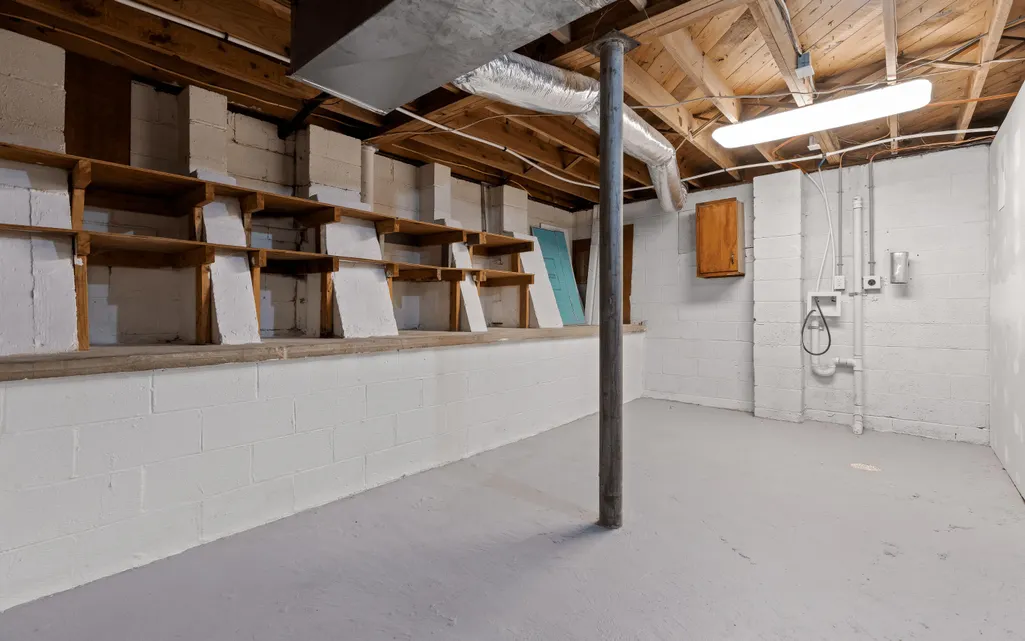
| Basement | Full,Partially Finished |
| Flooring | Hardwood,Luxury Vinyl,Tile |
| Basement (Y/N) | Yes |
| Air Conditioning Y/N | Yes |
| Heating Y/N | Yes |
| Fireplace Y/N | No |
| Above Grade Finished Area | 1204.0 |
| Laundry Features | Electric Dryer Hookup,In Basement,Laundry Room,Washer Hookup |
| Total Bedrooms | 4 |
| Below Grade Finished Area | 738.6 |
| LivingAreaSource | Appraiser |
| Total Baths | 2 |
Exterior Features
| Exterior Amenities | Lighting,Rain Gutters |
|---|---|
| Parking Features | Driveway |
| Lot Features | Back Yard,Gentle Sloping,Level |
| Water Source | Public |
| Lot Size Area | 0.51 |
| Foundation Details | Block,Slab |
| Spa | No |
| Building Area Total | 2204.0 |
| Lot Dimensions | 110X200 |
| Lot Size Acres | 0.51 |
| Waterfront Y/N | No |
| Road Frontage Type | City Street |
| Crops Included Y/N | No |
| Horse Y/N | No |
| Irrigation Water Rights Y/N | No |
Amenities
- Foreclosure
- Views
- Short Sale
- New Construction
- Adult 55+
- Lease To Own
- No HOA Fees
- Furnished
- Primary On Main
- Air Conditioning
- Seller Finance
- Green
- Fixer Upper
- Horse
- Golf
- Fireplace
- Deck
- Garage
- Basement
- Pool
Property vs Single Family Average in 37404
Price
Taxes
In The Neighborhood
Just Listed
Fairview
$ 427,000
7500 Cherokee Hills Rd
Fairview, TN 37062
- Type
- Single Family
- Size
- 1,998 SqFt
- Rooms
- 3 Beds + 2 Baths
Morristown
$ 264,900
405 Choctaw St
Morristown, TN 37813
- Type
- Single Family
- Size
- 987 SqFt
- Rooms
- 2 Beds + 2 Baths
Fixer Upper
Counce
$ 199,900
60 Hadley Way
Counce, TN 38326
- Type
- Single Family
- Size
- 962 SqFt
- Rooms
- 3 Beds + 1.5 Baths
Views
Kingston
$ 235,000
301 Kelsay Drive
Kingston, TN 37763
- Type
- Single Family
- Size
- 1,129 SqFt
- Rooms
- 3 Beds + 1 Baths
Reduced
Kingston
$ 349,900
202 Scott Lane
Kingston, TN 37763
- Type
- Single Family
- Size
- 1,681 SqFt
- Rooms
- 3 Beds + 2 Baths
Reduced
Fairview
$ 485,000
7817 Shauna Cir
Fairview, TN 37062
- Type
- Single Family
- Size
- 1,893 SqFt
- Rooms
- 3 Beds + 2 Baths
Reduced
Cadiz
$ 629,000
241 Sequoyah Trl
Cadiz, KY 42211
- Type
- Single Family
- Size
- 4,188 SqFt
- Rooms
- 3 Beds + 2.5 Baths
Reduced
Fairview
$ 469,000
7524 Cherokee Hills Rd
Fairview, TN 37062
- Type
- Single Family
- Size
- 2,200 SqFt
- Rooms
- 4 Beds + 2 Baths

 The data relating to real estate for sale on this web site comes in part from the Internet Data Exchange Program of RealTracs Solutions as distributed by MLS Grid. Real estate listings held by brokerage firms other than United Real Estate Experts are marked with the Internet Data Exchange Program logo or thumbnail logo and detailed information about them includes the name of the listing brokers.
 The data relating to real estate for sale on this Web Site comes from the IDX Program of the East Tennessee Realtors® Multiple Listing Service. © Copyright 2026 All rights reserved. This information is being provided for the consumers' personal, non-commercial use and may not be used for any purpose other than to identify prospective properties the consumers may be interested in purchasing. This information was updated September 25, 2026 3:20 PM UTC Some properties may subsequently have sold
