

Price Reduction


Address
176 N Case Avenue, Trenton, GA
Price
$ 284,900
Property Attributes
- MLS#1540521
- TypeSingle Family
- Listing Status Active
- CountyDADE
- CityTrenton
- NeighborhoodMountain View
- Zip30752
- StyleHouse
- Taxes$ 2569
- Price$ 284,900
- Bedrooms3
- Full Bathrooms2
- Half Bathrooms0
- Sqr Footage1630
- Lot Size0.26 Acres
Data Source:
Greater Chattanooga MLS (GCAR)
Property Description
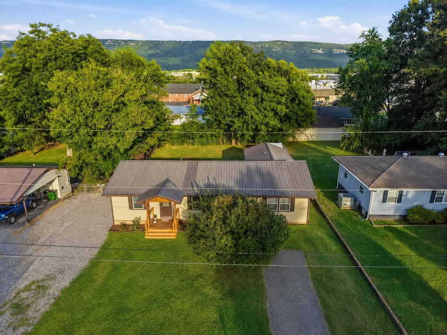
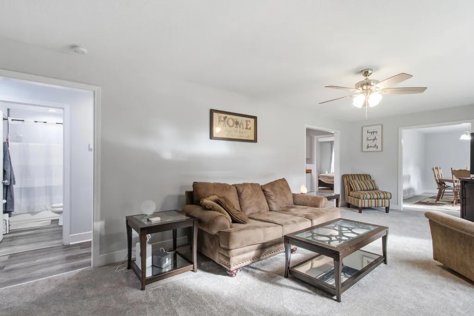
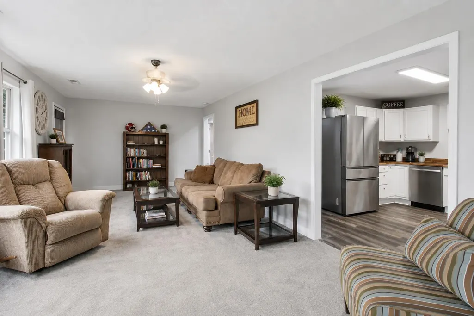
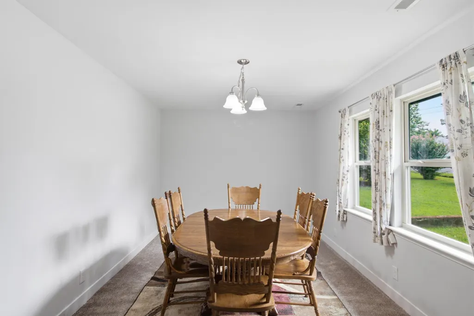
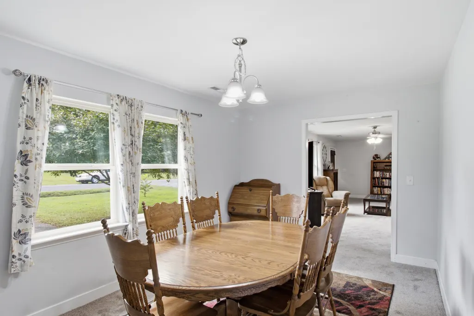
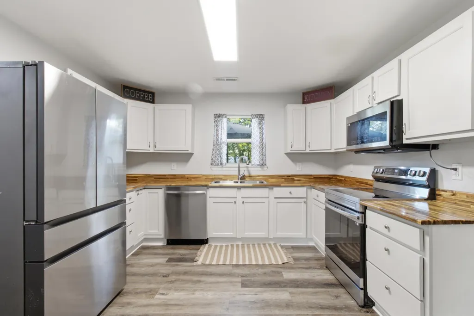
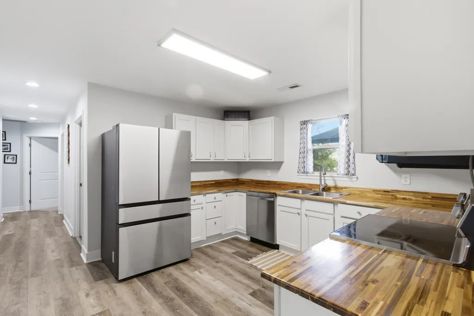
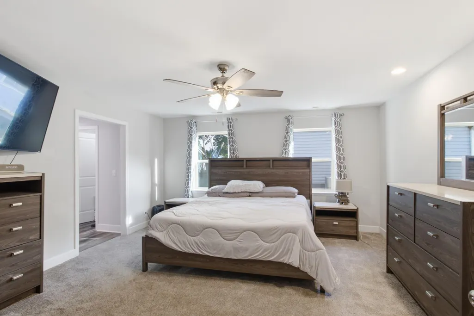
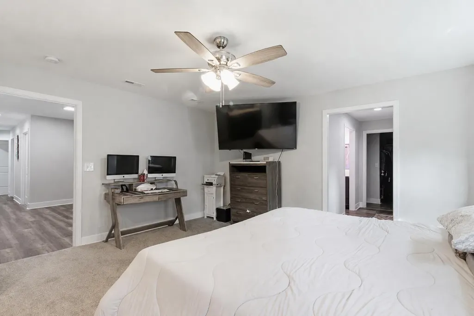
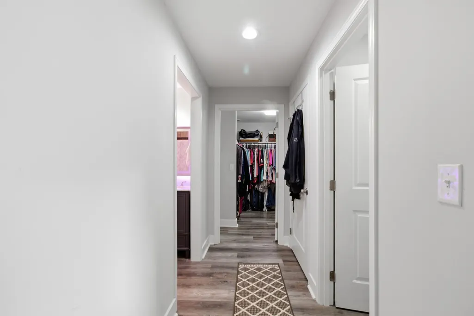
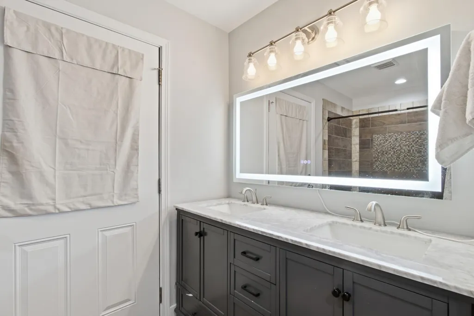
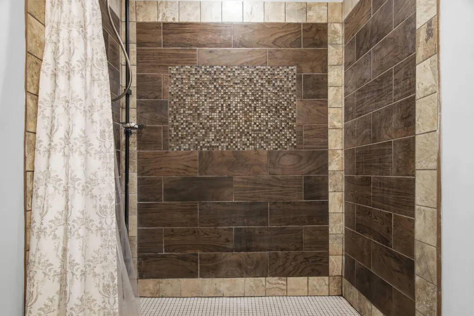
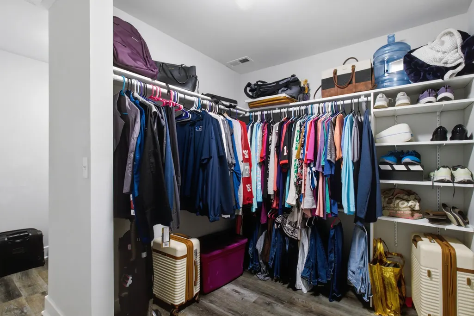
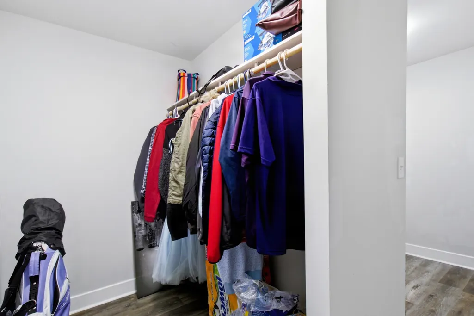
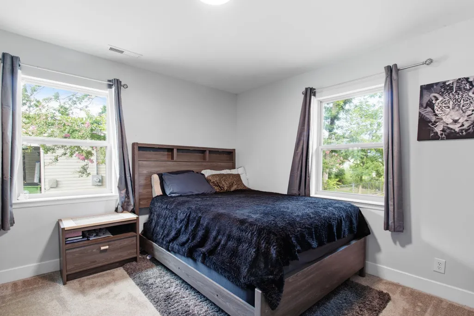
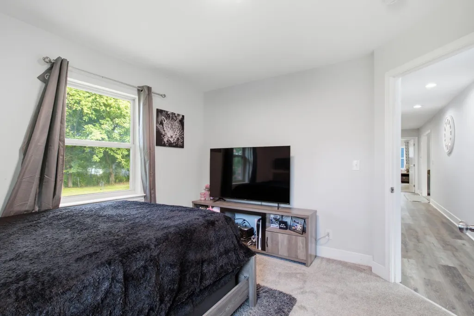
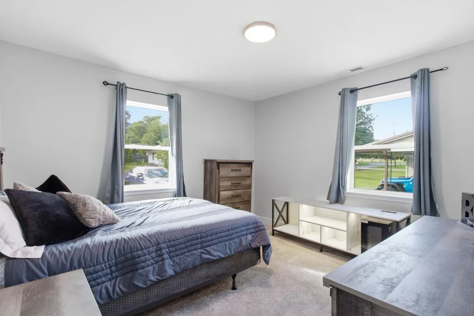
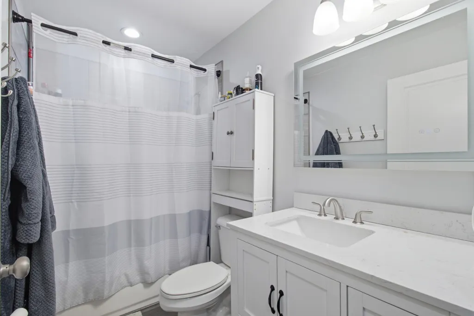
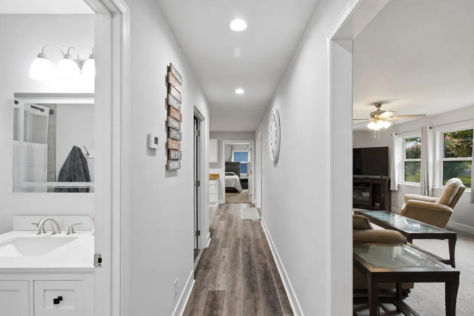
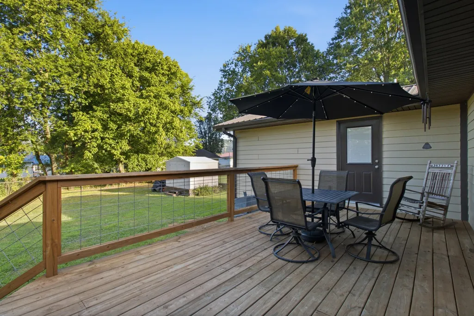
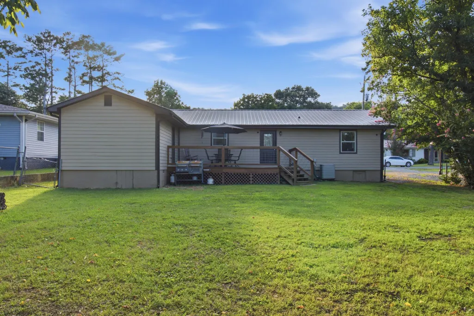
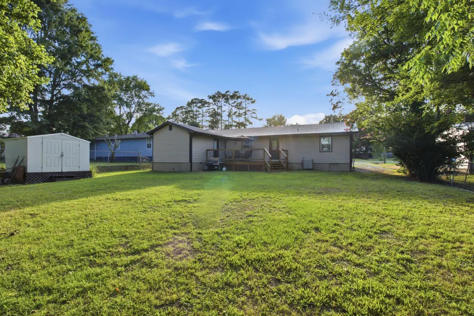
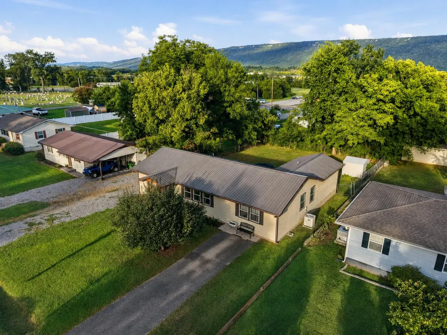
*Home was completely renovated in 2022, including but not limited to new plumbing, electrical, flooring, cabinets, appliances, showers, vanities, and a back deck* Welcome to 176 N Case Avenue in Trenton, Georgia, a well-maintained 3-bedroom, 2-bath home offering 1,630 square feet of comfortable, functional living space. Inside, the home features bright living areas, a spacious dining room, and a functional kitchen with generous cabinet and countertop space. A standout feature is the expansive primary wing, designed to provide added privacy and plenty of room to unwind. The primary bedroom offers space for additional furniture or a sitting area and is complemented by a spacious ensuite bath and an impressive walk-in closet with abundant storage. Two additional bedrooms offer flexibility for family, guests, a home office, or hobby space. Step outside to the rear deck overlooking a spacious, fully fenced backyard--ideal for pets, outdoor gatherings, gardening, or simply enjoying your own private outdoor space. A storage building adds even more functionality for lawn equipment, tools, and outdoor gear. With a desirable single-level layout, a private primary suite, excellent storage, and a fully fenced backyard, 176 N Case Avenue offers the space, comfort, and everyday functionality buyers are looking for in a convenient Trenton location. Information is deemed reliable but not guaranteed. Buyer responsible for verifying all information deemed important to buyer.
| Elementary School | Middle School | High School |
|---|---|---|
| Dade County Elementary | Dade County Middle | Dade County High |
| Price History | |
|---|---|
| 8/11/2026 | Listed $290,000 |
| 9/14/2026 | 2$284,900 |
General Features
| Sewer | Public Sewer |
|---|---|
| Heating | Central,Electric |
| Cooling | Ceiling Fan(s),Central Air,Electric,Multi Units |
| Utilities | Electricity Connected,Sewer Connected,Water Connected,Underground Utilities |
| Possession | Close Of Escrow |
| Roof | Metal |
| Appliances | Water Heater,Stainless Steel Appliance(s),Refrigerator,Microwave,Dishwasher,Built-In Electric Range |
| Patio/Porch Features | Deck |
| Security Features | Smoke Detector(s) |
| Construction Materials | HardiPlank Type |
| Year Built | 1959 |
| Levels | One |
| Property Subtype | Single Family Residence |
| County | Dade |
| New Construction | No |
| Property Type | Residential |
| HOA | No |
| Attached Garage | No |
| Subdivision Name | Mountain View |
| Garage Y/N | No |
| Other Structures | Shed(s) |
| Total Rooms | 9 |
| Full Baths | 2 |
| Status | Active |
| Directions | Heading south on US - 11 turn right onto Dove Ave,left onto N Case Ave,home is on the left. |
| High School | Dade County High |
| City | Trenton |
| Senior Community Y/N | No |
| Lot Size Units | Acres |
| Lot Size Square Feet | 11325.6 |
| Carport Y/N | No |
| Listing Terms | Cash,Conventional,FHA,USDA Loan,VA Loan |
| Elementary School | Dade County Elementary |
| Land Lease Y/N | No |
| Tax Annual Amount | 2569.27 |
| Home Warranty Y/N | No |
| Middle/Junior High School | Dade County Middle |
| Lease Renewal Y/N | No |
| Additional Parcels Y/N | No |
| Lease Considered Y/N | No |
| Rent Control Y/N | No |
| Structure Type | House |
| Standard Status | Active |
| Occupancy Type | Owner |
| MobileHomeRemainsYN | No |
| Legal Description | Pt Ll 254 10/4 Landlot: 254 Landdist: 10 |
| Sewer_co_Public_sp_Sewer | True |
| Heating_co_Central | True |
| Utilities_co_Underground_sp_Utilities | True |
Interior Features
| Interior Amenities | Ceiling Fan(s),En Suite,High Speed Internet,Recessed Lighting,Separate Dining Room,Separate Shower,Tub/shower Combo,Walk-In Closet(s) |
|---|---|
| Basement | Crawl Space |
| Flooring | Carpet,Luxury Vinyl |
| Basement (Y/N) | No |
| Air Conditioning Y/N | Yes |
| Heating Y/N | Yes |
| Window Features | Vinyl Frames |
| Fireplace Y/N | No |
| Above Grade Finished Area | 1630.0 |
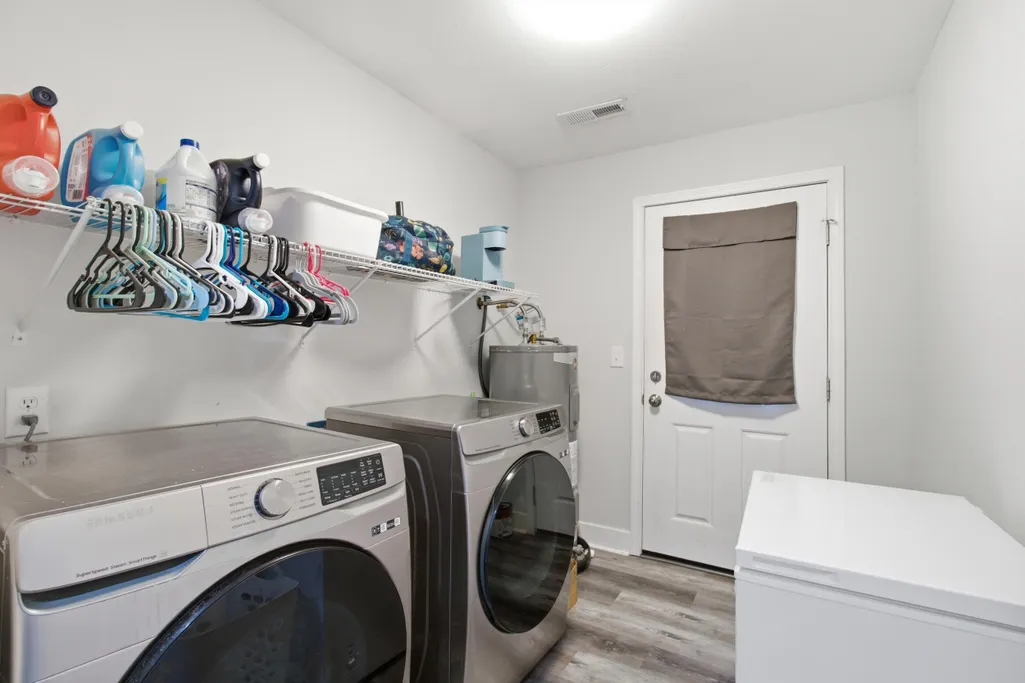
| Laundry Features | Electric Dryer Hookup,In Hall,Inside,Laundry Room,Main Level,Washer Hookup |
| Total Bedrooms | 3 |
| LivingAreaSource | Tax Records |
| Total Baths | 2 |
Exterior Features
| Exterior Amenities | Rain Gutters |
|---|---|
| Fencing | Back Yard,Chain Link |
| Parking Features | Asphalt,Driveway,Kitchen Level,Off Street,On Street |
| Lot Features | Back Yard,Few Trees,Front Yard,Level,Rectangular Lot |
| Water Source | Public |
| Lot Size Area | 0.26 |
| Foundation Details | Block |
| Spa | No |
| Building Area Total | 1630.0 |
| Lot Dimensions | 75X150 |
| Lot Size Acres | 0.26 |
| Road Surface Type | Asphalt,Paved |
| Waterfront Y/N | No |
| Road Frontage Type | City Street |
| Crops Included Y/N | No |
| Road Responsibility | Public Maintained Road |
| Horse Y/N | No |
| Irrigation Water Rights Y/N | No |
Amenities
- Foreclosure
- Views
- Short Sale
- New Construction
- Adult 55+
- Lease To Own
- No HOA Fees
- Furnished
- Primary On Main
- Air Conditioning
- Seller Finance
- Green
- Fixer Upper
- Horse
- Golf
- Fireplace
- Deck
- Garage
- Basement
- Pool
Property vs Single Family Average in 30752
Price
Taxes
In The Neighborhood
Views
Nashville
$ 875,000
6040 Woodland Hills Dr
Nashville, TN 37211
- Type
- Single Family
- Size
- 4,678 SqFt
- Rooms
- 7 Beds + 5.5 Baths
Mascot
$ 99,000
2653 Shipetown Rd
Mascot, TN 37806
- Type
- Single Family
- Size
- 895 SqFt
- Rooms
- 2 Beds + 1 Baths
Water Views
Dandridge
$ 995,000
743 Garrett Rd
Dandridge, TN 37725
- Type
- Single Family
- Size
- 2,880 SqFt
- Rooms
- 4 Beds + 3 Baths
Views
Tazewell
$ 174,900
153 Adams Lane
Tazewell, TN 37879
- Type
- Single Family
- Size
- 1,056 SqFt
- Rooms
- 3 Beds + 2 Baths
Reduced
Trenton
$ 300,000
443 Poplar Street
Trenton, GA 30752
- Type
- Single Family
- Size
- 1,600 SqFt
- Rooms
- 4 Beds + 2.5 Baths

Views
Nashville
$ 1,400,000
6045 Woodland Hills Dr
Nashville, TN 37211
- Type
- Single Family
- Size
- 3,917 SqFt
- Rooms
- 4 Beds + 2.5 Baths
Reduced
Cleveland
$ 289,999
2930 Mountain View Drive Se
Cleveland, TN 37323
- Type
- Single Family
- Size
- 1,281 SqFt
- Rooms
- 3 Beds + 2 Baths
Views
Caryville
$ 549,000
109 Breezeway Lane
Caryville, TN 37714
- Type
- Single Family
- Size
- 2,496 SqFt
- Rooms
- 4 Beds + 3.5 Baths
Reduced
Trenton
$ 225,000
89 N Pine Street
Trenton, GA 30752
- Type
- Single Family
- Size
- 1,196 SqFt
- Rooms
- 3 Beds + 1.5 Baths
 The data relating to real estate for sale on this web site comes in part from the Internet Data Exchange Program of RealTracs Solutions as distributed by MLS Grid. Real estate listings held by brokerage firms other than United Real Estate Experts are marked with the Internet Data Exchange Program logo or thumbnail logo and detailed information about them includes the name of the listing brokers.
 The data relating to real estate for sale on this Web Site comes from the IDX Program of the East Tennessee Realtors® Multiple Listing Service. © Copyright 2026 All rights reserved. This information is being provided for the consumers' personal, non-commercial use and may not be used for any purpose other than to identify prospective properties the consumers may be interested in purchasing. This information was updated September 25, 2026 3:20 PM UTC Some properties may subsequently have sold
