

Open House Sun, Sep 27th 02:00 PM - 04:00 PM - New Construction - Primary on Main



Address
131 Bear Trace Nw, Cleveland, TN
Price
$ 598,000
Property Attributes
- MLS#1540262
- TypeSingle Family
- Listing Status Active
- CountyBRADLEY
- CityCleveland
- NeighborhoodEagle Creek
- Zip37312
- StyleContemporary
- Taxes$ 1868
- Price$ 598,000
- Bedrooms4
- Full Bathrooms3
- Half Bathrooms0
- Sqr Footage2800
- Lot Size0.31 Acres
Data Source:
Greater Chattanooga MLS (GCAR)
Property Description
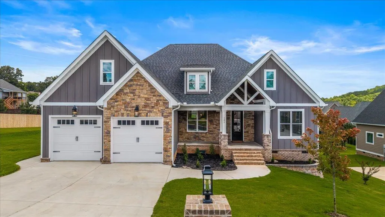
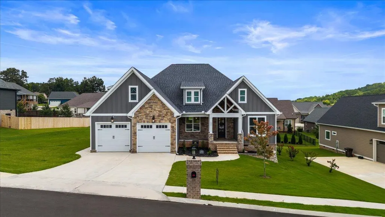
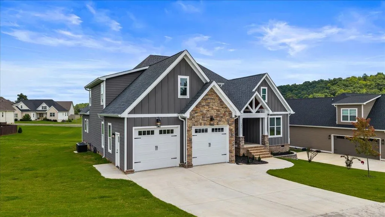
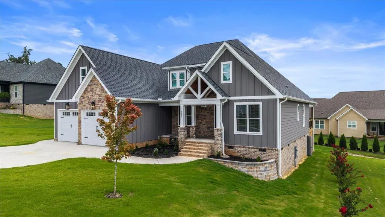
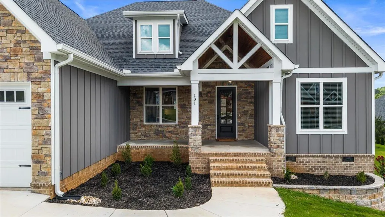
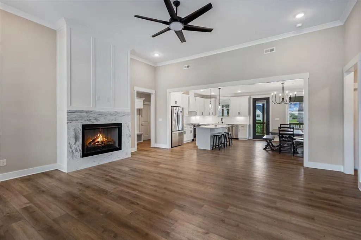
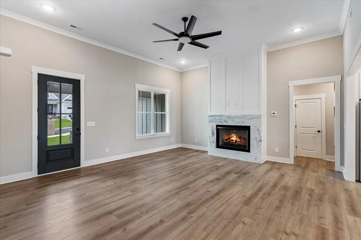
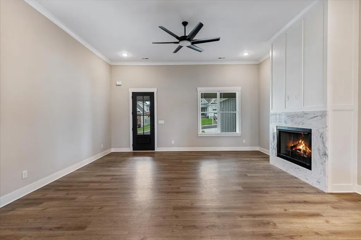
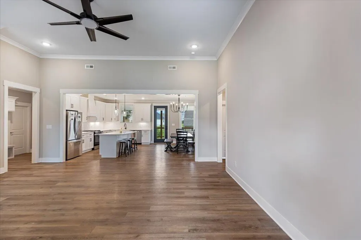
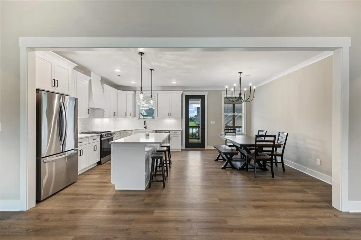
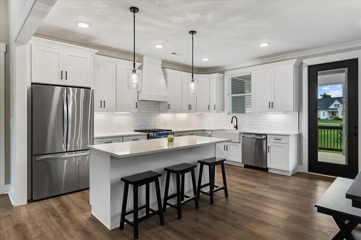
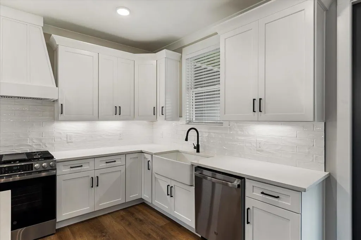
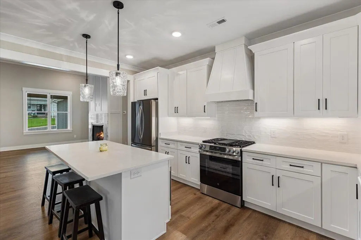
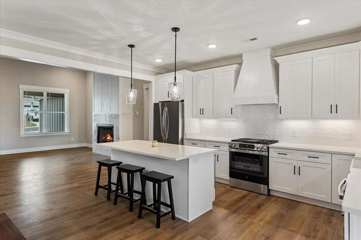
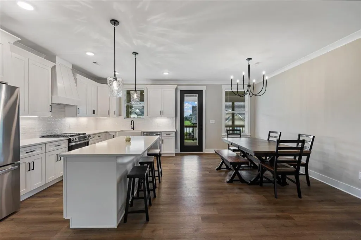
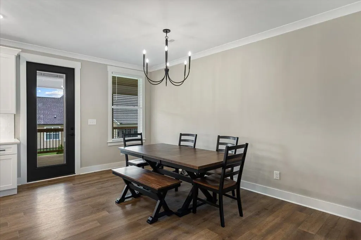
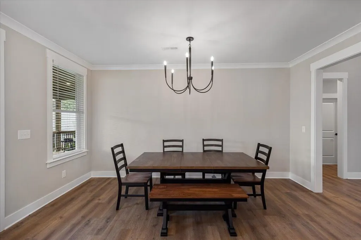
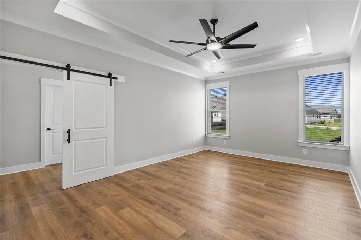
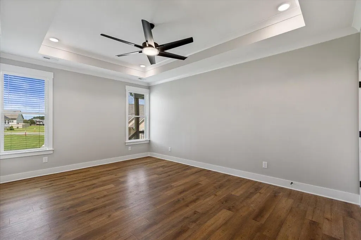
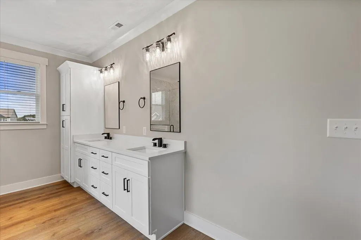
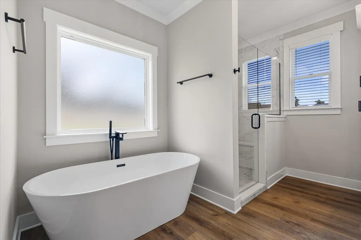
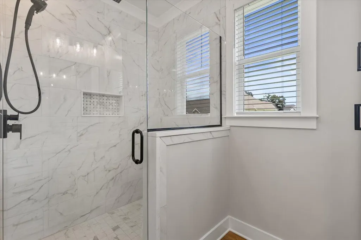
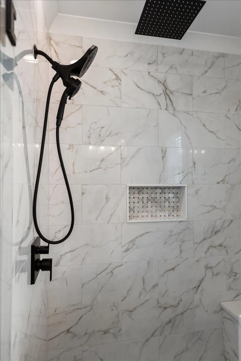
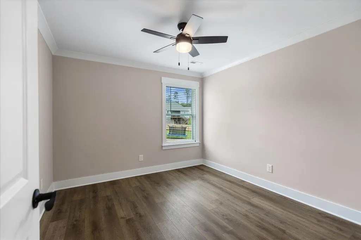
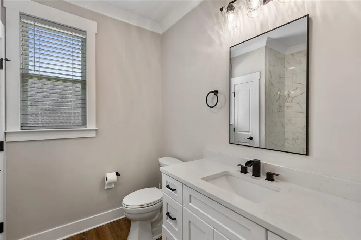
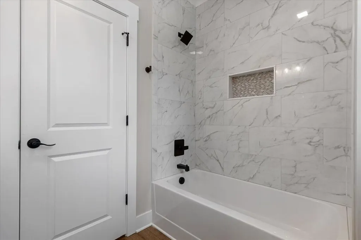
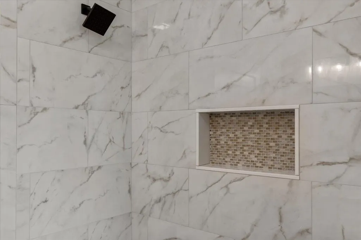
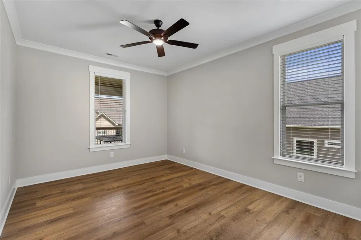
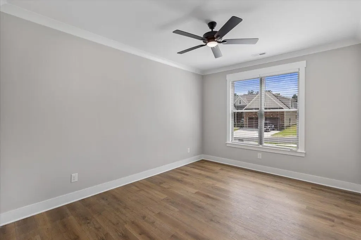
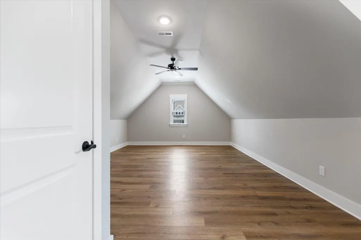
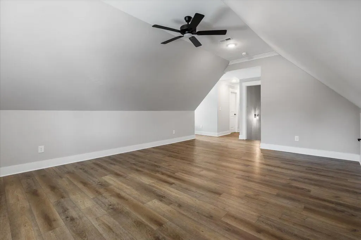
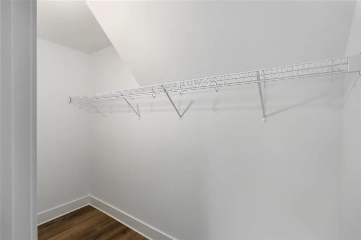
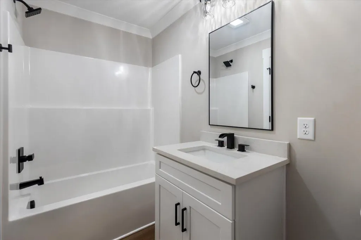
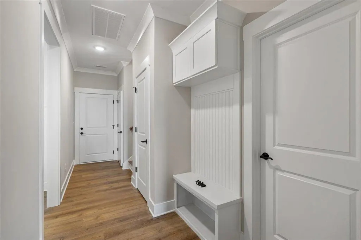
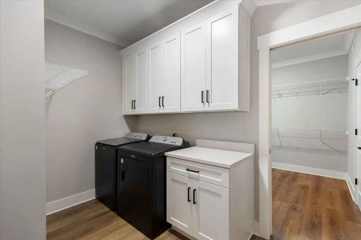
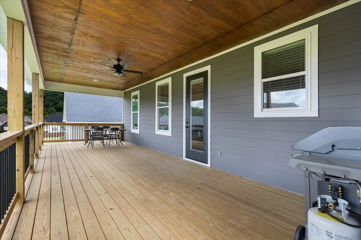
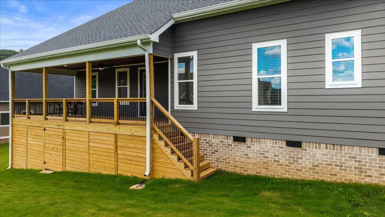
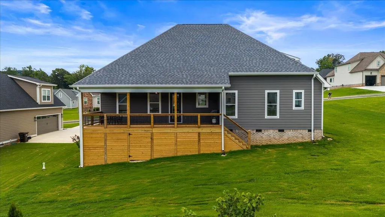
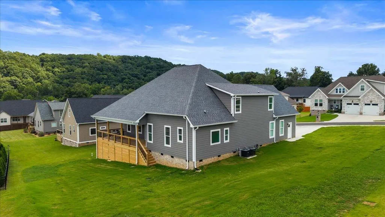
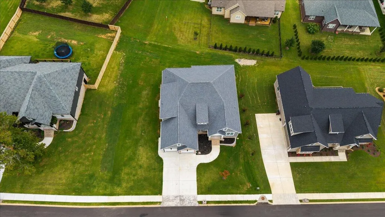
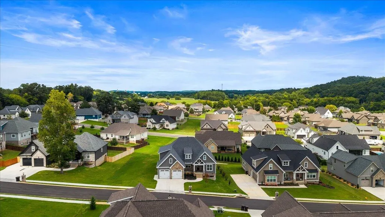
OPEN HOUSE every Saturday & Sunday between 2-4 pm. Stunning, spacious NEW CONSTRUCTION in a gated community! This 4-bedroom, 3-full-bath with a bonus room home offers an open floor plan perfect for everyday living and entertaining. Custom finishes throughout include a ducted range hood, crown molding, and stainless steel appliances. Enjoy outdoor living on the huge back deck overlooking a large, sodded yard. The wide driveway and oversized garage offer parking for 2-3 vehicles plus a workshop area -- a dream setup for hobbyists or extra storage needs. Additional storage can be found in the expansive crawlspace and under-deck area, which includes a poured concrete pad. Buyers will love the $2,500 builder's decorating allowance, making it easy to add those personal finishing touches from day one. Located in Eagle Creek, a sought-after gated community in Northwest Cleveland, TN, residents enjoy resort-style amenities including a pool, clubhouse, community activities, food truck events, and beautiful greenspace along Mouse Creek. Don't miss this one -- schedule your private showing today! Owner Agent.
| Elementary School | Middle School | High School |
|---|---|---|
| Hopewell Elementary | Ocoee Middle | Walker Valley High |
| Price History | |
|---|---|
| 8/6/2026 | Listed $598,000 |
General Features
| Sewer | Public Sewer |
|---|---|
| Heating | Central |
| Cooling | Ceiling Fan(s),Central Air |
| Utilities | Electricity Connected,Sewer Connected,Water Connected |
| Possession | Close Of Escrow |
| Roof | Shingle |
| Appliances | Refrigerator,Microwave,Gas Range,Gas Oven,Gas Cooktop,Dishwasher |
| HOA Fee | 700.0 |
| Garage Spaces | 2.0 |
| Association Fee Includes | None |
| Patio/Porch Features | Covered,Front Porch,Rear Porch |
| Architectural Style | Contemporary |
| Pool Features | Community |
| Construction Materials | HardiPlank Type,Stone |
| Year Built | 2026 |
| Levels | Two |
| Property Subtype | Single Family Residence |
| Community Features | Clubhouse,Pool,Sidewalks |
| Assoc Fee Paid Per | Annually |
| County | Bradley |
| New Construction | Yes |
| Property Type | Residential |
| HOA | Yes |
| Attached Garage | Yes |
| Subdivision Name | Eagle Creek |
| Garage Y/N | Yes |
| Other Structures | None |
| Full Baths | 3 |
| Status | Active |
| Directions | Take Mouse Creek Road NW towards Charleston,Turn right onto Eagle Creek Road NW into Eagle Creek subdivision,turn left on Bear Trace Lane NW home is on the left |
| High School | Walker Valley High |
| City | Cleveland |
| Senior Community Y/N | No |
| Lot Size Units | Acres |
| Lot Size Square Feet | 13503.6 |
| Carport Y/N | No |
| Listing Terms | Cash,Conventional,FHA,VA Loan |
| Elementary School | Hopewell Elementary |
| Land Lease Y/N | No |
| Tax Annual Amount | 1868.0 |
| Home Warranty Y/N | No |
| Middle/Junior High School | Ocoee Middle |
| Lease Renewal Y/N | No |
| Additional Parcels Y/N | No |
| Lease Considered Y/N | No |
| Rent Control Y/N | No |
| Standard Status | Active |
| MobileHomeRemainsYN | No |
| Legal Description | 015p H 003.00 |
| Sewer_co_Public_sp_Sewer | True |
| Heating_co_Central | True |
Interior Features
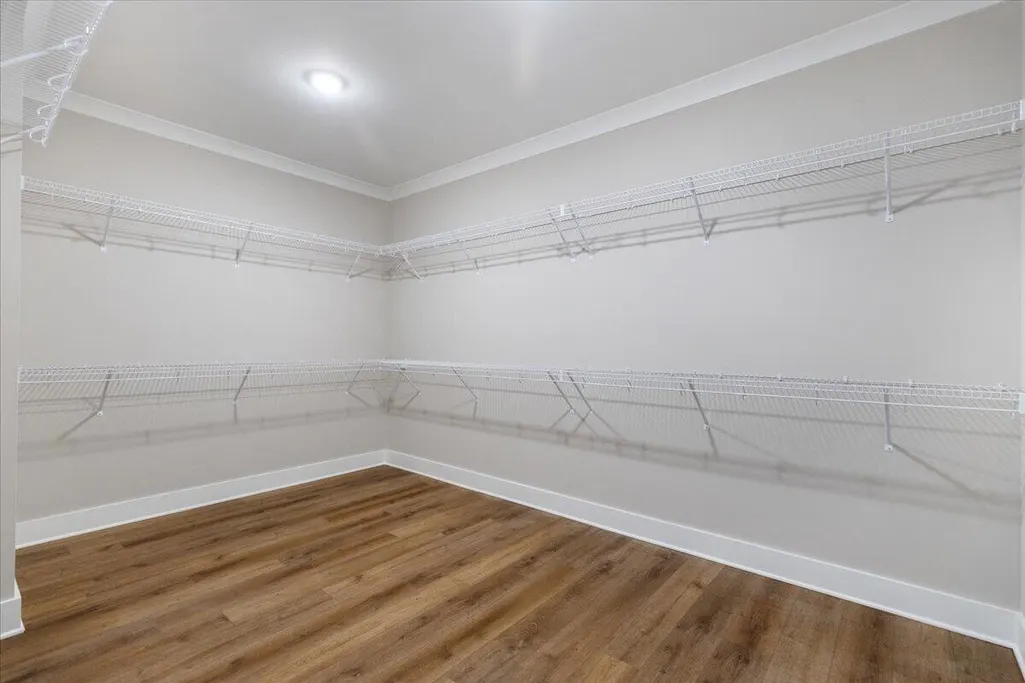
| Interior Amenities | Ceiling Fan(s),Crown Molding,Eat-in Kitchen,Kitchen Island,Open Floorplan,Primary Downstairs,Soaking Tub,Walk-In Closet(s) |
|---|---|
| Basement | Crawl Space |
| Flooring | Luxury Vinyl,Tile |
| Basement (Y/N) | No |
| Air Conditioning Y/N | Yes |
| Heating Y/N | Yes |
| Fireplace Y/N | No |
| Above Grade Finished Area | 2800.0 |
| Laundry Features | Laundry Room,Main Level |
| Total Bedrooms | 4 |
| Below Grade Finished Area | 0.0 |
| LivingAreaSource | Builder |
| Total Baths | 3 |
Exterior Features
| Exterior Amenities | Rain Gutters |
|---|---|
| Parking Features | Driveway,Garage |
| Lot Features | Cleared,Level |
| Water Source | Public |
| Lot Size Area | 0.31 |
| Foundation Details | Block |
| Spa | No |
| Building Area Total | 2800.0 |
| Lot Dimensions | 103.36/102 X 141.08/124.12 |
| Lot Size Acres | 0.31 |
| Road Surface Type | Paved |
| Waterfront Y/N | No |
| Road Frontage Type | County Road |
| Crops Included Y/N | No |
| Horse Y/N | No |
| Irrigation Water Rights Y/N | No |
Amenities
- Foreclosure
- Views
- Short Sale
- New Construction
- Adult 55+
- Lease To Own
- No HOA Fees
- Furnished
- Primary On Main
- Air Conditioning
- Seller Finance
- Green
- Fixer Upper
- Horse
- Golf
- Fireplace
- Deck
- Garage
- Basement
- Pool
Property vs Single Family Average in 37312
Price
Taxes
In The Neighborhood
Views
Cleveland
$ 500,000
210 Winding Glen Drive Nw
Cleveland, TN 37312
- Type
- Single Family
- Size
- 3,124 SqFt
- Rooms
- 4 Beds + 3 Baths

Views
Cleveland
$ 555,000
115 White Tail Lane
Cleveland, TN 37312
- Type
- Single Family
- Size
- 3,046 SqFt
- Rooms
- 4 Beds + 2.5 Baths
Open House
Cleveland
$ 585,000
123 Red Fox Ln Nw
Cleveland, TN 37312
- Type
- Single Family
- Size
- 2,745 SqFt
- Rooms
- 5 Beds + 4 Baths
Primary On Main
Cleveland
$ 725,000
187 Winding Glen Drive Nw
Cleveland, TN 37312
- Type
- Single Family
- Size
- 3,486 SqFt
- Rooms
- 3 Beds + 3.5 Baths
Open House
Cleveland
$ 597,000
116 Bear Trace Nw
Cleveland, TN 37312
- Type
- Single Family
- Size
- 2,800 SqFt
- Rooms
- 4 Beds + 3 Baths
Reduced
Cleveland
$ 559,000
229 Eagle Creek Road Nw
Cleveland, TN 37312
- Type
- Single Family
- Size
- 2,508 SqFt
- Rooms
- 4 Beds + 2 Baths
Cleveland
$ 594,000
232 Winding Glen Drive Nw
Cleveland, TN 37312
- Type
- Single Family
- Size
- 2,886 SqFt
- Rooms
- 4 Beds + 3 Baths
Open House
Cleveland
$ 597,000
116 Bear Trace Lane Nw
Cleveland, TN 37312
- Type
- Single Family
- Size
- 2,800 SqFt
- Rooms
- 4 Beds + 3 Baths
Open House
Cleveland
$ 598,000
131 Bear Trace Lane Nw
Cleveland, TN 37312
- Type
- Single Family
- Size
- 2,800 SqFt
- Rooms
- 4 Beds + 3 Baths
Reduced
Gallatin
$ 374,900
234 Putter Point Dr
Gallatin, TN 37066
- Type
- Single Family
- Size
- 1,274 SqFt
- Rooms
- 3 Beds + 2 Baths
Reduced
Christiana
$ 479,900
109 Eagle Crk
Christiana, TN 37037
- Type
- Single Family
- Size
- 1,185 SqFt
- Rooms
- 3 Beds + 2 Baths
 The data relating to real estate for sale on this web site comes in part from the Internet Data Exchange Program of RealTracs Solutions as distributed by MLS Grid. Real estate listings held by brokerage firms other than United Real Estate Experts are marked with the Internet Data Exchange Program logo or thumbnail logo and detailed information about them includes the name of the listing brokers.
 The data relating to real estate for sale on this Web Site comes from the IDX Program of the East Tennessee Realtors® Multiple Listing Service. © Copyright 2026 All rights reserved. This information is being provided for the consumers' personal, non-commercial use and may not be used for any purpose other than to identify prospective properties the consumers may be interested in purchasing. This information was updated September 27, 2026 6:02 AM UTC Some properties may subsequently have sold
