

Price Reduction - Views - Primary on Main










Address
40 E Carolyn Circle, Ringgold, GA
Price
$ 419,000
Property Attributes
- MLS#1540234
- TypeSingle Family
- Listing Status Active
- CountyCATOOSA
- CityRinggold
- NeighborhoodRolling Hills
- Zip30736
- StyleContemporary
- Taxes$ 2861
- Price$ 419,000
- Bedrooms4
- Full Bathrooms3
- Half Bathrooms0
- Sqr Footage2100
- Lot Size1.25 Acres
Data Source:
Greater Chattanooga MLS (GCAR)
Property Description
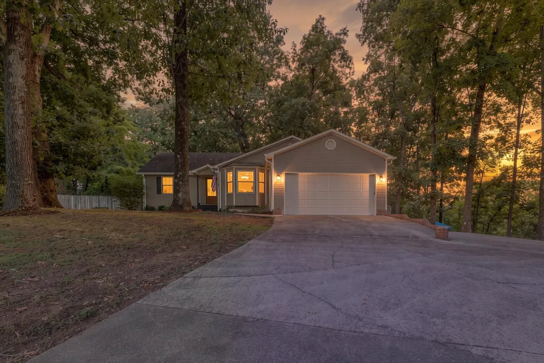
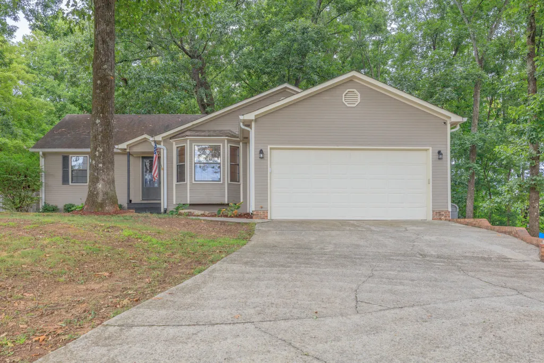
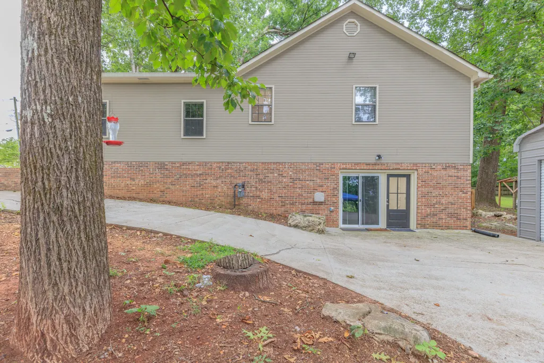
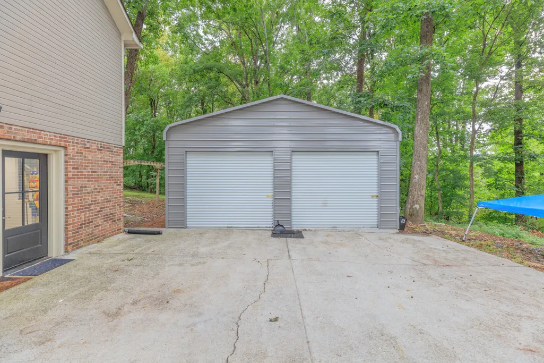
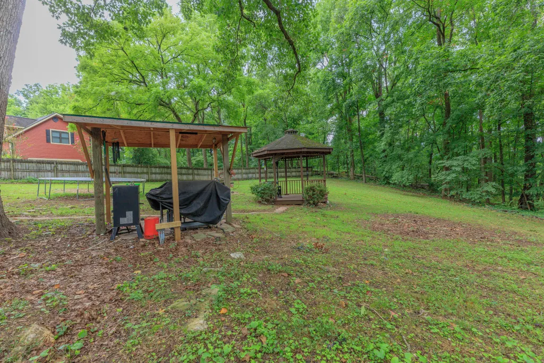
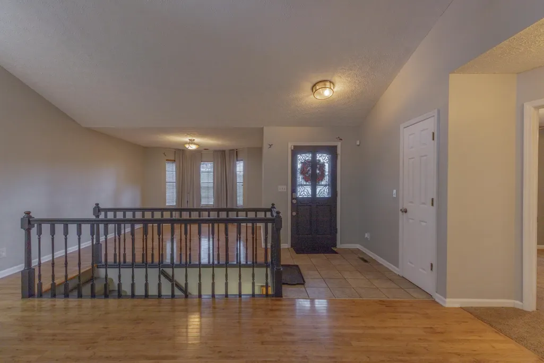
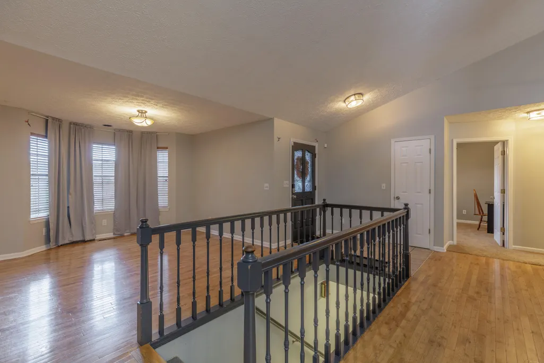
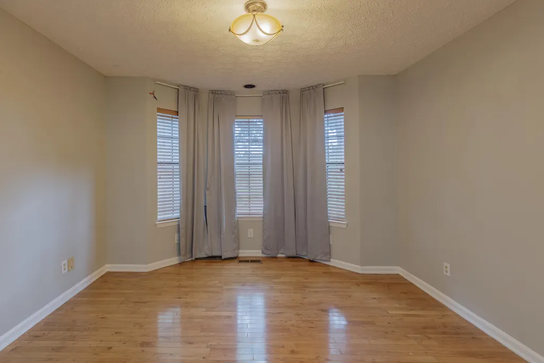
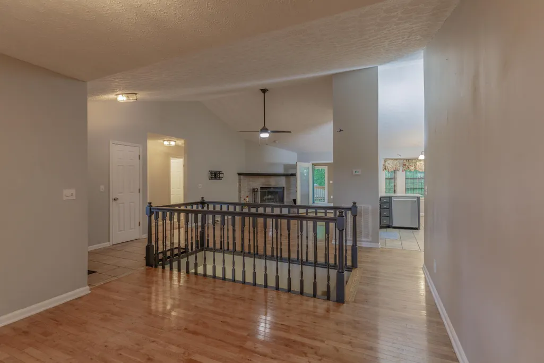
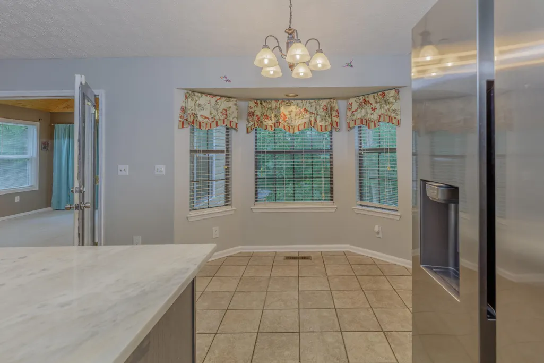
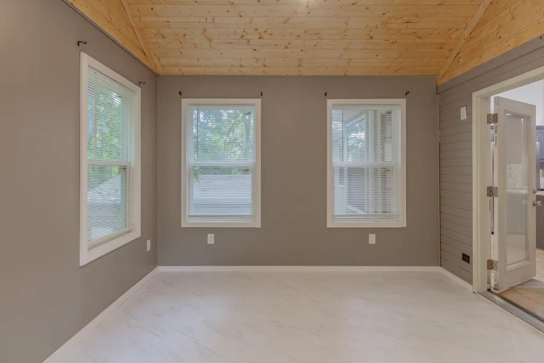
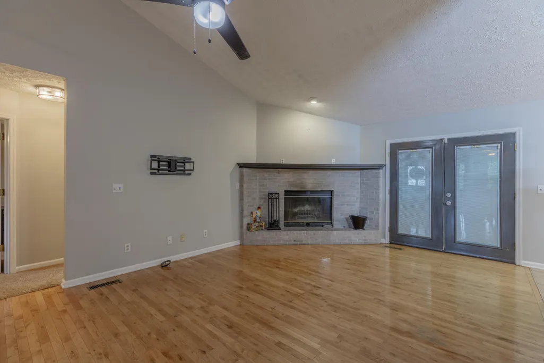
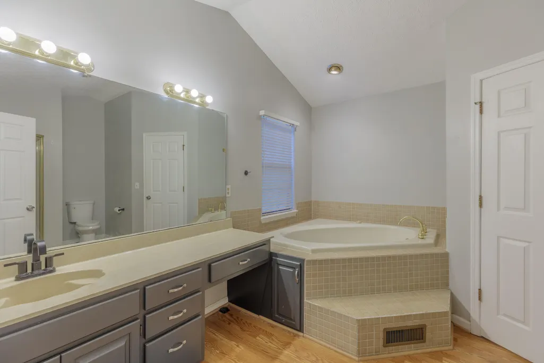
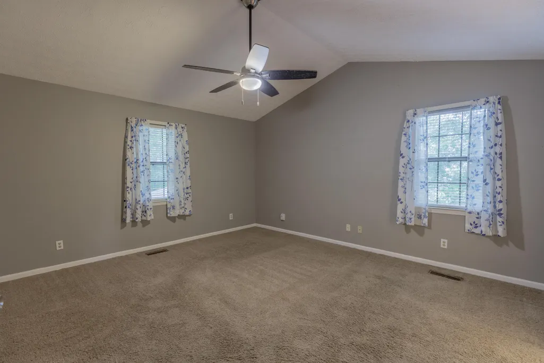
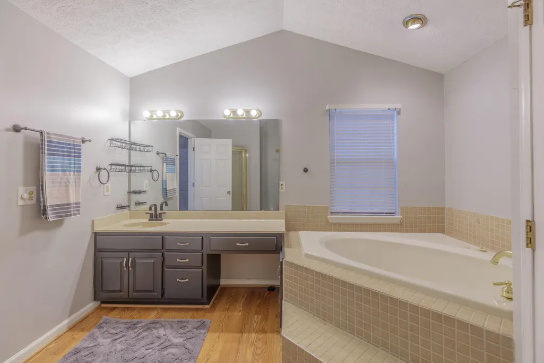
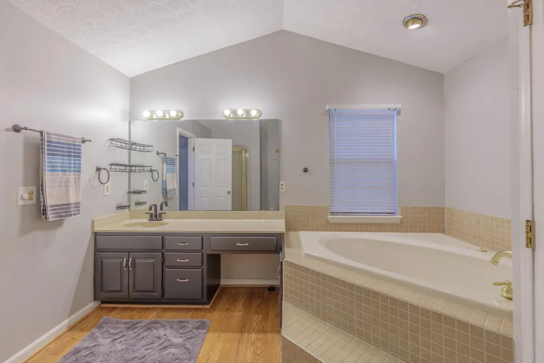
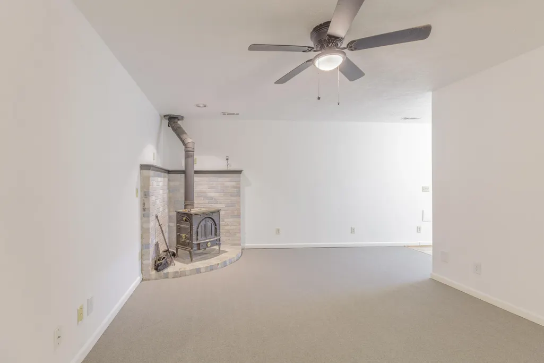
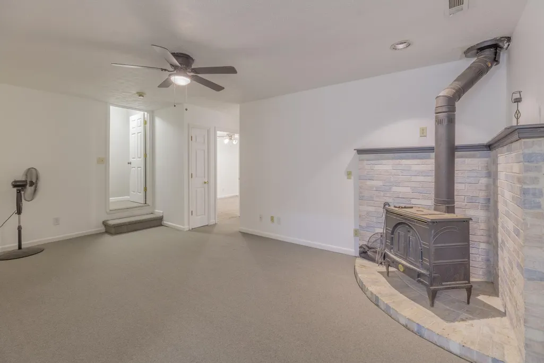
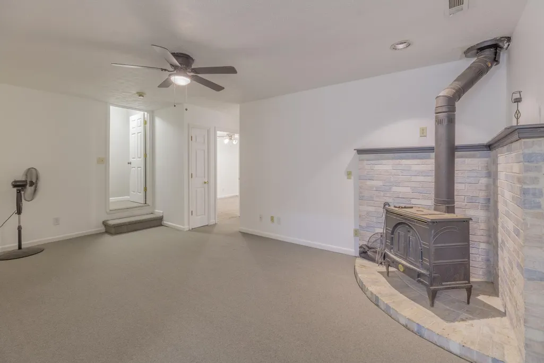
Welcome to 40 E. Carolyn Circle, where thoughtful updates, flexible living space, and an incredible backyard come together to create a home you'll love. The updated kitchen features marble countertops and backsplash, sleek black cabinets, a farmhouse sink, and a cozy breakfast nook. Just off the kitchen, the spacious living room is centered around a beautiful brick fireplace and opens through French doors into the brand new sunroom. With its tongue-and-groove ceiling and peaceful views of the backyard, it's the perfect place to enjoy your morning coffee, relax with a good book, or gather with family and friends. The split bedroom floor plan gives the primary suite added privacy from the two guest bedrooms on the main level. The owner's suite offers vaulted ceilings, a large walk in closet, and an ensuite with a jetted tub and separate shower. The finished basement adds incredible flexibility for today's lifestyle. It includes a fourth bedroom, two bonus rooms, and a large recreation room with a wood burning stove. Plumbing has already been installed for a future kitchenette, making this space ideal for multigenerational living, extended guests, or a potential rental suite. The backyard is one of this home's standout features. Set on a mostly level double lot shaded by mature oak trees, it offers the kind of outdoor space that's becoming harder to find. Whether you're enjoying the gazebo, relaxing on the built in swing, spending time around the brick paver patio, or watching the sunset, there's a place for everyone to unwind. The brand new 30 x 20 metal garage provides plenty of room for vehicles, hobbies, storage, or a workshop. Homes that offer this much flexibility, outdoor living, and thoughtful updates don't come along often. Schedule your private showing today and come experience all that 40 E. Carolyn Circle has to offer.
| Elementary School | Middle School | High School |
|---|---|---|
| Battlefield Elementary | Heritage Middle | Heritage High School |
| Price History | |
|---|---|
| 8/6/2026 | Listed $439,000 |
| 8/17/2026 | 3$429,000 |
| 8/30/2026 | 3$419,000 |
General Features
| Sewer | Septic Tank |
|---|---|
| Heating | Central,Natural Gas |
| Cooling | Central Air,Electric |
| Utilities | Electricity Available,Underground Utilities |
| Possession | Close Of Escrow |
| Roof | Shingle |
| Appliances | Washer,Refrigerator,Microwave,Gas Water Heater,Free-Standing Electric Range,Dryer,Dishwasher |
| Garage Spaces | 2.0 |
| Patio/Porch Features | Covered,Deck,Enclosed,Glass Enclosed,Porch,Other,See Remarks |
| Architectural Style | Contemporary |
| Security Features | Smoke Detector(s) |
| Construction Materials | Fiber Cement |
| Year Built | 1992 |
| View | Mountain(s) |
| Levels | One |
| Property Subtype | Single Family Residence |
| County | Catoosa |
| New Construction | No |
| Property Type | Residential |
| HOA | No |
| Attached Garage | Yes |
| Subdivision Name | Rolling Hills |
| Garage Y/N | Yes |
| Other Structures | Gazebo,Outbuilding,Storage,Workshop,Other,See Remarks |
| Total Rooms | 14 |
| Full Baths | 3 |
| Status | Active |
| Directions | From Battlefield Pkwy head South of Dietz Rd,Go Straight through the next intersection onto Burning Bush Rd,Turn Left onto Leona Dr into Rolling Hills. Take the 2nd Right onto E. Carolyn,home ahead |
| High School | Heritage High School |
| City | Ringgold |
| Senior Community Y/N | No |
| Lot Size Units | Acres |
| Lot Size Square Feet | 54450.0 |
| Carport Y/N | No |
| Listing Terms | Cash,Conventional,FHA,USDA Loan,VA Loan,Assumable |
| Elementary School | Battlefield Elementary |
| Land Lease Y/N | No |
| Tax Annual Amount | 2861.64 |
| Home Warranty Y/N | No |
| Middle/Junior High School | Heritage Middle |
| Lease Renewal Y/N | No |
| Additional Parcels Y/N | No |
| Lease Considered Y/N | No |
| Rent Control Y/N | No |
| Structure Type | House,See Remarks |
| Standard Status | Active |
| MobileHomeRemainsYN | No |
| Legal Description | Lots 15 16 Rolling Hills Landlot: 198 Landdist: 9 |
| Sewer_co_Septic_sp_Tank | True |
| Heating_co_Central | True |
| Utilities_co_Electricity_sp_Available | True |
| Utilities_co_Underground_sp_Utilities | True |
Interior Features
| Interior Amenities | Breakfast Nook,Central Vacuum,En Suite,Open Floorplan,Primary Downstairs,Separate Dining Room,Separate Shower,Split Bedrooms,Tub/shower Combo,Walk-In Closet(s),Whirlpool Tub |
|---|---|
| Basement | Finished,Full |
| Flooring | Carpet,Hardwood,Tile |
| Total Fireplaces | 2 |
| Fireplace Features | Basement,Gas Log,Living Room,Recreation Room,Wood Burning |
| Basement (Y/N) | Yes |
| Air Conditioning Y/N | Yes |
| Heating Y/N | Yes |
| Window Features | Insulated Windows |
| Fireplace Y/N | Yes |
| Above Grade Finished Area | 2100.0 |
| Laundry Features | Electric Dryer Hookup,Gas Dryer Hookup,Laundry Room,Washer Hookup |
| Total Bedrooms | 4 |
| LivingAreaSource | Owner |
| Total Baths | 3 |
Exterior Features
| Exterior Amenities | Barbecue |
|---|---|
| Parking Features | Basement,Driveway,Garage,Garage Door Opener,Garage Faces Front,Kitchen Level,Off Street |
| Lot Features | Gentle Sloping,Level,Split Possible,Wooded |
| Water Source | Public |
| Lot Size Area | 1.25 |
| Foundation Details | Block |
| Spa | No |
| Building Area Total | 2100.0 |
| Lot Dimensions | 54,450 |
| Lot Size Acres | 1.25 |
| Waterfront Y/N | No |
| Crops Included Y/N | No |
| Horse Y/N | No |
| Irrigation Water Rights Y/N | No |
Amenities
- Foreclosure
- Views
- Short Sale
- New Construction
- Adult 55+
- Lease To Own
- No HOA Fees
- Furnished
- Primary On Main
- Air Conditioning
- Seller Finance
- Green
- Fixer Upper
- Horse
- Golf
- Fireplace
- Deck
- Garage
- Basement
- Pool
Property vs Single Family Average in 30736
Price
Taxes
In The Neighborhood
Views
Lewisburg
$ 425,090
415 Centennial Ave
Lewisburg, TN 37091
- Type
- Single Family
- Size
- 1,964 SqFt
- Rooms
- 3 Beds + 2 Baths
Cleveland
$ 592,500
2975 Rolling Hills Drive Nw
Cleveland, TN 37312
- Type
- Single Family
- Size
- 2,735 SqFt
- Rooms
- 5 Beds + 4 Baths
Views
Rutledge
$ 479,900
141 Neal Drive
Rutledge, TN 37861
- Type
- Single Family
- Size
- 2,100 SqFt
- Rooms
- 3 Beds + 3 Baths
Lewisburg
$ 450,000
1811 Lowe St
Lewisburg, TN 37091
- Type
- Single Family
- Size
- 2,448 SqFt
- Rooms
- 5 Beds + 2 Baths
Reduced
New Tazewell
$ 299,000
1107 Smyth St
New Tazewell, TN 37825
- Type
- Single Family
- Size
- 2,688 SqFt
- Rooms
- 4 Beds + 2.5 Baths
Reduced
Ringgold
$ 335,000
684 Debbie Lane
Ringgold, GA 30736
- Type
- Single Family
- Size
- 1,684 SqFt
- Rooms
- 3 Beds + 3 Baths

Open House
McMinnville
$ 450,000
548 Cooper Dr
Mcminnville, TN 37110
- Type
- Single Family
- Size
- 2,470 SqFt
- Rooms
- 3 Beds + 2.5 Baths
Reduced
Ringgold
$ 299,900
700 Debbie Lane
Ringgold, GA 30736
- Type
- Single Family
- Size
- 1,515 SqFt
- Rooms
- 3 Beds + 2 Baths
Reduced
New Tazewell
$ 249,900
309 Allison St
New Tazewell, TN 37825
- Type
- Single Family
- Size
- 1,758 SqFt
- Rooms
- 3 Beds + 2 Baths
Reduced
Wartburg
$ 127,600
106 Willow Creek Rd
Wartburg, TN 37887
- Type
- Single Family
- Size
- 1,744 SqFt
- Rooms
- 3 Beds + 2 Baths
Cleveland
$ 320,000
2548 Freewill Road Nw
Cleveland, TN 37312
- Type
- Single Family
- Size
- 1,637 SqFt
- Rooms
- 3 Beds + 2 Baths
Reduced
Soddy Daisy
$ 320,000
2414 W Wind Drive
Soddy Daisy, TN 37379
- Type
- Single Family
- Size
- 2,092 SqFt
- Rooms
- 3 Beds + 2.5 Baths
 The data relating to real estate for sale on this web site comes in part from the Internet Data Exchange Program of RealTracs Solutions as distributed by MLS Grid. Real estate listings held by brokerage firms other than United Real Estate Experts are marked with the Internet Data Exchange Program logo or thumbnail logo and detailed information about them includes the name of the listing brokers.
 The data relating to real estate for sale on this Web Site comes from the IDX Program of the East Tennessee Realtors® Multiple Listing Service. © Copyright 2026 All rights reserved. This information is being provided for the consumers' personal, non-commercial use and may not be used for any purpose other than to identify prospective properties the consumers may be interested in purchasing. This information was updated September 25, 2026 3:20 PM UTC Some properties may subsequently have sold
