

Foreclosure





Address
812 Orchard Terrace, Rossville, GA
Price
$ 295,500
Property Attributes
- MLS#1538328
- TypeSingle Family
- Listing Status Active
- CountyWALKER
- CityRossville
- NeighborhoodAsterwood
- Zip30741
- Style
- Taxes$ 3338
- Price$ 295,500
- Bedrooms3
- Full Bathrooms2
- Half Bathrooms0
- Sqr Footage1911
- Lot Size0.47 Acres
Data Source:
Greater Chattanooga MLS (GCAR)
Property Description
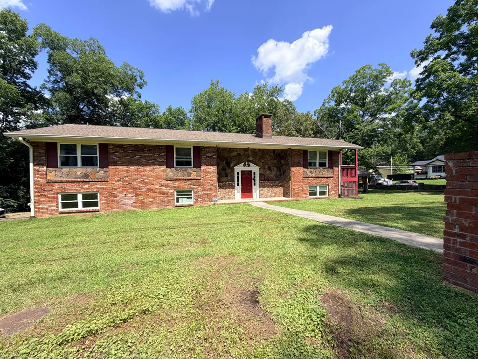
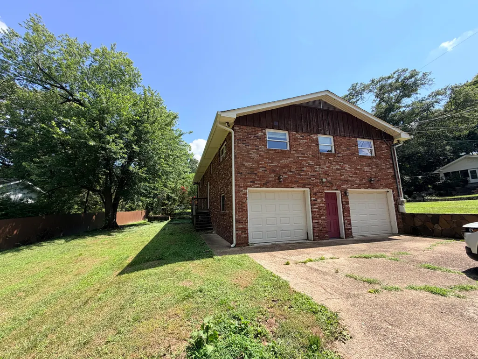
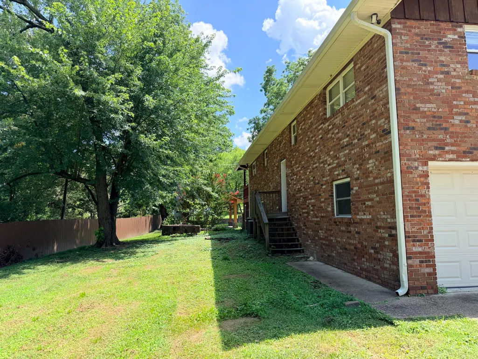
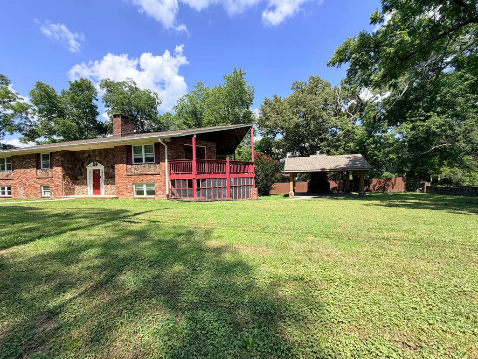
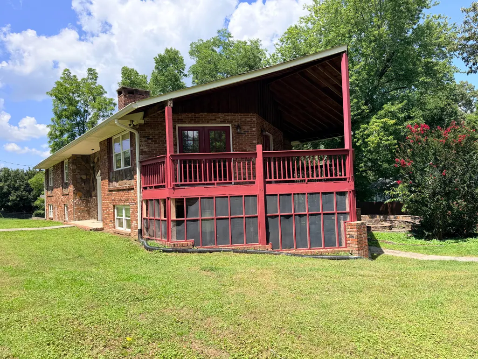
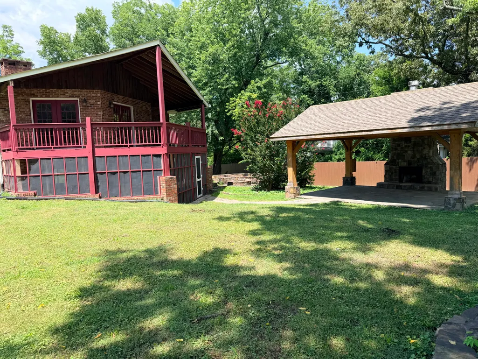
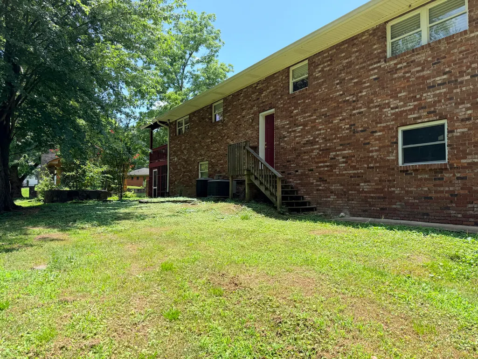
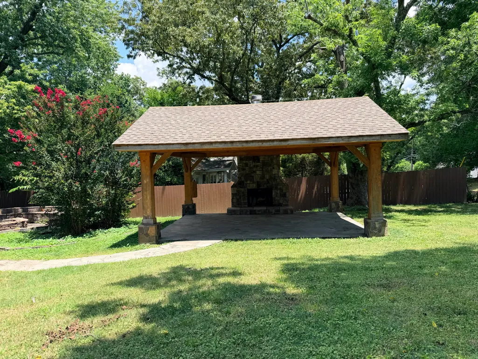
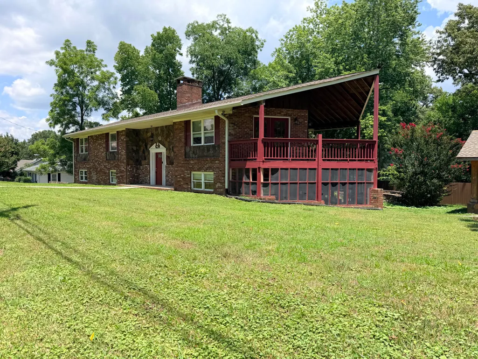
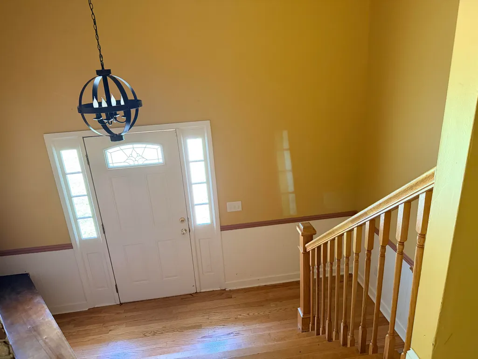
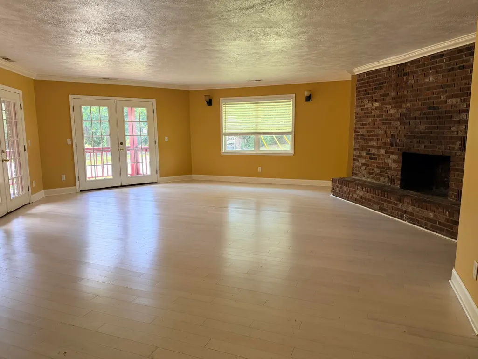
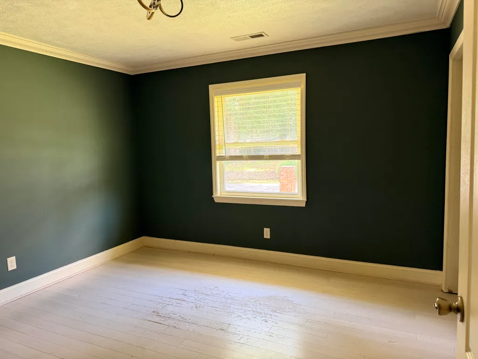
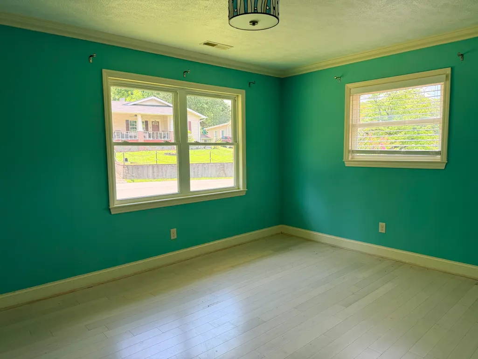
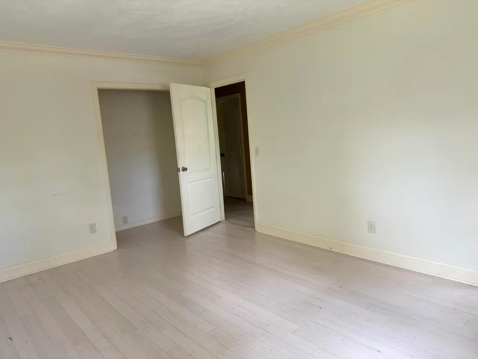
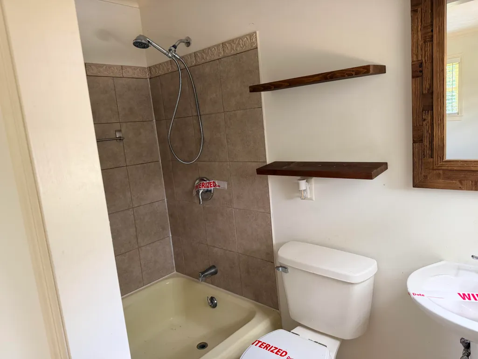
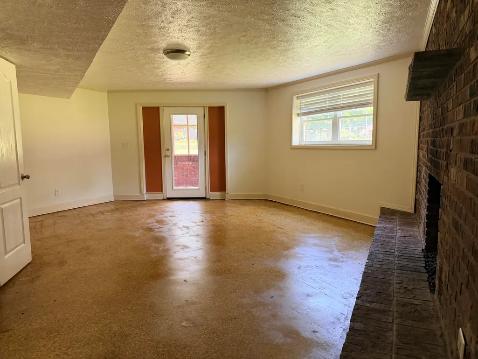
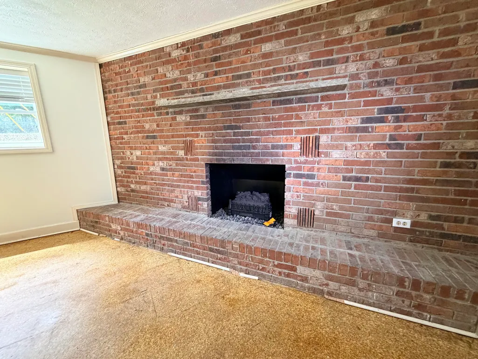
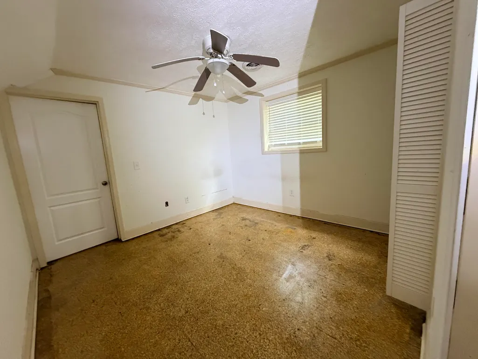
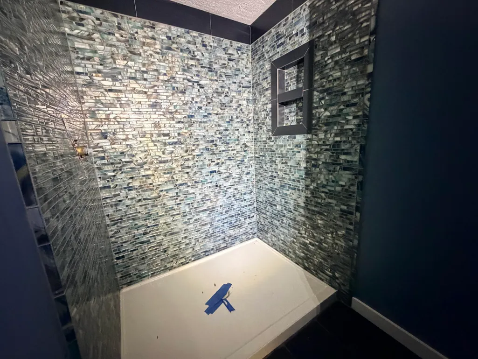
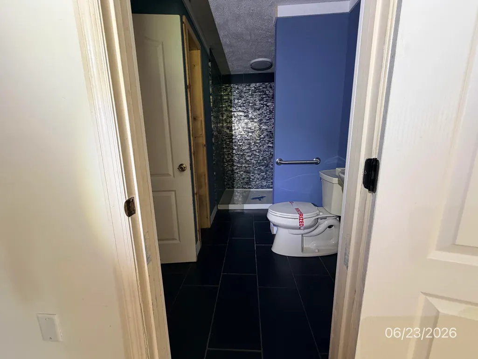
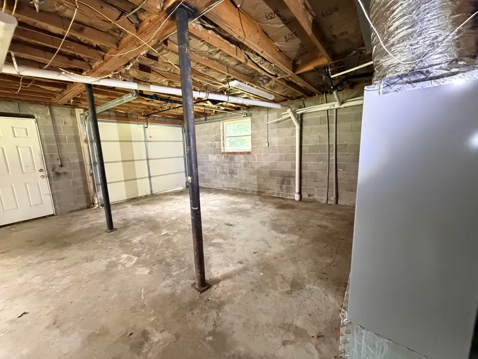
HUD Case # 106-516968 ''HUD homes are Sold As Is'' www.olympusams-at.com www.HudHomeStore.gov... Welcome to this brick home situated on a desirable corner lot! Offering a functional layout, this home features a spacious primary suite on the main level for added convenience. The inviting living area provides plenty of room to gather, while the kitchen and dining spaces are perfect for everyday living or entertaining. A two-car garage offers ample parking and storage. Outside, enjoy the added curb appeal and extra yard space that comes with a corner lot with outdoor pavilion and fireplace. Conveniently located with easy access to shopping, dining, schools, and Chattanooga, this home is ready for its next owner. Schedule your private showing today!
| Elementary School | Middle School | High School |
|---|---|---|
| Rossville Elementary | Rossville Middle | Ridgeland High School |
| Price History | |
|---|---|
| 7/8/2026 | Listed $335,800 |
| 8/25/2026 | 13$295,500 |
General Features
| Sewer | Other |
|---|---|
| Heating | Central |
| Cooling | Central Air |
| Utilities | Other |
| Possession | Close Of Escrow |
| Roof | Shingle |
| Appliances | Refrigerator,Dishwasher,Built-In Range |
| Garage Spaces | 2.0 |
| Patio/Porch Features | Covered,Deck,Patio |
| Pool Features | None |
| Construction Materials | Brick |
| Year Built | 1967 |
| Levels | Multi/Split |
| Property Subtype | Single Family Residence |
| Community Features | None |
| County | Walker |
| New Construction | No |
| Property Type | Residential |
| HOA | No |
| Attached Garage | No |
| Subdivision Name | Asterwood |
| Garage Y/N | Yes |
| Total Rooms | 6 |
| Full Baths | 2 |
| Status | Active |
| Directions | Take Hwy 27 N,turn left on Lakeview Drive to Orchard Terrace,home on the right. |
| High School | Ridgeland High School |
| City | Rossville |
| Senior Community Y/N | No |
| Lot Size Units | Acres |
| Lot Size Square Feet | 20473.2 |
| Carport Y/N | No |
| Listing Terms | Cash,Conventional,FHA,USDA Loan |
| Elementary School | Rossville Elementary |
| Land Lease Y/N | No |
| Tax Annual Amount | 3338.08 |
| Home Warranty Y/N | No |
| Middle/Junior High School | Rossville Middle |
| Lease Renewal Y/N | No |
| Additional Parcels Y/N | No |
| Lease Considered Y/N | No |
| Rent Control Y/N | No |
| Virtual Tour | https://www.zillow.com/view-3d-home/c0a32880-a4e5-4d5c-aac1-6fa95e9aea4b?setAttribution=mls&wl=true&utm_source=dashboard |
| Standard Status | Active |
| Occupancy Type | Vacant |
| MobileHomeRemainsYN | No |
| Legal Description | Lot 19 Asterwood Landlot: 11 Landdist: 9/4 |
| Heating_co_Central | True |
Interior Features
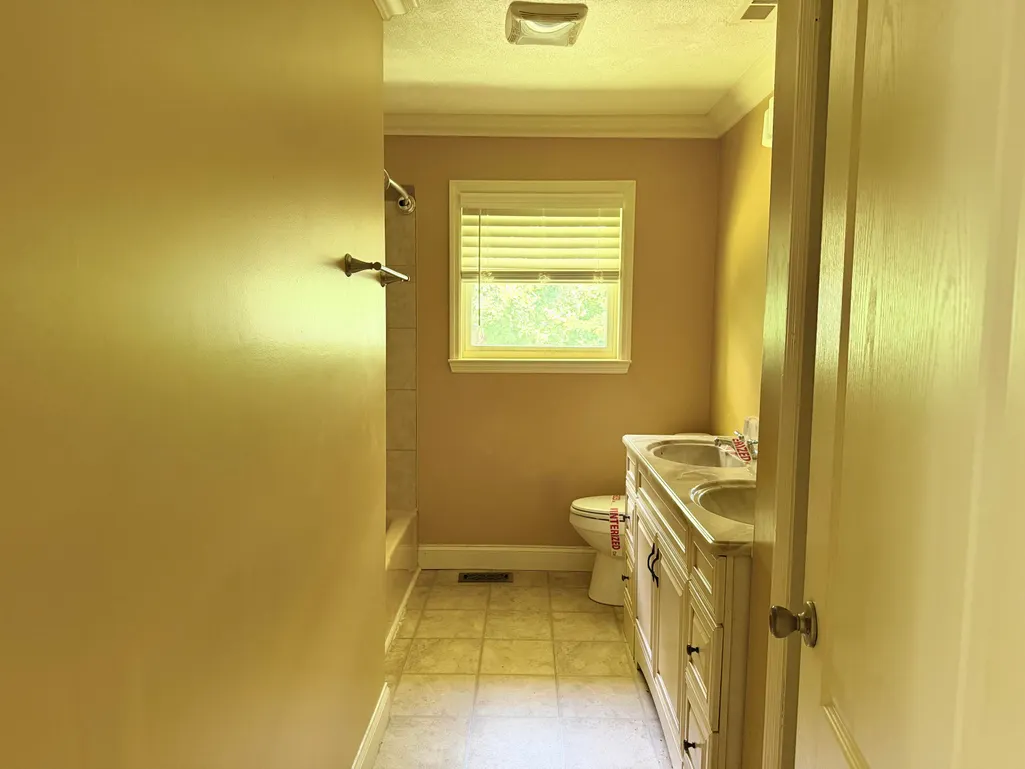
| Interior Amenities | Tub/shower Combo |
|---|---|
| Basement | Partially Finished |
| Total Fireplaces | 2 |
| Fireplace Features | Living Room,Recreation Room |
| Basement (Y/N) | Yes |
| Air Conditioning Y/N | Yes |
| Heating Y/N | Yes |
| Window Features | Vinyl Frames |
| Fireplace Y/N | Yes |
| Above Grade Finished Area | 1911.0 |
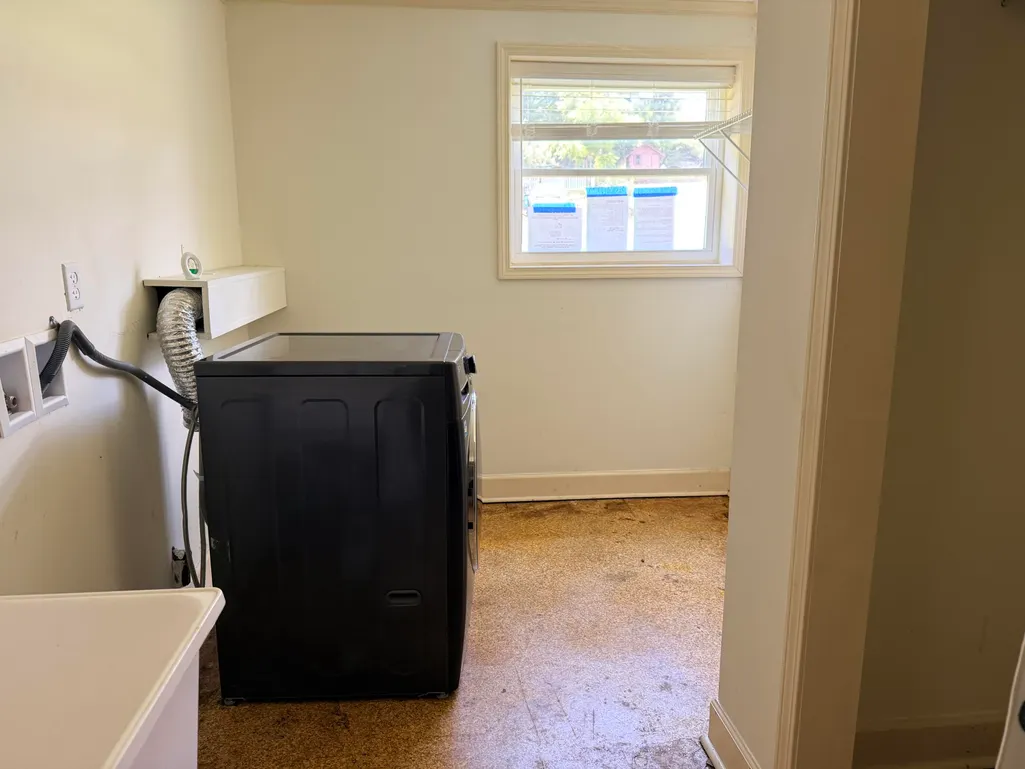
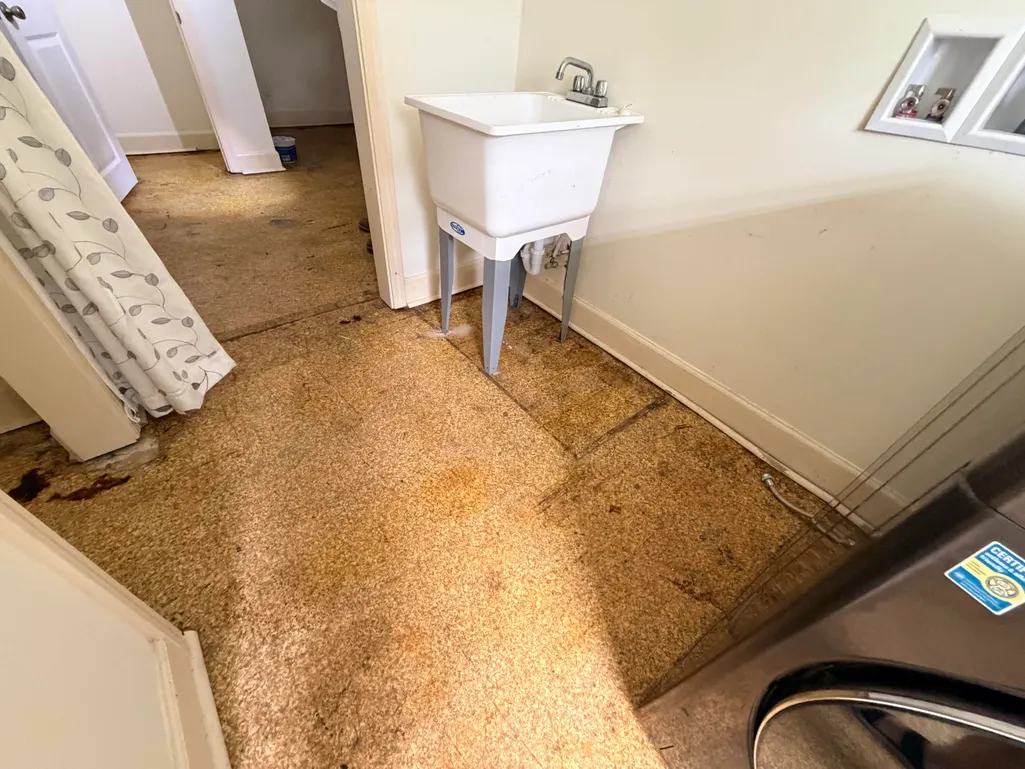
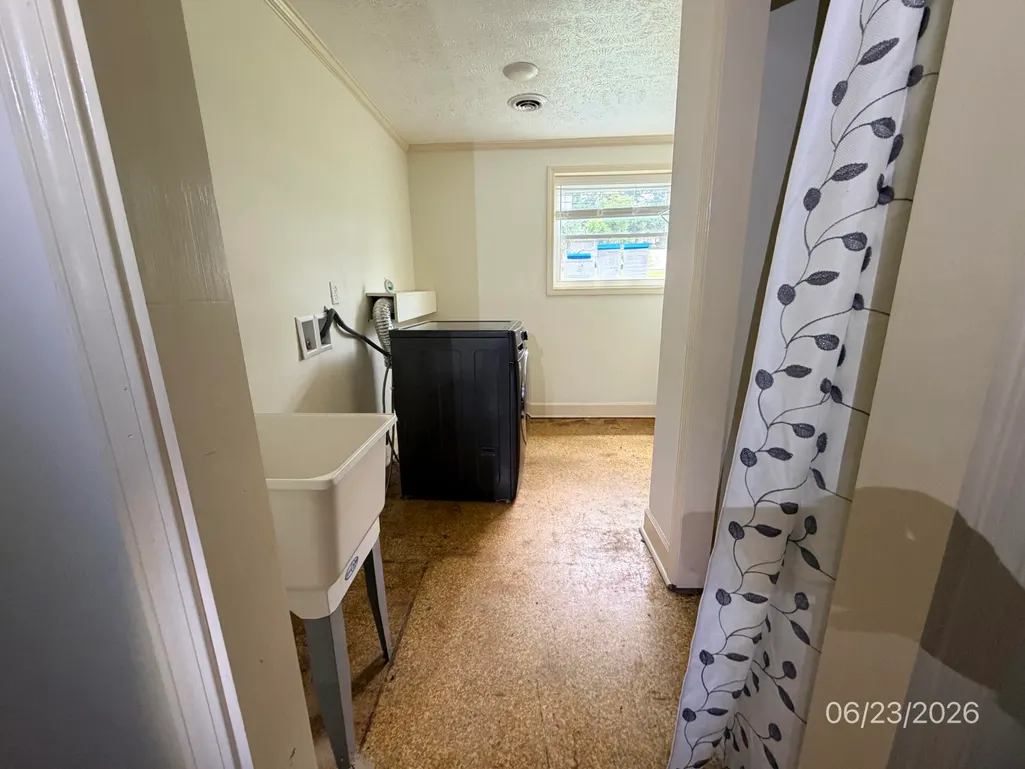
| Laundry Features | Laundry Closet |
| Total Bedrooms | 3 |
| LivingAreaSource | Tax Records |
| Total Baths | 2 |
Exterior Features
| Exterior Amenities | Covered Courtyard |
|---|---|
| Fencing | Privacy |
| Parking Features | Basement,Garage,Paved |
| Lot Features | Gentle Sloping |
| Water Source | Other |
| Lot Size Area | 0.47 |
| Foundation Details | Brick/Mortar,Stone |
| Spa | No |
| Building Area Total | 1911.0 |
| Lot Dimensions | 196X86 |
| Lot Size Acres | 0.47 |
| Waterfront Y/N | No |
| Crops Included Y/N | No |
| Horse Y/N | No |
| Irrigation Water Rights Y/N | No |
Amenities
- Foreclosure
- Views
- Short Sale
- New Construction
- Adult 55+
- Lease To Own
- No HOA Fees
- Furnished
- Primary On Main
- Air Conditioning
- Seller Finance
- Green
- Fixer Upper
- Horse
- Golf
- Fireplace
- Deck
- Garage
- Basement
- Pool
Property vs Single Family Average in 30741
Price
Taxes
In The Neighborhood
Just Listed
Rossville
$ 334,000
809 N Oakwood Street
Rossville, GA 30741
- Type
- Single Family
- Size
- 1,560 SqFt
- Rooms
- 3 Beds + 2 Baths
Just Listed
Rossville
$ 349,900
1008 S Crest Road
Rossville, GA 30741
- Type
- Single Family
- Size
- 1,442 SqFt
- Rooms
- 3 Beds + 2 Baths
Views
Rossville
$ 265,000
230 Washington Road
Rossville, GA 30741
- Type
- Single Family
- Size
- 2,083 SqFt
- Rooms
- 3 Beds + 1.5 Baths

Open House
Cleveland
$ 379,900
1331 Briarwood Pl Nw
Cleveland, TN 37312
- Type
- Single Family
- Size
- 2,460 SqFt
- Rooms
- 3 Beds + 2.5 Baths
 The data relating to real estate for sale on this web site comes in part from the Internet Data Exchange Program of RealTracs Solutions as distributed by MLS Grid. Real estate listings held by brokerage firms other than United Real Estate Experts are marked with the Internet Data Exchange Program logo or thumbnail logo and detailed information about them includes the name of the listing brokers.
 The data relating to real estate for sale on this Web Site comes from the IDX Program of the East Tennessee Realtors® Multiple Listing Service. © Copyright 2026 All rights reserved. This information is being provided for the consumers' personal, non-commercial use and may not be used for any purpose other than to identify prospective properties the consumers may be interested in purchasing. This information was updated September 26, 2026 5:45 PM UTC Some properties may subsequently have sold
