

Primary on Main - Eco Friendly
Address
475 Patterson Avenue, Fort Oglethorpe, GA
Price
$ 279,000
Property Attributes
- MLS#1537965
- TypeSingle Family
- Listing Status Active
- CountyCATOOSA
- CityFort Oglethorpe
- NeighborhoodA E French
- Zip30742
- StyleRanch
- Taxes$ 1372
- Price$ 279,000
- Bedrooms3
- Full Bathrooms2
- Half Bathrooms0
- Sqr Footage1476
- Lot Size0.8 Acres
Data Source:
Greater Chattanooga MLS (GCAR)
Property Description
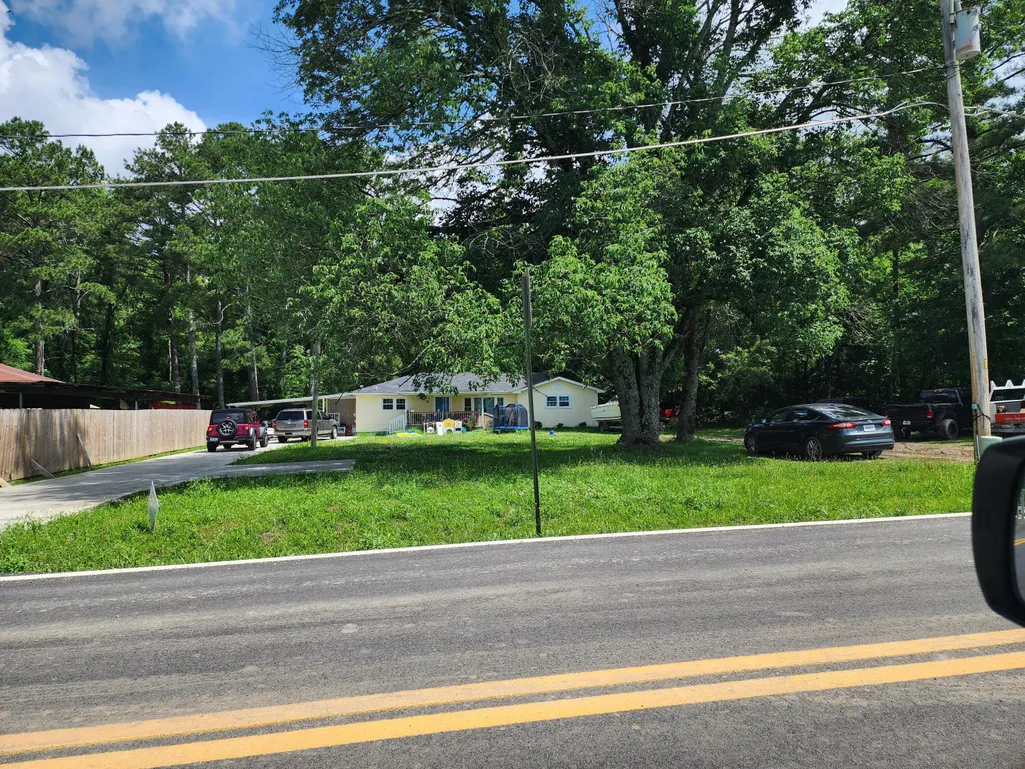
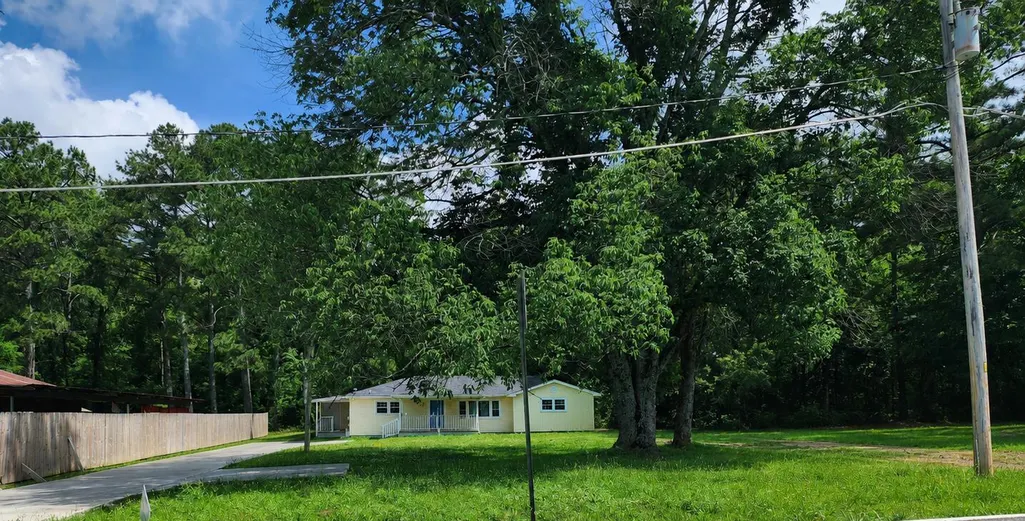
Discover a versatile property offering both immediate income potential and exciting possibilities for the future. Currently being used as an income-producing investment, this extensively renovated home has been refreshed from top to bottom with modern upgrades throughout. Recent improvements include a new roof, energy-efficient windows, updated electrical and plumbing systems, new cabinetry, granite countertops, interior paint, and durable luxury vinyl plank flooring. Situated among a combination of residential and commercial properties, the location provides exceptional flexibility. Continue using it as a rental investment, make it your primary residence, or explore its potential for commercial use while enjoying a residential price point. The interior features generously sized rooms filled with natural light. The oversized primary bedroom offers an impressive amount of space and a remarkably large closet. Whether you are searching for a move-in-ready home, an investment property, or a space with possible business potential, this unique property is ready to deliver. Photo 2 edited with AI to remove automobiles in the yard.
| Elementary School | Middle School | High School |
|---|---|---|
| Battlefield Elementary | Lakeview Middle | Lakeview-Ft. Oglethorpe High School |
| Price History | |
|---|---|
| 7/2/2026 | Listed $279,000 |
General Features
| Sewer | Public Sewer |
|---|---|
| Heating | Central,Electric |
| Cooling | Central Air,Electric |
| Utilities | Cable Available,Cable Connected,Electricity Available,Electricity Connected,Phone Available,Sewer Available,Sewer Connected,Water Available,Water Connected |
| Possession | Close Of Escrow,Negotiable,Subject To Tenant Rights |
| Roof | Shingle |
| Appliances | Microwave,Free-Standing Electric Range,Electric Water Heater,Dishwasher |
| Patio/Porch Features | Deck,Porch,Porch - Covered,Side Porch |
| Architectural Style | Ranch |
| Security Features | Smoke Detector(s) |
| Construction Materials | HardiPlank Type,Vinyl Siding |
| Year Built | 1954 |
| Levels | One |
| Property Subtype | Single Family Residence |
| County | Catoosa |
| New Construction | No |
| Property Type | Residential |
| HOA | No |
| Attached Garage | No |
| Subdivision Name | A E French |
| Garage Y/N | No |
| Total Rooms | 6 |
| Full Baths | 2 |
| Status | Active |
| Directions | I-75 south exit #353,T/R onto Cloud Springs Rd. T/L onto Fant Drive,T/R onto Patterson. Home is on the right. |
| High School | Lakeview-Ft. Oglethorpe |
| City | Fort Oglethorpe |
| Senior Community Y/N | No |
| Lot Size Units | Acres |
| Lot Size Square Feet | 34888.0 |
| Carport Spaces | 1.0 |
| Carport Y/N | Yes |
| Listing Terms | Cash,Conventional |
| Elementary School | Battlefield Elementary |
| Land Lease Y/N | No |
| Tax Annual Amount | 1372.72 |
| Home Warranty Y/N | No |
| Middle/Junior High School | Lakeview Middle |
| Property Condition | Updated/Remodeled |
| Lease Renewal Y/N | No |
| Additional Parcels Y/N | No |
| Lease Considered Y/N | No |
| Rent Control Y/N | No |
| Structure Type | House |
| Standard Status | Active |
| Occupancy Type | Tenant |
| MobileHomeRemainsYN | No |
| Legal Description | Pt Ll 60 9/4 Landlot: 60 Landdist: 9 |
| Sewer_co_Public_sp_Sewer | True |
| Heating_co_Central | True |
| Utilities_co_Cable_sp_Available | True |
| Utilities_co_Cable_sp_Connected | True |
| Utilities_co_Electricity_sp_Available | True |
| Year Built Effective | 1974 |
Interior Features
| Interior Amenities | Ceiling Fan(s),Eat-in Kitchen,En Suite,Primary Downstairs,Tub/shower Combo,Walk-In Closet(s) |
|---|---|
| Basement | Crawl Space |
| Flooring | Luxury Vinyl,Plank |
| Basement (Y/N) | No |
| Air Conditioning Y/N | Yes |
| Heating Y/N | Yes |
| Window Features | Insulated Windows,Vinyl Frames |
| Fireplace Y/N | No |
| Above Grade Finished Area | 1750.0 |
| Laundry Features | Electric Dryer Hookup,Laundry Closet,Washer Hookup |
| Total Bedrooms | 3 |
| LivingAreaSource | Tax Records |
| Total Baths | 2 |
Exterior Features
| Exterior Amenities | Rain Gutters |
|---|---|
| Parking Features | Concrete,Kitchen Level,Off Street,Paved |
| Lot Features | Back Yard,Few Trees,Level,Rectangular Lot |
| Water Source | Public |
| Lot Size Area | 0.8 |
| Foundation Details | Block |
| Spa | No |
| Building Area Total | 1476.0 |
| Lot Dimensions | 89X392 |
| Lot Size Acres | 0.8 |
| Road Surface Type | Asphalt,Paved |
| Waterfront Y/N | No |
| Crops Included Y/N | No |
| Road Responsibility | Public Maintained Road |
| Horse Y/N | No |
| Irrigation Water Rights Y/N | No |
Amenities
- Foreclosure
- Views
- Short Sale
- New Construction
- Adult 55+
- Lease To Own
- No HOA Fees
- Furnished
- Primary On Main
- Air Conditioning
- Seller Finance
- Green
- Fixer Upper
- Horse
- Golf
- Fireplace
- Deck
- Garage
- Basement
- Pool
Property vs Single Family Average in 30742
Price
Taxes
 The data relating to real estate for sale on this web site comes in part from the Internet Data Exchange Program of RealTracs Solutions as distributed by MLS Grid. Real estate listings held by brokerage firms other than United Real Estate Experts are marked with the Internet Data Exchange Program logo or thumbnail logo and detailed information about them includes the name of the listing brokers.
 The data relating to real estate for sale on this Web Site comes from the IDX Program of the East Tennessee Realtors® Multiple Listing Service. © Copyright 2026 All rights reserved. This information is being provided for the consumers' personal, non-commercial use and may not be used for any purpose other than to identify prospective properties the consumers may be interested in purchasing. This information was updated September 25, 2026 3:20 PM UTC Some properties may subsequently have sold
 © 2026 Chattanooga Association of Realtors. All rights reserved. Information deemed to be reliable but not guaranteed. The data relating to real estate for sale on this website comes from the Chattanooga Association of Realtors and the Broker Reciprocity Program.sm. Real estate listings held by brokerage firms other than United Real Estate Experts are marked with the BR logo and detailed information about them includes the name of the listing brokers. Listing broker has attempted to offer accurate
