

Price Reduction - Primary on Main








Address
2717 Scenic Highway, Rising Fawn, GA
Price
$ 289,900
Property Attributes
- MLS#1537963
- TypeSingle Family
- Listing Status Active
- CountyDADE
- CityRising Fawn
- NeighborhoodGillen
- Zip30738
- Style
- Taxes$ 47
- Price$ 289,900
- Bedrooms3
- Full Bathrooms2
- Half Bathrooms0
- Sqr Footage1586
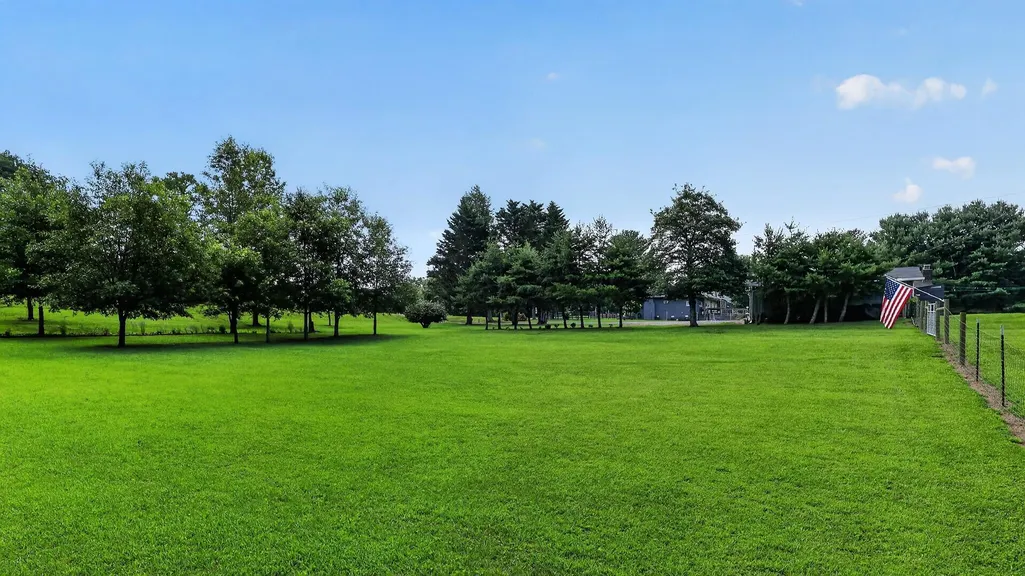
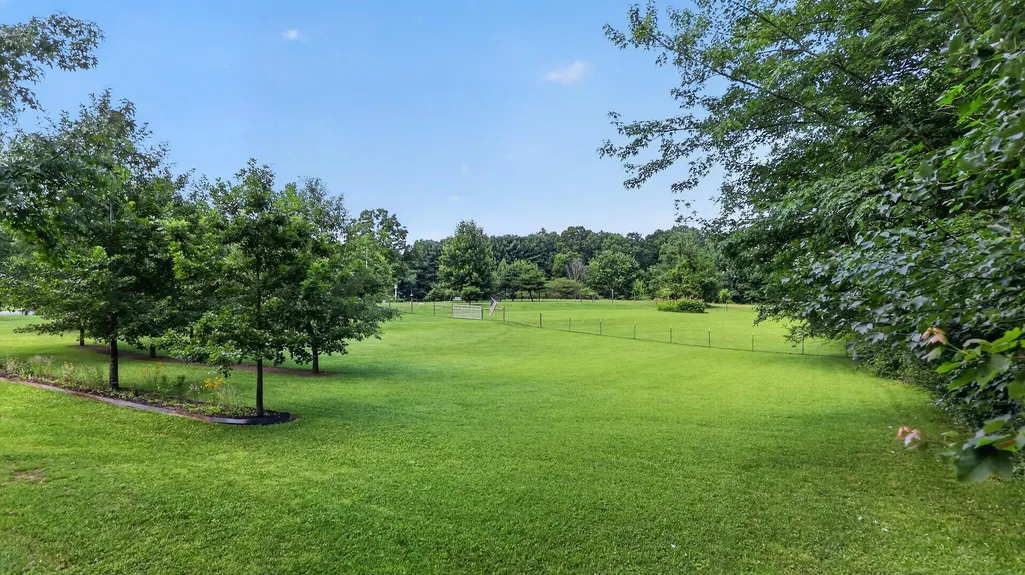
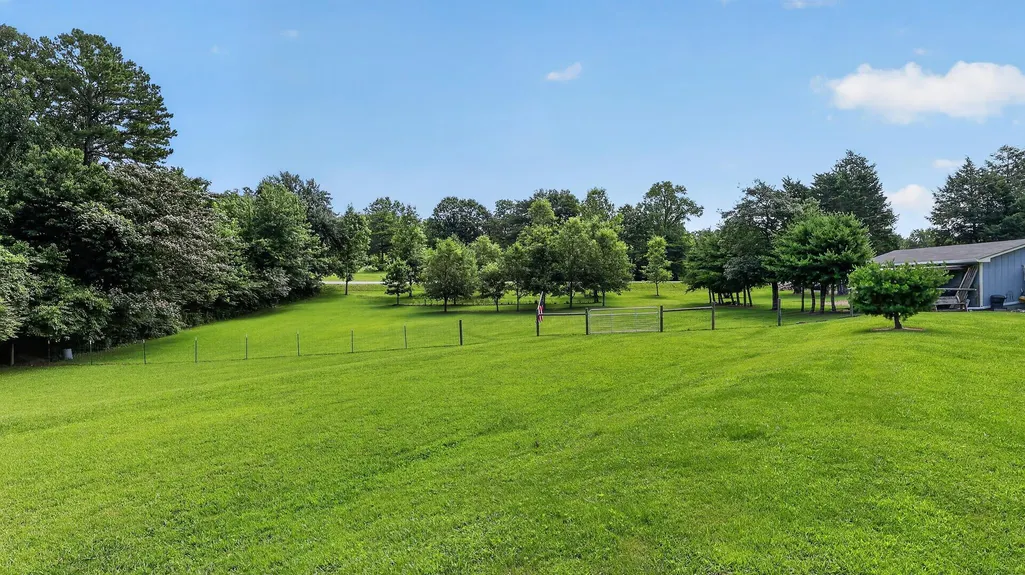
- Lot Size1.65 Acres
Data Source:
Greater Chattanooga MLS (GCAR)
Property Description
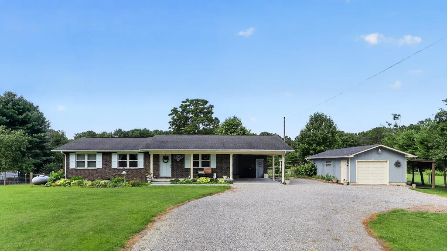
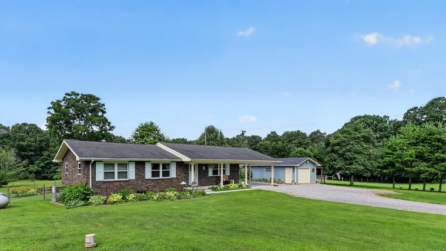
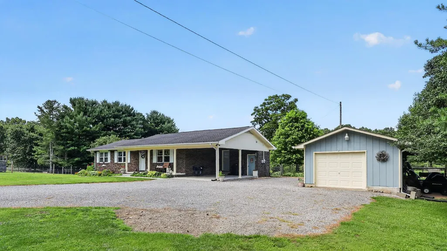
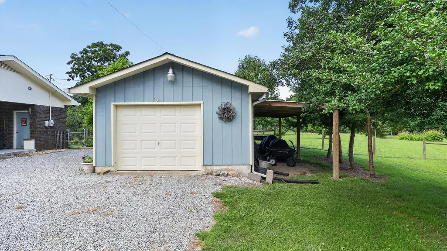
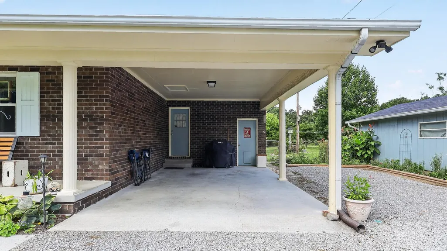
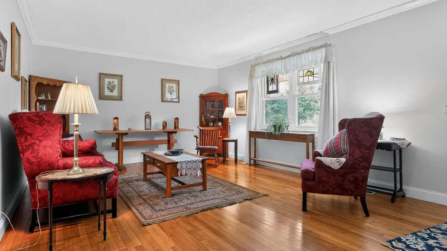
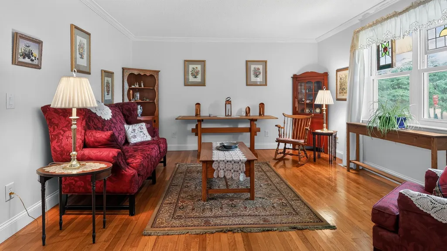
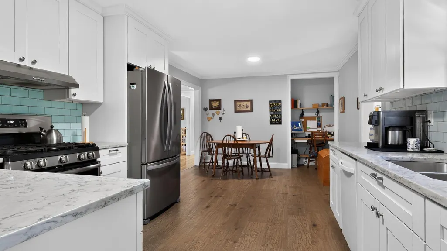
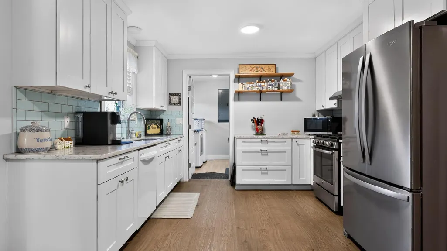
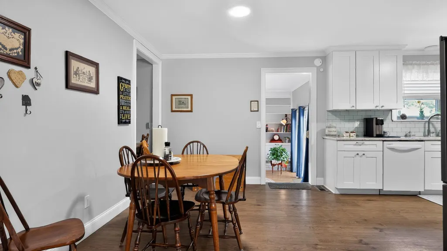
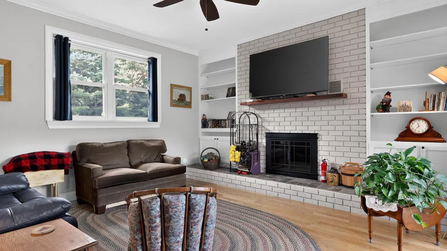
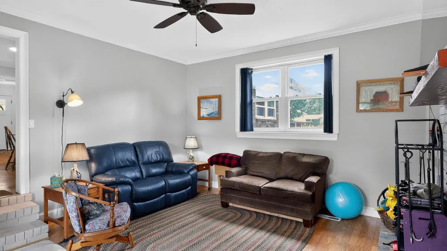
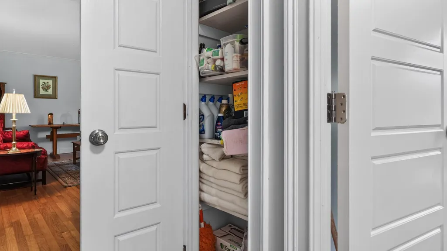
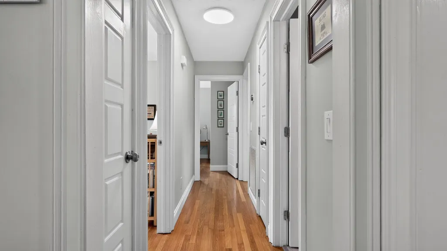
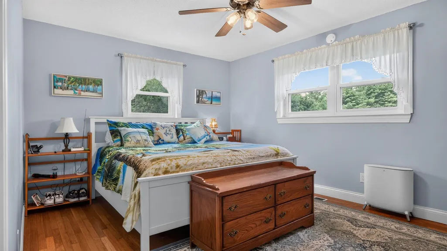
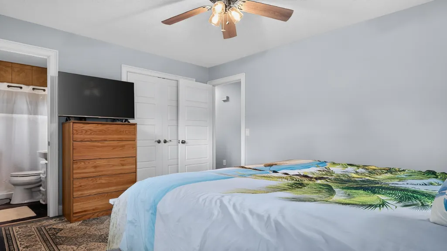
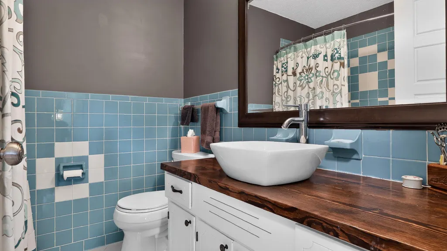
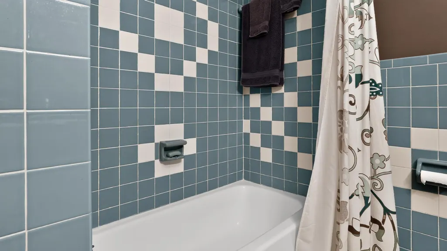
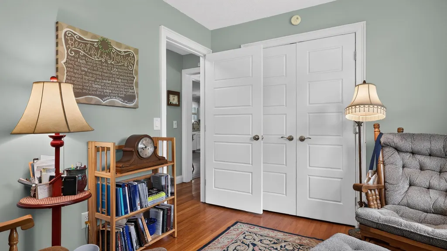
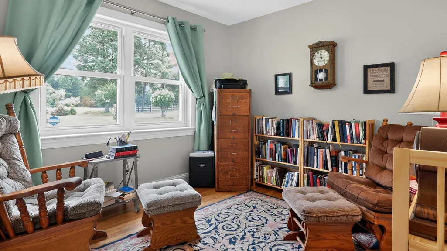
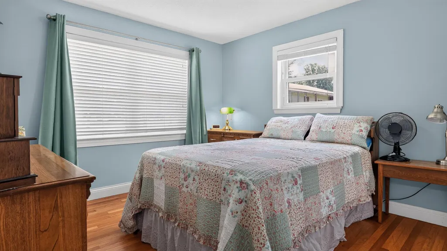
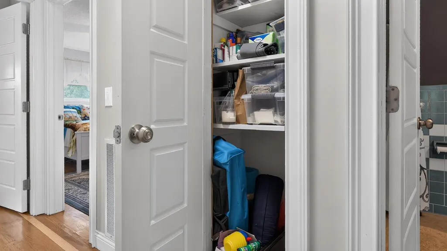
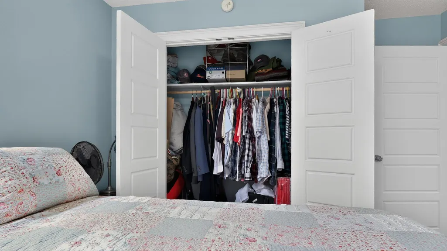
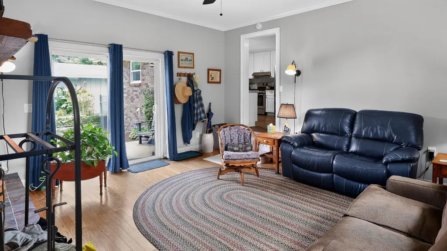
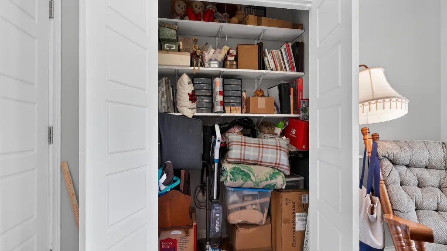
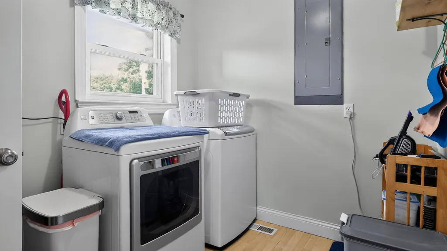
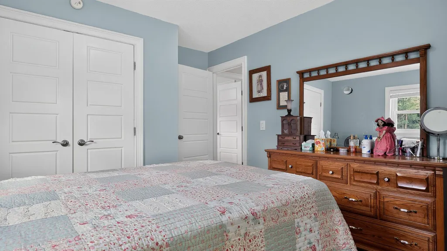
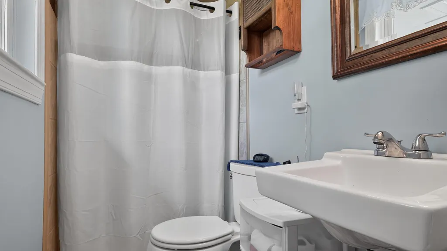
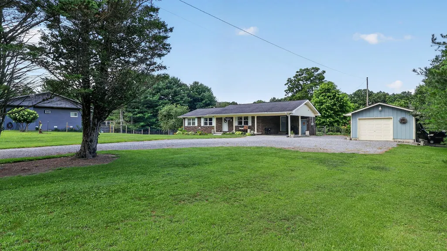
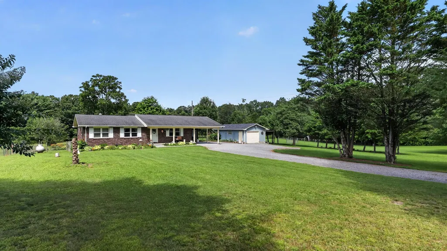
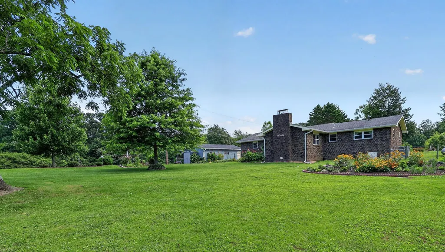
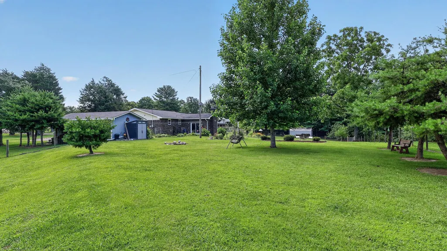
Welcome to 2717 Scenic Hwy in Rising Fawn, GA! This well-maintained 3-bedroom, 2-bathroom home has timeless appeal, a flexible layout, and plenty of space to fit a variety of lifestyles. The classic four-sided brick exterior provides lasting durability and curb appeal, while the attached carport and detached one-car garage gives ample parking, storage, or workshop space. Inside, you'll find a versatile floor plan that can easily accommodate your needs, whether you're looking for additional living space, a home office, or a hobby room. The kitchen is beautifully appointed with stainless steel appliances, elegant marble countertops, and plenty of cabinet space, making it both functional and stylish. Whether you're relaxing at home or entertaining family and friends, this property provides comfort, convenience, and charm in the heart of Rising Fawn. Don't miss your chance to own this Rising Fawn gem!
| Elementary School | Middle School | High School |
|---|---|---|
| Dade County Elementary | Dade County Middle | Dade County High |
| Price History | |
|---|---|
| 7/2/2026 | Listed $329,900 |
| 7/15/2026 | 7$309,900 |
| 9/22/2026 | 6$289,900 |
General Features
| Sewer | Septic Tank |
|---|---|
| Heating | Propane |
| Cooling | Central Air,Electric |
| Utilities | Cable Available |
| Garage Spaces | 1.0 |
| Construction Materials | Brick |
| Year Built | 1968 |
| Property Subtype | Single Family Residence |
| County | Dade |
| New Construction | No |
| Property Type | Residential |
| HOA | No |
| Attached Garage | Yes |
| Subdivision Name | Gillen |
| Garage Y/N | Yes |
| Total Rooms | 9 |
| Full Baths | 2 |
| Status | Active |
| Directions | Drive north on US 11/GA 58. Left to Deer Head Cove Road. Turn right to take the I 59 North ramp. Take exit 11 onto GA 136 toward Trenton. Right to White Oak Gap Road/GA 136. |
| High School | Dade County High |
| City | Rising Fawn |
| Senior Community Y/N | No |
| Lot Size Units | Acres |
| Lot Size Square Feet | 71874.0 |
| Carport Spaces | 1.0 |
| Carport Y/N | Yes |
| Listing Terms | Cash,Conventional,FHA,VA Loan |
| Elementary School | Dade County Elementary |
| Land Lease Y/N | No |
| Tax Annual Amount | 47.0 |
| Home Warranty Y/N | No |
| Middle/Junior High School | Dade County Middle |
| Lease Renewal Y/N | No |
| Additional Parcels Y/N | No |
| Lease Considered Y/N | No |
| Rent Control Y/N | No |
| Standard Status | Active |
| MobileHomeRemainsYN | No |
| Legal Description | Ptll 28 11/4 Prt Of Lots 4,5,&6 Gillen S/D Landlot: 28 Landdist: 11 |
| AttributionContact | contact@beycome.com |
| Sewer_co_Septic_sp_Tank | True |
| Heating_co_Propane3 | True |
| Utilities_co_Cable_sp_Available | True |
Interior Features
| Interior Amenities | Eat-in Kitchen,Pantry,Primary Downstairs |
|---|---|
| Fireplace Features | Family Room |
| Basement (Y/N) | No |
| Air Conditioning Y/N | Yes |
| Heating Y/N | Yes |
| Fireplace Y/N | Yes |
| Above Grade Finished Area | 1650.0 |
| Total Bedrooms | 3 |
| LivingAreaSource | Owner |
| Total Baths | 2 |
Exterior Features
| Exterior Amenities | Private Yard,Other |
|---|---|
| Parking Features | Garage |
| Lot Features | Level,Rural |
| Water Source | Public |
| Lot Size Area | 1.65 |
| Foundation Details | Brick/Mortar,Stone |
| Spa | No |
| Building Area Total | 1586.0 |
| Lot Dimensions | 150 x 230 |
| Lot Size Acres | 1.65 |
| Waterfront Y/N | No |
| Crops Included Y/N | No |
| Horse Y/N | No |
| Irrigation Water Rights Y/N | No |
Amenities
- Foreclosure
- Views
- Short Sale
- New Construction
- Adult 55+
- Lease To Own
- No HOA Fees
- Furnished
- Primary On Main
- Air Conditioning
- Seller Finance
- Green
- Fixer Upper
- Horse
- Golf
- Fireplace
- Deck
- Garage
- Basement
- Pool
Property vs Single Family Average in 30738
Price
Taxes
 The data relating to real estate for sale on this web site comes in part from the Internet Data Exchange Program of RealTracs Solutions as distributed by MLS Grid. Real estate listings held by brokerage firms other than United Real Estate Experts are marked with the Internet Data Exchange Program logo or thumbnail logo and detailed information about them includes the name of the listing brokers.
 The data relating to real estate for sale on this Web Site comes from the IDX Program of the East Tennessee Realtors® Multiple Listing Service. © Copyright 2026 All rights reserved. This information is being provided for the consumers' personal, non-commercial use and may not be used for any purpose other than to identify prospective properties the consumers may be interested in purchasing. This information was updated September 26, 2026 5:45 PM UTC Some properties may subsequently have sold
 © 2026 Chattanooga Association of Realtors. All rights reserved. Information deemed to be reliable but not guaranteed. The data relating to real estate for sale on this website comes from the Chattanooga Association of Realtors and the Broker Reciprocity Program.sm. Real estate listings held by brokerage firms other than United Real Estate Experts are marked with the BR logo and detailed information about them includes the name of the listing brokers. Listing broker has attempted to offer accurate
