

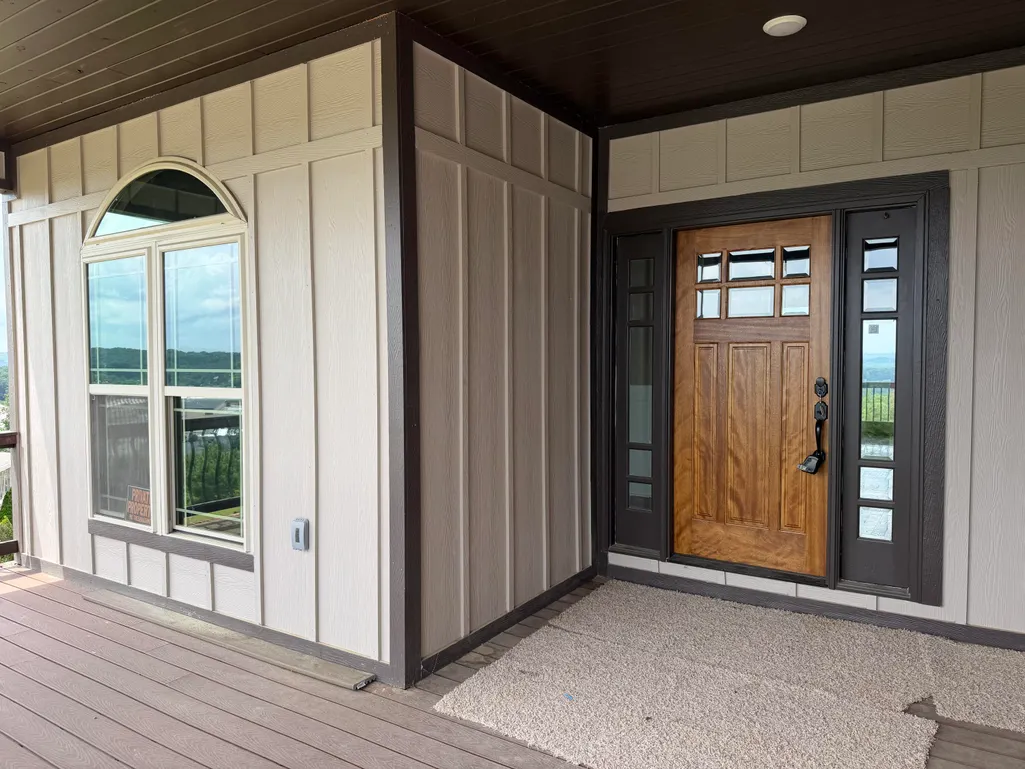
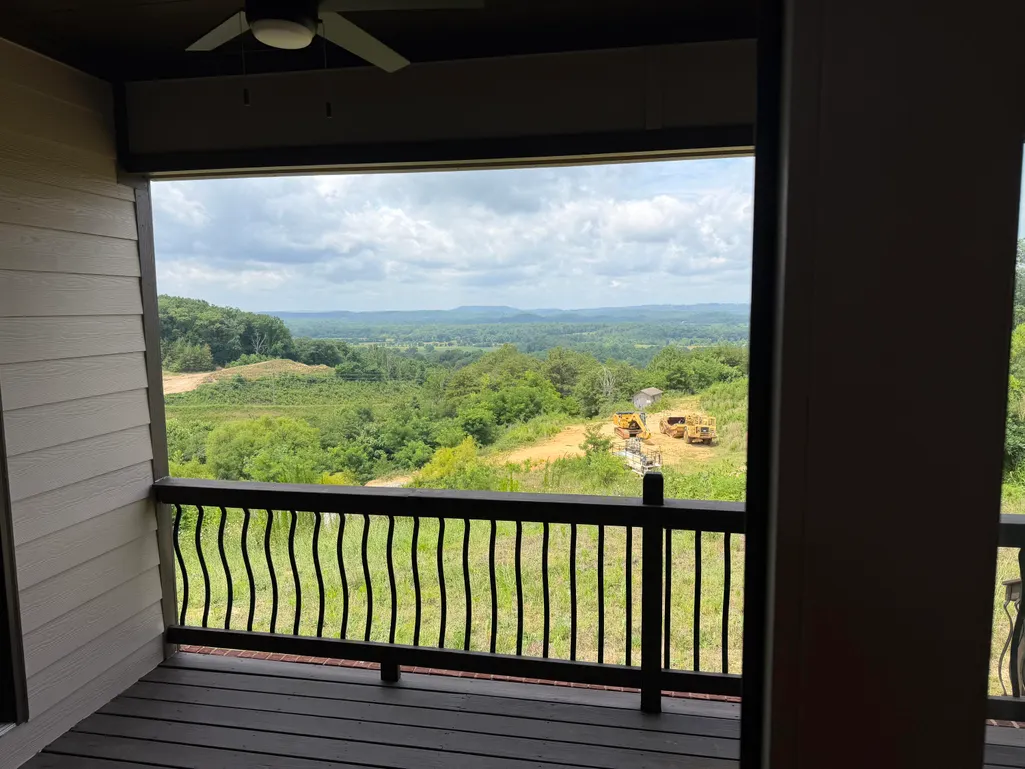
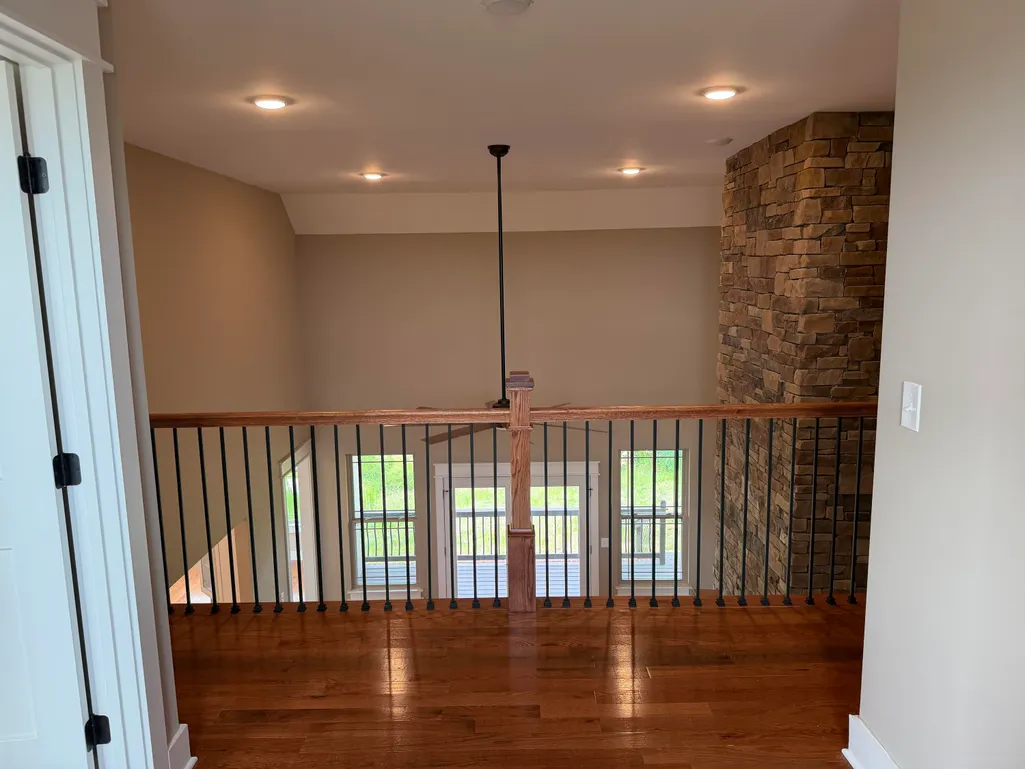
Views - New Construction - Primary on Main





Address
2043 Volunteer Drive Sw, Cleveland, TN
Price
$ 688,000
Property Attributes
- MLS#1537704
- TypeSingle Family
- Listing Status Active
- CountyBRADLEY
- CityCleveland
- NeighborhoodEmerald Hills
- Zip37311
- Style
- Taxes$ 3697
- Price$ 688,000
- Bedrooms4
- Full Bathrooms3
- Half Bathrooms1
- Sqr Footage2948
- Lot Size0.33 Acres
Data Source:
Greater Chattanooga MLS (GCAR)
Property Description
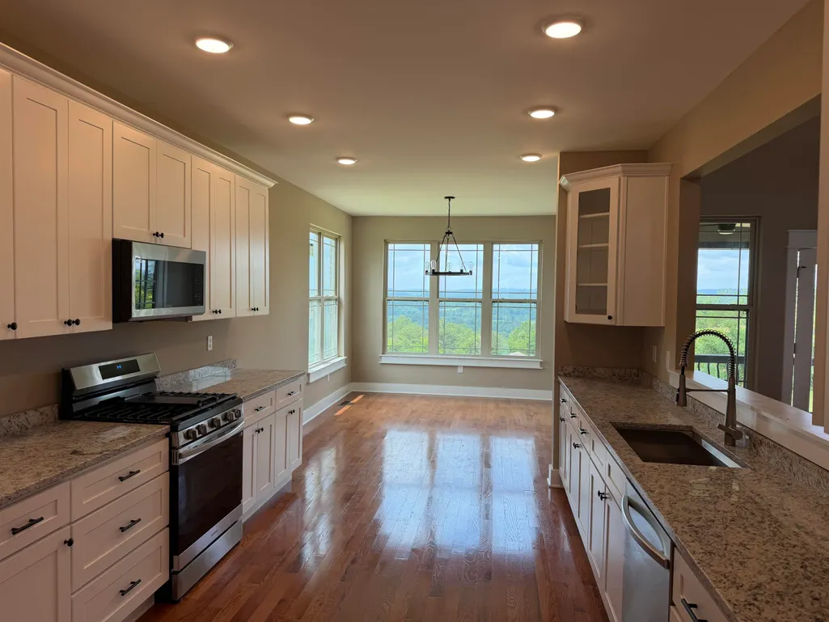
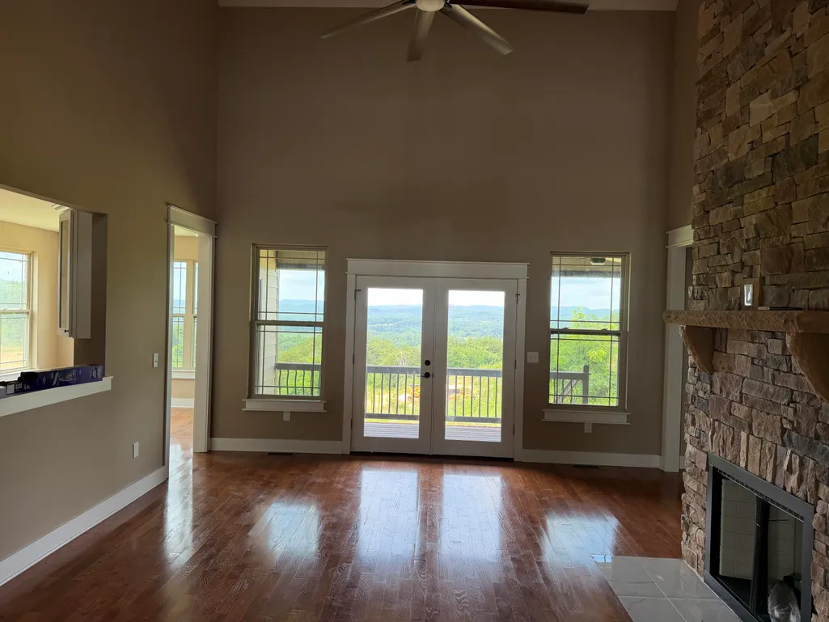
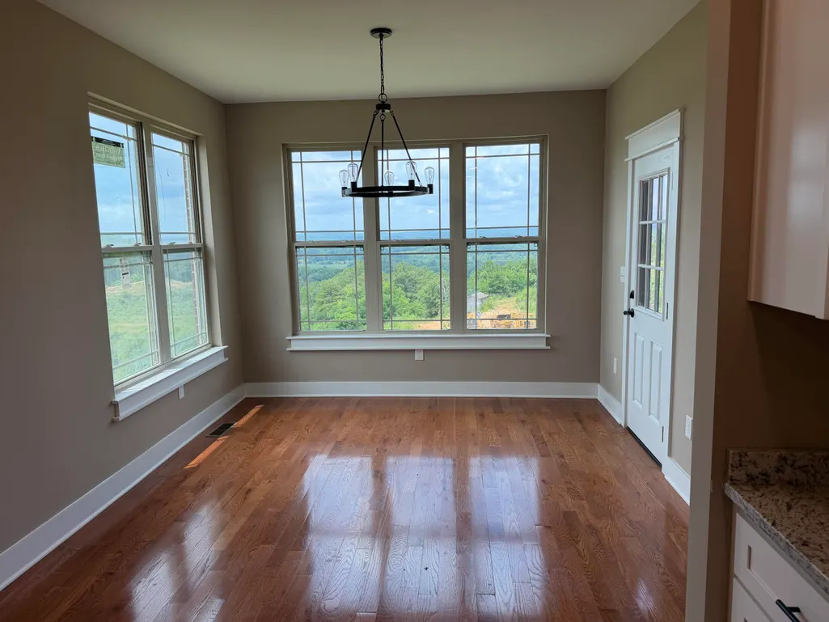
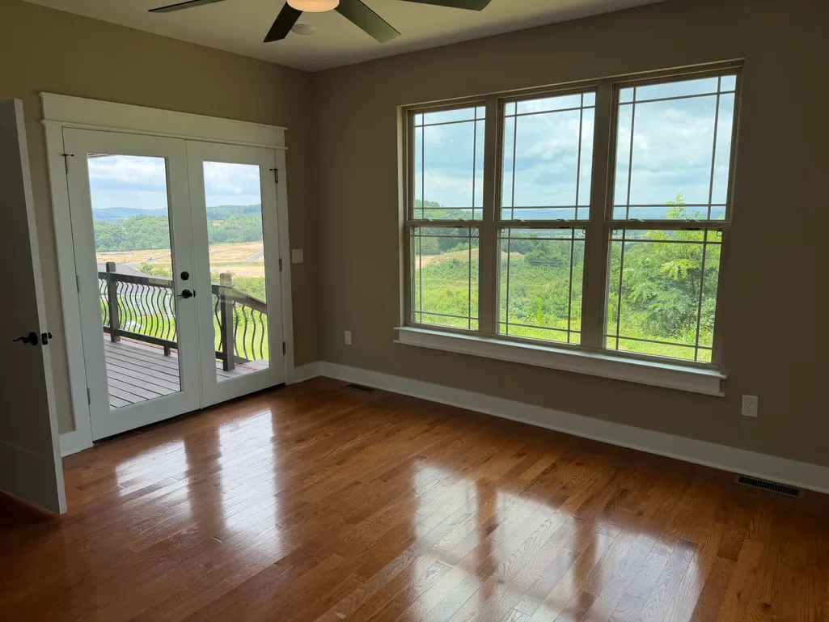
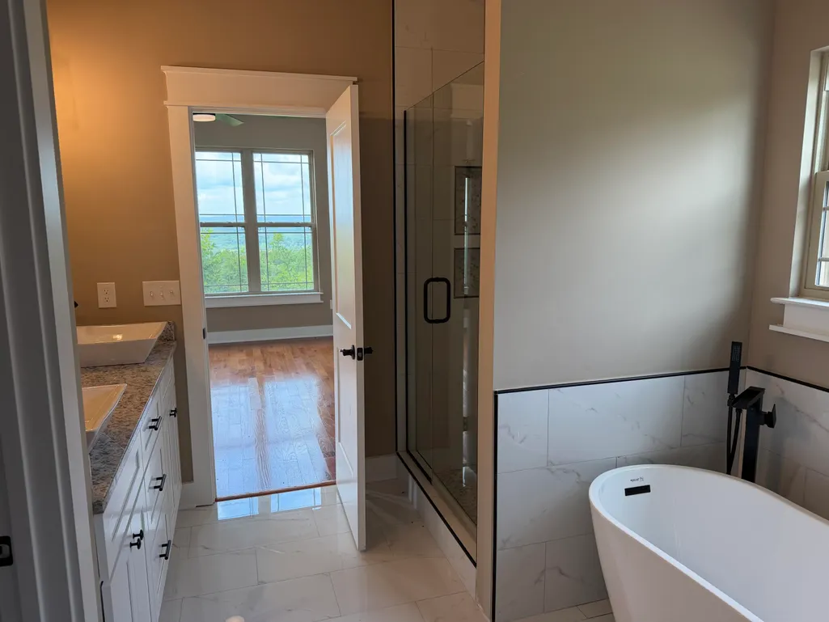
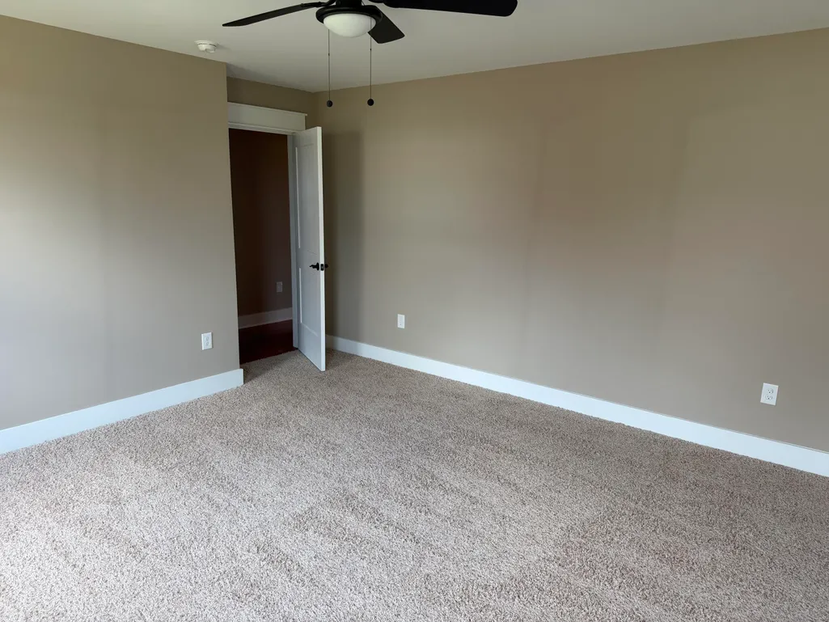
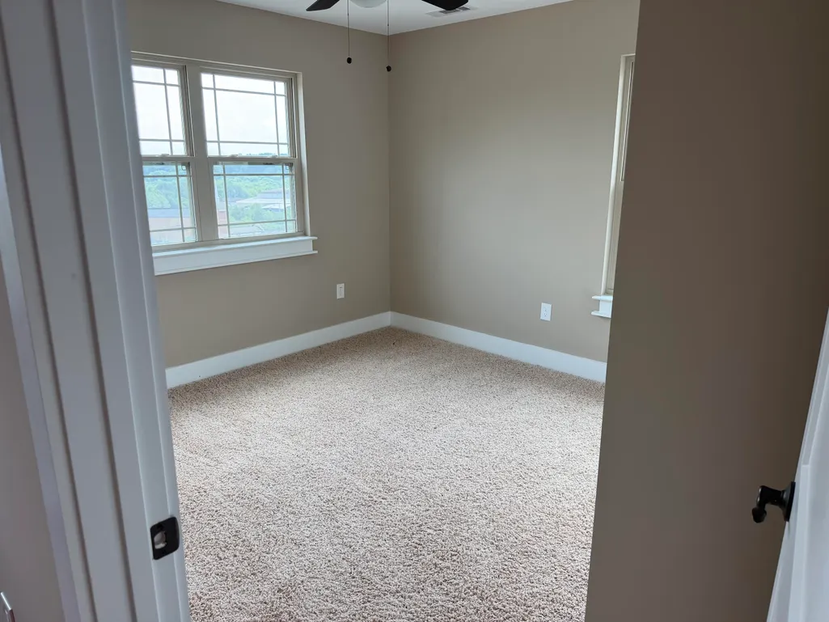
Experience refined living in Emerald Hills, Cleveland's premier gated community. This exceptional new construction home offers 4 bedrooms, 3.5 baths, and 2,985 square feet of beautifully curated living space. Designed with elegance and functionality in mind, the open-concept floor plan features soaring ceilings, abundant natural light, and high-end finishes throughout. The gourmet kitchen showcases quartz countertops, custom cabinetry, a spacious island, and walk-in pantry. The luxurious primary suite offers a spacious primary suite featuring a spa-like bath with soaking tub, tiled shower, and walk-in closet. Additional highlights include a main-level guest suite, home office/flex room, covered patio, and 2-car garage.. Nestled among scenic mountain views and just minutes from shopping, schools and I-75, this remarkable home delivers the perfect balance of luxury, privacy, and convenience.--schedule your private tour today.
| Elementary School | Middle School | High School |
|---|---|---|
| Blythe-Bower Elementary | Cleveland Middle | Cleveland High |
| Price History | |
|---|---|
| 6/29/2026 | Listed $688,000 |
General Features
| Sewer | Public Sewer |
|---|---|
| Heating | Central |
| Cooling | Central Air,Multi Units |
| Utilities | Cable Available,Electricity Connected,Natural Gas Available,Natural Gas Connected,Sewer Connected,Water Connected,Underground Utilities |
| Possession | Close Of Escrow |
| Roof | Shingle |
| Appliances | Range Hood,Plumbed For Ice Maker,Microwave,Electric Water Heater,Electric Range,Electric Oven,Dishwasher |
| HOA Fee | 250.0 |
| Garage Spaces | 2.0 |
| Patio/Porch Features | Covered,Front Porch,Porch,Rear Porch |
| Architectural Style | Other |
| Pool Features | None |
| Security Features | Gated Community |
| Construction Materials | Brick,Stone |
| Year Built | 2024 |
| View | Hills,Mountain(s) |
| Stories Count | 2 |
| Levels | Two |
| Property Subtype | Single Family Residence |
| Community Features | Curbs,Gated,Sidewalks |
| Assoc Fee Paid Per | Annually |
| County | Bradley |
| New Construction | Yes |
| Property Type | Residential |
| HOA | Yes |
| Attached Garage | Yes |
| Subdivision Name | Emerald Hills |
| Garage Y/N | Yes |
| Other Structures | None |
| Total Rooms | 9 |
| Full Baths | 3 |
| Status | Active |
| Directions | From I-75 heads towards highway E 74/US US-74/TN40. Turn left onto Westland Dr Sw. Turn left on Volunteer Dr Sw. House on left. From South Lee Hwy turn on Victory Dr. take first right onto Westlan |
| High School | Cleveland High |
| City | Cleveland |
| Senior Community Y/N | No |
| Lot Size Units | Acres |
| Lot Size Square Feet | 14374.8 |
| Carport Y/N | No |
| Listing Terms | Cash,Conventional,USDA Loan,VA Loan |
| Spa Features | None |
| Elementary School | Blythe-Bower Elementary |
| Land Lease Y/N | No |
| Tax Annual Amount | 3697.16 |
| Home Warranty Y/N | No |
| Middle/Junior High School | Cleveland Middle |
| Lease Renewal Y/N | No |
| Additional Parcels Y/N | No |
| Lease Considered Y/N | No |
| Rent Control Y/N | No |
| Structure Type | House |
| Standard Status | Active |
| Occupancy Type | Vacant |
| MobileHomeRemainsYN | No |
| Legal Description | Lot 11 Deed Acres 0.34 |
| Sewer_co_Public_sp_Sewer | True |
| Heating_co_Central | True |
| Utilities_co_Cable_sp_Available | True |
| Utilities_co_Natural_sp_Gas_sp_Available | True |
| Utilities_co_Underground_sp_Utilities | True |
Interior Features
| Interior Amenities | Ceiling Fan(s),Double Vanity,Granite Counters,High Speed Internet,Kitchen Island,Open Floorplan,Pantry,Primary Downstairs,Recessed Lighting,Separate Dining Room,Soaking Tub,Walk-In Closet(s) |
|---|---|
| Flooring | Hardwood,Tile |
| Total Fireplaces | 1 |
| Fireplace Features | Gas Log |
| Basement (Y/N) | No |
| Air Conditioning Y/N | Yes |
| Heating Y/N | Yes |
| Window Features | Insulated Windows |
| Fireplace Y/N | Yes |
| Above Grade Finished Area | 2985.0 |
| Half Baths | 1 |
| Laundry Features | Laundry Room,Main Level |
| Total Bedrooms | 4 |
| LivingAreaSource | Tax Records |
| Total Baths | 4 |
Exterior Features
| Exterior Amenities | Rain Gutters |
|---|---|
| Fencing | None |
| Parking Features | Concrete,Garage,Garage Door Opener |
| Lot Features | Sloped |
| Water Source | Public |
| Lot Size Area | 0.33 |
| Foundation Details | Brick/Mortar |
| Spa | No |
| Building Area Total | 2948.0 |
| Lot Dimensions | 121x141 |
| Lot Size Acres | 0.33 |
| Road Surface Type | Asphalt |
| Waterfront Y/N | No |
| Road Frontage Type | City Street |
| Other Equipment | None |
| Crops Included Y/N | No |
| Road Responsibility | Public Maintained Road |
| Horse Y/N | No |
| Irrigation Water Rights Y/N | No |
Amenities
- Foreclosure
- Views
- Short Sale
- New Construction
- Adult 55+
- Lease To Own
- No HOA Fees
- Furnished
- Primary On Main
- Air Conditioning
- Seller Finance
- Green
- Fixer Upper
- Horse
- Golf
- Fireplace
- Deck
- Garage
- Basement
- Pool
Property vs Single Family Average in 37311
Price
Taxes

 The data relating to real estate for sale on this web site comes in part from the Internet Data Exchange Program of RealTracs Solutions as distributed by MLS Grid. Real estate listings held by brokerage firms other than United Real Estate Experts are marked with the Internet Data Exchange Program logo or thumbnail logo and detailed information about them includes the name of the listing brokers.
 The data relating to real estate for sale on this Web Site comes from the IDX Program of the East Tennessee Realtors® Multiple Listing Service. © Copyright 2026 All rights reserved. This information is being provided for the consumers' personal, non-commercial use and may not be used for any purpose other than to identify prospective properties the consumers may be interested in purchasing. This information was updated September 26, 2026 5:45 PM UTC Some properties may subsequently have sold
