

Water Views - New Construction - Primary on Main












Address
210 Portside Drive, Jasper, TN
Price
$ 949,900
Property Attributes
- MLS#1537107
- TypeSingle Family
- Listing Status Active
- CountyMARION
- CityJasper
- NeighborhoodCrown Harbor
- Zip37347
- StyleContemporary
- Taxes$ 609
- Price$ 949,900
- Bedrooms4
- Full Bathrooms3
- Half Bathrooms1
- Sqr Footage3525
- Lot Size0.41 Acres
Data Source:
Greater Chattanooga MLS (GCAR)
Property Description
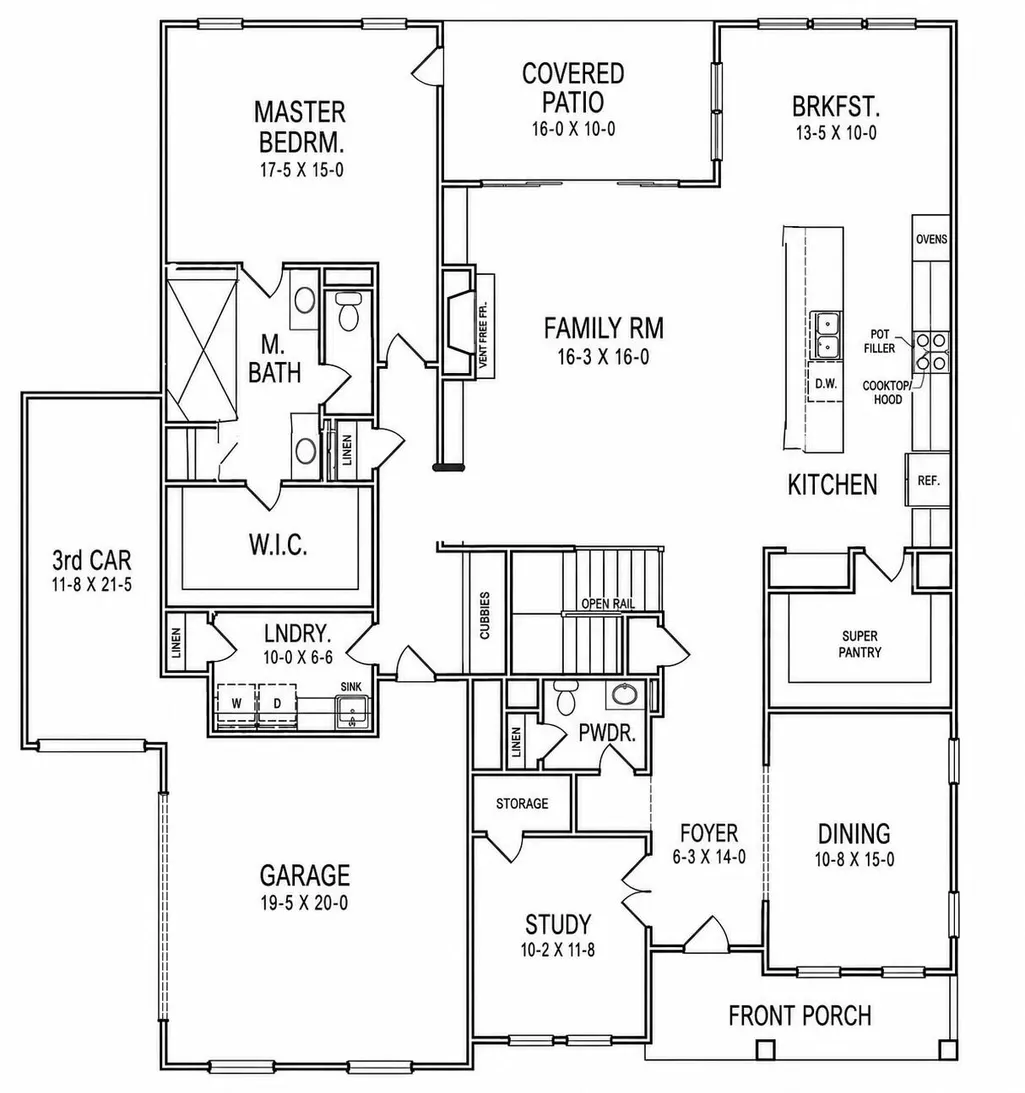
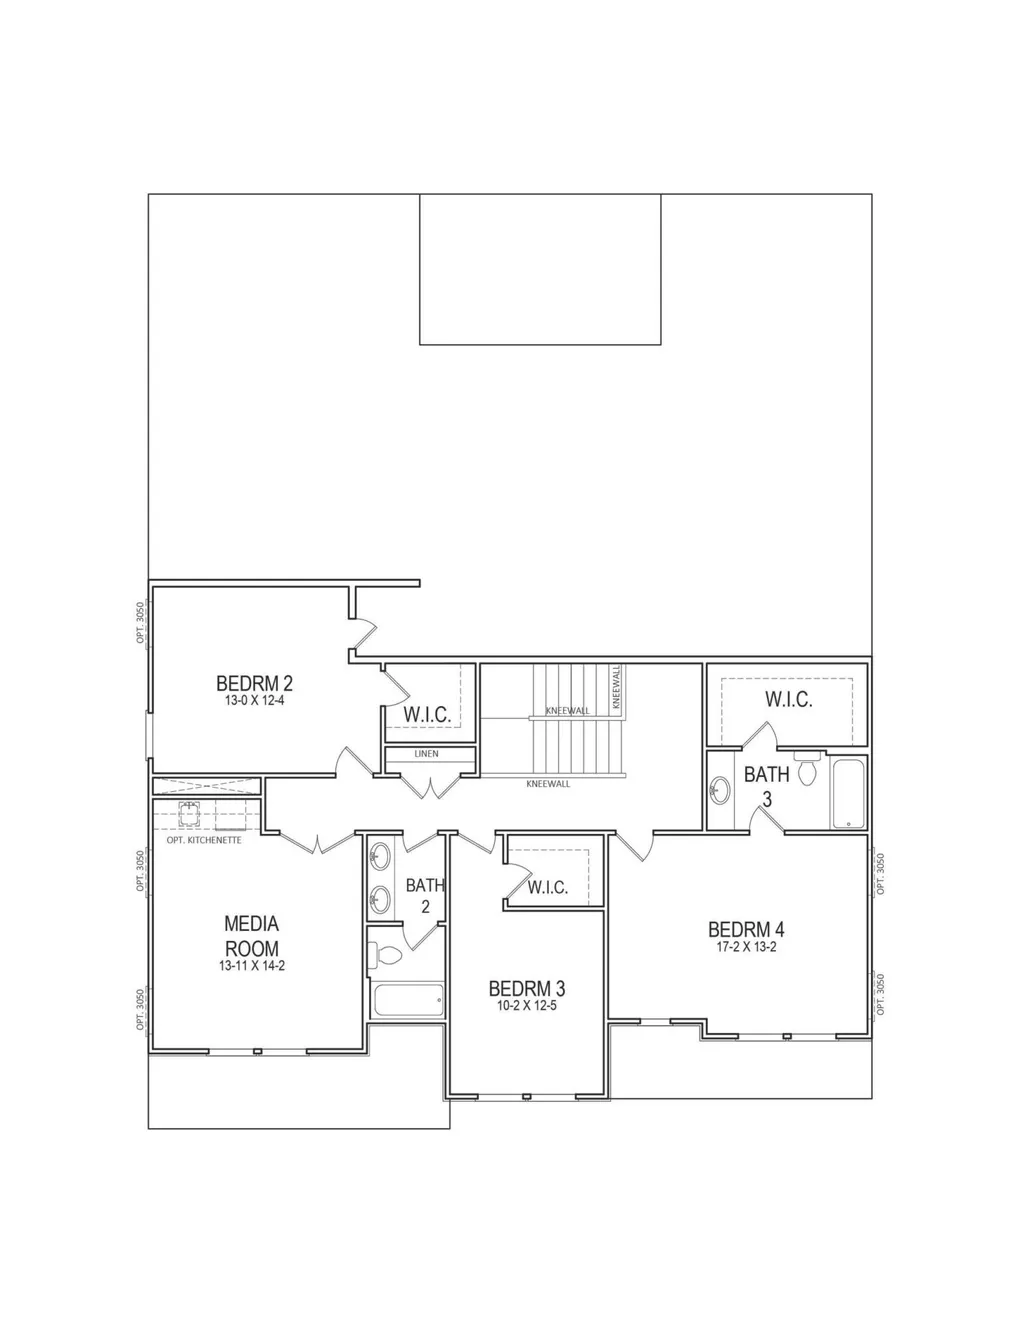
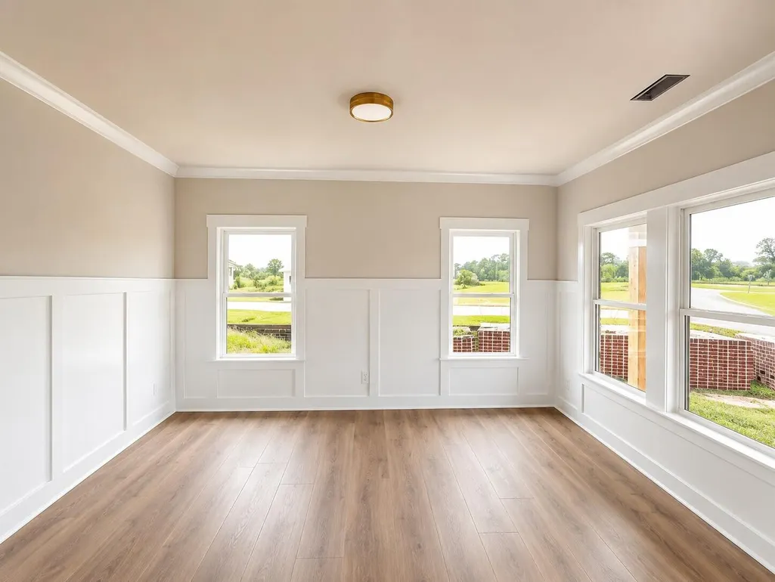
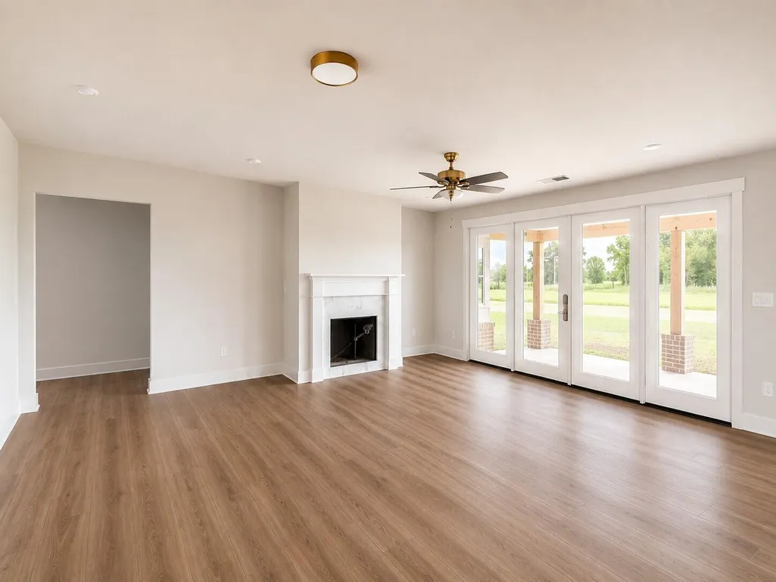
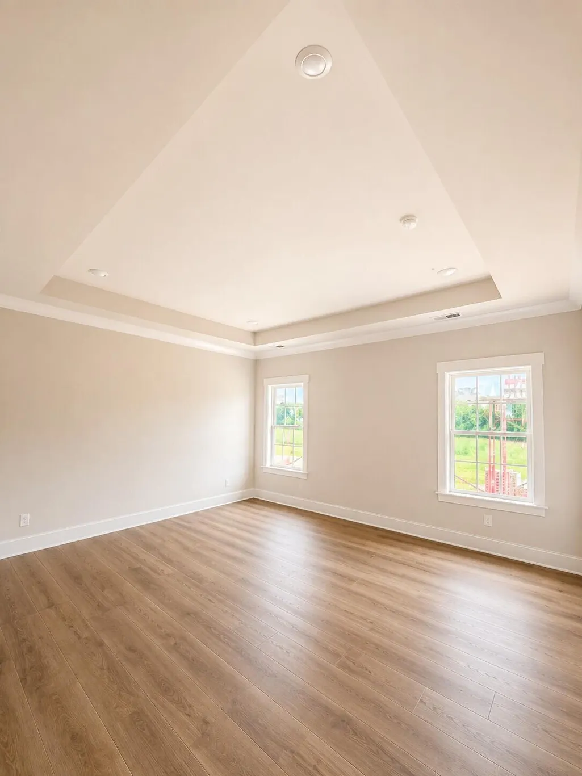
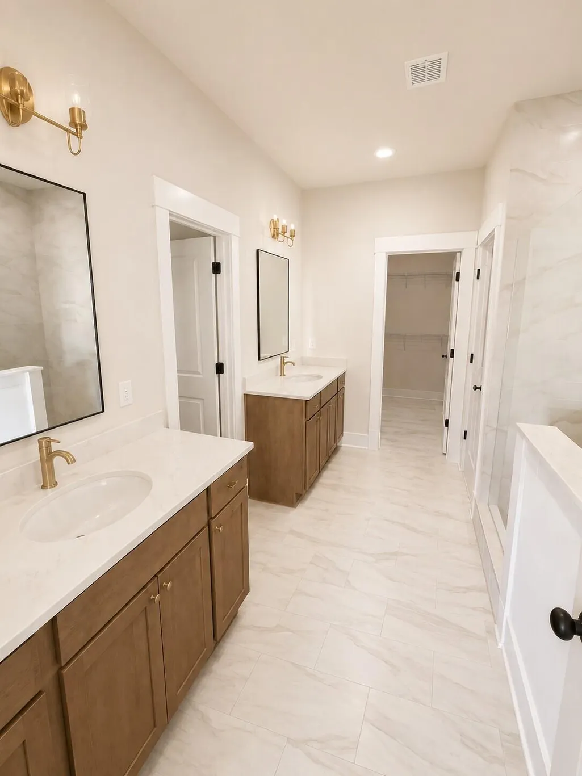
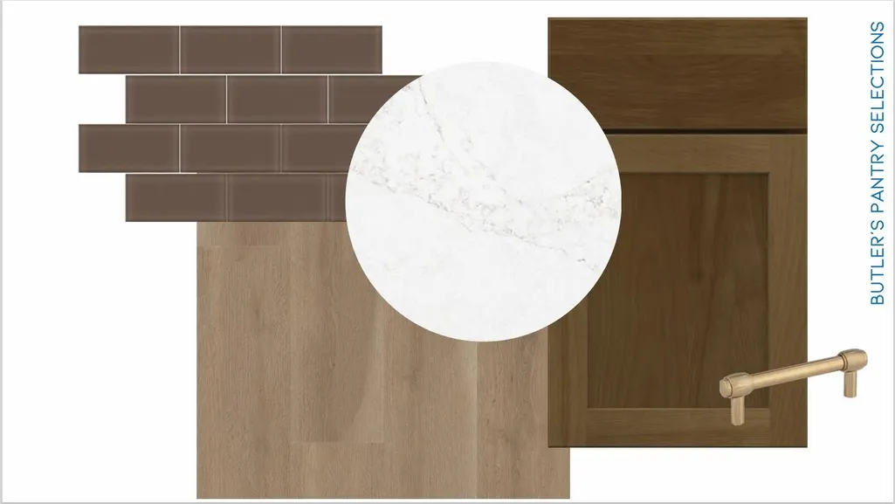
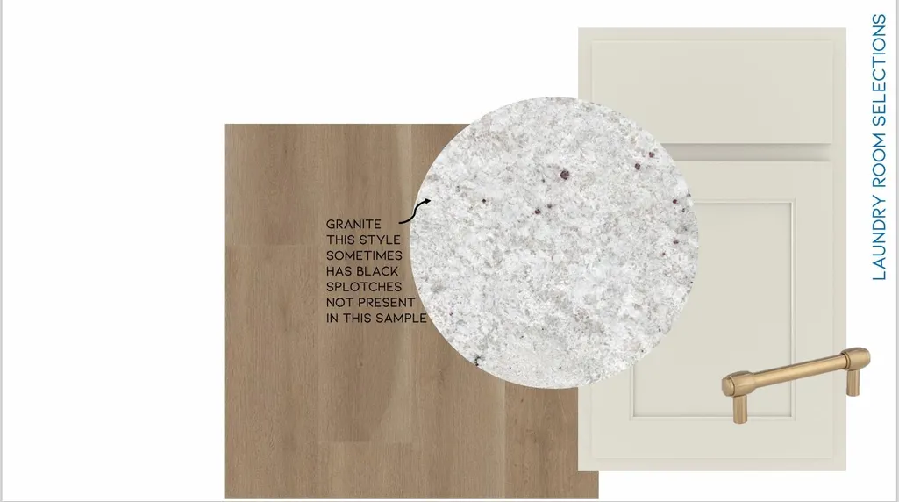
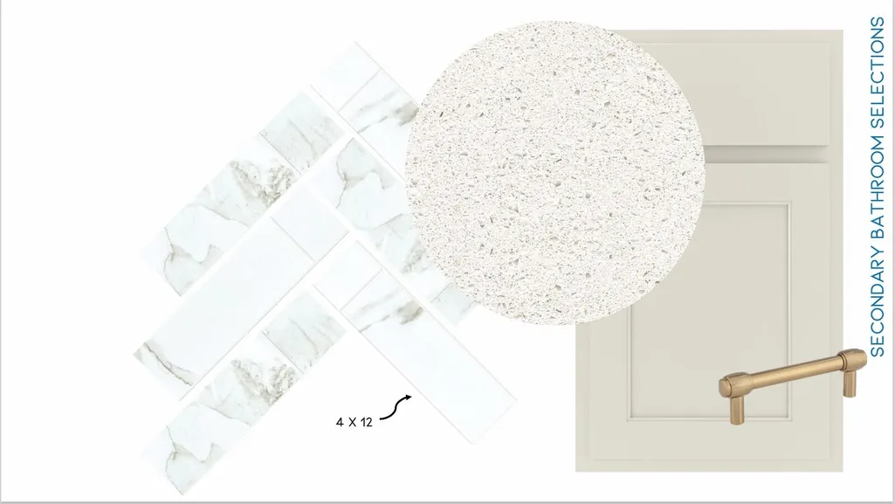
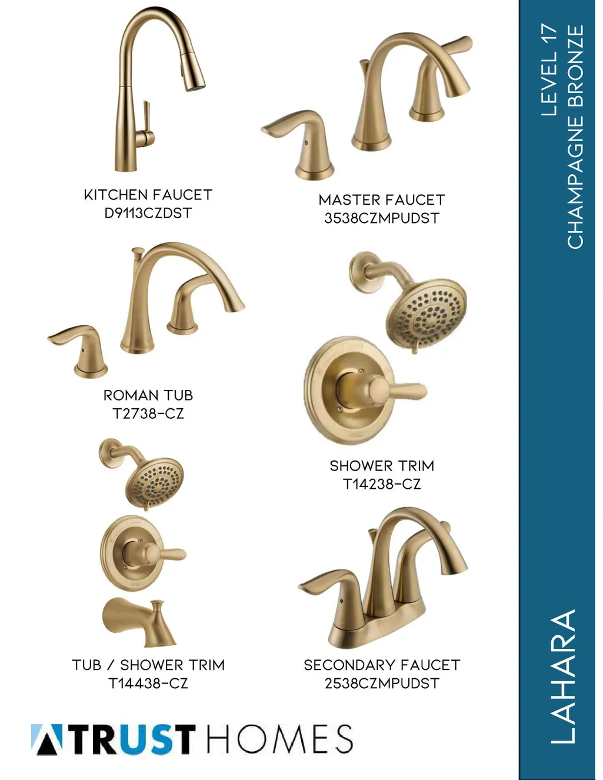
With views of Lake Nickajack and everything you could possibly want, this all brick, stunning Rockford plan is a 3,525-square-foot home where thoughtful planning meets timeless comfort. Featuring 4 bedrooms and 3½ baths, this residence offers an ideal layout perfect for both everyday living and entertaining. The primary suite on the main level provides a private retreat, complete with a spacious bath and generous walk-in closet. The heart of the home showcases an open-concept design that seamlessly connects the kitchen and living areas, complemented by a walk-in pantry and a large, well-appointed laundry room for added convenience. Separate formal living and dining room and Butler's pantry offer elegant spaces for hosting gatherings, while a half bath on the main floor adds everyday practicality. Step outside to enjoy the private covered porch, perfect for relaxing mornings or evening unwinding while enjoying the serene views of Lake Nickajack. Upstairs, you'll find three additional bedrooms, two full baths, and a large media room--ideal for movie nights, game days, or a second living space for family and guests. With generous living areas, flexible spaces, and a layout designed for modern lifestyles, this home truly has it all. Schedule your private tour today and experience firsthand the comfort, space, and elegance this exceptional home has to offer.
| Elementary School | Middle School | High School |
|---|---|---|
| Jasper Elementary | Jasper Middle | Marion County High |
| Price History | |
|---|---|
| 6/19/2026 | Listed $949,900 |
General Features
| Sewer | Public Sewer |
|---|---|
| Heating | Central,Propane |
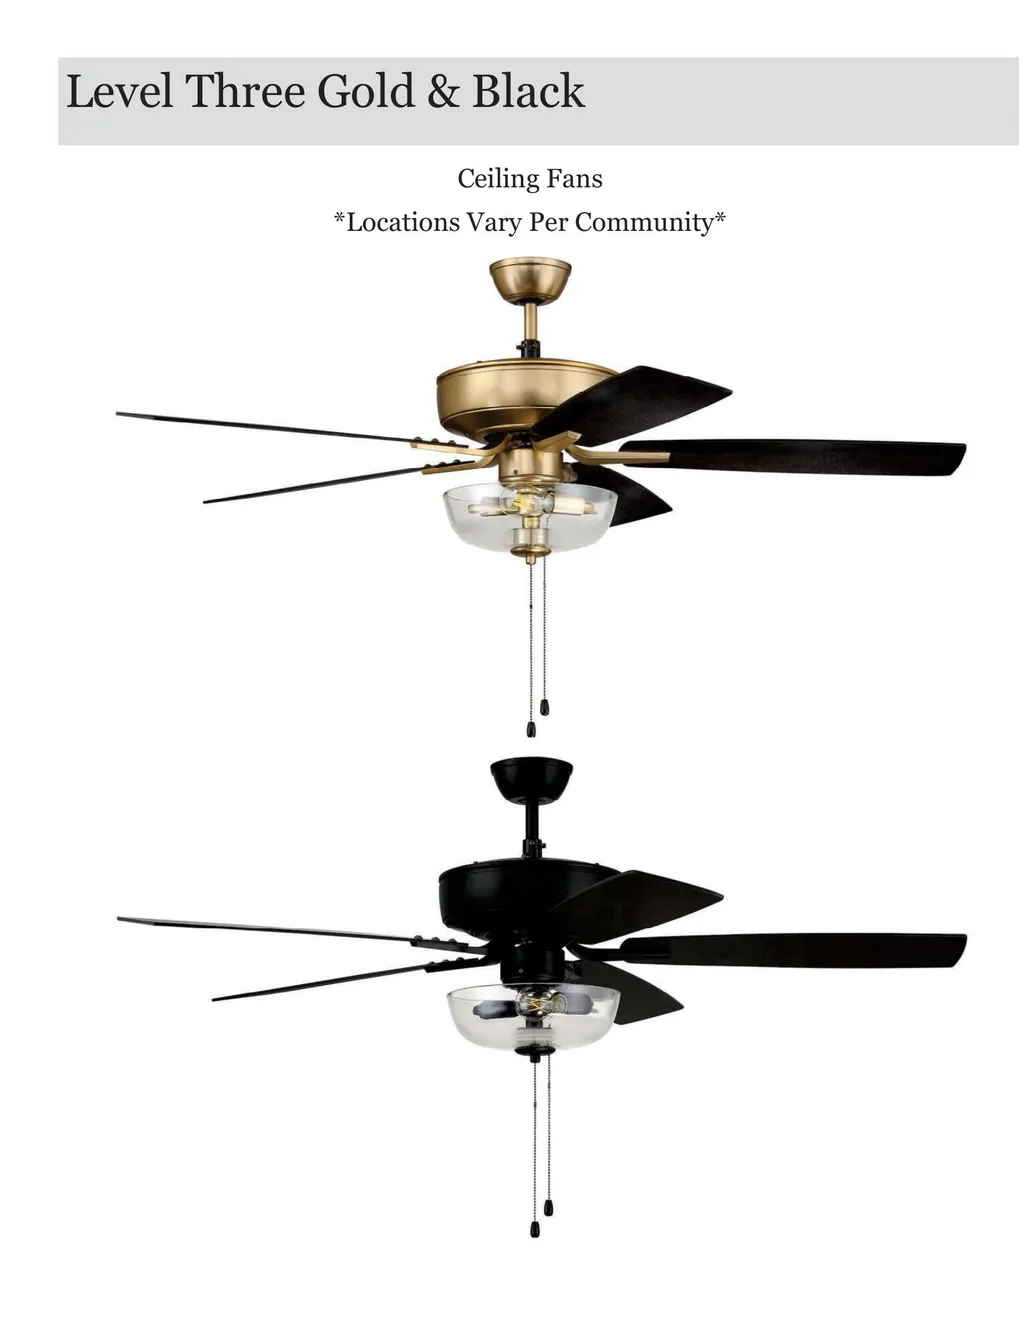
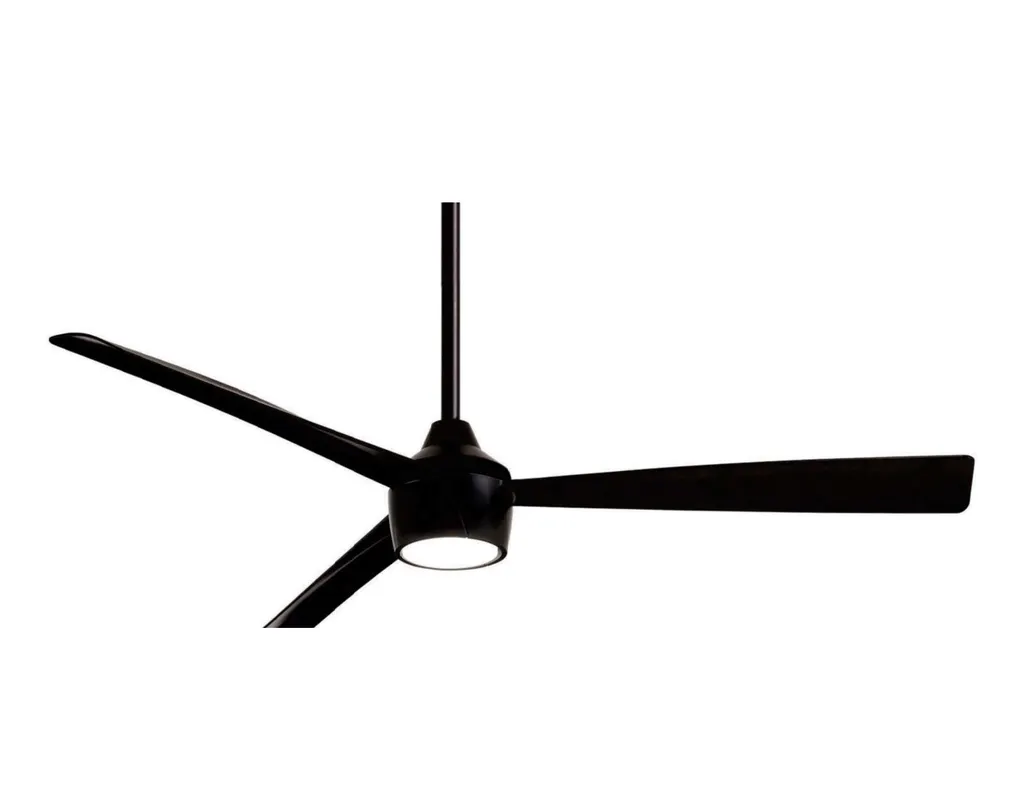
| Cooling | Ceiling Fan(s),Central Air,Electric |
| Utilities | Cable Available,Electricity Available,Phone Available,Sewer Connected,Propane,Underground Utilities |
| Possession | Close Of Escrow |
| Roof | Asphalt,Shingle |
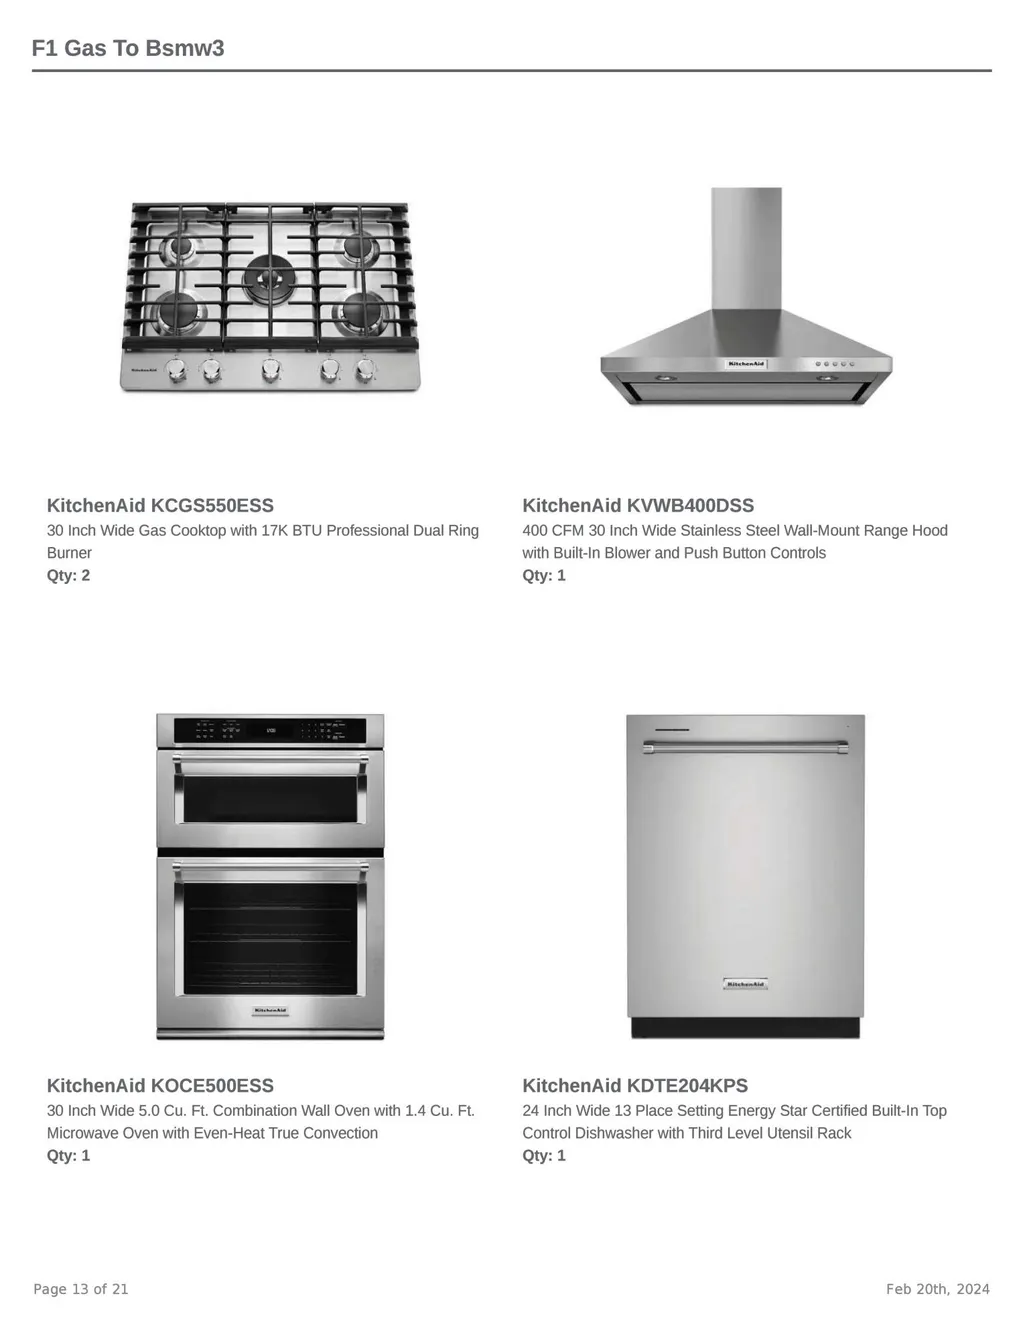
| Appliances | Wall Oven,Vented Exhaust Fan,Tankless Water Heater,Stainless Steel Appliance(s),Self Cleaning Oven,Range Hood,Propane Cooktop,Microwave,Gas Water Heater,Disposal,Dishwasher,Cooktop |
| HOA Fee | 1200.0 |
| Garage Spaces | 3.0 |
| Association Fee Includes | Maintenance Grounds |
| Patio/Porch Features | Covered,Front Porch,Porch,Porch - Covered,Rear Porch |
| Architectural Style | Contemporary |
| Pool Features | None |
| Security Features | Gated Community,Security Gate,Smoke Detector(s) |
| Construction Materials | Brick,HardiPlank Type,Other |
| Year Built | 2026 |
| View | Lake,Mountain(s) |
| Stories Count | 2 |
| Levels | Two |
| Property Subtype | Single Family Residence |
| Community Features | Clubhouse,Gated,Lake,Pool,Pond |
| Assoc Fee Paid Per | Annually |
| County | Marion |
| New Construction | Yes |
| Property Type | Residential |
| Association Amenities | Boat Dock,Clubhouse,Gated,Pool |
| HOA | Yes |
| Attached Garage | Yes |
| Subdivision Name | Crown Harbor |
| Garage Y/N | Yes |
| Full Baths | 3 |
| Status | Active |
| Directions | Directions: From Chattanooga I75 to I24W to Exit 158,left at end of ramp onto TVA Rd,travel about 1.5 miles to Crown Harbor entrance on left. Follow Clubhouse Drive,Turn left onto Portside Drive and |
| High School | Marion County High |
| City | Jasper |
| Senior Community Y/N | No |
| Lot Size Units | Acres |
| Lot Size Square Feet | 17859.6 |
| Carport Y/N | No |
| Listing Terms | Cash,Conventional,FHA,VA Loan |
| Spa Features | None |
| Elementary School | Jasper Elementary |
| Land Lease Y/N | No |
| Tax Annual Amount | 609.06 |
| Home Warranty Y/N | Yes |
| Middle/Junior High School | Jasper Middle |
| Property Condition | Under Construction |
| Lease Renewal Y/N | No |
| Additional Parcels Y/N | No |
| Lease Considered Y/N | No |
| Rent Control Y/N | No |
| Structure Type | Free Standing Building,House |
| Builder Name | Trust Homes LLC |
| Standard Status | Active |
| MobileHomeRemainsYN | No |
| Legal Description | 0.41 AC |
| Sewer_co_Public_sp_Sewer | True |
| Heating_co_Propane3 | True |
| Heating_co_Central | True |
| Utilities_co_Cable_sp_Available | True |
| Utilities_co_Electricity_sp_Available | True |
| Utilities_co_Underground_sp_Utilities | True |
Interior Features
| Interior Amenities | Bookcases,Built-in Features,Ceiling Fan(s),Double Closets,Double Vanity,En Suite,Entrance Foyer,Granite Counters,High Ceilings,Kitchen Island,Open Floorplan,Pantry,Primary Downstairs,Recessed Lightin |
|---|---|
| Basement | None |
| Flooring | Carpet,Luxury Vinyl,Plank,Tile,Other |
| Total Fireplaces | 1 |
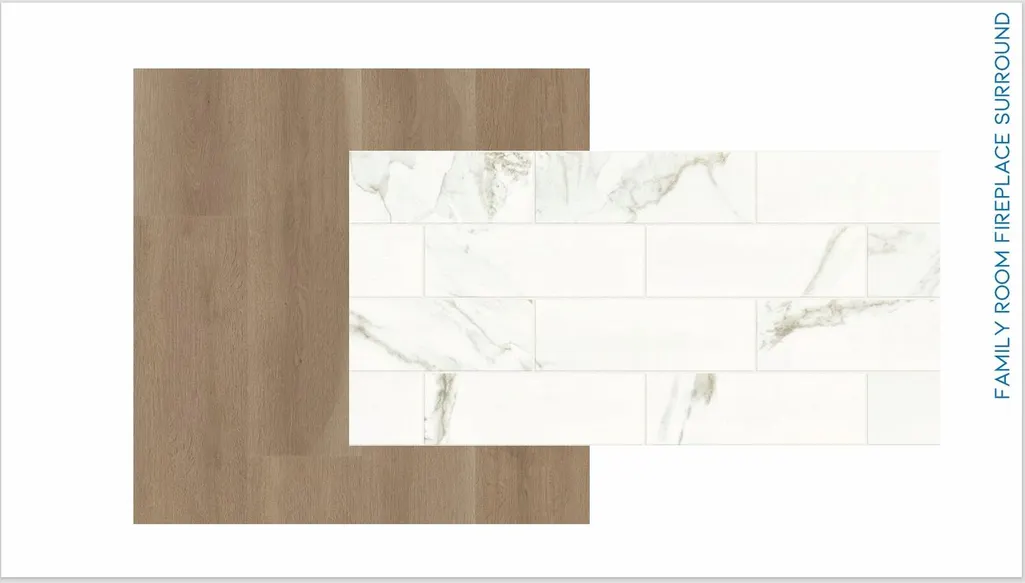
| Fireplace Features | Family Room,Gas Log,Ventless |
| Basement (Y/N) | No |
| Air Conditioning Y/N | Yes |
| Heating Y/N | Yes |
| Window Features | Insulated Windows,Vinyl Frames |
| Fireplace Y/N | Yes |
| Above Grade Finished Area | 3525.0 |
| Half Baths | 1 |
| Laundry Features | Electric Dryer Hookup,Gas Dryer Hookup,Laundry Room,Main Level,Washer Hookup |
| Total Bedrooms | 4 |
| LivingAreaSource | Plans |
| Total Baths | 4 |
Exterior Features
| Exterior Amenities | Rain Gutters,Smart Irrigation |
|---|---|
| Fencing | None |
| Parking Features | Garage Door Opener,Garage Faces Front,Garage Faces Side,Kitchen Level |
| Lot Features | Back Yard,Close to Clubhouse,Front Yard,Landscaped,Level,Rectangular Lot,Sprinklers In Front,Sprinklers In Rear,Views |
| Water Source | Public |
| Lot Size Area | 0.41 |
| Foundation Details | Slab |
| Spa | No |
| Building Area Total | 3525.0 |
| Lot Dimensions | 103x155xx143x155 |
| Lot Size Acres | 0.41 |
| Road Surface Type | Asphalt,Paved |
| Waterfront Y/N | No |
| Road Frontage Type | Other |
| Crops Included Y/N | No |
| Horse Y/N | No |
| Irrigation Water Rights Y/N | No |
Amenities
- Foreclosure
- Views
- Short Sale
- New Construction
- Adult 55+
- Lease To Own
- No HOA Fees
- Furnished
- Primary On Main
- Air Conditioning
- Seller Finance
- Green
- Fixer Upper
- Horse
- Golf
- Fireplace
- Deck
- Garage
- Basement
- Pool
Property vs Single Family Average in 37347
Price
Taxes
In The Neighborhood
New Construction
Jasper
$ 799,900
545 Clubhouse Drive
Jasper, TN 37347
- Type
- Single Family
- Size
- 2,585 SqFt
- Rooms
- 3 Beds + 2.5 Baths

Waterfront
Jasper
$ 1,299,000
220 Starboard Drive
Jasper, TN 37347
- Type
- Single Family
- Size
- 4,870 SqFt
- Rooms
- 4 Beds + 4 Baths
Water Views
Jasper
$ 799,900
230 Leeward Drive
Jasper, TN 37347
- Type
- Single Family
- Size
- 2,542 SqFt
- Rooms
- 4 Beds + 3 Baths
Water Views
Jasper
$ 899,900
150 Leeward Drive
Jasper, TN 37347
- Type
- Single Family
- Size
- 3,751 SqFt
- Rooms
- 4 Beds + 3.5 Baths
Waterfront
Jasper
$ 1,100,000
420 Clubhouse Drive
Jasper, TN 37347
- Type
- Single Family
- Size
- 3,361 SqFt
- Rooms
- 4 Beds + 4 Baths
Waterfront
Jasper
$ 750,000
245 Clubhouse Drive
Jasper, TN 37347
- Type
- Single Family
- Size
- 2,281 SqFt
- Rooms
- 4 Beds + 3.5 Baths
Viewed
Jasper
$ 1,495,000
190 Captains Way
Jasper, TN 37347
- Type
- Single Family
- Size
- 6,200 SqFt
- Rooms
- 6 Beds + 4.5 Baths
 The data relating to real estate for sale on this web site comes in part from the Internet Data Exchange Program of RealTracs Solutions as distributed by MLS Grid. Real estate listings held by brokerage firms other than United Real Estate Experts are marked with the Internet Data Exchange Program logo or thumbnail logo and detailed information about them includes the name of the listing brokers.
 The data relating to real estate for sale on this Web Site comes from the IDX Program of the East Tennessee Realtors® Multiple Listing Service. © Copyright 2026 All rights reserved. This information is being provided for the consumers' personal, non-commercial use and may not be used for any purpose other than to identify prospective properties the consumers may be interested in purchasing. This information was updated September 26, 2026 5:45 PM UTC Some properties may subsequently have sold
