

Primary on Main
























Address
9875 Fieldcrest Drive, Apison, TN
Price
$ 690,000
Property Attributes
- MLS#1537075
- TypeSingle Family
- Listing Status Active
- CountyHAMILTON
- CityApison
- AreaCounty
- NeighborhoodBentwood Cove
- Zip37302
- StyleContemporary
- Taxes$ 2573
- Price$ 690,000
- Bedrooms4
- Full Bathrooms3
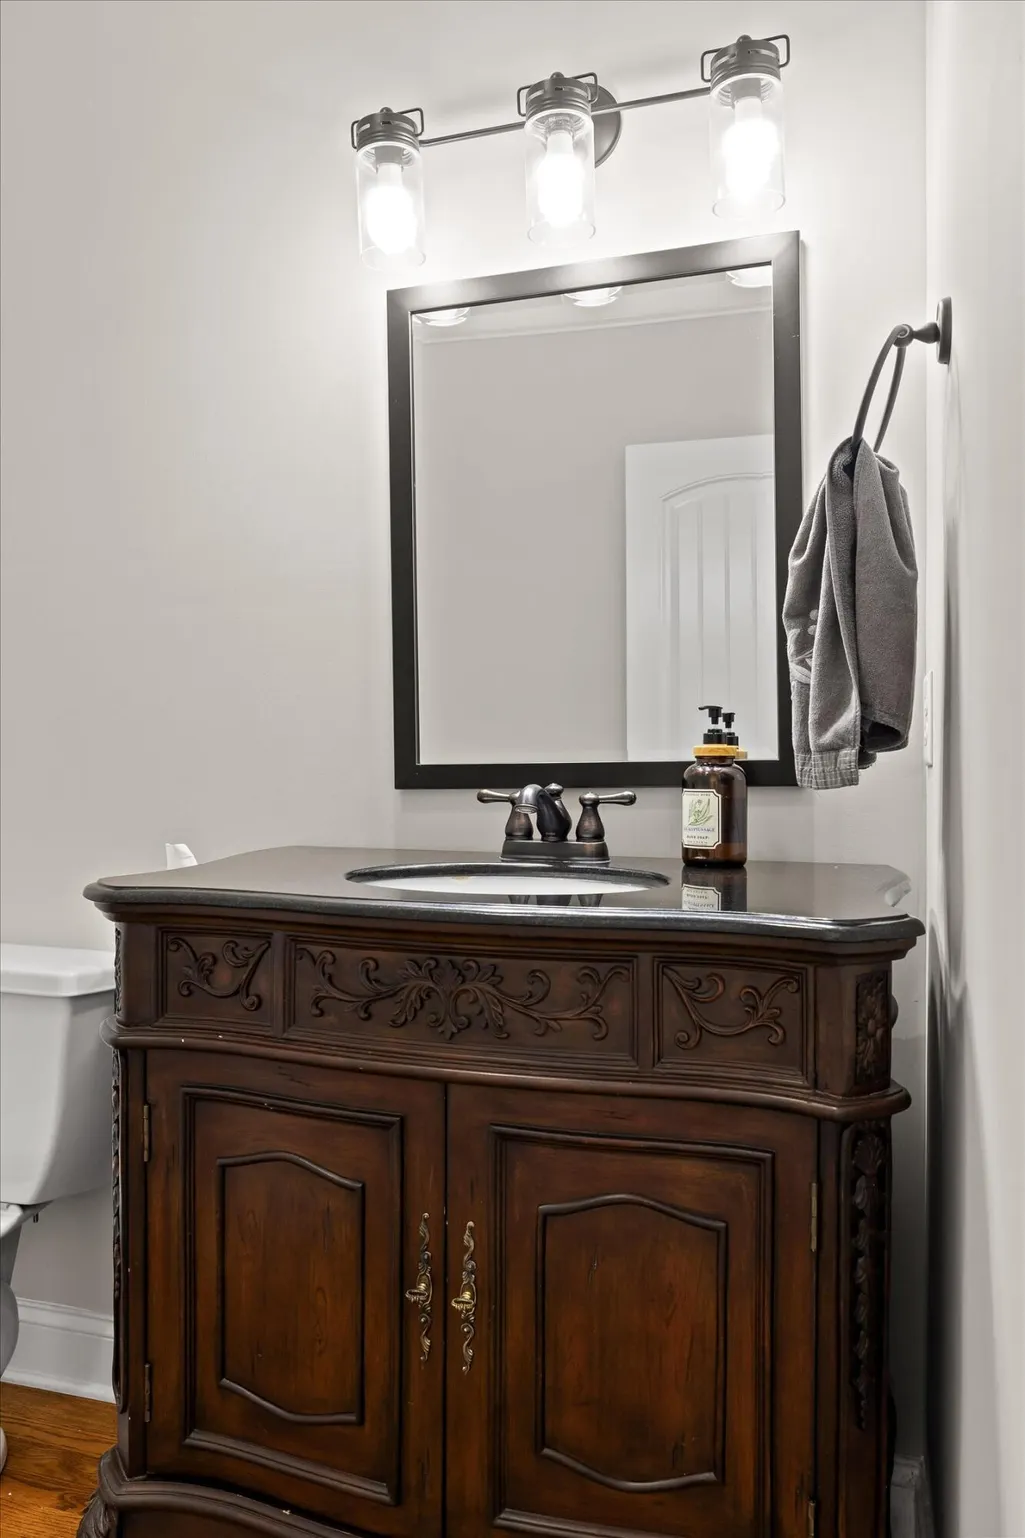
- Half Bathrooms2
- Sqr Footage4696
- Lot Size0.23 Acres
Data Source:
Greater Chattanooga MLS (GCAR)
Property Description
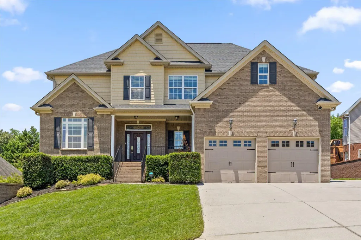
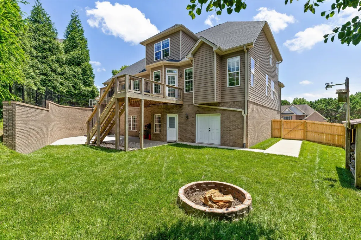
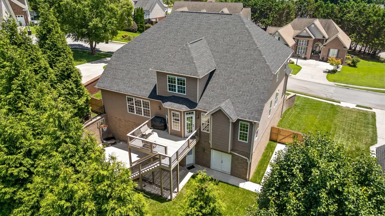
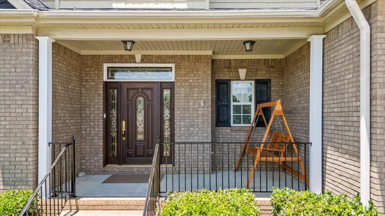
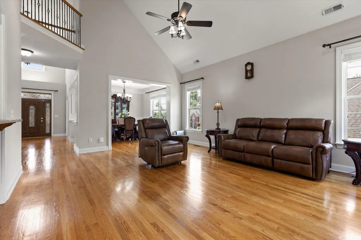
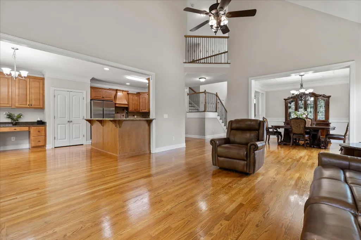
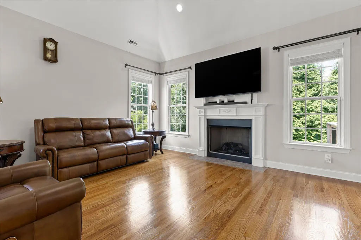
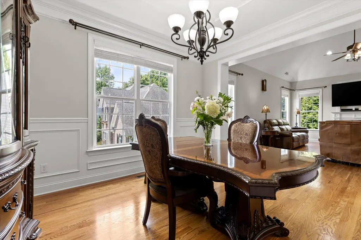
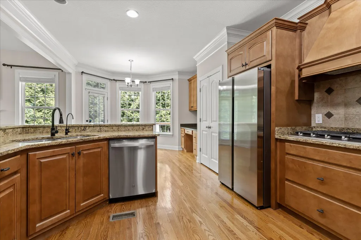
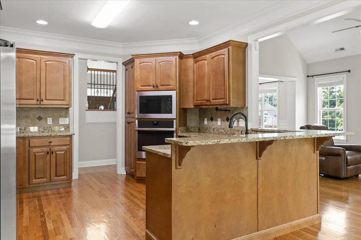
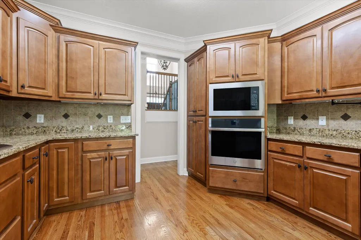
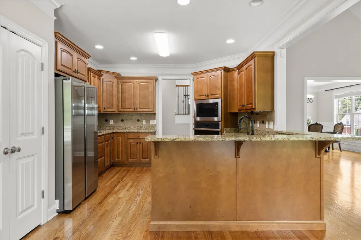
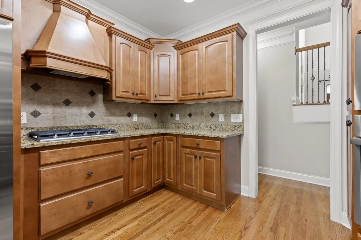
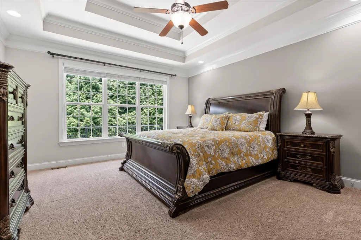
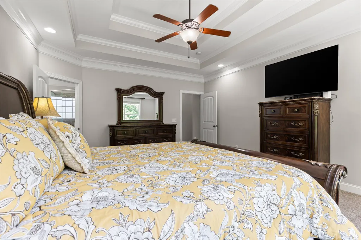
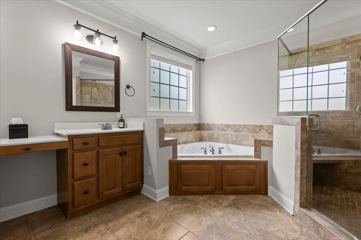
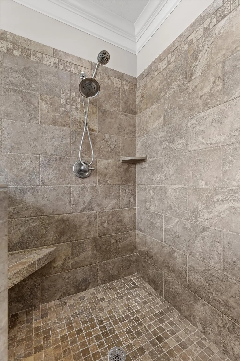
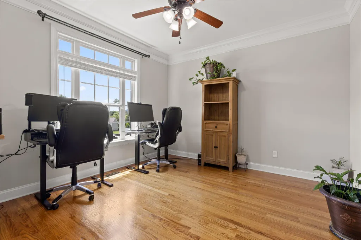
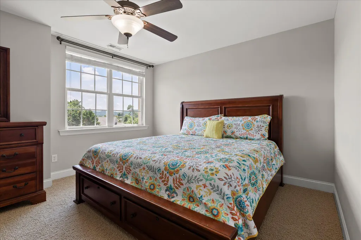
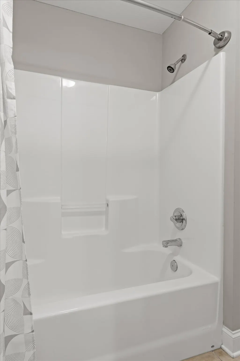
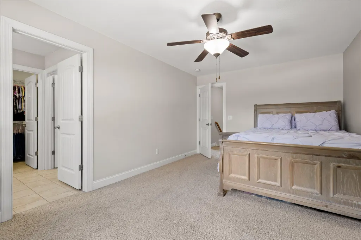
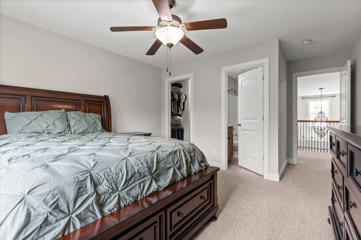
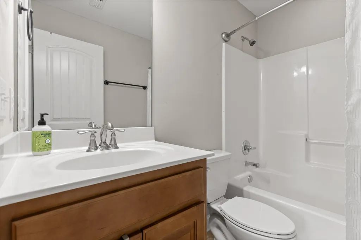
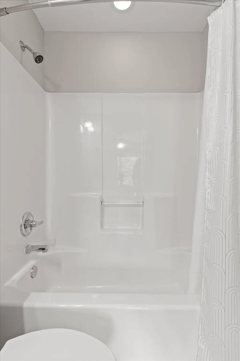
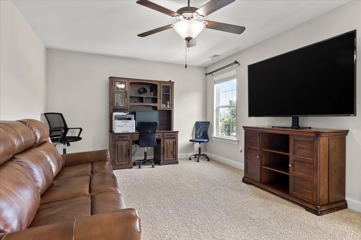
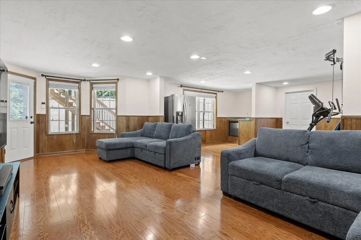
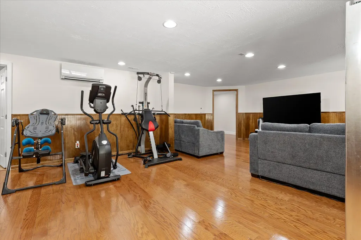
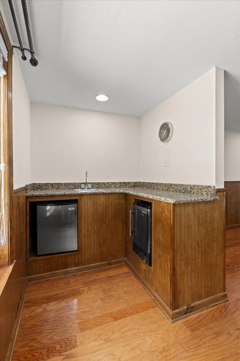
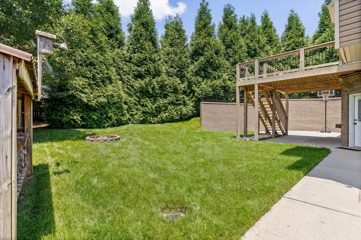
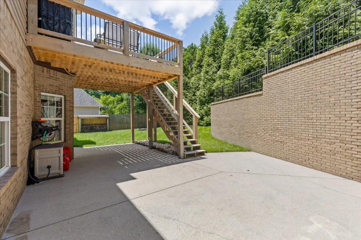
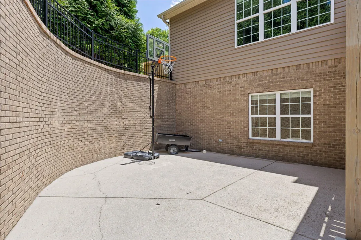
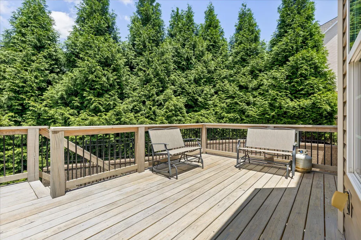
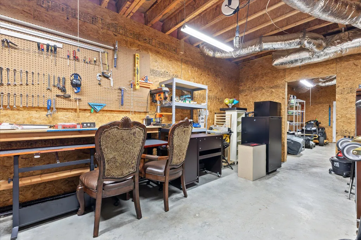
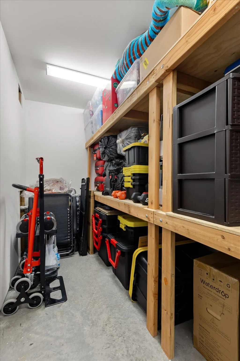
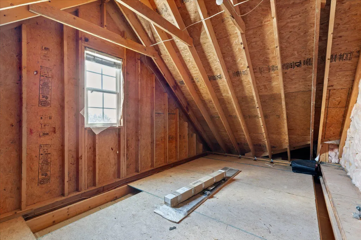
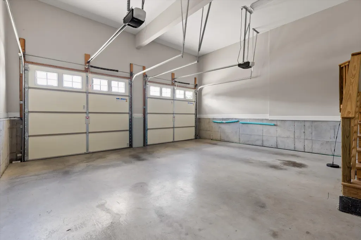
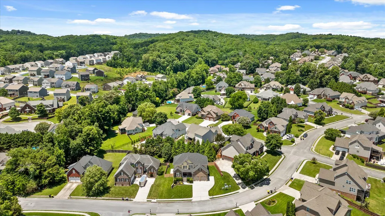
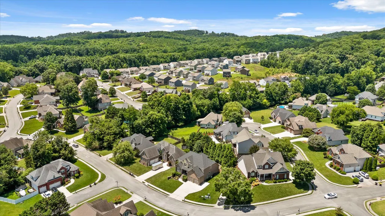
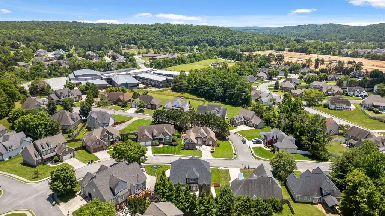
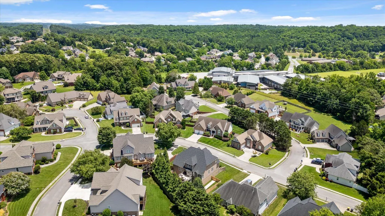
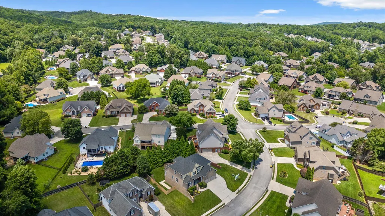
Welcome home to Bentwood Cove. This impeccably maintained residence with a BRAND NEW ROOF offers over 4600 square feet of thoughtfully designed living space, anchored by a PRIMARY SUITE ON THE MAIN LEVEL for effortless everyday living. Inside, soaring ceilings lend the living room a sense of grandeur, while a dedicated dining room and home office complete the main level. Upstairs, three additional bedrooms await, including one with a private en-suite bath, plus two more sharing a full bath, each with their own vanity. A versatile bonus room offers further flexibility, and storage abounds throughout, with WALK-IN CLOSETS in every bedroom, walk-in attic storage, and pull-down stairs for additional attic access. The finished basement adds over 1200 square feet of recreation space, complete with a REINFORCED STORM ROOM for added peace of mind, alongside 772 square feet of unfinished space ideal for a workshop, hobbies, or tools. A BRAND NEW ROOF and meticulous condition throughout mean this home presents nothing to give a buyer pause, only ease from day one. Outside, the level, fully fenced backyard is framed by mature trees for privacy, and features a fire pit, patio, and a back deck off the upstairs breakfast area, ideal for both quiet mornings and evening gatherings. The location completes the picture: within walking distance of TOP-RATED SCHOOLS. Homes of this caliber in Bentwood Cove are rarely available for long. Schedule your showing today and discover a home that makes the decision an easy one.
| Elementary School | Middle School | High School |
|---|---|---|
| Apison Elementary | East Hamilton Middle School | East Hamilton High School |
| Price History | |
|---|---|
| 6/18/2026 | Listed $700,000 |
| 7/3/2026 | 2$690,000 |
General Features
| Sewer | Public Sewer |
|---|---|
| Heating | Central,Electric,Natural Gas |
| Cooling | Central Air,Electric,Multi Units |
| Utilities | Electricity Connected,Natural Gas Connected,Sewer Connected,Water Connected,Underground Utilities |
| Possession | Negotiable |
| Roof | Shingle |
| Appliances | Wall Oven,Refrigerator,Microwave,Ice Maker,Gas Range,Electric Water Heater,Disposal,Dishwasher |
| Garage Spaces | 2.0 |
| Patio/Porch Features | Deck,Patio,Porch,Porch - Covered |
| Architectural Style | Contemporary |
| Security Features | Security System,Smoke Detector(s) |
| Construction Materials | Brick,Vinyl Siding |
| Year Built | 2007 |
| Property Subtype | Single Family Residence |
| Community Features | Sidewalks |
| County | Hamilton |
| New Construction | No |
| Property Type | Residential |
| HOA | No |
| Attached Garage | Yes |
| Subdivision Name | Bentwood Cove |
| Garage Y/N | Yes |
| Total Rooms | 14 |
| Full Baths | 3 |
| Status | Active |
| High School | East Hamilton |
| City | Apison |
| Senior Community Y/N | No |
| MLS Area | County |
| Lot Size Units | Acres |
| Lot Size Square Feet | 10135.0 |
| Carport Y/N | No |
| Listing Terms | Cash,Conventional,VA Loan |
| Elementary School | Apison Elementary |
| Land Lease Y/N | No |
| Tax Annual Amount | 2573.56 |
| Home Warranty Y/N | No |
| Middle/Junior High School | East Hamilton |
| Lease Renewal Y/N | No |
| MLS Area Minor | County |
| Additional Parcels Y/N | No |
| Lease Considered Y/N | No |
| Rent Control Y/N | No |
| Virtual Tour | https://www.zillow.com/view-imx/d57db82e-56c8-4d93-8285-9e558475408d?setAttribution=mls&wl=true&initialViewType=pano&utm_source=dashboard |
| Standard Status | Active |
| MobileHomeRemainsYN | No |
| Legal Description | Lt 89 Bentwood Cove Ph 2 Pb75 Pg94 |
| Sewer_co_Public_sp_Sewer | True |
| Heating_co_Central | True |
| Utilities_co_Underground_sp_Utilities | True |
Interior Features
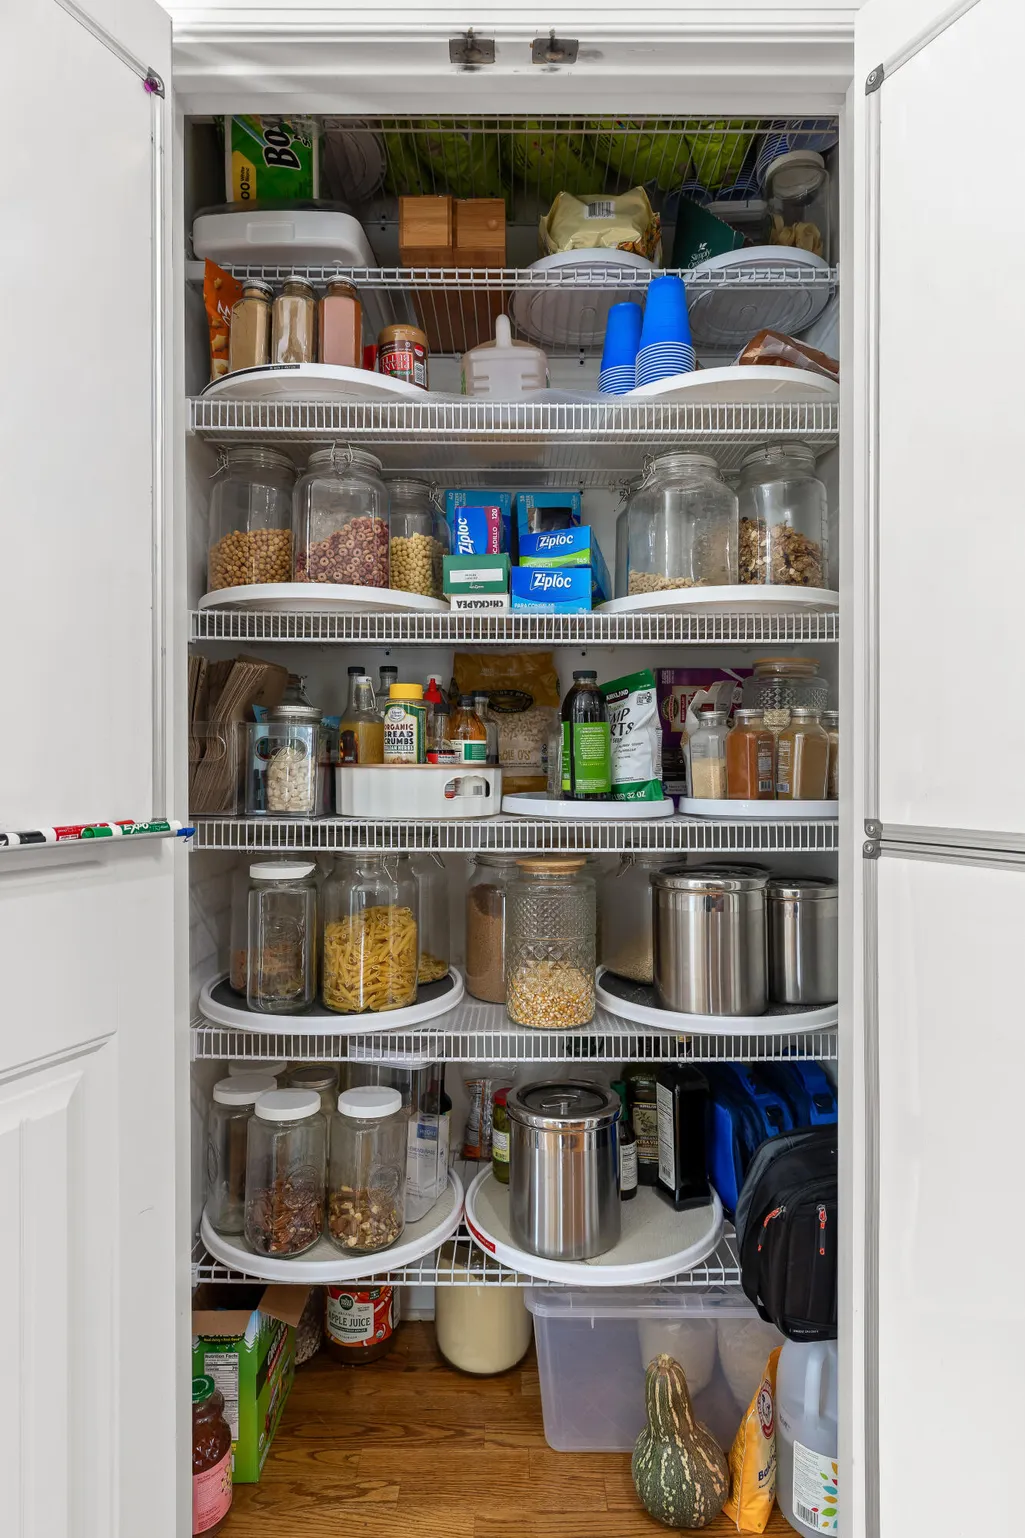
| Interior Amenities | Breakfast Room,Ceiling Fan(s),Central Vacuum,Double Vanity,Eat-in Kitchen,Entrance Foyer,Granite Counters,High Ceilings,Pantry,Primary Downstairs,Separate Dining Room,Wet Bar,Whirlpool Tub |
|---|---|
| Basement | Finished,Unfinished |
| Flooring | Carpet,Hardwood,Tile |
| Total Fireplaces | 1 |
| Fireplace Features | Gas Log |
| Basement (Y/N) | Yes |
| Air Conditioning Y/N | Yes |
| Heating Y/N | Yes |
| Window Features | Low-Emissivity Windows,Vinyl Frames |
| Fireplace Y/N | Yes |
| Above Grade Finished Area | 3417.0 |
| Half Baths | 2 |
| Laundry Features | Laundry Room,Main Level |
| Total Bedrooms | 4 |
| Below Grade Finished Area | 1279.0 |
| LivingAreaSource | Appraiser |
| Total Baths | 5 |
Exterior Features
| Exterior Amenities | Fire Pit,Private Yard,Rain Gutters |
|---|---|
| Fencing | Back Yard,Full,Privacy |
| Parking Features | Electric Vehicle Charging Station(s),Garage,Kitchen Level |
| Lot Features | Gentle Sloping,Level,Sprinklers In Front,Sprinklers In Rear |
| Water Source | Public |
| Inclusions | negotiable |
| Lot Size Area | 0.23 |
| Foundation Details | Concrete Perimeter |
| Spa | No |
| Building Area Total | 4696.0 |
| Lot Dimensions | 102.39X134.50 |
| Lot Size Acres | 0.23 |
| Waterfront Y/N | No |
| Other Equipment | Dehumidifier |
| Crops Included Y/N | No |
| Horse Y/N | No |
| Irrigation Water Rights Y/N | No |
Amenities
- Foreclosure
- Views
- Short Sale
- New Construction
- Adult 55+
- Lease To Own
- No HOA Fees
- Furnished
- Primary On Main
- Air Conditioning
- Seller Finance
- Green
- Fixer Upper
- Horse
- Golf
- Fireplace
- Deck
- Garage
- Basement
- Pool
Property vs Single Family Average in 37302
Price
Taxes
In The Neighborhood
Seller Financing
Apison
$ 560,000
4063 Bentwood Cove Drive
Apison, TN 37302
- Type
- Single Family
- Size
- 3,433 SqFt
- Rooms
- 4 Beds + 3.5 Baths

Reduced
Apison
$ 515,000
9859 Fieldcrest Drive
Apison, TN 37302
- Type
- Single Family
- Size
- 2,996 SqFt
- Rooms
- 4 Beds + 3.5 Baths
Primary On Main
Apison
$ 750,000
4217 Cripple Bush Court
Apison, TN 37302
- Type
- Single Family
- Size
- 3,061 SqFt
- Rooms
- 4 Beds + 3.5 Baths
 The data relating to real estate for sale on this web site comes in part from the Internet Data Exchange Program of RealTracs Solutions as distributed by MLS Grid. Real estate listings held by brokerage firms other than United Real Estate Experts are marked with the Internet Data Exchange Program logo or thumbnail logo and detailed information about them includes the name of the listing brokers.
 The data relating to real estate for sale on this Web Site comes from the IDX Program of the East Tennessee Realtors® Multiple Listing Service. © Copyright 2026 All rights reserved. This information is being provided for the consumers' personal, non-commercial use and may not be used for any purpose other than to identify prospective properties the consumers may be interested in purchasing. This information was updated September 25, 2026 3:20 PM UTC Some properties may subsequently have sold
