

Price Reduction - Primary on Main - Seller Financing



















Address
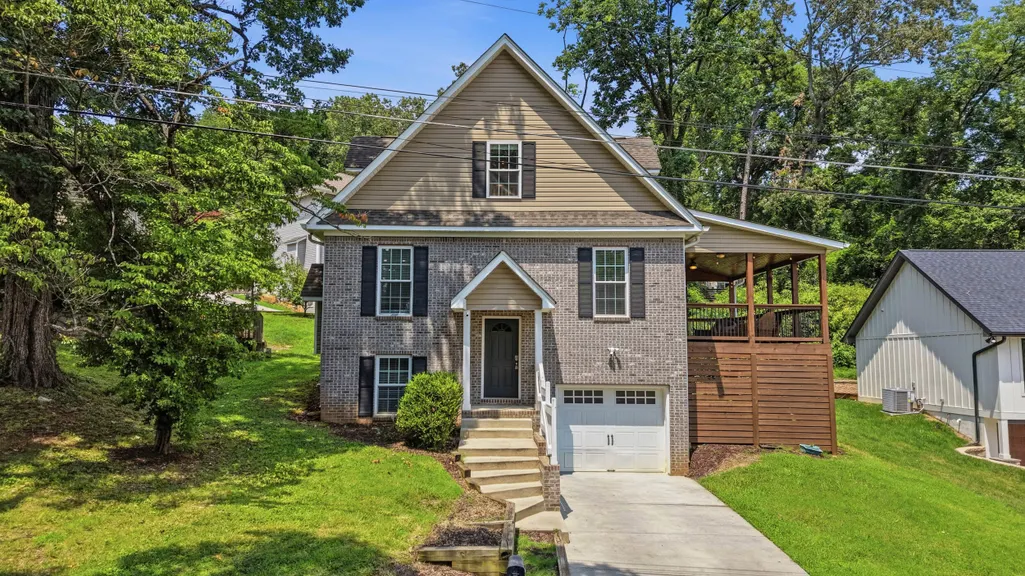
323 Pine Ridge Road, Chattanooga, TN
Price
$ 698,000
Property Attributes
- MLS#1536794
- TypeSingle Family
- Listing Status Active
- CountyHamilton
- CityChattanooga
- AreaChattanooga
- NeighborhoodChatt Investment Co
- Zip37405
- StyleContemporary
- Year Built2015
- Taxes$ 5147
- Price$ 698,000
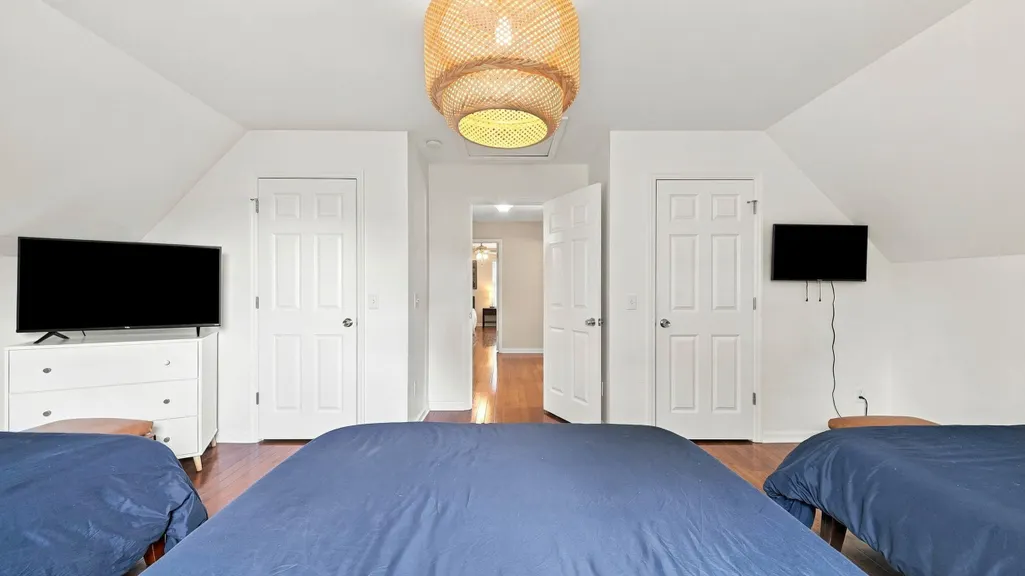
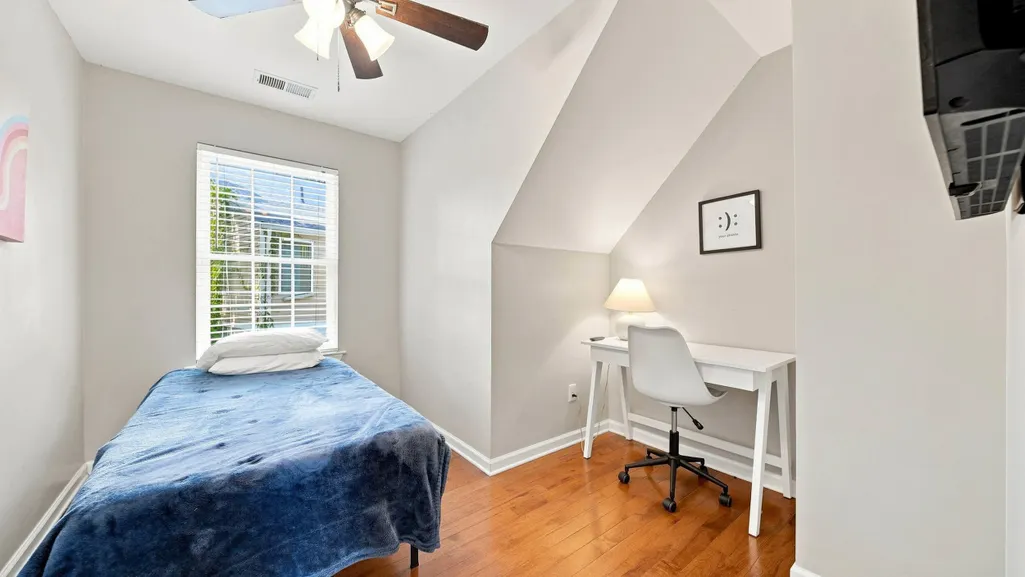
- Bedrooms4
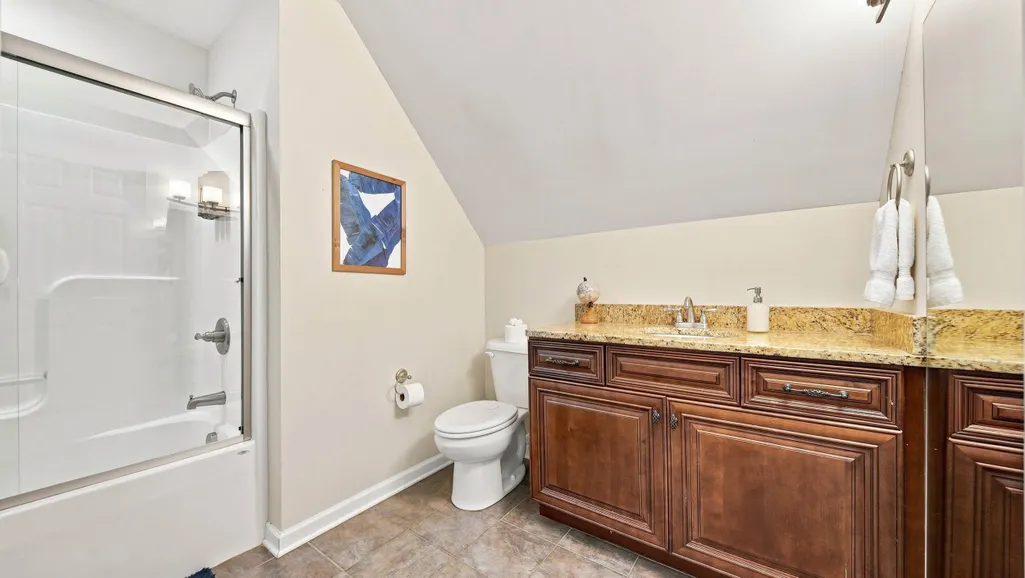
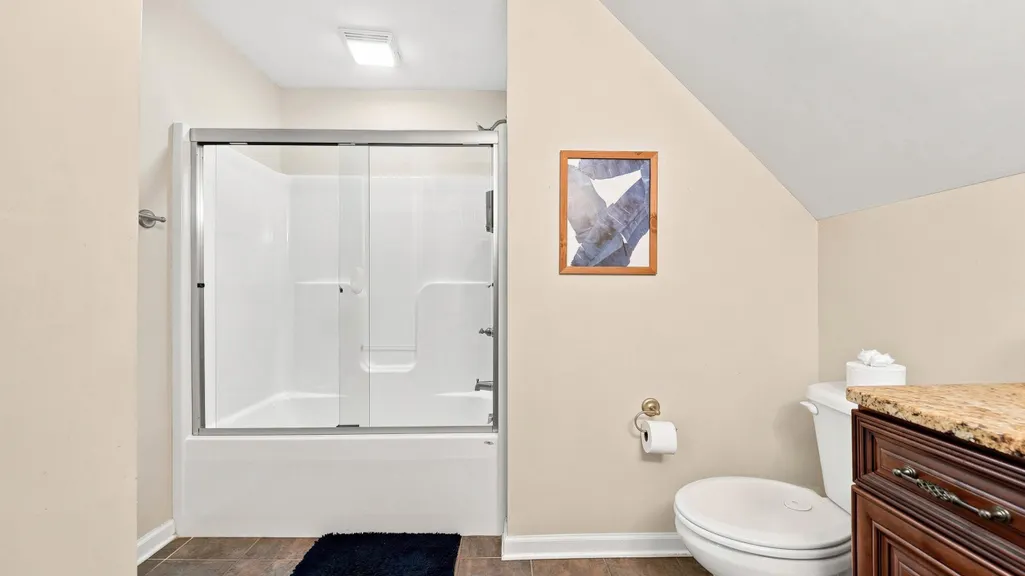
- Full Bathrooms3
- Half Bathrooms0
- Sqr Footage2500
- Lot Size0.37 Acres
Data Source:
Greater Chattanooga MLS (GCAR)
Property Description
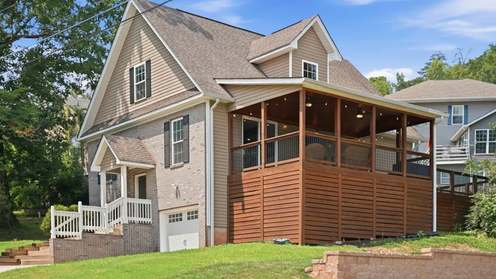
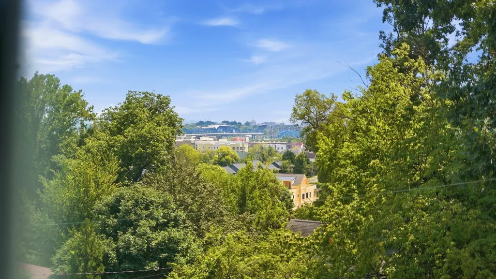
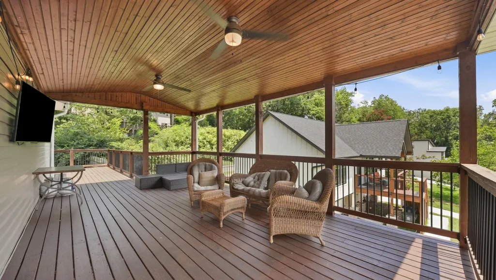
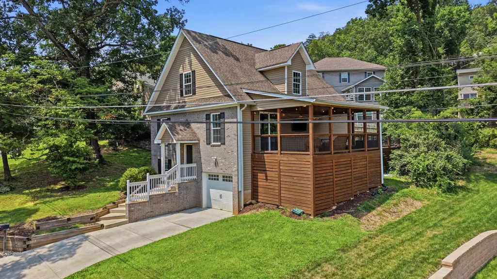
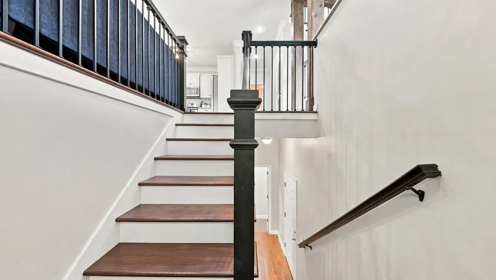
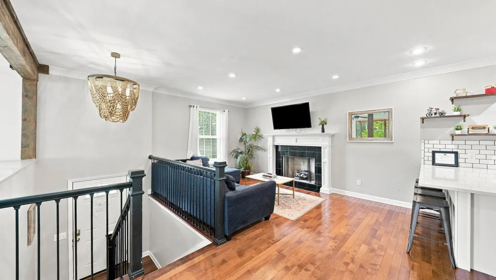
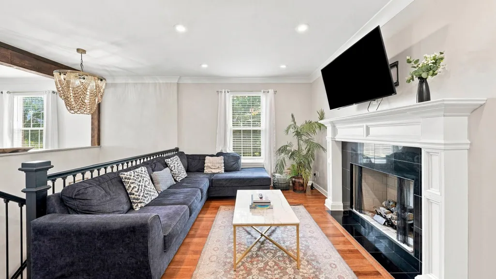
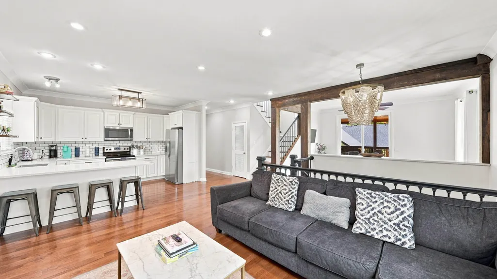
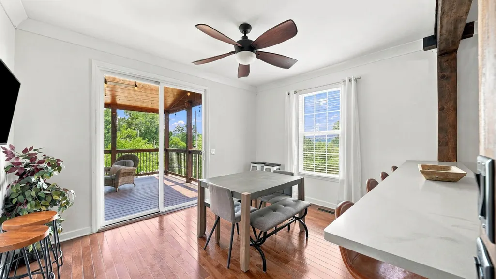
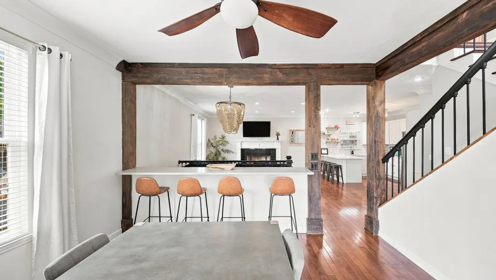
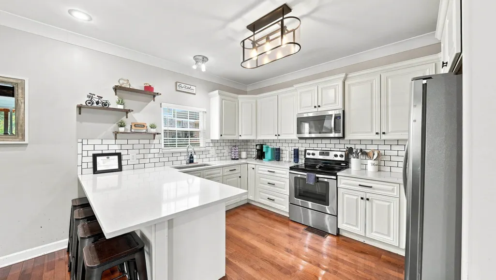
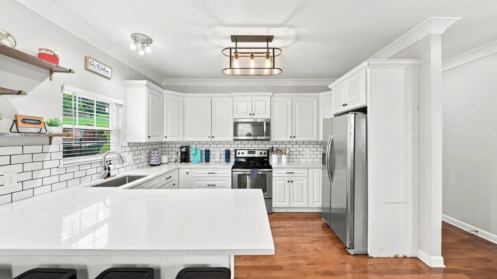
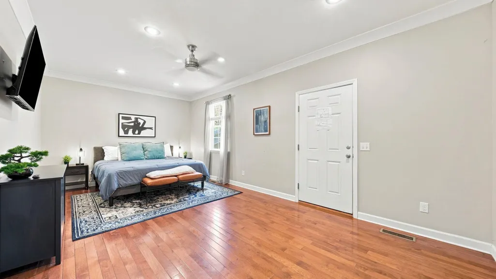
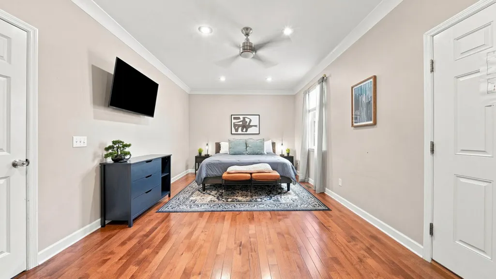
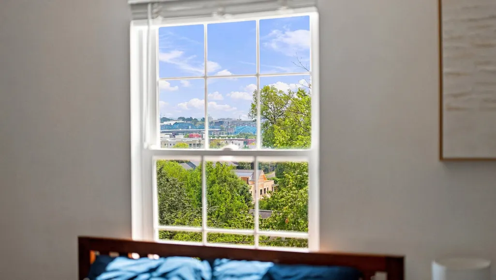
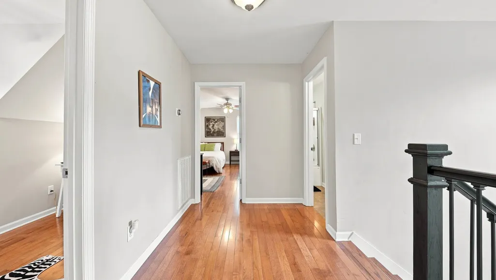
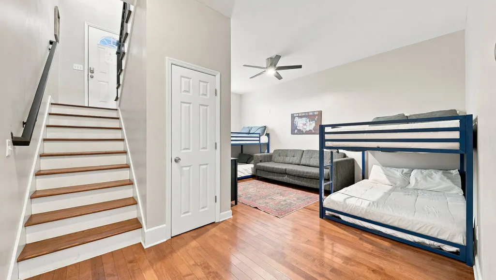
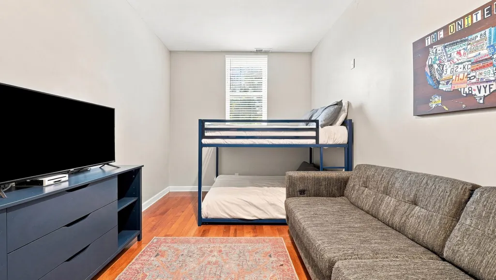
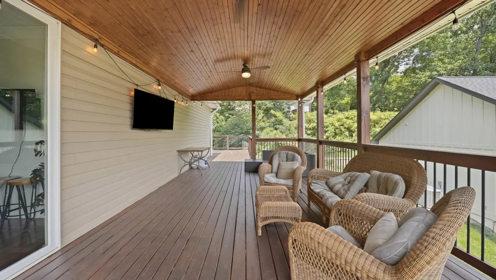
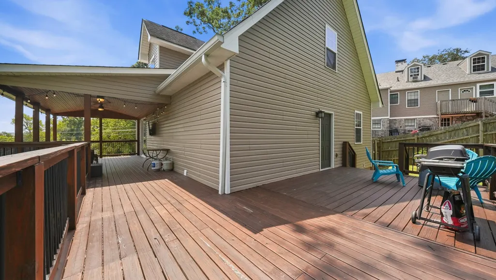
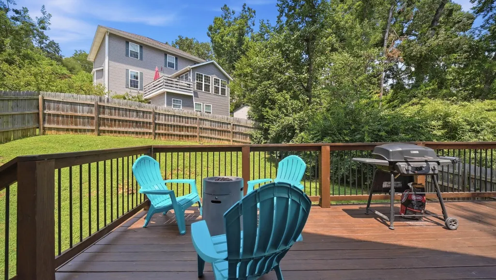
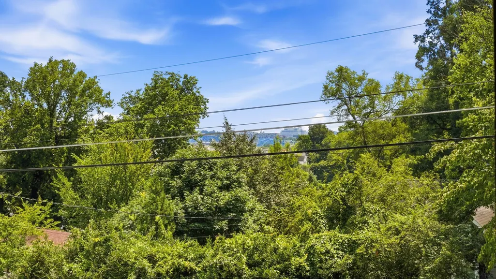
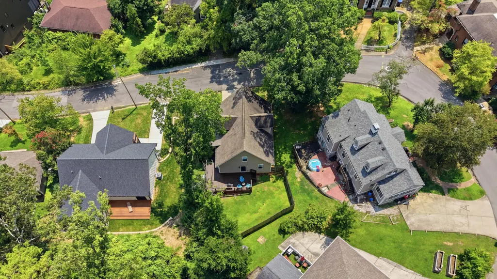
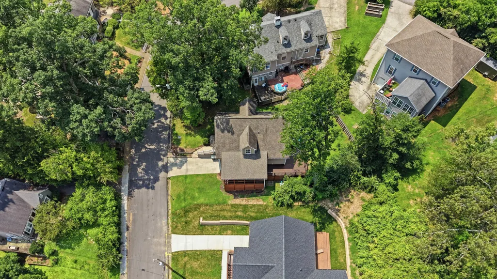
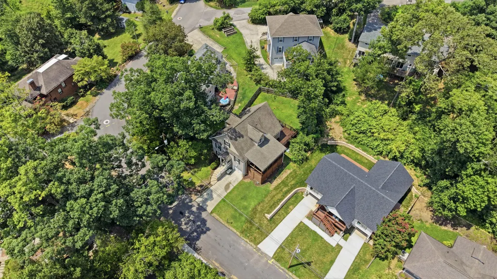
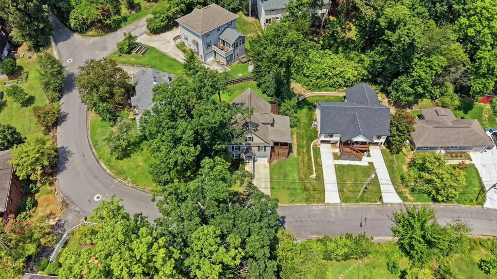
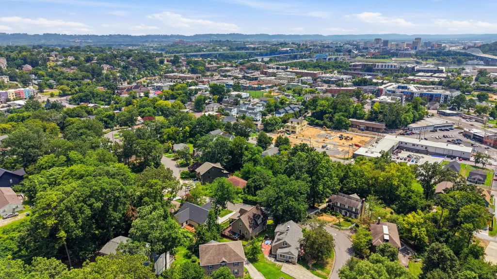
Experience the best of downtown living in this stunning luxury home located in Chattanooga's highly sought-after Northshore district. Offering over 2,500 square feet of thoughtfully designed living space, this home combines modern style, comfort, and an unbeatable walkable location. Just steps from Northshore's popular restaurants, boutique shopping, coffee shops, and entertainment, you'll enjoy the convenience of having everything downtown Chattanooga has to offer right outside your door. Inside, you'll find beautiful hardwood floors, an open-concept layout filled with natural light, and high-end finishes throughout. The spacious floor plan provides plenty of room for everyday living and entertaining. Downstairs, a versatile bonus room offers endless possibilities--perfect for a game room, media room, home gym, or additional storage space. Step outside to the newly added patio and take in breathtaking views of the iconic downtown bridge and Chattanooga skyline. The backyard is fenced in and perfect for pets or privacy! Whether you're hosting friends or enjoying a quiet evening outdoors, this space is designed to impress. This rare Northshore opportunity delivers modern luxury, exceptional walkability, and incredible city views--all in one of Chattanooga's most desirable locations. Schedule your private showing today.
| Price History | |
|---|---|
| 6/15/2026 | Listed $750,000 |
| 7/29/2026 | 4$725,000 |
| 8/12/2026 | 1$719,000 |
| 8/27/2026 | 3$699,000 |
| 9/25/2026 | Listed $698,000 |
General Features
| Sewer | Public Sewer |
|---|---|
| Heating | Central,Electric |
| Cooling | Central Air,Electric |
| Utilities | Cable Available,Electricity Available,Phone Available,Sewer Connected |
| Possession | Close Of Escrow |
| Roof | Asphalt,Shingle |
| Appliances | Water Heater,Washer/Dryer,Stainless Steel Appliance(s),Refrigerator,Microwave,Free-Standing Electric Range,Electric Water Heater,Dryer,Disposal,Dishwasher |
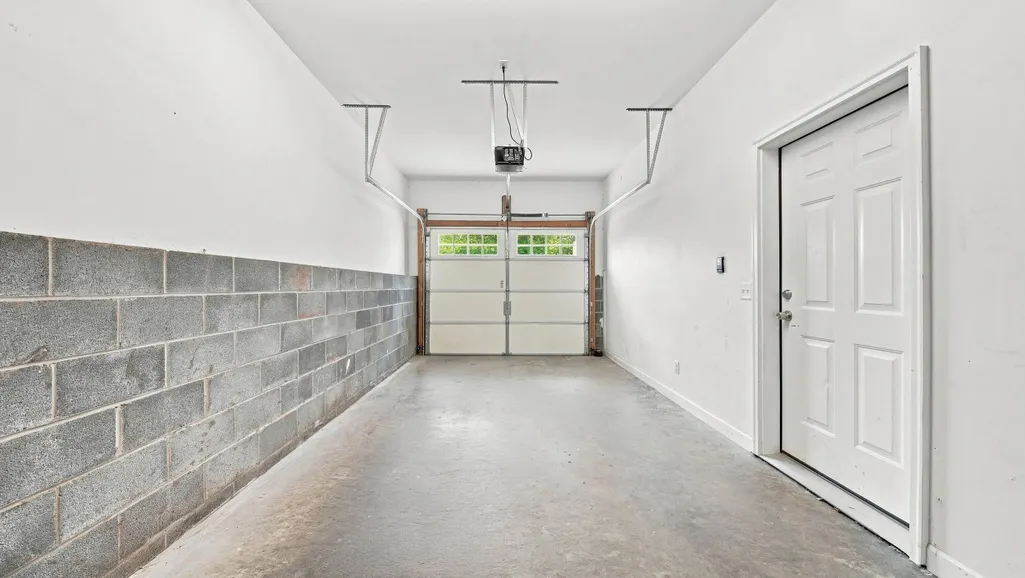
| Garage Spaces | 1 |
| Patio/Porch Features | Deck,Patio,Porch,Porch - Covered,Side Porch |
| Architectural Style | Contemporary |
| Security Features | Smoke Detector(s) |
| Construction Materials | Brick,Vinyl Siding,Other |
| Year Built | 2015 |
| Levels | Three Or More,Tri-Level |
| Property Subtype | Single Family Residence |
| County | Hamilton |
| New Construction | false |
| Property Type | Residential |
| HOA | false |
| Attached Garage | true |
| Subdivision Name | Chatt Investment Co |
| Garage Y/N | true |
| Total Rooms | 12 |
| Full Baths | 3 |
| Status | Active |
| Directions | From Downtown: North on Market Street, Left on Bell Ave, right on Pine Ridge Road. Home sits on the right, sign on property. |
| High School | Red Bank High School |
| City | Chattanooga |
| Senior Community Y/N | false |
| MLS Area | Chattanooga |
| Lot Size Units | Acres |
| Lot Size Square Feet | 16233 |
| Carport Y/N | false |
| Listing Terms | Cash,Conventional,FHA,VA Loan,Owner May Carry |
| Elementary School | Red Bank Elementary |
| Land Lease Y/N | No |
| Tax Annual Amount | 5147.88 |
| Home Warranty Y/N | false |
| Middle/Junior High School | Red Bank Middle |
| Lease Renewal Y/N | No |
| MLS Area Minor | Chattanooga |
| Additional Parcels Y/N | false |
| Lease Considered Y/N | No |
| Rent Control Y/N | No |
| Standard Status | Active |
| MobileHomeRemainsYN | No |
| Legal Description | Lt 3 Hibbs Sub Pb 98 Pg 163 Rev 99- 142 Out Of 135C E 001 For 2014 |
| Sewer_co_Public_sp_Sewer | true |
| Heating_co_Central | true |
| Utilities_co_Cable_sp_Available | true |
| Utilities_co_Electricity_sp_Available | true |
Interior Features
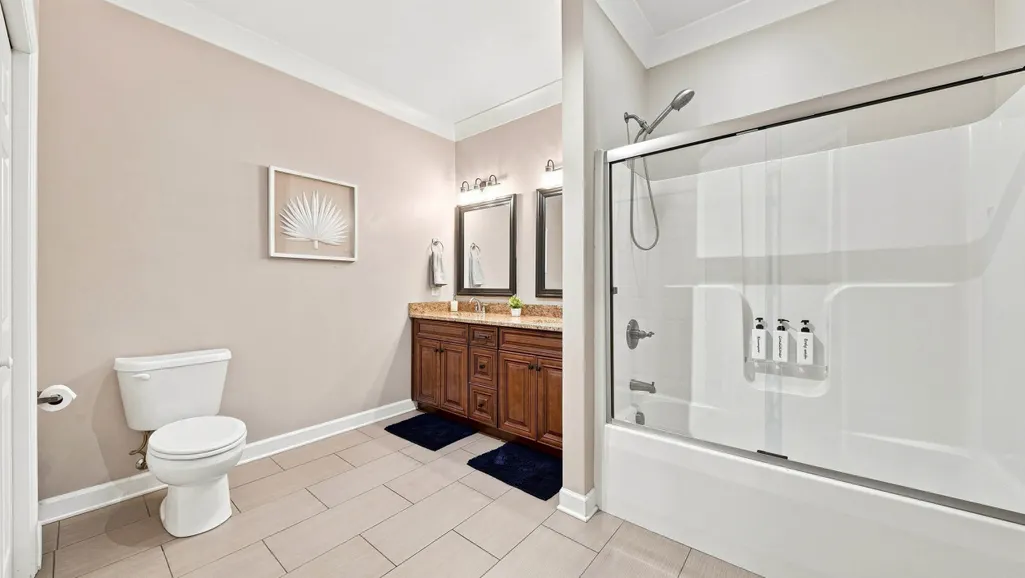
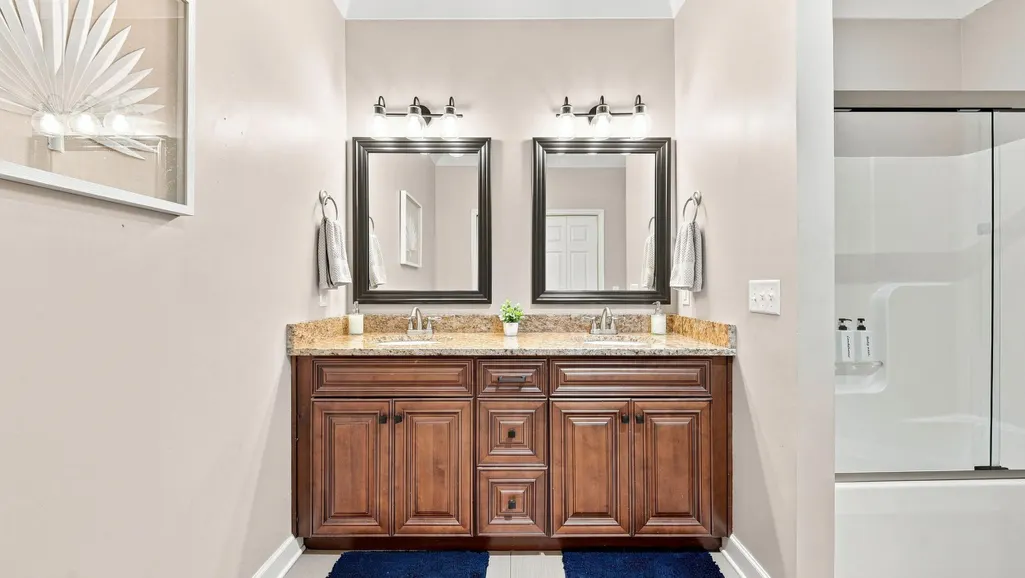
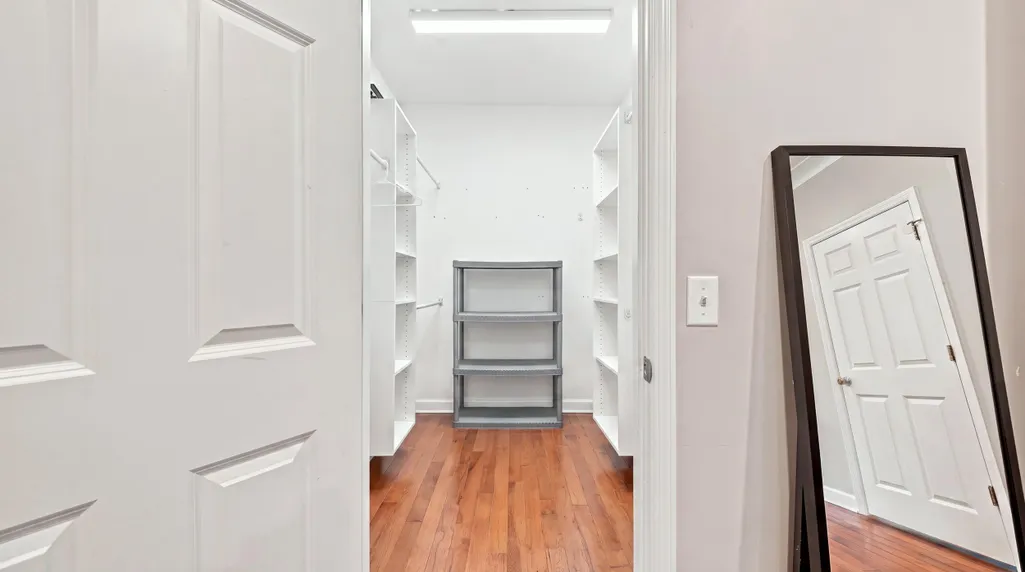
| Interior Amenities | Double Vanity,En Suite,Granite Counters,High Ceilings,Pantry,Primary Downstairs,Separate Dining Room,Tub/shower Combo,Walk-In Closet(s) |
|---|---|
| Basement | Finished,Partial,Unfinished |
| Flooring | Hardwood,Tile |
| Total Fireplaces | 1 |
| Fireplace Features | Gas Log,Living Room |
| Basement (Y/N) | true |
| Air Conditioning Y/N | true |
| Heating Y/N | true |
| Window Features | Insulated Windows,Vinyl Frames |
| Fireplace Y/N | true |
| Above Grade Finished Area | 2500 |
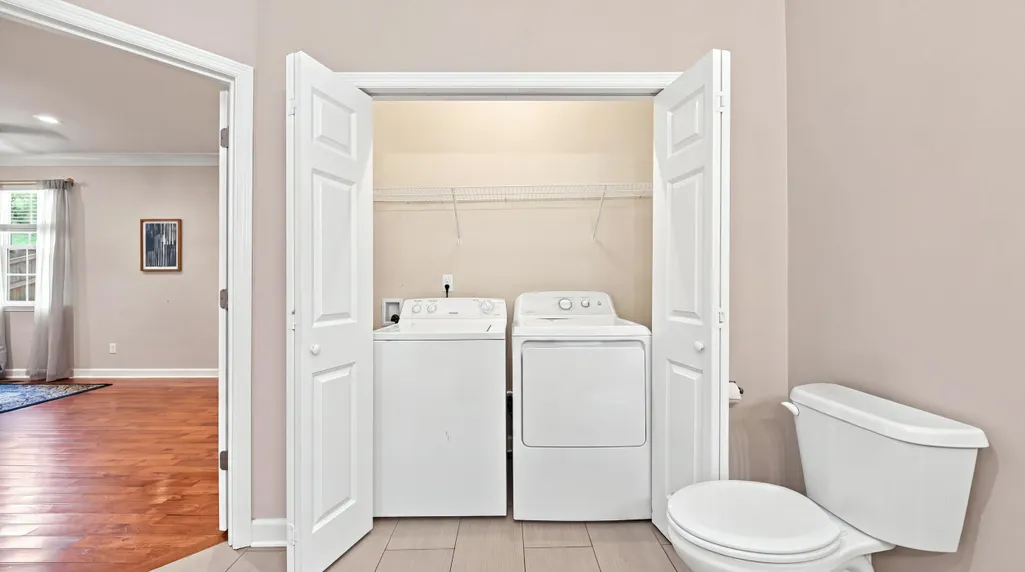
| Laundry Features | Electric Dryer Hookup,Gas Dryer Hookup,Laundry Closet,Washer Hookup |
| Total Bedrooms | 4 |
| LivingAreaSource | Owner |
| Total Baths | 3 |
Exterior Features
| Exterior Amenities | Rain Gutters |
|---|---|
| Fencing | Fenced |
| Parking Features | Basement,Driveway,Garage Door Opener,Garage Faces Front,Kitchen Level |
| Lot Features | Gentle Sloping,Level |
| Water Source | Public |
| Lot Size Area | 0.37 |
| Foundation Details | Block |
| Spa | No |
| Building Area Total | 2500 |
| Lot Dimensions | 140.17X115.81 |
| Lot Size Acres | 0.37 |
| Waterfront Y/N | false |
| Crops Included Y/N | No |
| Horse Y/N | No |
| Irrigation Water Rights Y/N | No |
Amenities
- Foreclosure
- Views
- Short Sale
- New Construction
- Adult 55+
- Lease To Own
- No HOA Fees
- Furnished
- Primary On Main
- Air Conditioning
- Seller Finance
- Green
- Fixer Upper
- Horse
- Golf
- Fireplace
- Deck
- Garage
- Basement
- Pool
Property vs Single Family Average in 37405
Price
Taxes
Year Built

 The data relating to real estate for sale on this web site comes in part from the Internet Data Exchange Program of RealTracs Solutions as distributed by MLS Grid. Real estate listings held by brokerage firms other than United Real Estate Experts are marked with the Internet Data Exchange Program logo or thumbnail logo and detailed information about them includes the name of the listing brokers.
 The data relating to real estate for sale on this Web Site comes from the IDX Program of the East Tennessee Realtors® Multiple Listing Service. © Copyright 2026 All rights reserved. This information is being provided for the consumers' personal, non-commercial use and may not be used for any purpose other than to identify prospective properties the consumers may be interested in purchasing. This information was updated September 25, 2026 3:20 PM UTC Some properties may subsequently have sold
