

Open House Sun, Sep 27th 2:00 PM - 4:00 PM - Primary on Main








Address
8664 Maple Valley Drive, Chattanooga, TN
Price
$ 424,900
Property Attributes
- MLS#1536792
- TypeSingle Family
- Listing Status Active
- CountyHAMILTON
- CityChattanooga
- AreaChattanooga
- NeighborhoodLakes Of Standifer
- Zip37421
- Style
- Taxes$ 1436
- Price$ 424,900
- Bedrooms4
- Full Bathrooms3
- Half Bathrooms0
- Sqr Footage2127
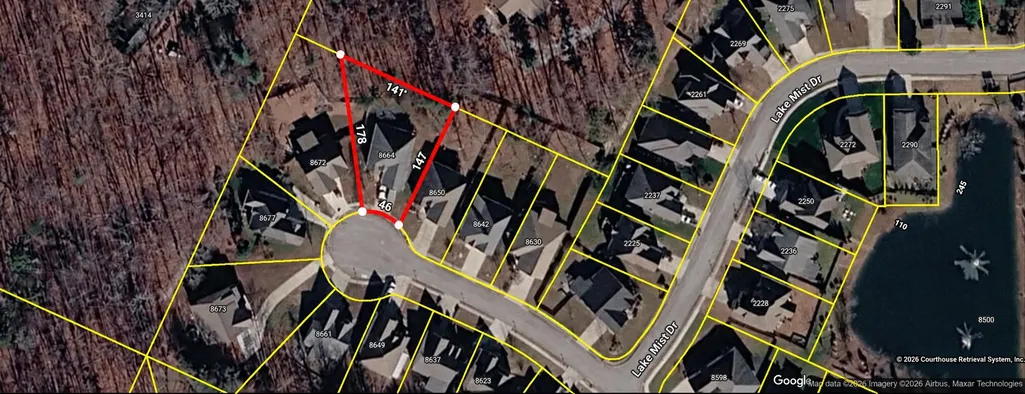
- Lot Size0.31 Acres
Data Source:
Greater Chattanooga MLS (GCAR)
Property Description
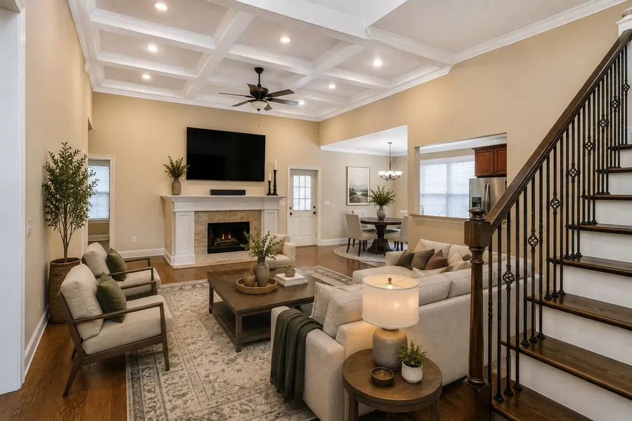
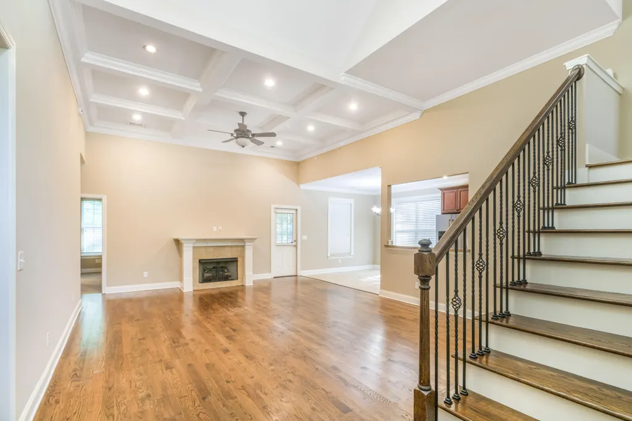
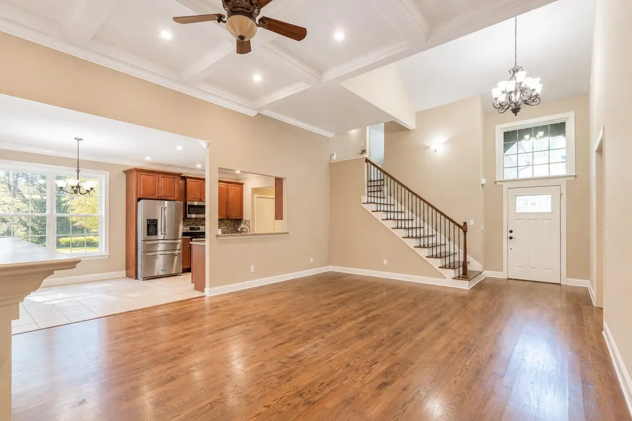
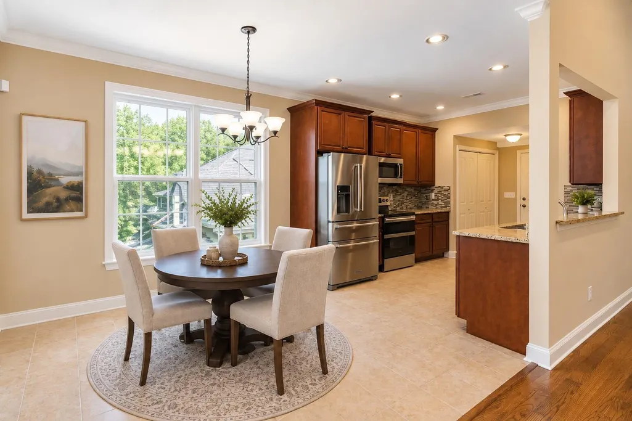
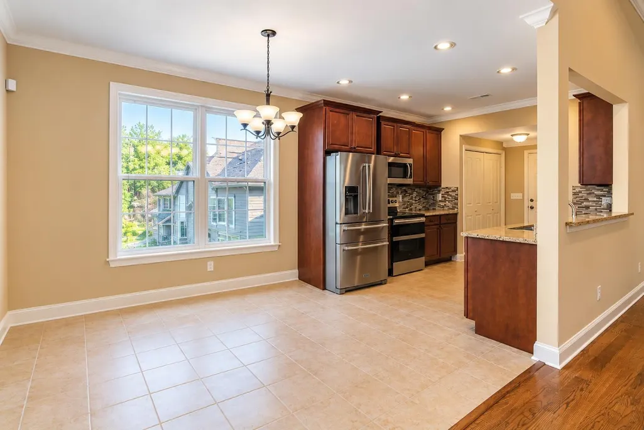
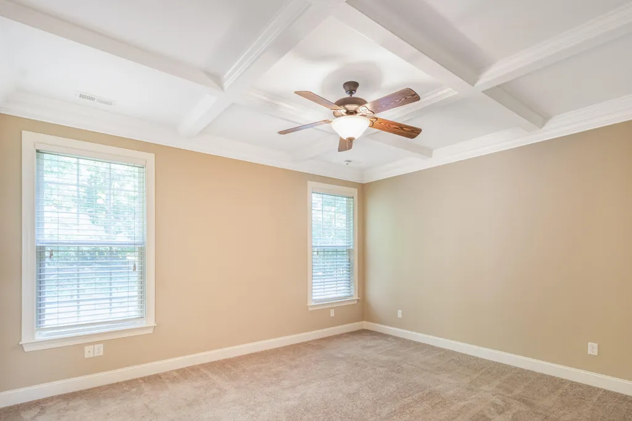
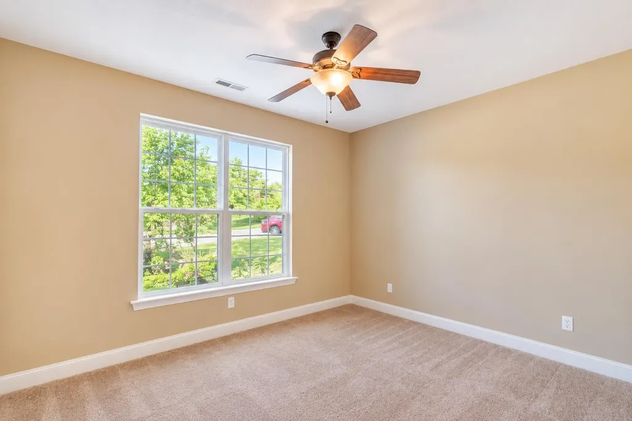
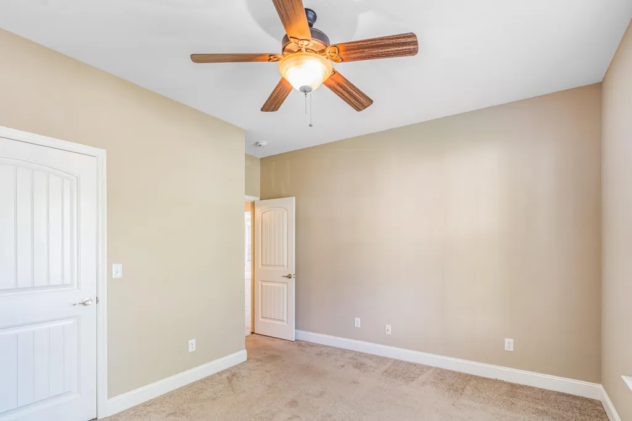
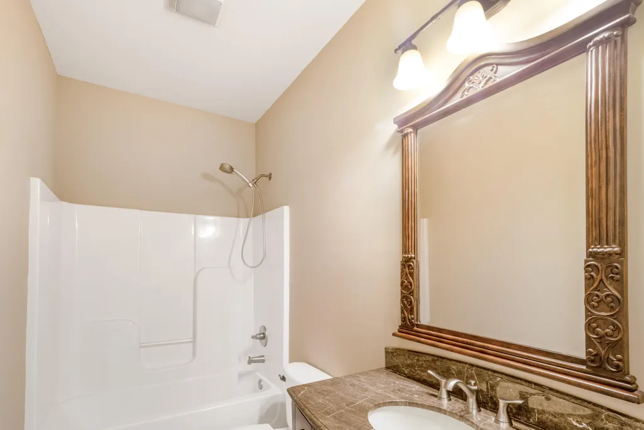
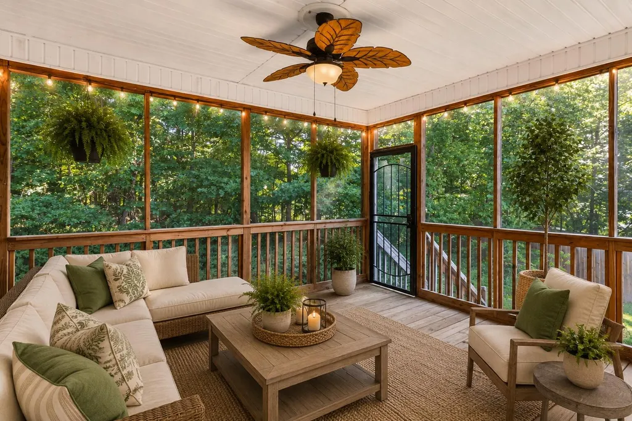
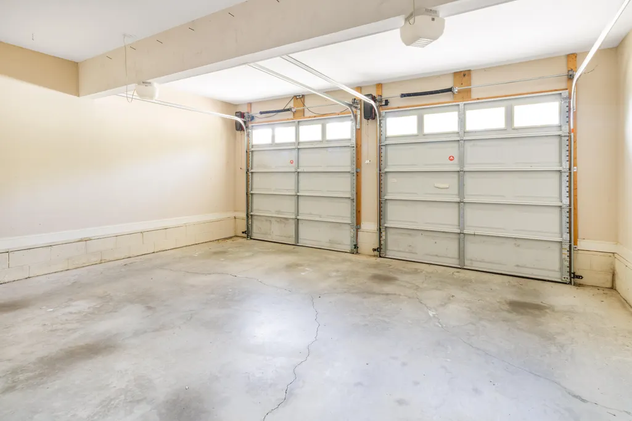
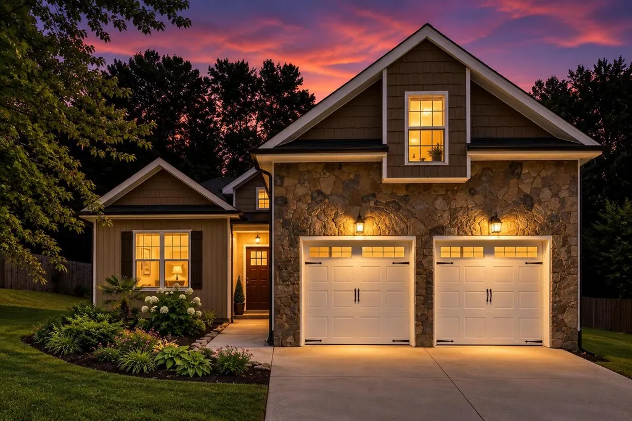
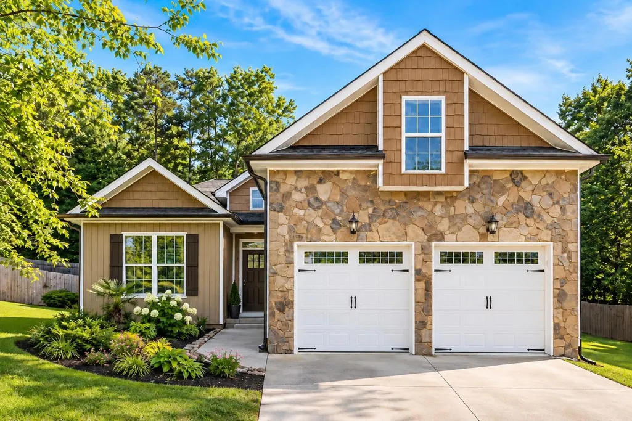
Welcome home to this charming 4-bedroom, 3-bathroom residence tucked away on a quiet cul-de-sac, offering the perfect blend of comfort, privacy, and convenience. The thoughtfully designed floor plan features three bedrooms on the main level, including a spacious primary suite with coffered ceilings and a private en suite bathroom. The inviting living room area showcases beautiful coffered ceilings, adding character and elegance to the heart of the home. Upstairs, you'll find a private fourth bedroom with its own full bathroom - ideal for guests, a teen suite, media room, a home office, etc. Enjoy peaceful mornings and relaxing evenings on the screened-in porch overlooking a wooded backdrop that provides a surprising sense of privacy. A two-car garage offers plenty of storage and convenience, while the location puts you just minutes from shopping, dining, and everyday amenities - close enough for convenience, yet tucked away from the hustle and bustle. This adorable home combines functionality, privacy, and a desirable location in one beautiful package. Don't miss your opportunity to make it yours! ****Seller is offering a one-year temporary rate buydown with their preferred lender. This would save about $259 per month for the first year!
| Elementary School | Middle School | High School |
|---|---|---|
| Wolftever Creek Elementary | East Hamilton Middle School | East Hamilton High School |
| Price History | |
|---|---|
| 6/15/2026 | Listed $435,900 |
| 8/17/2026 | 3$424,900 |
General Features
| Sewer | Public Sewer |
|---|---|
| Heating | Central |
| Cooling | Ceiling Fan(s),Central Air |
| Utilities | Electricity Connected,Sewer Connected,Water Connected,Propane |
| Possession | Close Of Escrow |
| Roof | Asphalt |
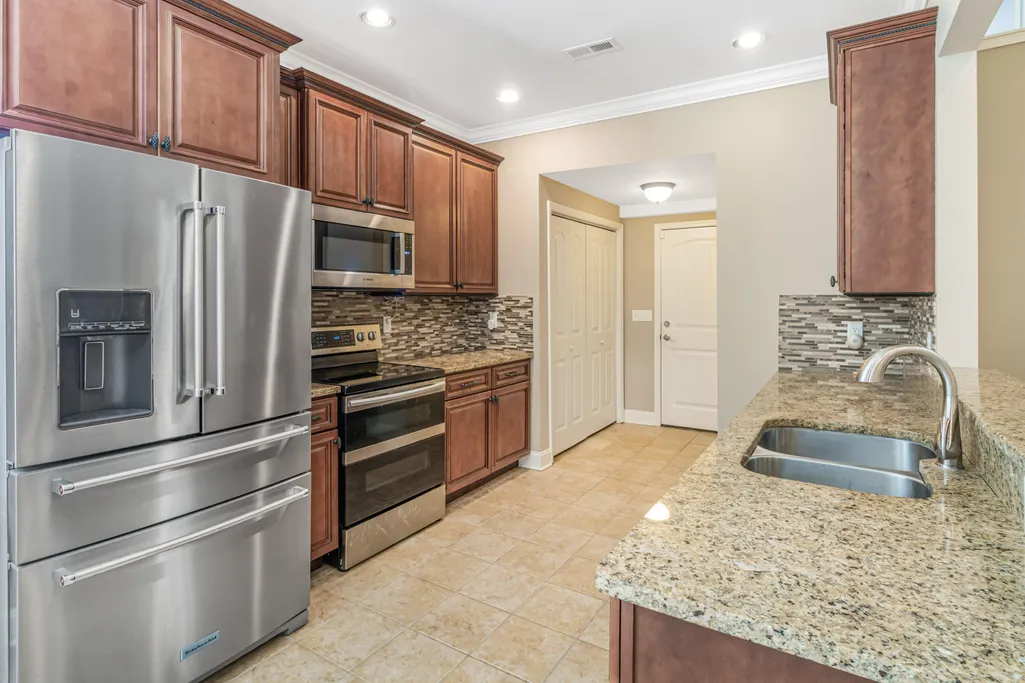
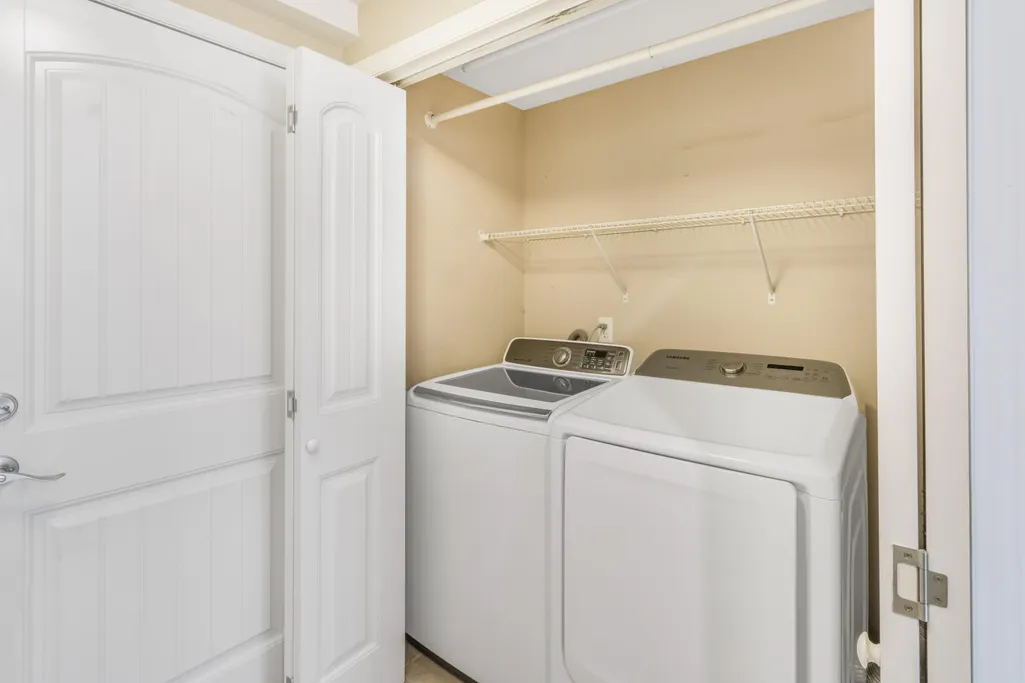
| Appliances | Washer/Dryer,Refrigerator,Microwave,Double Oven,Disposal,Dishwasher,Cooktop |
| HOA Fee | 300.0 |
| Garage Spaces | 2.0 |
| Patio/Porch Features | Porch - Screened |
| Construction Materials | Stone,Vinyl Siding |
| Year Built | 2011 |
| Stories Count | 2 |
| Levels | One and One Half |
| Property Subtype | Single Family Residence |
| Assoc Fee Paid Per | Annually |
| County | Hamilton |
| New Construction | No |
| Property Type | Residential |
| Association Amenities | Picnic Area,Playground,Pond Year Round |
| HOA | Yes |
| Attached Garage | Yes |
| Subdivision Name | Lakes Of Standifer |
| Garage Y/N | Yes |
| Full Baths | 3 |
| Status | Active |
| Directions | Bonny Oaks Dr,stay right on Jenkins Rd. Take a left on Standifer Gap Rd. Right on Lake Mist Right - The Lakes at Standifer subdivision. Follow and keep right to Maple Valley Dr in cul-de-sac. |
| High School | East Hamilton |
| City | Chattanooga |
| Senior Community Y/N | No |
| MLS Area | Chattanooga |
| Lot Size Units | Acres |
| Lot Size Square Feet | 13503.6 |
| Carport Y/N | No |
| Listing Terms | Cash,Conventional,FHA,VA Loan |
| Elementary School | Wolftever Creek Elementary |
| Land Lease Y/N | No |
| Tax Annual Amount | 1436.79 |
| Home Warranty Y/N | No |
| Middle/Junior High School | East Hamilton |
| Lease Renewal Y/N | No |
| MLS Area Minor | Chattanooga |
| Additional Parcels Y/N | No |
| Lease Considered Y/N | No |
| Rent Control Y/N | No |
| Standard Status | Active |
| MobileHomeRemainsYN | No |
| Legal Description | LT 40 LAKES OF STANDIFER #3 PB90 PG 140 OUT OF 150-157.01 FOR 2009 |
| Sewer_co_Public_sp_Sewer | True |
| Heating_co_Central | True |
Interior Features
| Interior Amenities | Breakfast Bar,Coffered Ceiling(s),En Suite,Granite Counters,Open Floorplan,Pantry,Primary Downstairs,Walk-In Closet(s) |
|---|---|
| Basement | None |
| Flooring | Carpet,Hardwood,Tile |
| Total Fireplaces | 1 |
| Fireplace Features | Living Room,Propane |
| Basement (Y/N) | No |
| Air Conditioning Y/N | Yes |
| Heating Y/N | Yes |
| Fireplace Y/N | Yes |
| Above Grade Finished Area | 2127.0 |
| Laundry Features | Laundry Closet,Lower Level |
| Total Bedrooms | 4 |
| LivingAreaSource | Tax Records |
| Total Baths | 3 |
Exterior Features
| Exterior Amenities | None |
|---|---|
| Parking Features | Driveway,Garage Faces Front |
| Water Source | Public |
| Lot Size Area | 0.31 |
| Foundation Details | Block |
| Spa | No |
| Building Area Total | 2127.0 |
| Lot Dimensions | 44.03X190.81 |
| Lot Size Acres | 0.31 |
| Waterfront Y/N | No |
| Crops Included Y/N | No |
| Horse Y/N | No |
| Irrigation Water Rights Y/N | No |
Amenities
- Foreclosure
- Views
- Short Sale
- New Construction
- Adult 55+
- Lease To Own
- No HOA Fees
- Furnished
- Primary On Main
- Air Conditioning
- Seller Finance
- Green
- Fixer Upper
- Horse
- Golf
- Fireplace
- Deck
- Garage
- Basement
- Pool
Property vs Single Family Average in 37421
Price
Taxes

 The data relating to real estate for sale on this web site comes in part from the Internet Data Exchange Program of RealTracs Solutions as distributed by MLS Grid. Real estate listings held by brokerage firms other than United Real Estate Experts are marked with the Internet Data Exchange Program logo or thumbnail logo and detailed information about them includes the name of the listing brokers.
 The data relating to real estate for sale on this Web Site comes from the IDX Program of the East Tennessee Realtors® Multiple Listing Service. © Copyright 2026 All rights reserved. This information is being provided for the consumers' personal, non-commercial use and may not be used for any purpose other than to identify prospective properties the consumers may be interested in purchasing. This information was updated September 25, 2026 3:20 PM UTC Some properties may subsequently have sold
