

New Construction





Address
5829 Guardian Way, Hixson, TN
Price
$ 532,900
Property Attributes
- MLS#1536401
- TypeSingle Family
- Listing Status Active
- CountyHamilton
- CityHixson
- AreaChattanooga
- NeighborhoodCoffey Tree
- Zip37343
- StyleRanch, Other
- Year Built2026
- Taxes$ 307
- Price$ 532,900
- Bedrooms4
- Full Bathrooms3
- Half Bathrooms1
- Sqr Footage2843
- Lot Size0.17 Acres
Data Source:
Greater Chattanooga MLS (GCAR)
Property Description
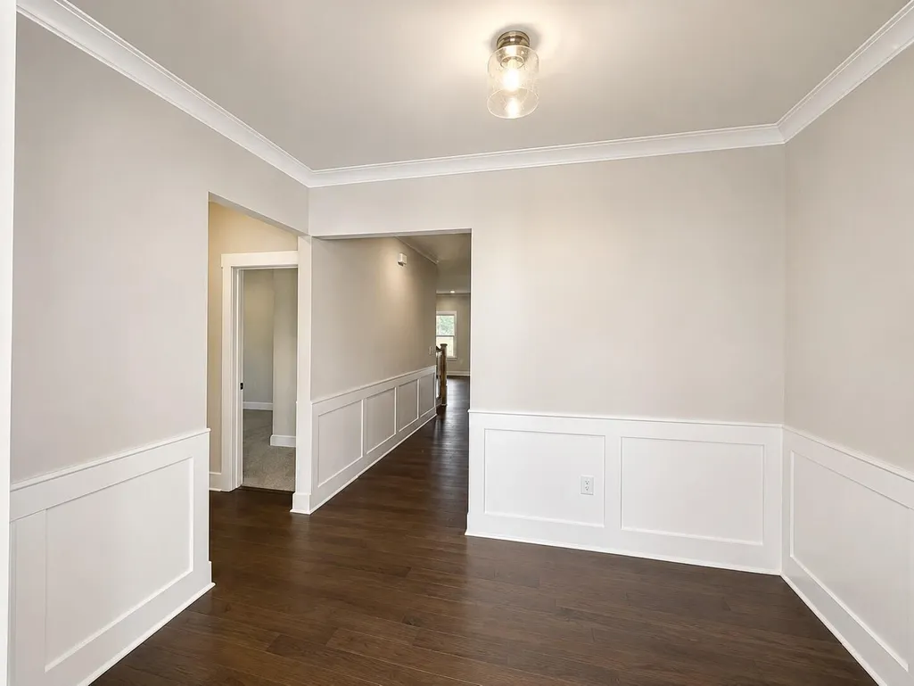
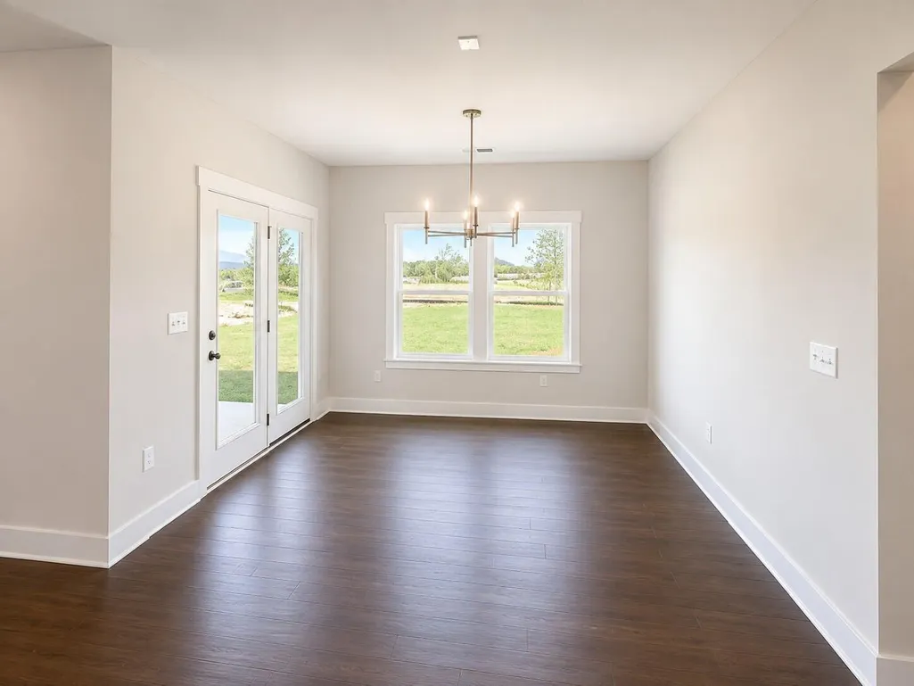
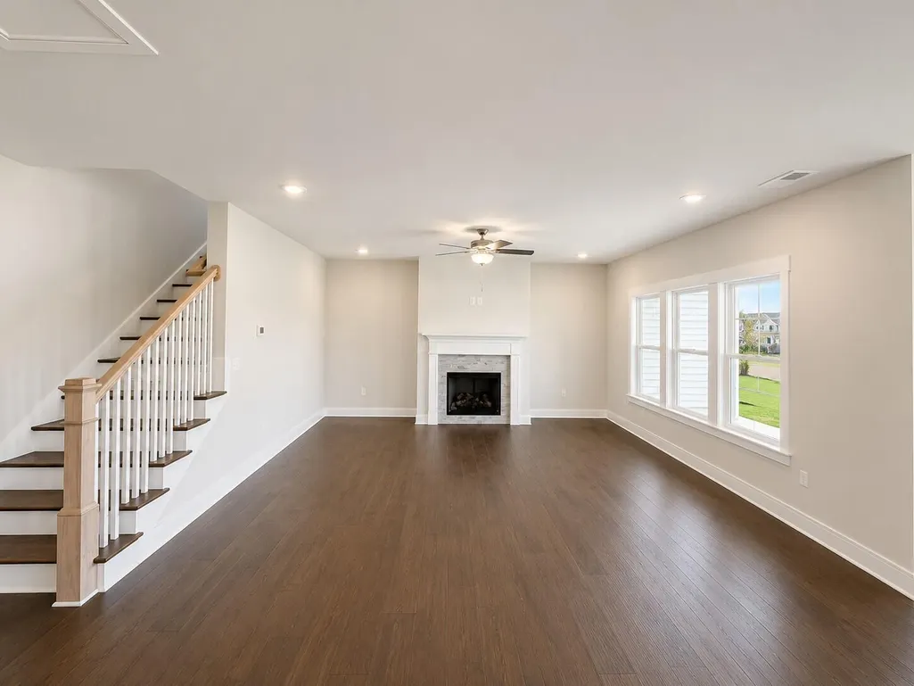
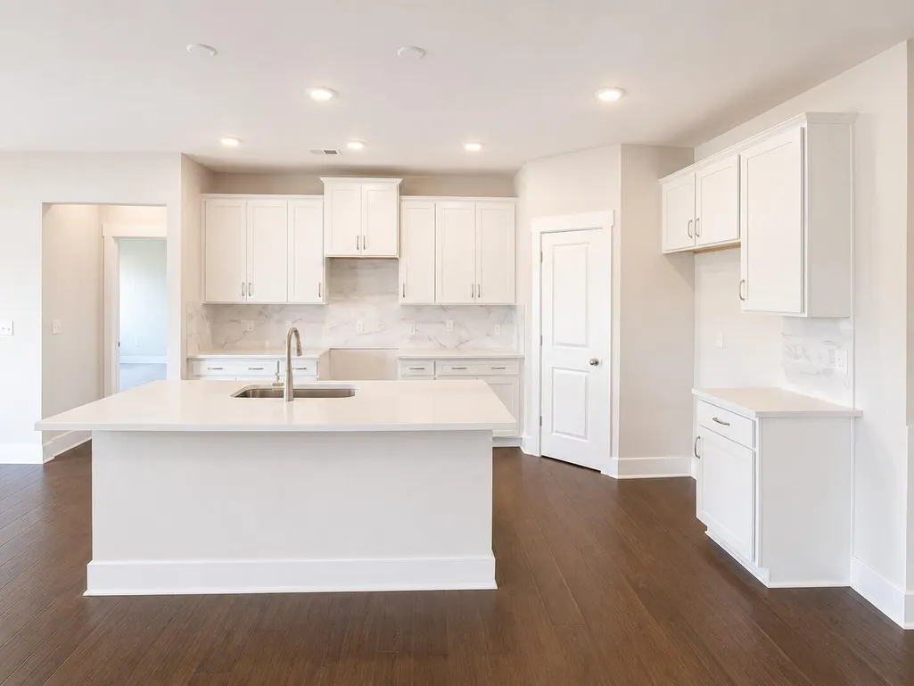
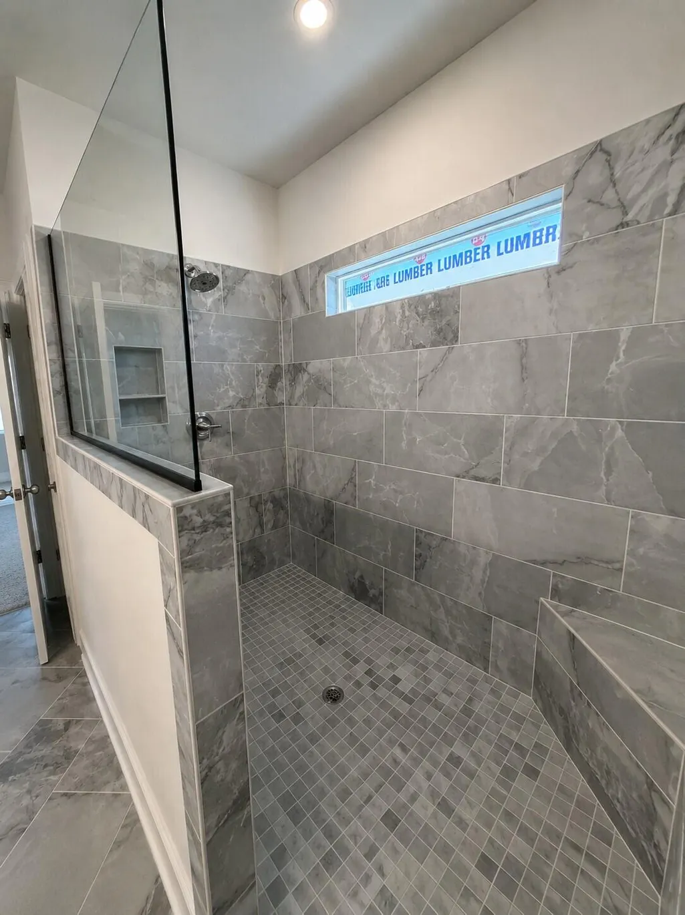
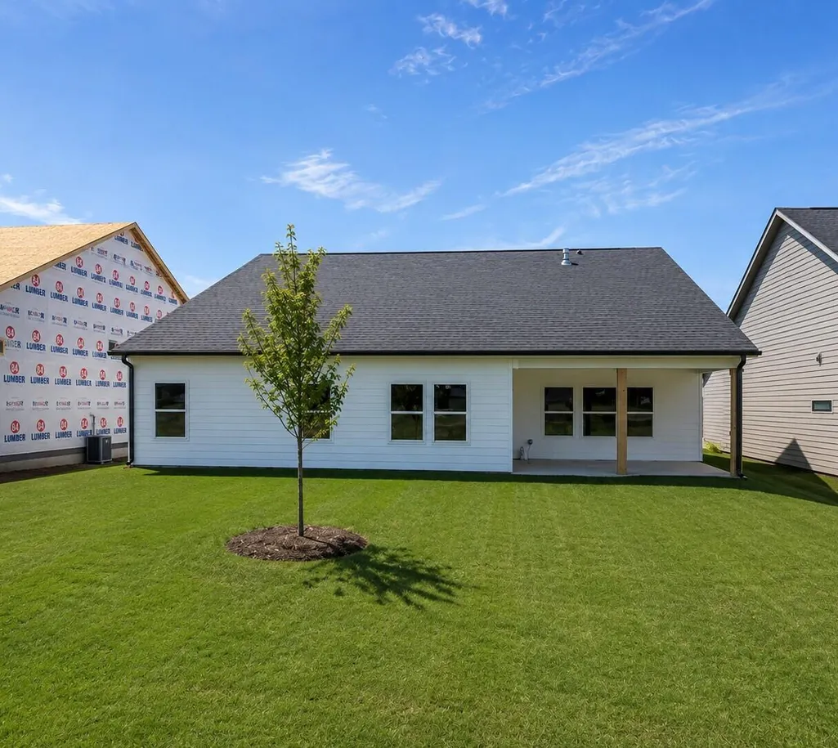
Welcome home to the BELMONT plan, the perfect blend of space, comfort, and thoughtful design. This beautifully crafted home offers 4 bedrooms, 3.5 baths, and a versatile layout designed to fit the way you live today.The heart of the home features an open-concept kitchen, dining area, and family room, creating an inviting space for everything from everyday living to entertaining family and friends. The well-appointed kitchen flows seamlessly into the spacious living areas, while large windows fill the home with natural light and provide views of the covered patio--an ideal spot for morning coffee, outdoor dining, or relaxing at the end of the day. The luxurious primary suite serves as a private retreat on the main level, complete with a spa-inspired bath featuring an extended tile shower and an oversized walk-in closet. Two additional bedrooms and 1.5 baths are also located on the main floor, providing convenience and flexibility for family members, guests, or a home office. Every bedroom in the home includes its own walk-in closet, offering exceptional storage space throughout. Upstairs, you'll find the ultimate guest retreat featuring a private bedroom, full bath, and a huge bonus/media room. Whether you envision a home theater, game room, fitness space, or additional living area, this flexible space can easily adapt to your needs. A spacious two-car garage, abundant storage, and carefully designed living spaces complete this exceptional home. Offering the convenience of primarily one-level living with the added benefit of a private upstairs retreat, this home delivers the perfect combination of functionality, comfort, and style. Don't miss your opportunity to make this incredible home your own--schedule your private tour today! PRICE JUST REDUCED $20,000. PLUS CURRENTLY OFFERING FOR A LIMITED TIME A RATE BUYDOWN AND CLOSING COST INCENTIVES using our Preferred Lender! CALL FOR DETAILS!!!s
| Price History | |
|---|---|
| 6/9/2026 | Listed $552,900 |
| 6/23/2026 | 4$532,900 |
General Features
| Sewer | Public Sewer |
|---|---|
| Heating | Central,Natural Gas |
| Cooling | Ceiling Fan(s),Central Air,Zoned |
| Utilities | Cable Available,Electricity Connected,Natural Gas Connected,Phone Available,Sewer Connected,Water Connected |
| Possession | Close Of Escrow |
| Roof | Fiberglass,Shingle |
| Appliances | Stainless Steel Appliance(s),Self Cleaning Oven,Microwave,Gas Range,Free-Standing Gas Range,Disposal,Dishwasher |
| HOA Fee | 750 |
| Garage Spaces | 2 |
| Association Fee Includes | None |
| Patio/Porch Features | Porch - Covered,Rear Porch |
| Architectural Style | Ranch,Other |
| Pool Features | None |
| Security Features | Carbon Monoxide Detector(s),Smoke Detector(s) |
| Construction Materials | HardiPlank Type,Other |
| Year Built | 2026 |
| Stories Count | 1 |
| Levels | One,One and One Half |
| Property Subtype | Single Family Residence |
| Community Features | Curbs,Sidewalks,Pond |
| Assoc Fee Paid Per | Annually |
| County | Hamilton |
| New Construction | true |
| Property Type | Residential |
| Association Amenities | Management |
| HOA | true |
| Attached Garage | true |
| Subdivision Name | Coffey Tree |
| Garage Y/N | true |
| Other Structures | None |
| Full Baths | 3 |
| Status | Active |
| Directions | From 75N take Exit 4 for TN-153N toward Chickamauga Dam/Airport, Go approx 8.5 miles turn right onto Hwy 319 N/Hixson Pike. Travel 2 miles to Left onto Middle Valley Road. Go approx 1.4 miles to Co |
| High School | Hixson High |
| City | Hixson |
| Senior Community Y/N | false |
| MLS Area | Chattanooga |
| Lot Size Units | Acres |
| Lot Size Square Feet | 7405.2 |
| Carport Y/N | false |
| Listing Terms | Conventional,FHA,VA Loan |
| Spa Features | None |
| Elementary School | Big Ridge Elementary |
| Land Lease Y/N | No |
| Tax Annual Amount | 307.63 |
| Home Warranty Y/N | false |
| Middle/Junior High School | Hixson Middle |
| Property Condition | Under Construction |
| Lease Renewal Y/N | No |
| MLS Area Minor | Chattanooga |
| Additional Parcels Y/N | false |
| Lease Considered Y/N | No |
| Rent Control Y/N | No |
| Structure Type | Free Standing Building |
| Builder Name | Trust Homes LLC |
| Standard Status | Active |
| Occupancy Type | Vacant |
| MobileHomeRemainsYN | No |
| Legal Description | LT 14 COFFEY TREE PB 135 PGS 64-69 OUT OF 091 061.01 FOR 2026 |
| Sewer_co_Public_sp_Sewer | true |
| Heating_co_Central | true |
| Utilities_co_Cable_sp_Available | true |
Interior Features
| Interior Amenities | Ceiling Fan(s),Entrance Foyer,Granite Counters,Kitchen Island,Open Floorplan,Pantry,Recessed Lighting,Split Bedrooms,Tray Ceiling(s),Tub/shower Combo,Walk-In Closet(s),Other |
|---|---|
| Basement | None |
| Flooring | Carpet,Luxury Vinyl,Plank |
| Total Fireplaces | 1 |
| Fireplace Features | Gas Log,Great Room,Ventless |
| Basement (Y/N) | false |
| Air Conditioning Y/N | true |
| Heating Y/N | true |
| Window Features | Insulated Windows,Screens,Vinyl Frames |
| Fireplace Y/N | true |
| Above Grade Finished Area | 2843 |
| Half Baths | 1 |
| Laundry Features | Laundry Room,Main Level |
| Total Bedrooms | 4 |
| LivingAreaSource | Plans |
| Total Baths | 4 |
Exterior Features
| Exterior Amenities | None |
|---|---|
| Fencing | None |
| Parking Features | Concrete,Garage,Garage Door Opener,Garage Faces Front,Kitchen Level |
| Lot Features | Landscaped,Level,Near Golf Course,Rectangular Lot |
| Water Source | Public |
| Lot Size Area | 0.17 |
| Foundation Details | Slab |
| Spa | No |
| Building Area Total | 2843 |
| Lot Dimensions | 60 x 125 59.66 x 125 |
| Lot Size Acres | 0.17 |
| Road Surface Type | Asphalt,Paved |
| Waterfront Y/N | false |
| Road Frontage Type | City Street,County Road |
| Other Equipment | Other |
| Crops Included Y/N | No |
| Road Responsibility | Public Maintained Road |
| Horse Y/N | No |
| Irrigation Water Rights Y/N | No |
Amenities
- Foreclosure
- Views
- Short Sale
- New Construction
- Adult 55+
- Lease To Own
- No HOA Fees
- Furnished
- Primary On Main
- Air Conditioning
- Seller Finance
- Green
- Fixer Upper
- Horse
- Golf
- Fireplace
- Deck
- Garage
- Basement
- Pool
Property vs Single Family Average in 37343
Price
Taxes
Year Built
In The Neighborhood
Water Views
Hixson
$ 612,164
5897 Hightower Drive
Hixson, TN 37343
- Type
- Single Family
- Size
- 3,716 SqFt
- Rooms
- 5 Beds + 4.5 Baths

Views
Hixson
$ 302,073
6616 Monarch Circle
Hixson, TN 37343
- Type
- Single Family
- Size
- 1,610 SqFt
- Rooms
- 3 Beds + 2.5 Baths
Water Views
Hixson
$ 606,692
5841 Guardian Way
Hixson, TN 37343
- Type
- Single Family
- Size
- 3,716 SqFt
- Rooms
- 5 Beds + 4.5 Baths
New Construction
Hixson
$ 538,064
5835 Guardian Way
Hixson, TN 37343
- Type
- Single Family
- Size
- 2,542 SqFt
- Rooms
- 4 Beds + 3 Baths
Water Views
Hixson
$ 647,035
5840 Guardian Way
Hixson, TN 37343
- Type
- Single Family
- Size
- 3,947 SqFt
- Rooms
- 6 Beds + 4.5 Baths
Water Views
Hixson
$ 588,679
5834 Guardian Way
Hixson, TN 37343
- Type
- Single Family
- Size
- 3,490 SqFt
- Rooms
- 4 Beds + 3.5 Baths
Reduced
Hixson
$ 663,864
5921 Hightower Drive
Hixson, TN 37343
- Type
- Single Family
- Size
- 3,947 SqFt
- Rooms
- 6 Beds + 4.5 Baths
Reduced
Hixson
$ 569,900
5817 Guardian Way
Hixson, TN 37343
- Type
- Single Family
- Size
- 3,296 SqFt
- Rooms
- 4 Beds + 3.5 Baths
 The data relating to real estate for sale on this web site comes in part from the Internet Data Exchange Program of RealTracs Solutions as distributed by MLS Grid. Real estate listings held by brokerage firms other than United Real Estate Experts are marked with the Internet Data Exchange Program logo or thumbnail logo and detailed information about them includes the name of the listing brokers.
 The data relating to real estate for sale on this Web Site comes from the IDX Program of the East Tennessee Realtors® Multiple Listing Service. © Copyright 2026 All rights reserved. This information is being provided for the consumers' personal, non-commercial use and may not be used for any purpose other than to identify prospective properties the consumers may be interested in purchasing. This information was updated September 26, 2026 5:45 PM UTC Some properties may subsequently have sold
