

New Construction
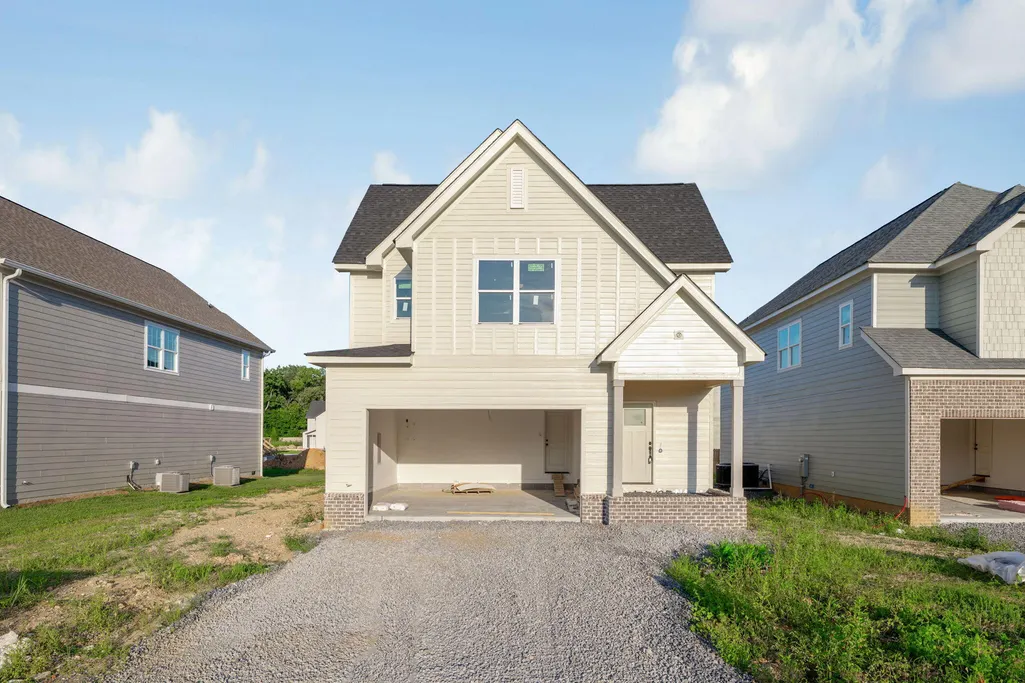
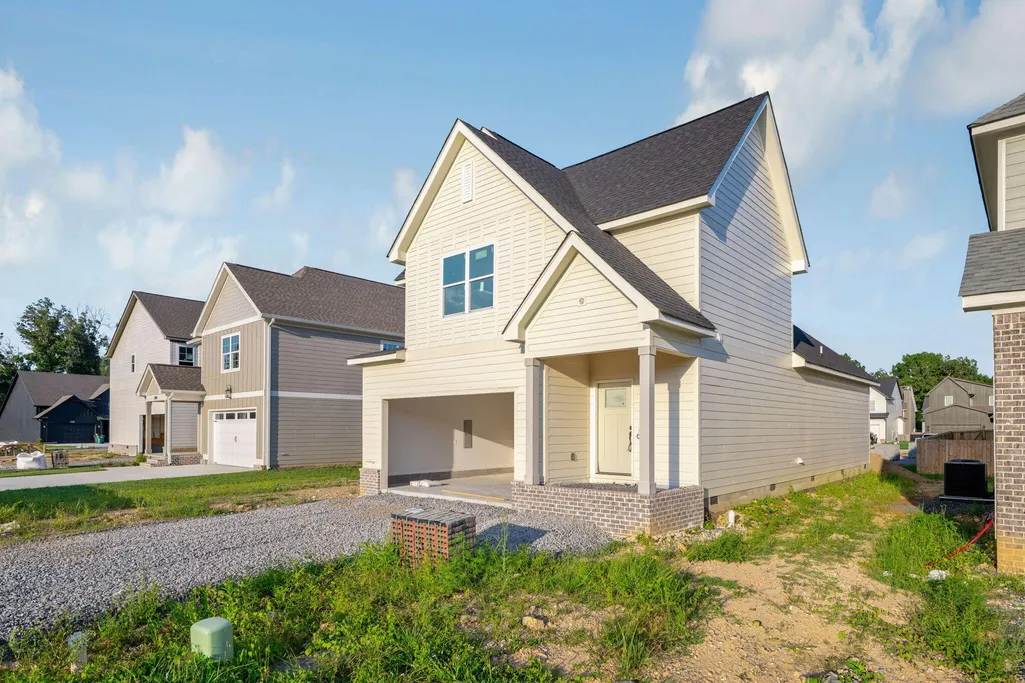
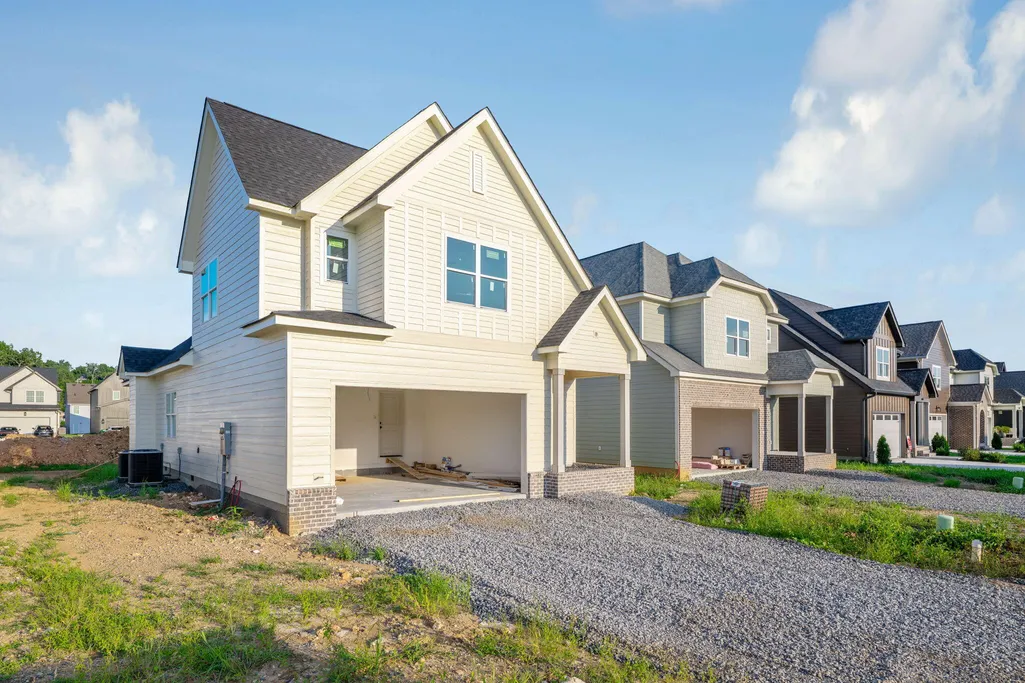



Address
6597 Dharma Loop, Chattanooga, TN
Price
$ 465,000
Property Attributes
- MLS#1536319
- TypeSingle Family
- Listing Status Active
- CountyHAMILTON
- CityChattanooga
- AreaChattanooga
- NeighborhoodHummingbird Village
- Zip37412
- Style
- Taxes$ 376
- Price$ 465,000
- Bedrooms3
- Full Bathrooms2
- Half Bathrooms1
- Sqr Footage2100
Data Source:
Greater Chattanooga MLS (GCAR)
Property Description
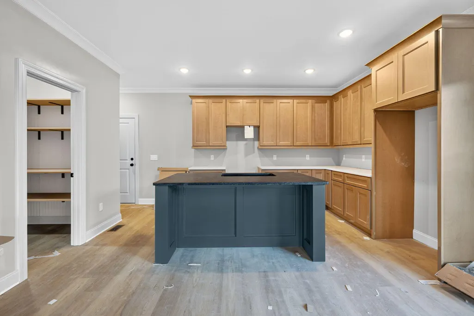
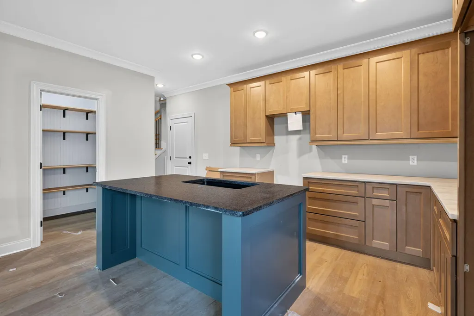
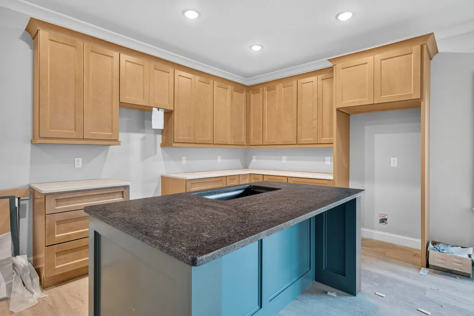
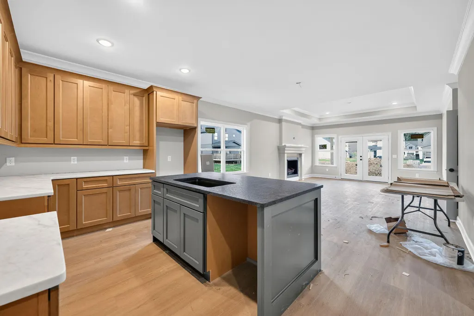
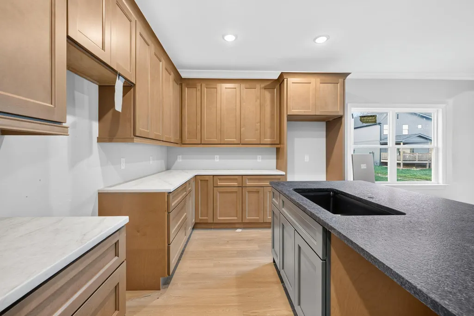
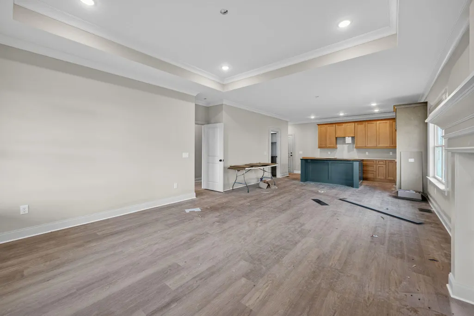
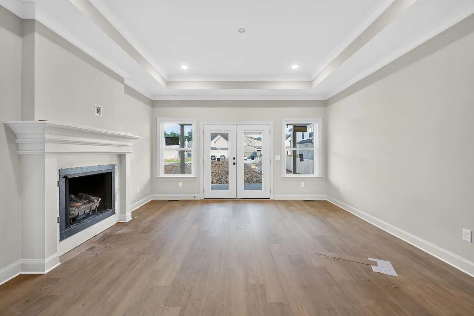
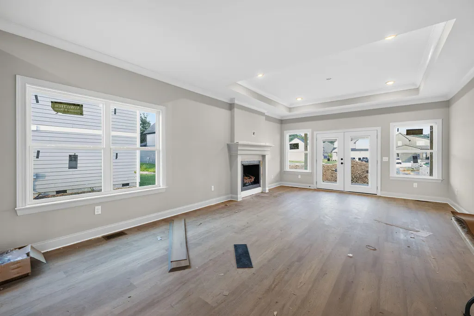
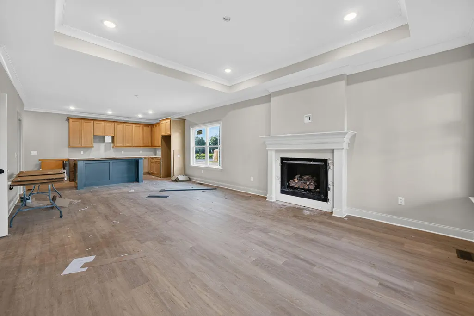
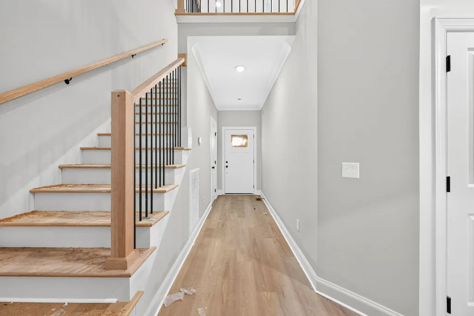
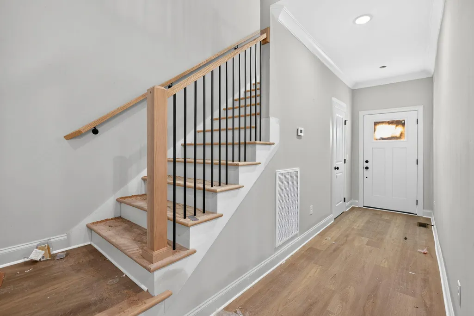
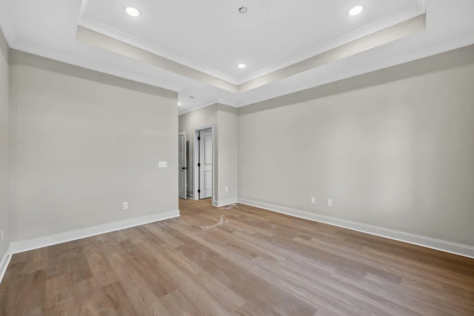
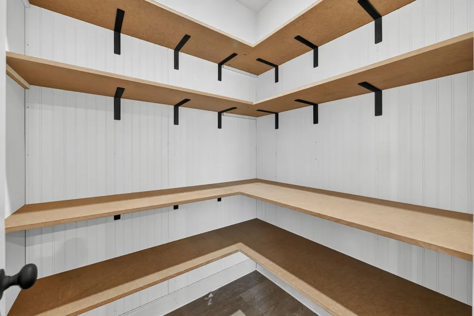
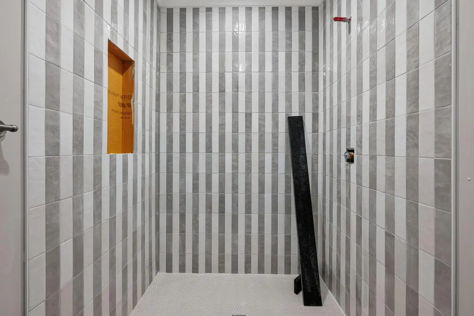
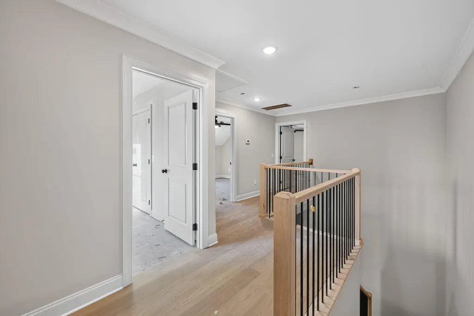
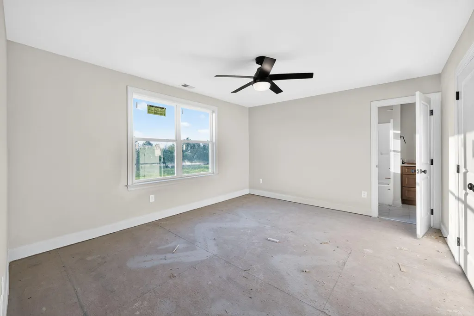
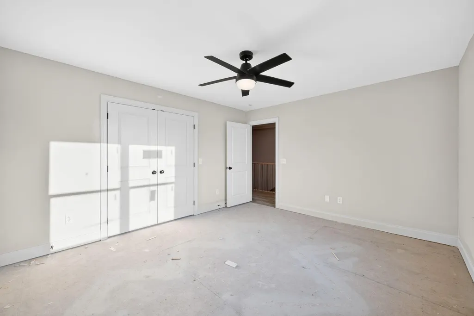
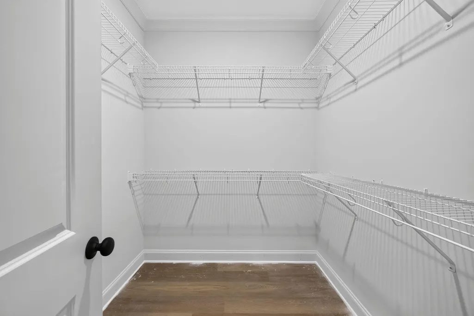
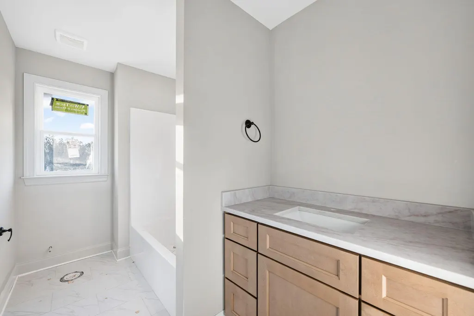
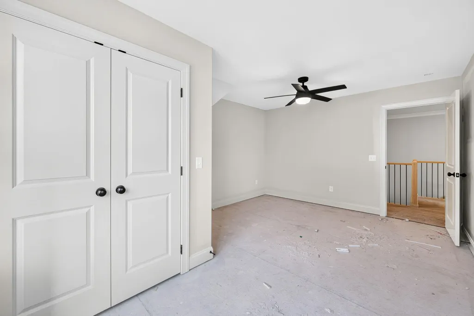
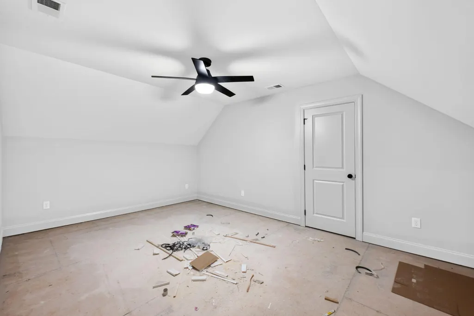
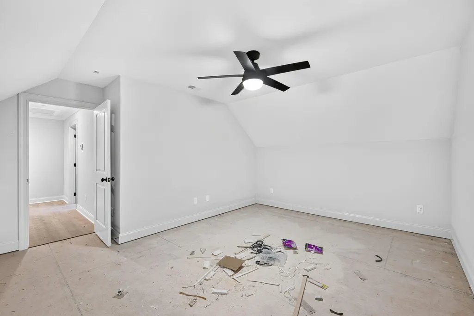
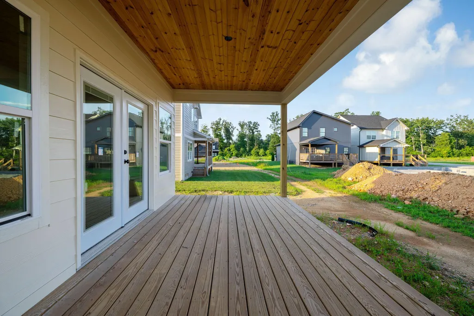
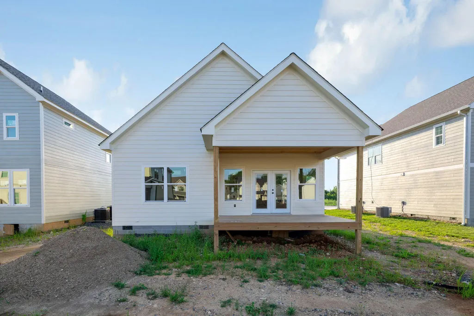
Discover your dream home nestled in the highly sought-after Hummingbird Village Subdivision. This stunning new construction offers a perfect blend of modern design and comfortable living, featuring 3 spacious bedrooms and 2 1/2 well-appointed baths with a bonus area. The master suite is conveniently located on the main level, providing easy access and privacy. As you step inside, you'll be greeted by an open-concept living space that seamlessly connects the living room, dining area, and kitchen, creating an inviting atmosphere for both relaxation and entertaining. The kitchen boasts top-of-the-line appliances, elegant countertops, and ample storage, making it a chef's delight. Upstairs, you'll find two additional bedrooms, each offering generous closet space and large windows that fill the rooms with natural light. A full bath on this level ensures convenience for family members or guests. Throughout the home, you'll notice beautiful finishes and attention to detail that add a touch of luxury to every corner. Perfectly situated near Camp Jordan, Greenway Park, and a variety of top-rated shopping and dining options, this home combines comfort and convenience in a vibrant community. Whether you enjoy outdoor activities, exploring local parks, or indulging in culinary delights, this location offers something for everyone. Don't miss out on this exceptional opportunity to own a piece of paradise in Hummingbird Village. With its prime location, modern amenities, and thoughtful design, 6597 Dharma Loop is more than just a house--it's a place you'll be proud to call home. Schedule a viewing today and experience the lifestyle you've always dreamed of!
| Elementary School | Middle School | High School |
|---|---|---|
| Spring Creek Elementary | East Ridge Middle | East Ridge High |
| Price History | |
|---|---|
| 6/8/2026 | Listed $465,000 |
General Features
| Sewer | Public Sewer |
|---|---|
| Heating | Central |
| Cooling | Central Air |
| Utilities | Electricity Connected,Sewer Connected,Water Available |
| Possession | Close Of Escrow |
| Appliances | Microwave,Electric Water Heater,Electric Range,Dishwasher |
| HOA Fee | 600.0 |
| Garage Spaces | 2.0 |
| Construction Materials | Cement Siding,Fiber Cement |
| Year Built | 2026 |
| Property Subtype | Single Family Residence |
| Assoc Fee Paid Per | Annually |
| County | Hamilton |
| New Construction | Yes |
| Property Type | Residential |
| HOA | Yes |
| Attached Garage | Yes |
| Subdivision Name | Hummingbird Village |
| Garage Y/N | Yes |
| Full Baths | 2 |
| Status | Active |
| Directions | Take exit 1 and follow Ringgold Rd. east,then turn left on Frawley,then left on Dharma Loop |
| High School | East Ridge High |
| City | Chattanooga |
| Senior Community Y/N | No |
| MLS Area | Chattanooga |
| Lot Size Square Feet | 0.0 |
| Carport Y/N | No |
| Listing Terms | Cash,Conventional,FHA,VA Loan |
| Elementary School | Spring Creek Elementary |
| Land Lease Y/N | No |
| Tax Annual Amount | 376.19 |
| Home Warranty Y/N | No |
| Middle/Junior High School | East Ridge Middle |
| Lease Renewal Y/N | No |
| MLS Area Minor | Chattanooga |
| Additional Parcels Y/N | No |
| Lease Considered Y/N | No |
| Rent Control Y/N | No |
| Standard Status | Active |
| MobileHomeRemainsYN | No |
| Legal Description | Lt 125 Hummingbird Village Unit 2 P B 129 Pgs 66-67 Out Of 170G A 005.0 1 For 2024 |
| Sewer_co_Public_sp_Sewer | True |
| Heating_co_Central | True |
Interior Features
| Basement (Y/N) | No |
|---|---|
| Air Conditioning Y/N | Yes |
| Heating Y/N | Yes |
| Fireplace Y/N | No |
| Above Grade Finished Area | 2100.0 |
| Half Baths | 1 |
| Total Bedrooms | 3 |
| LivingAreaSource | Tax Records |
| Total Baths | 3 |
Exterior Features
| Exterior Amenities | None |
|---|---|
| Parking Features | Garage,Garage Door Opener,Garage Faces Front |
| Lot Features | Level |
| Water Source | Public |
| Foundation Details | Block |
| Spa | No |
| Building Area Total | 2100.0 |
| Lot Size Acres | 0.0 |
| Waterfront Y/N | No |
| Crops Included Y/N | No |
| Horse Y/N | No |
| Irrigation Water Rights Y/N | No |
Amenities
- Foreclosure
- Views
- Short Sale
- New Construction
- Adult 55+
- Lease To Own
- No HOA Fees
- Furnished
- Primary On Main
- Air Conditioning
- Seller Finance
- Green
- Fixer Upper
- Horse
- Golf
- Fireplace
- Deck
- Garage
- Basement
- Pool
Property vs Single Family Average in 37412
Price
Taxes
In The Neighborhood
New Construction
East Ridge
$ 469,900
6589 Dharma Lp
East Ridge, TN 37412
- Type
- Single Family
- Size
- 2,124 SqFt
- Rooms
- 3 Beds + 2.5 Baths

Golf Course
Chattanooga
$ 370,000
6427 Dharma Loop
Chattanooga, TN 37412
- Type
- Single Family
- Size
- 1,698 SqFt
- Rooms
- 3 Beds + 2.5 Baths
Golf Course
East Ridge
$ 375,000
6438 Dharma Lp
East Ridge, TN 37412
- Type
- Single Family
- Size
- 1,866 SqFt
- Rooms
- 4 Beds + 2.5 Baths
Chattanooga
$ 379,900
6770 Dharma Loop
Chattanooga, TN 37412
- Type
- Single Family
- Size
- 1,874 SqFt
- Rooms
- 4 Beds + 2.5 Baths
New Construction
Chattanooga
$ 389,990
6538 Dharma Loop
Chattanooga, TN 37412
- Type
- Single Family
- Size
- 1,981 SqFt
- Rooms
- 4 Beds + 2.5 Baths
Reduced
Chattanooga
$ 475,000
574 Prema Drive
Chattanooga, TN 37412
- Type
- Single Family
- Size
- 2,072 SqFt
- Rooms
- 4 Beds + 2.5 Baths
New Construction
Chattanooga
$ 479,900
526 Prema Drive
Chattanooga, TN 37412
- Type
- Single Family
- Size
- 2,178 SqFt
- Rooms
- 4 Beds + 2.5 Baths
Reduced
Chattanooga
$ 425,000
586 Shanti Drive
Chattanooga, TN 37412
- Type
- Single Family
- Size
- 1,788 SqFt
- Rooms
- 3 Beds + 2.5 Baths
New Construction
Chattanooga
$ 379,990
6642 Dharma Loop
Chattanooga, TN 37412
- Type
- Single Family
- Size
- 1,866 SqFt
- Rooms
- 4 Beds + 2.5 Baths
New Construction
Chattanooga
$ 379,990
6634 Dharma Loop
Chattanooga, TN 37412
- Type
- Single Family
- Size
- 1,879 SqFt
- Rooms
- 4 Beds + 2.5 Baths
New Construction
Chattanooga
$ 359,990
6626 Dharma Loop
Chattanooga, TN 37412
- Type
- Single Family
- Size
- 1,601 SqFt
- Rooms
- 3 Beds + 2.5 Baths
Reduced
Chattanooga
$ 499,900
506 Shanti Drive
Chattanooga, TN 37412
- Type
- Single Family
- Size
- 2,160 SqFt
- Rooms
- 3 Beds + 2.5 Baths
New Construction
Chattanooga
$ 469,900
6613 Dharma Loop
Chattanooga, TN 37412
- Type
- Single Family
- Size
- 2,106 SqFt
- Rooms
- 3 Beds + 2.5 Baths
New Construction
Chattanooga
$ 475,000
6621 Dharma Loop
Chattanooga, TN 37412
- Type
- Single Family
- Size
- 2,124 SqFt
- Rooms
- 3 Beds + 2.5 Baths
 The data relating to real estate for sale on this web site comes in part from the Internet Data Exchange Program of RealTracs Solutions as distributed by MLS Grid. Real estate listings held by brokerage firms other than United Real Estate Experts are marked with the Internet Data Exchange Program logo or thumbnail logo and detailed information about them includes the name of the listing brokers.
 The data relating to real estate for sale on this Web Site comes from the IDX Program of the East Tennessee Realtors® Multiple Listing Service. © Copyright 2026 All rights reserved. This information is being provided for the consumers' personal, non-commercial use and may not be used for any purpose other than to identify prospective properties the consumers may be interested in purchasing. This information was updated September 25, 2026 3:20 PM UTC Some properties may subsequently have sold
