

Primary on Main


















Address
114 S St Marks Avenue, Chattanooga, TN
Price
$ 389,900
Property Attributes
- MLS#1536075
- TypeSingle Family
- Listing Status Active
- CountyHAMILTON
- CityChattanooga
- AreaChattanooga
- NeighborhoodHamilton Place
- Zip37411
- Style
- Taxes$ 2994
- Price$ 389,900
- Bedrooms3
- Full Bathrooms2
- Half Bathrooms1
- Sqr Footage1742
- Lot Size0.19 Acres
Data Source:
Greater Chattanooga MLS (GCAR)
Property Description
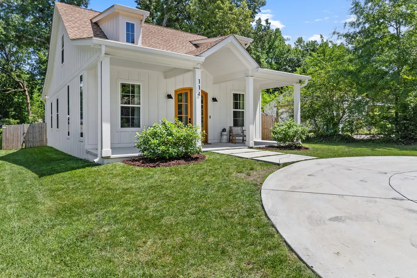
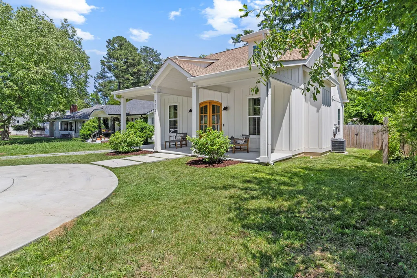
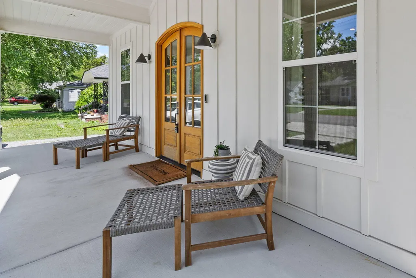
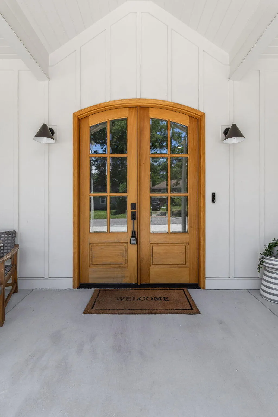
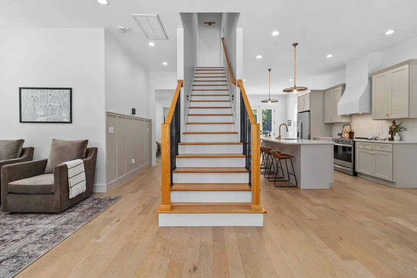
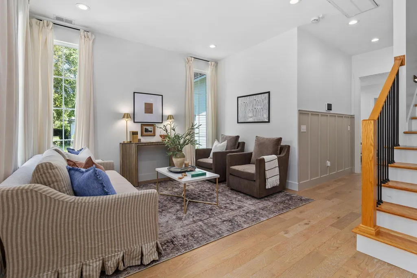
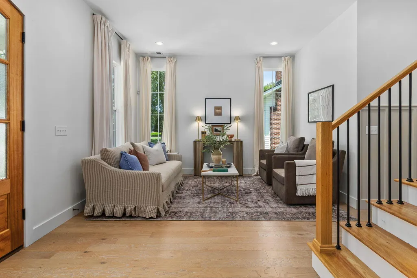
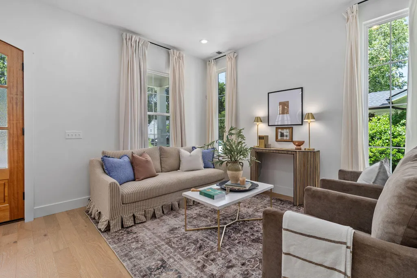
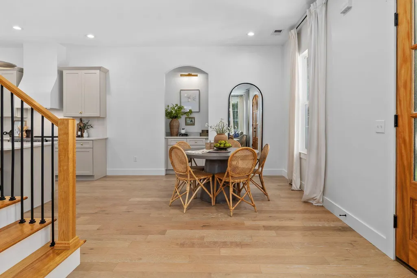
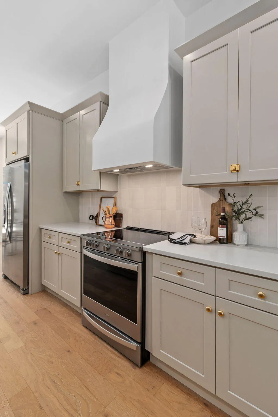
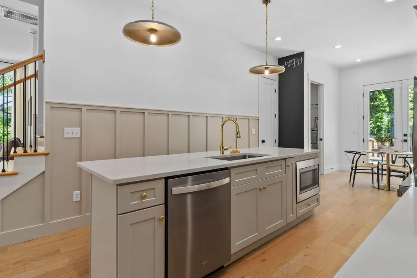
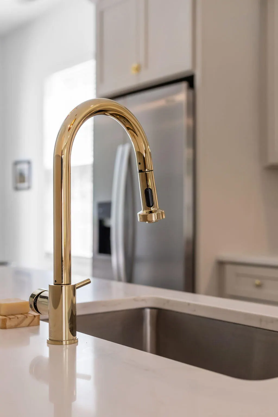
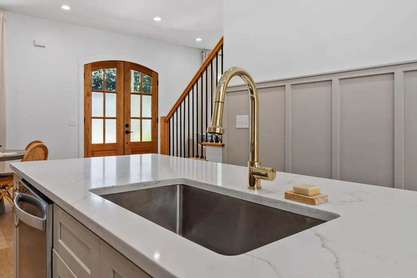
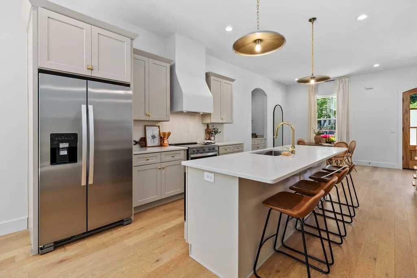
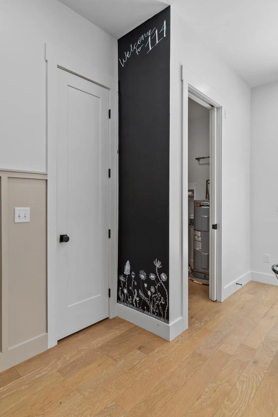
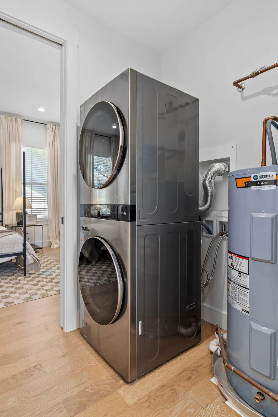
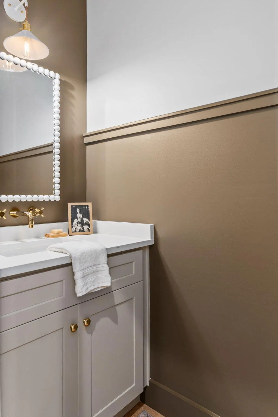
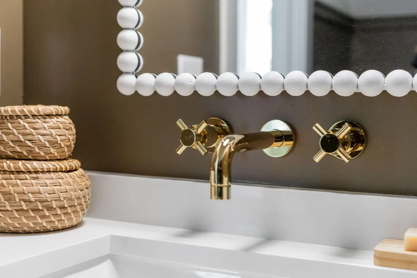
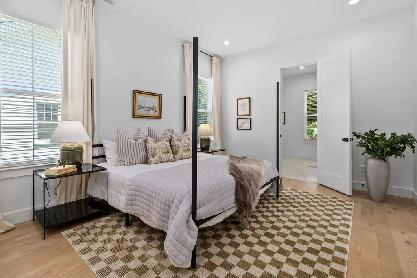
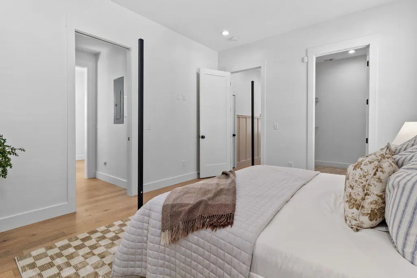
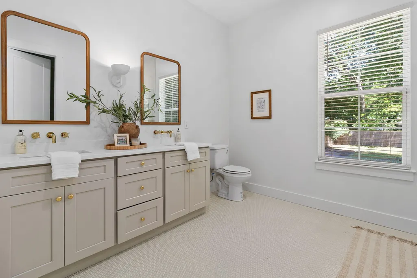
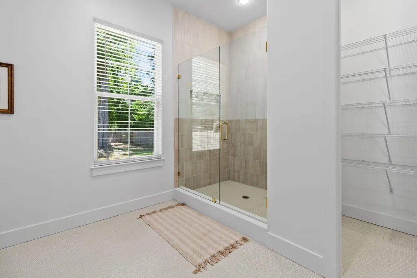
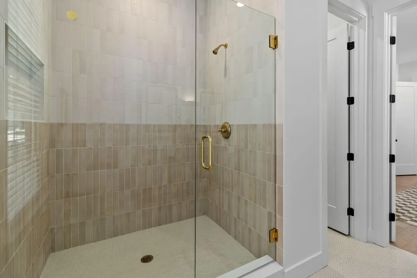
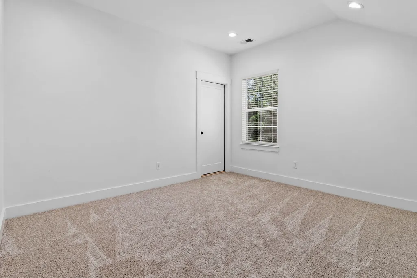
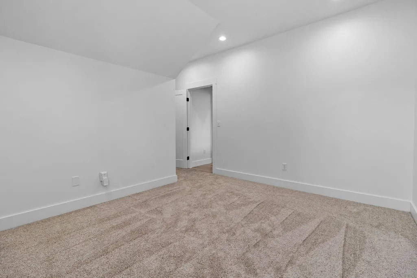
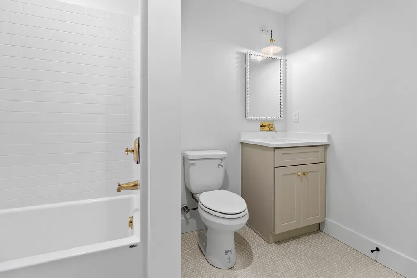
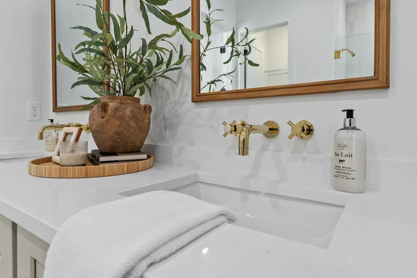
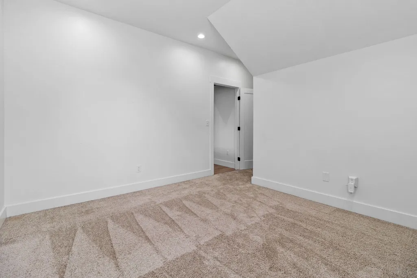
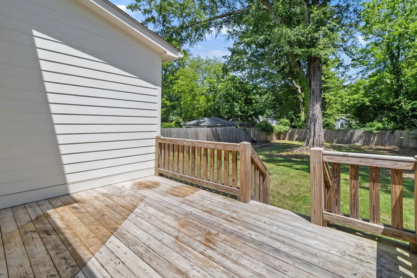
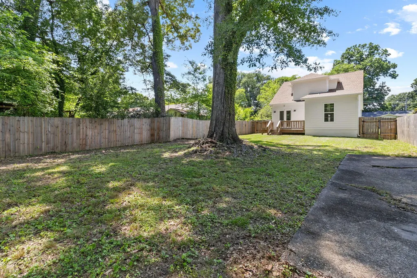
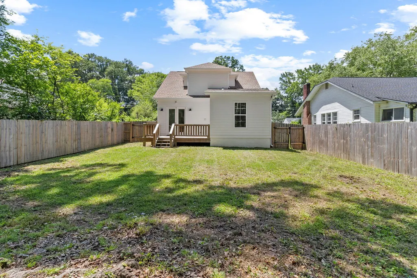
Nestled in the heart of South Brainerd, the contemporary cottage at 114 S. St. Marks Avenue welcomes you with immediate curb appeal. From the deep, gracious front porch through the commanding 8-foot double doors, it's clear this home is truly special. Inside, the main level features beautiful white oak hardwood floors, 10-foot ceilings, and 8-foot interior doors. Expansive windows flood the space with natural light, highlighting a seamless, open flow and high-end designer fixtures throughout. The gourmet kitchen and dining area boast a massive island with quartz countertops and a striking, handcrafted Roman clay range hood. Just off the kitchen, elegant French doors open to a spacious back deck--perfect for entertaining. The deck overlooks a privacy-fenced backyard, where mature trees offer beautiful, dappled shade throughout the day. Designed for effortless living, a main-level laundry room--equipped with a washer and dryer that remain with the home--conveniently connects the breakfast area to the primary suite. The primary retreat is a haven of luxury, featuring a massive walk-in closet and a spa-like bathroom with a double vanity and a handsome, floor-to-ceiling tiled shower. Up the hardwood staircase, you'll find two generously sized guest bedrooms connected by a classic Jack and Jill bathroom. Storage is effortless here, with ample closet space supplemented by an easily accessible walk-out attic. Perfectly positioned just minutes from the interstate, this location puts both downtown Chattanooga and Hamilton Place less than 10 minutes away. Combining unique sophistication with everyday convenience, this elegant home is situated in a vibrant neighborhood and stands ready for its next owners.
| Elementary School | Middle School | High School |
|---|---|---|
| Spring Creek Elementary | Dalewood Middle | Brainerd High |
| Price History | |
|---|---|
| 6/4/2026 | Listed $413,900 |
| 6/16/2026 | 2$407,500 |
| 6/17/2026 | 3$399,000 |
| 7/29/2026 | 3$389,900 |
General Features
| Sewer | Public Sewer |
|---|---|
| Heating | Central,Electric |
| Cooling | Central Air,Electric |
| Utilities | Electricity Connected,Sewer Connected,Water Connected,Underground Utilities |
| Possession | Close Of Escrow |
| Roof | Shingle |
| Appliances | Washer,Microwave,Free-Standing Electric Range,Electric Water Heater,Dryer,Dishwasher,Built-In Refrigerator |
| Patio/Porch Features | Deck,Porch - Covered |
| Construction Materials | Brick,Fiber Cement |
| Year Built | 2023 |
| Stories Count | 2 |
| Levels | Two |
| Property Subtype | Single Family Residence |
| County | Hamilton |
| New Construction | No |
| Property Type | Residential |
| HOA | No |
| Attached Garage | No |
| Subdivision Name | Hamilton Place |
| Garage Y/N | No |
| Total Rooms | 7 |
| Full Baths | 2 |
| Status | Active |
| Directions | From I-24,take Moore Rd Exit 184. Go North on Moore Road. Turn right onto Brainerd Rd. Turn right onto S Saint Marks Avenue. Your new home is on the left. |
| High School | Brainerd High |
| City | Chattanooga |
| Senior Community Y/N | No |
| MLS Area | Chattanooga |
| Lot Size Units | Acres |
| Lot Size Square Feet | 8276.4 |
| Carport Y/N | No |
| Listing Terms | Cash,Conventional,FHA,VA Loan |
| Elementary School | Spring Creek Elementary |
| Land Lease Y/N | No |
| Tax Annual Amount | 2994.31 |
| Home Warranty Y/N | No |
| Middle/Junior High School | Dalewood Middle |
| Lease Renewal Y/N | No |
| MLS Area Minor | Chattanooga |
| Additional Parcels Y/N | No |
| Lease Considered Y/N | No |
| Rent Control Y/N | No |
| Standard Status | Active |
| Occupancy Type | Vacant |
| MobileHomeRemainsYN | No |
| Legal Description | Lot 8 Blk 7 Hamilton Place S/D Pb 8 Pg 35 |
| Sewer_co_Public_sp_Sewer | True |
| Heating_co_Central | True |
| Utilities_co_Underground_sp_Utilities | True |
Interior Features
| Interior Amenities | Breakfast Bar,Breakfast Nook,Built-in Features,Connected Shared Bathroom,Double Shower,Double Vanity,En Suite,Entrance Foyer,High Ceilings,Kitchen Island,Open Floorplan,Pantry,Primary Downstairs,Sepa |
|---|---|
| Flooring | Carpet,Tile |
| Basement (Y/N) | No |
| Air Conditioning Y/N | Yes |
| Heating Y/N | Yes |
| Fireplace Y/N | No |
| Above Grade Finished Area | 1742.0 |
| Half Baths | 1 |
| Laundry Features | Electric Dryer Hookup,Laundry Room,Washer Hookup |
| Total Bedrooms | 3 |
| LivingAreaSource | Appraiser |
| Total Baths | 3 |
Exterior Features
| Exterior Amenities | Private Yard |
|---|---|
| Fencing | Back Yard,Privacy |
| Parking Features | Concrete,Driveway,Off Street |
| Lot Features | Level |
| Water Source | Public |
| Lot Size Area | 0.19 |
| Foundation Details | Slab |
| Spa | No |
| Building Area Total | 1742.0 |
| Lot Dimensions | 50X168 |
| Lot Size Acres | 0.19 |
| Waterfront Y/N | No |
| Crops Included Y/N | No |
| Horse Y/N | No |
| Irrigation Water Rights Y/N | No |
Amenities
- Foreclosure
- Views
- Short Sale
- New Construction
- Adult 55+
- Lease To Own
- No HOA Fees
- Furnished
- Primary On Main
- Air Conditioning
- Seller Finance
- Green
- Fixer Upper
- Horse
- Golf
- Fireplace
- Deck
- Garage
- Basement
- Pool
Property vs Single Family Average in 37411
Price
Taxes
In The Neighborhood
Cookeville
$ 288,000
1565 Canada Flatt Rd
Cookeville, TN 38506
- Type
- Single Family
- Size
- 1,728 SqFt
- Rooms
- 3 Beds + 2 Baths
Reduced
Chattanooga
$ 230,000
210 S Moore Road
Chattanooga, TN 37411
- Type
- Single Family
- Size
- 1,036 SqFt
- Rooms
- 3 Beds + 2 Baths

 The data relating to real estate for sale on this web site comes in part from the Internet Data Exchange Program of RealTracs Solutions as distributed by MLS Grid. Real estate listings held by brokerage firms other than United Real Estate Experts are marked with the Internet Data Exchange Program logo or thumbnail logo and detailed information about them includes the name of the listing brokers.
 The data relating to real estate for sale on this Web Site comes from the IDX Program of the East Tennessee Realtors® Multiple Listing Service. © Copyright 2026 All rights reserved. This information is being provided for the consumers' personal, non-commercial use and may not be used for any purpose other than to identify prospective properties the consumers may be interested in purchasing. This information was updated September 25, 2026 3:20 PM UTC Some properties may subsequently have sold
