

Open House Sun, Sep 27th 2:00 PM - 4:00 PM - New Construction




Address
93 Stones Throw Lane, Chickamauga, GA
Price
$ 449,900
Property Attributes
- MLS#1535551
- TypeSingle Family
- Listing Status Active
- CountyWALKER
- CityChickamauga
- NeighborhoodFarming Rock Meadows Phase 2
- Zip30707
- StyleRanch
- Taxes$ 265
- Price$ 449,900
- Bedrooms3
- Full Bathrooms2
- Half Bathrooms0
- Sqr Footage1950
- Lot Size0.23 Acres
Data Source:
Greater Chattanooga MLS (GCAR)
Property Description
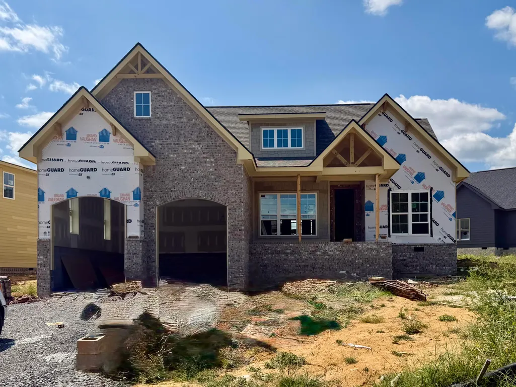
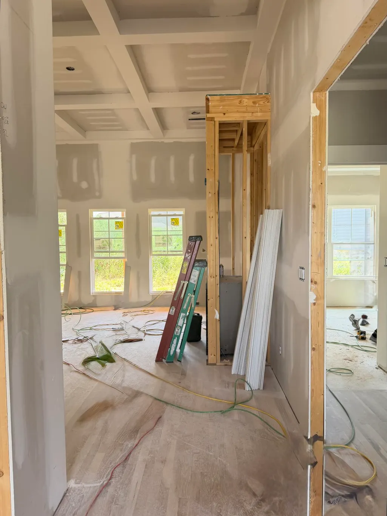
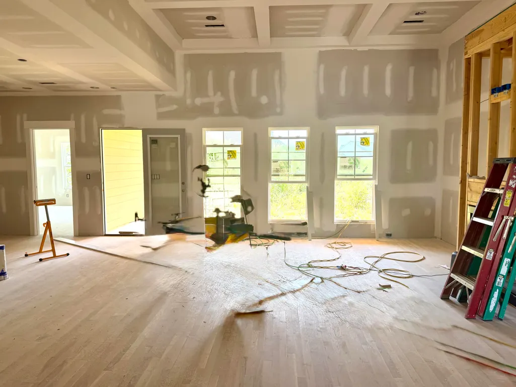
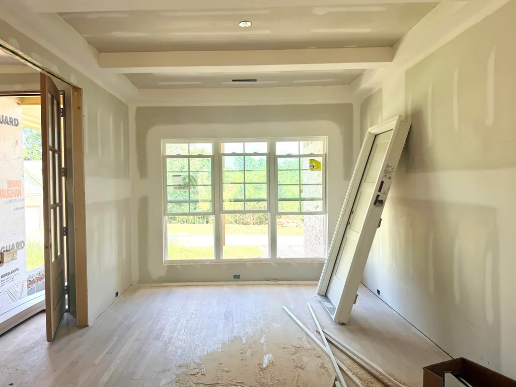
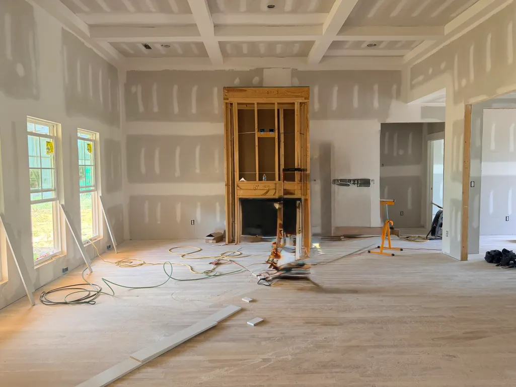
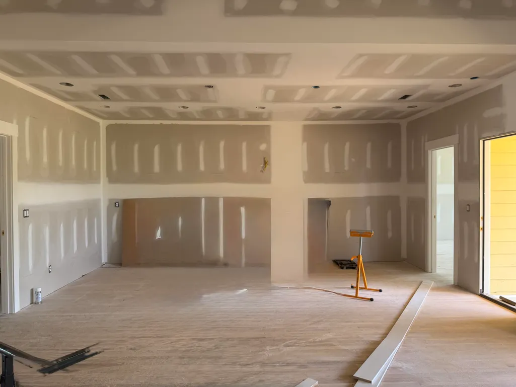
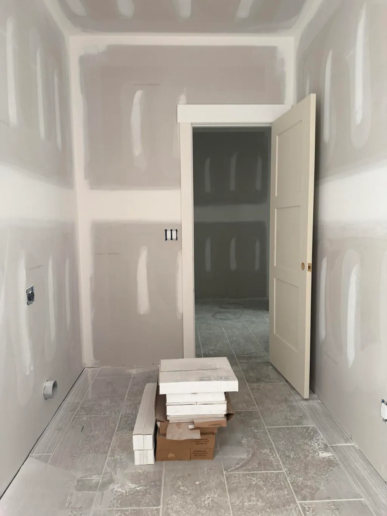
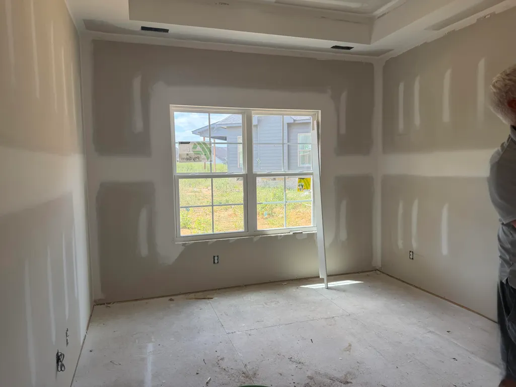
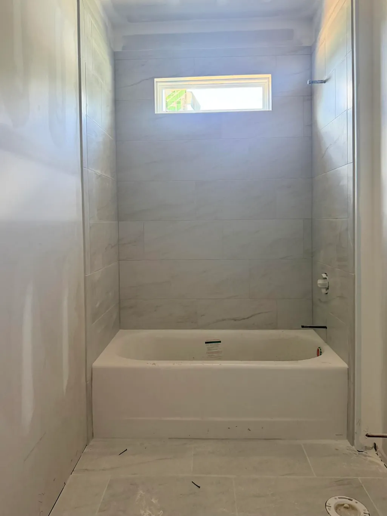
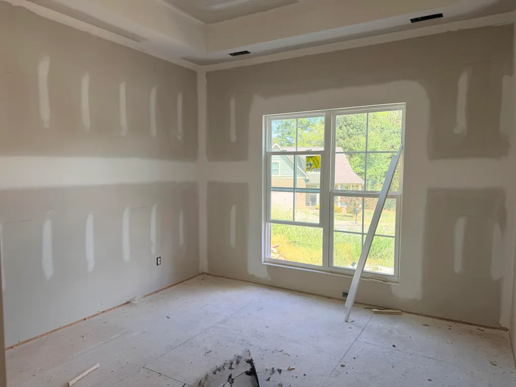
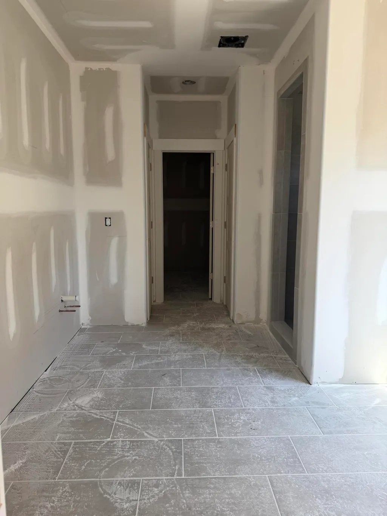
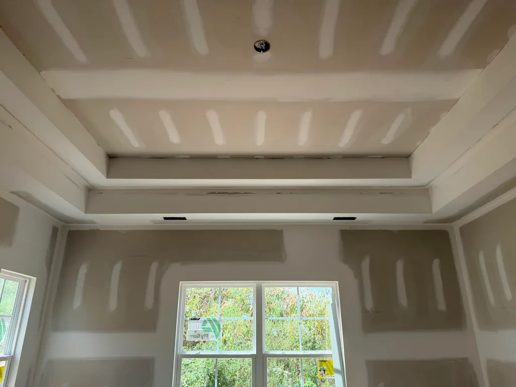
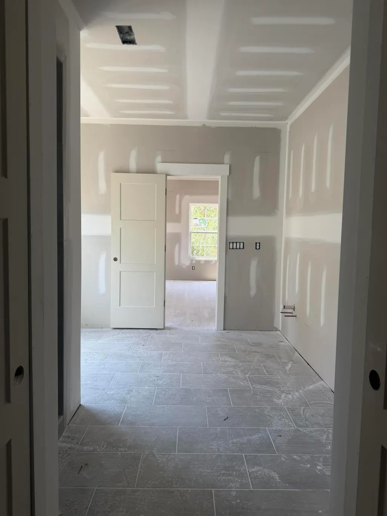
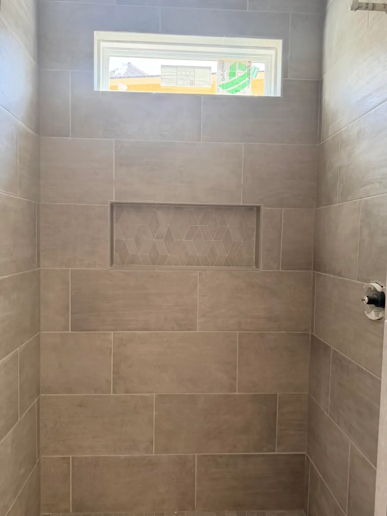
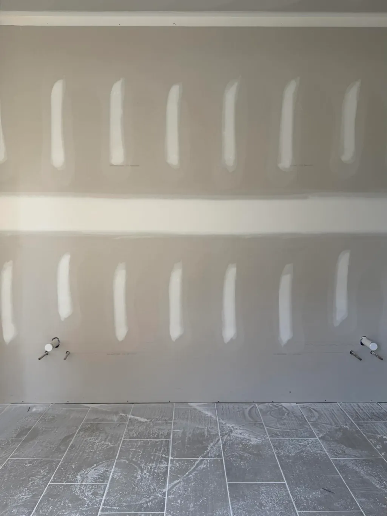
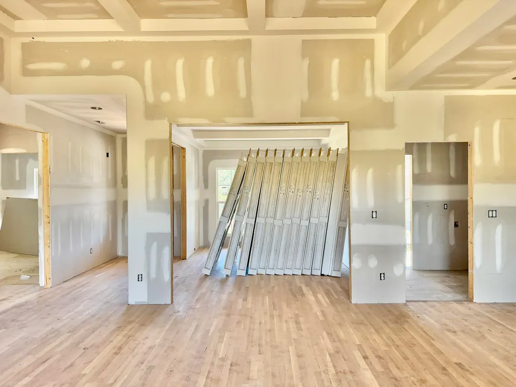
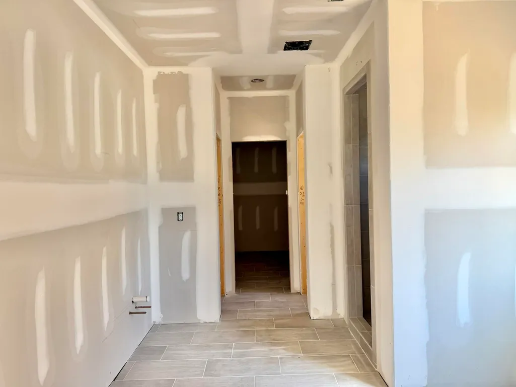
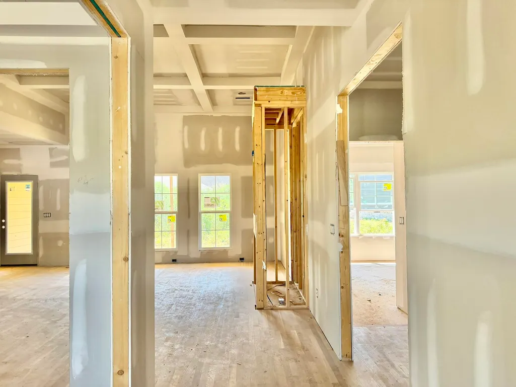
📸PHOTOS UPDATED 9-20📸📸 🏡✨ Get Ready to Fall in Love with This Beautiful Ranch-Style Home! ✨🏡 G.T. ISSA Premier Homes is building the home you've been searching for -- where quality craftsmanship meets stylish, comfortable living. This thoughtfully designed rancher offers 3 bedrooms, 2 baths, and approximately 1,950 sq. ft. of beautifully finished living space. Inside, you'll find gorgeous hardwood floors, elegant crown molding, impressive 9-foot specialty ceilings, and plenty of windows that fill the home with an abundance of natural light. Designed with both everyday living and entertaining in mind, this home combines timeless finishes with a functional layout perfect for modern lifestyles. ✨ Features You'll Love: • Spacious open-concept design • Plenty of windows for beautiful natural light • Hardwood flooring throughout main living areas • Elegant crown molding & specialty ceilings • Stylish kitchen and living spaces • Comfortable primary suite • Quality craftsmanship throughout Don't miss your opportunity to own a stunning new home built by G.T. ISSA Premier Homes!
| Elementary School | Middle School | High School |
|---|---|---|
| Battlefield Elementary | Heritage Middle | Heritage High School |
| Price History | |
|---|---|
| 5/28/2026 | Listed $449,900 |
General Features
| Sewer | Public Sewer |
|---|---|
| Heating | Electric,Propane |
| Cooling | Ceiling Fan(s),Central Air |
| Utilities | Electricity Connected,Sewer Connected,Water Connected |
| Possession | Close Of Escrow |
| Roof | Shingle |
| Appliances | Water Heater,Self Cleaning Oven,Disposal,Dishwasher,Cooktop |
| HOA Fee | 250.0 |
| Garage Spaces | 2.0 |
| Patio/Porch Features | Deck,Front Porch,Porch - Covered |
| Architectural Style | Ranch |
| Security Features | Smoke Detector(s) |
| Construction Materials | Brick,HardiPlank Type,Stone |
| Year Built | 2026 |
| Stories Count | 1 |
| Levels | One and One Half |
| Property Subtype | Single Family Residence |
| Assoc Fee Paid Per | Annually |
| County | Walker |
| New Construction | Yes |
| Property Type | Residential |
| HOA | Yes |
| Attached Garage | Yes |
| Subdivision Name | Farming Rock Meadows Phase 2 |
| Garage Y/N | Yes |
| Total Rooms | 5 |
| Full Baths | 2 |
| Status | Active |
| Directions | West on Battlefield Parkway,turn left on Lafayette Rd. Turn left at the light onto HWY 27. Turn right into Farming Rock. |
| High School | Heritage High School |
| City | Chickamauga |
| Senior Community Y/N | No |
| Lot Size Units | Acres |
| Lot Size Square Feet | 10019.0 |
| Carport Y/N | No |
| Listing Terms | Cash,Conventional |
| Elementary School | Battlefield Elementary |
| Land Lease Y/N | No |
| Tax Annual Amount | 265.81 |
| Home Warranty Y/N | No |
| Middle/Junior High School | Heritage Middle |
| Lease Renewal Y/N | No |
| Additional Parcels Y/N | No |
| Lease Considered Y/N | No |
| Rent Control Y/N | No |
| Builder Name | GT Issa Construction LLC |
| Standard Status | Active |
| MobileHomeRemainsYN | No |
| Legal Description | LOT 86 FARMING ROCK MEADOWS LANDLOT: 313 LANDDIST: 9 |
| Sewer_co_Public_sp_Sewer | True |
| Heating_co_Propane3 | True |
Interior Features
| Interior Amenities | Ceiling Fan(s),Crown Molding,Granite Counters,High Ceilings,Kitchen Island,Pantry,Separate Dining Room,Tub/shower Combo,Walk-In Closet(s) |
|---|---|
| Basement | Crawl Space |
| Flooring | Carpet,Hardwood,Tile |
| Total Fireplaces | 1 |
| Fireplace Features | Family Room,Gas Log |
| Basement (Y/N) | No |
| Air Conditioning Y/N | Yes |
| Heating Y/N | Yes |
| Fireplace Y/N | Yes |
| Above Grade Finished Area | 1950.0 |
| Laundry Features | Laundry Room |
| Total Bedrooms | 3 |
| LivingAreaSource | Builder |
| Total Baths | 2 |
Exterior Features
| Exterior Amenities | None |
|---|---|
| Parking Features | Driveway,Garage Door Opener |
| Lot Features | Level |
| Water Source | Public |
| Lot Size Area | 0.23 |
| Foundation Details | Concrete Perimeter |
| Spa | No |
| Building Area Total | 1950.0 |
| Lot Dimensions | 80X125 |
| Lot Size Acres | 0.23 |
| Waterfront Y/N | No |
| Crops Included Y/N | No |
| Horse Y/N | No |
| Irrigation Water Rights Y/N | No |
Amenities
- Foreclosure
- Views
- Short Sale
- New Construction
- Adult 55+
- Lease To Own
- No HOA Fees
- Furnished
- Primary On Main
- Air Conditioning
- Seller Finance
- Green
- Fixer Upper
- Horse
- Golf
- Fireplace
- Deck
- Garage
- Basement
- Pool
Property vs Single Family Average in 30707
Price
Taxes
In The Neighborhood
Views
Chickamauga
$ 350,000
190 Sycamore Drive
Chickamauga, GA 30707
- Type
- Single Family
- Size
- 2,147 SqFt
- Rooms
- 4 Beds + 2 Baths

Views
Chickamauga
$ 534,900
162 Bending Oak Drive
Chickamauga, GA 30707
- Type
- Single Family
- Size
- 2,600 SqFt
- Rooms
- 4 Beds + 3 Baths
Open House
Chickamauga
$ 529,900
117 Stones Throw Lane
Chickamauga, GA 30707
- Type
- Single Family
- Size
- 2,450 SqFt
- Rooms
- 4 Beds + 3 Baths
Open House
Chickamauga
$ 549,900
61 Stones Throw Lane
Chickamauga, GA 30707
- Type
- Single Family
- Size
- 2,600 SqFt
- Rooms
- 4 Beds + 3 Baths
 The data relating to real estate for sale on this web site comes in part from the Internet Data Exchange Program of RealTracs Solutions as distributed by MLS Grid. Real estate listings held by brokerage firms other than United Real Estate Experts are marked with the Internet Data Exchange Program logo or thumbnail logo and detailed information about them includes the name of the listing brokers.
 The data relating to real estate for sale on this Web Site comes from the IDX Program of the East Tennessee Realtors® Multiple Listing Service. © Copyright 2026 All rights reserved. This information is being provided for the consumers' personal, non-commercial use and may not be used for any purpose other than to identify prospective properties the consumers may be interested in purchasing. This information was updated September 26, 2026 5:45 PM UTC Some properties may subsequently have sold
