

Price Reduction













Address
306 Laverne Drive, Chattanooga, TN
Price
$ 367,000
Property Attributes
- MLS#1535064
- TypeSingle Family
- Listing Status Active
- CountyHAMILTON
- CityChattanooga
- AreaChattanooga
- NeighborhoodBrainerd Heights
- Zip37421
- Style
- Taxes$ 2662
- Price$ 367,000
- Bedrooms3
- Full Bathrooms3
- Half Bathrooms0
- Sqr Footage2026
- Lot Size0.62 Acres
Data Source:
Greater Chattanooga MLS (GCAR)
Property Description
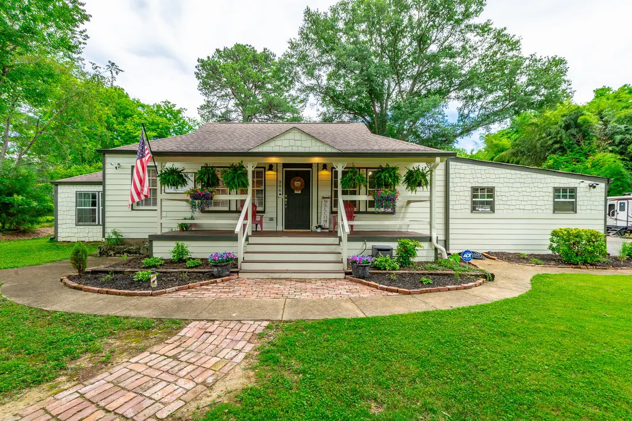
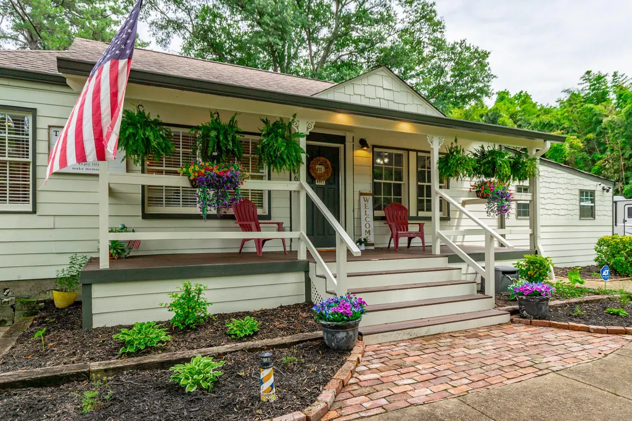
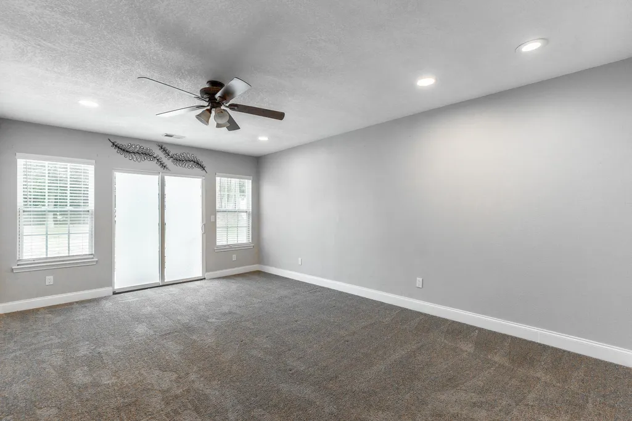
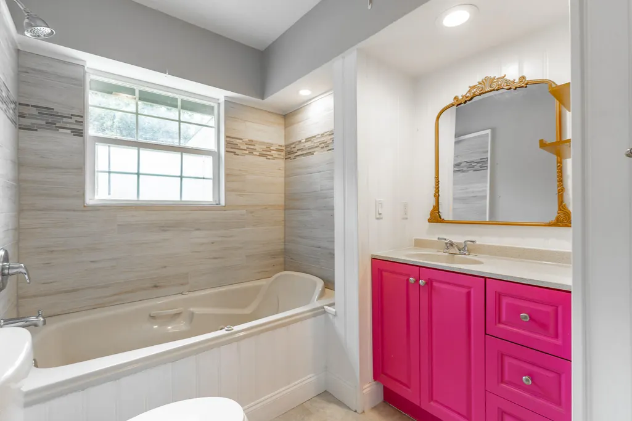
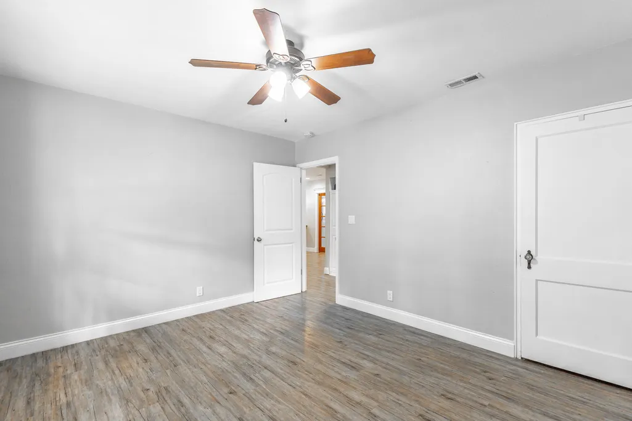
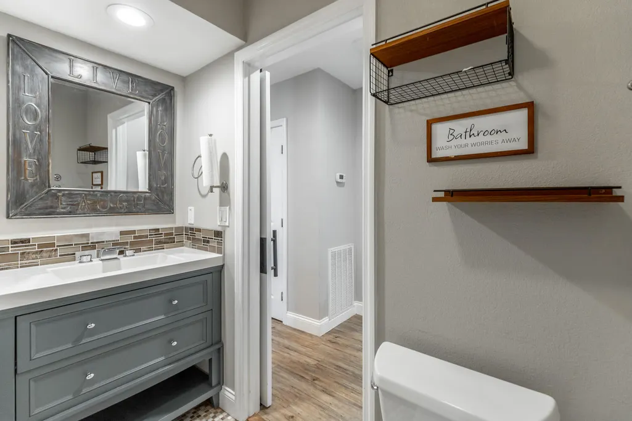
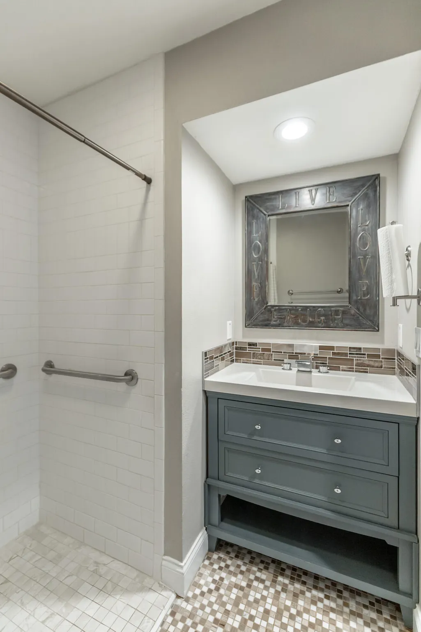
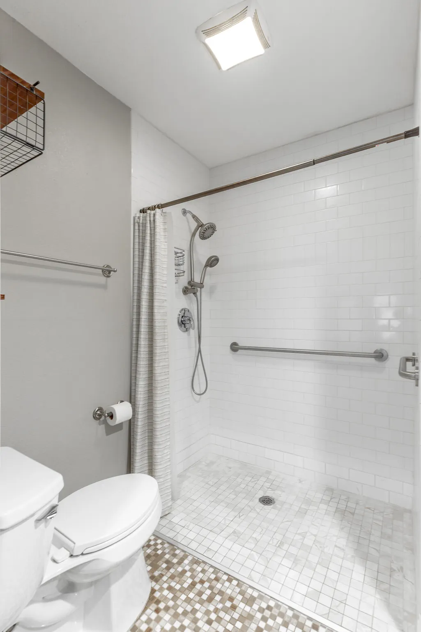
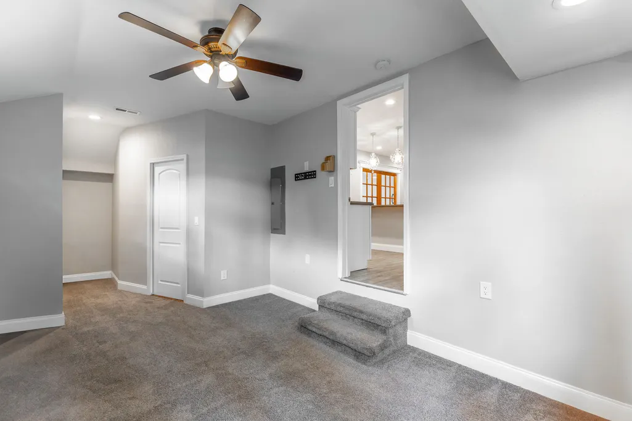
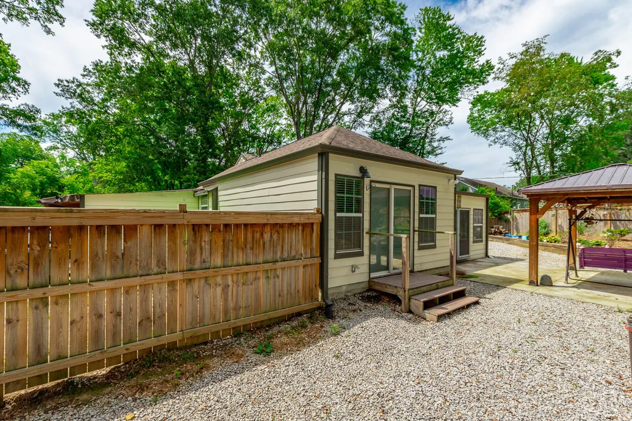
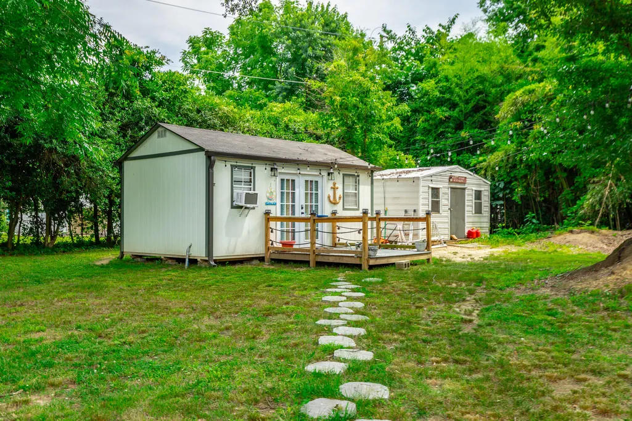
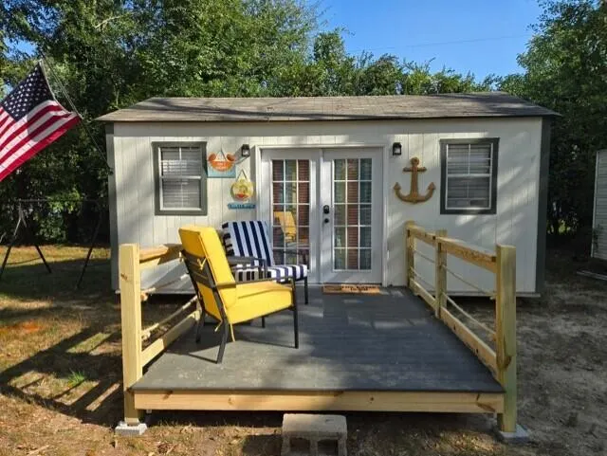
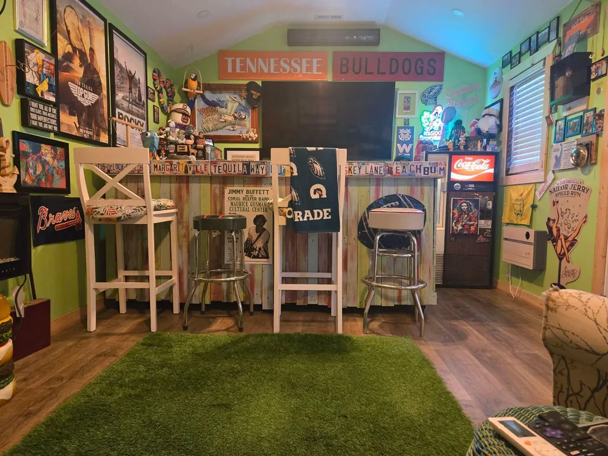
One-level home on a fenced 0.6 acre with no HOA, RV/boat parking with electric hookup and a 12x22 foot powered outbuilding for an office or workshop. Home is perfect for a multi-generational family with one of the guest bedrooms with an attached full bathroom and a roll-in shower for the second guest bedroom. Easy access to Hamilton Place shopping, restaurants, the airport, downtown Chattanooga and endless outdoor activities. Seller plans to provide a refrigerator by closing.
| Elementary School | Middle School | High School |
|---|---|---|
| East Brainerd Elementary | Ooltewah Middle | Ooltewah High School |
| Price History | |
|---|---|
| 5/20/2026 | Listed $403,000 |
| 5/30/2026 | 1$400,000 |
| 6/21/2026 | 1$398,600 |
| 7/7/2026 | 2$394,500 |
| 7/18/2026 | 2$390,500 |
| 8/14/2026 | 1$388,000 |
| 8/23/2026 | 3$379,900 |
| 9/1/2026 | 2$372,900 |
| 9/17/2026 | 2$367,000 |
General Features
| Sewer | Public Sewer |
|---|---|
| Heating | Central,Electric |
| Cooling | Ceiling Fan(s),Central Air,Electric |
| Utilities | Cable Available,Electricity Connected,Sewer Connected,Water Connected |
| Possession | Close Of Escrow |
| Roof | Shingle |
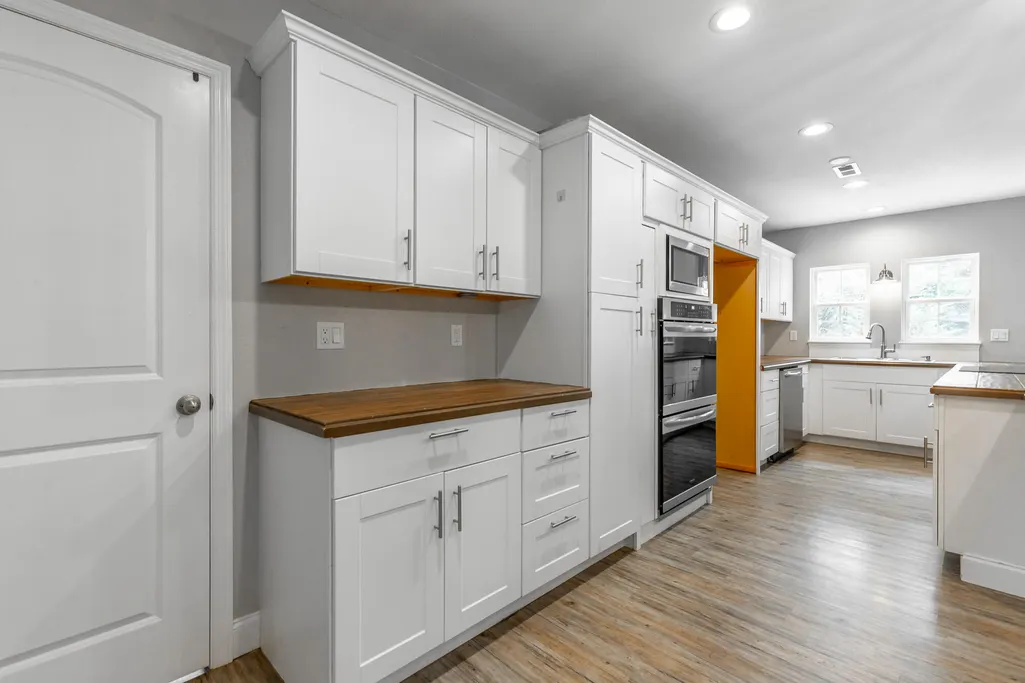
| Appliances | Water Heater,Refrigerator,Microwave,Free-Standing Electric Range,Double Oven,Dishwasher |
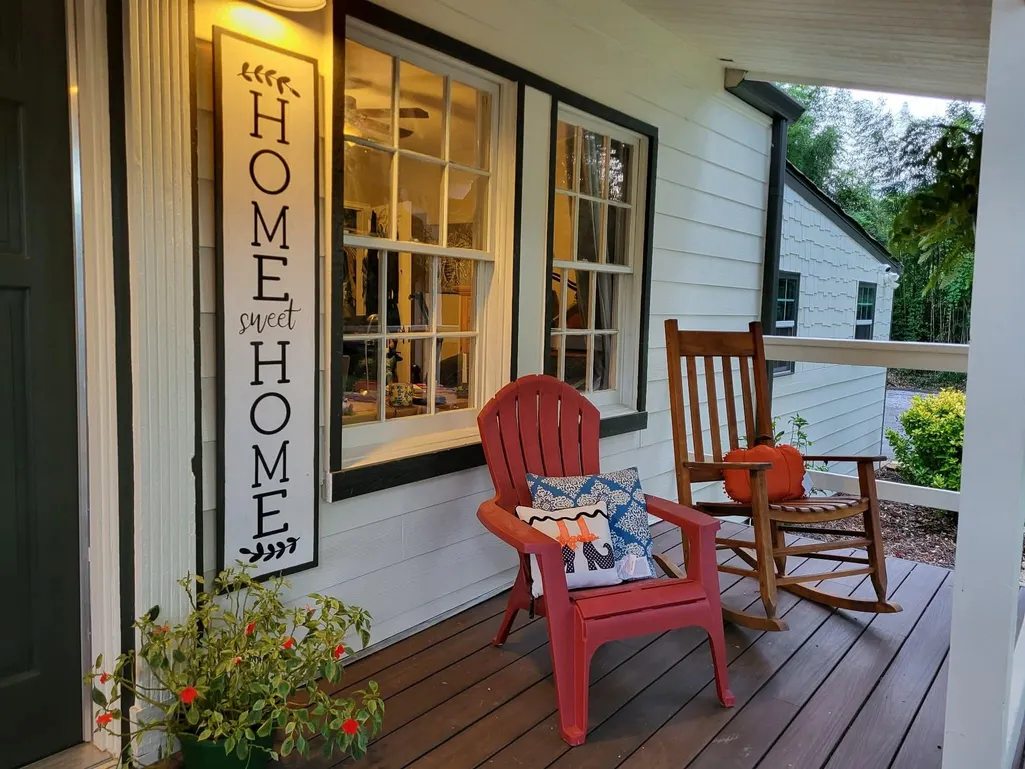
| Patio/Porch Features | Deck,Front Porch,Patio |
| Pool Features | None |
| Security Features | Smoke Detector(s) |
| Construction Materials | Block,Fiber Cement,Other |
| Year Built | 1945 |
| Stories Count | 1 |
| Levels | One |
| Property Subtype | Single Family Residence |
| Community Features | None |
| County | Hamilton |
| New Construction | No |
| Property Type | Residential |
| HOA | No |
| Attached Garage | No |
| Subdivision Name | Brainerd Heights |
| Garage Y/N | No |
| Other Structures | Gazebo,Outbuilding,Shed(s) |
| Total Rooms | 11 |
| Full Baths | 3 |
| Status | Active |
| Directions | East Brainerd road towards Brainerd Road. Take a right on Central Drive,left on Nelson and a left on Laverne. #306 is at the end of the street on the left. |
| High School | Ooltewah |
| City | Chattanooga |
| Senior Community Y/N | No |
| MLS Area | Chattanooga |
| Lot Size Units | Acres |
| Lot Size Square Feet | 27090.0 |
| Carport Spaces | 2.0 |
| Carport Y/N | Yes |
| Listing Terms | Cash,Conventional,FHA,VA Loan |
| Elementary School | East Brainerd Elementary |
| Land Lease Y/N | No |
| Tax Annual Amount | 2662.66 |
| Home Warranty Y/N | No |
| Middle/Junior High School | Ooltewah Middle |
| Lease Renewal Y/N | No |
| MLS Area Minor | Chattanooga |
| Additional Parcels Y/N | No |
| Lease Considered Y/N | No |
| Rent Control Y/N | No |
| Standard Status | Active |
| Occupancy Type | Vacant |
| MobileHomeRemainsYN | No |
| Legal Description | Lt 22 Pt 23 Blk 1 Brainerd Heights Pb 14 Pg 34 Er21179 |
| Sewer_co_Public_sp_Sewer | True |
| Heating_co_Central | True |
| Utilities_co_Cable_sp_Available | True |
Interior Features
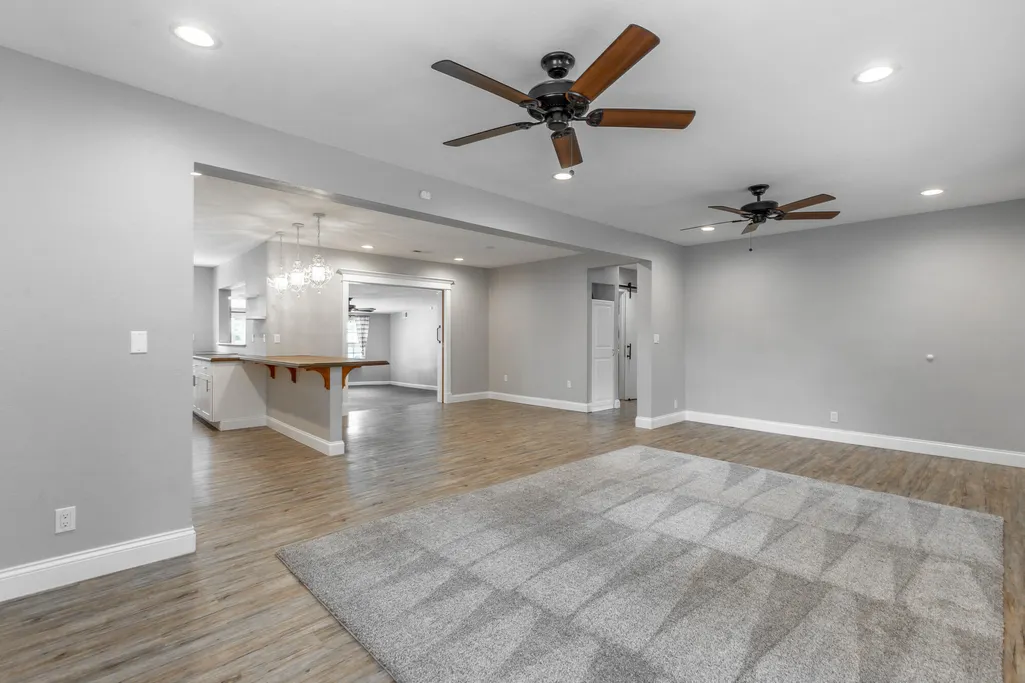
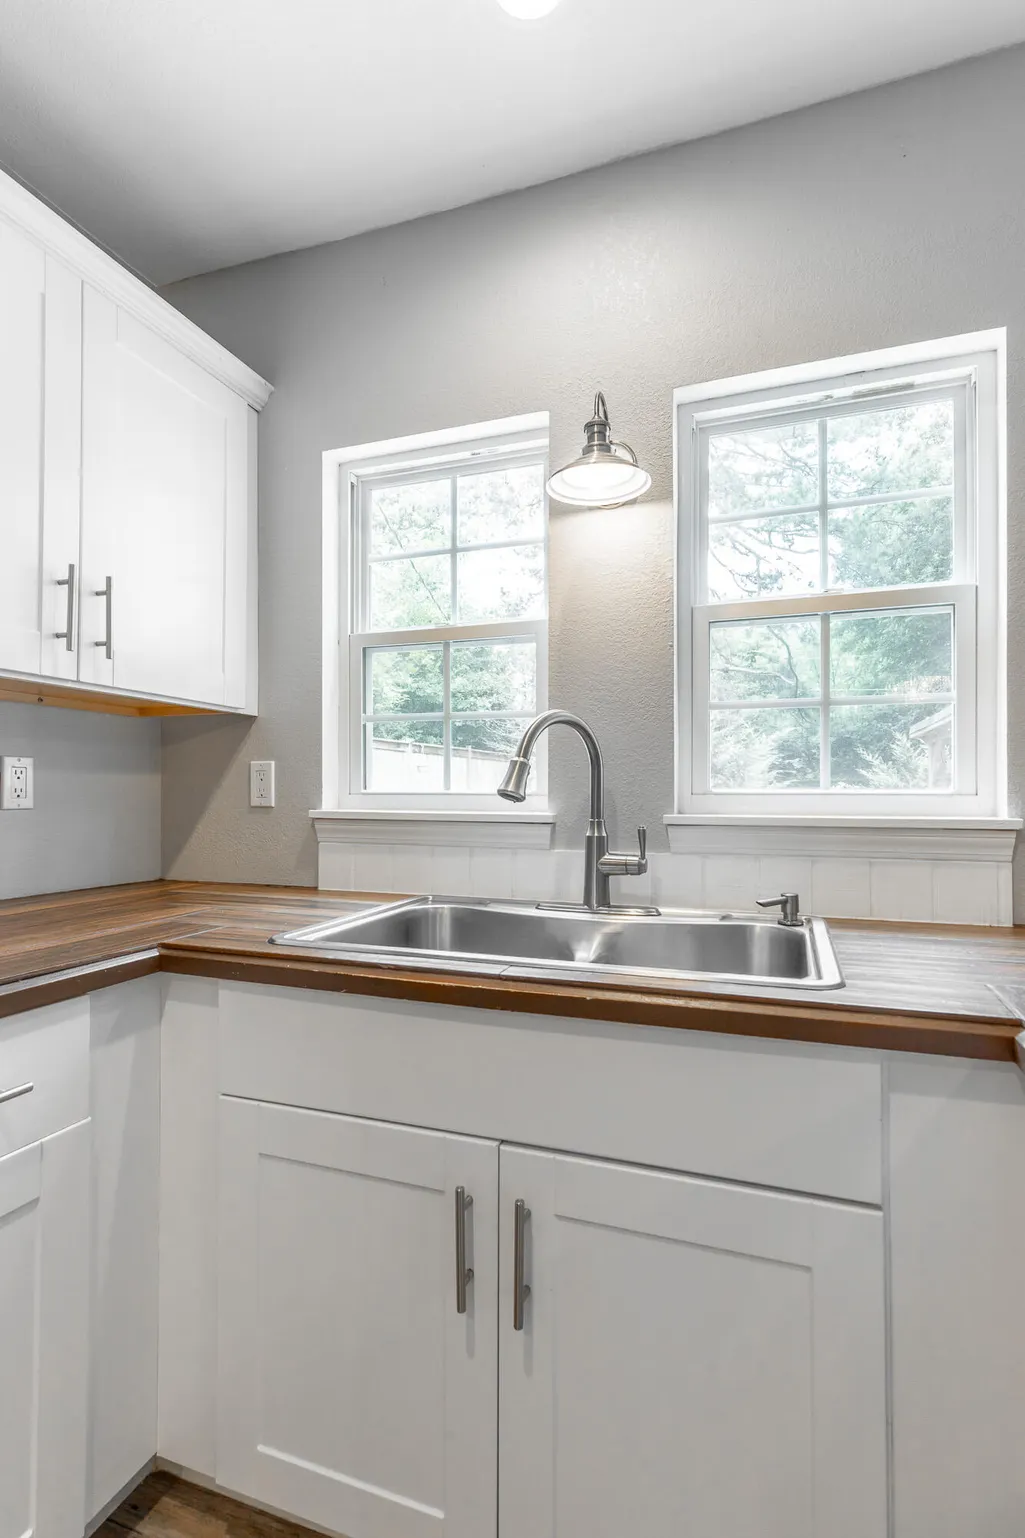
| Interior Amenities | Breakfast Nook,Ceiling Fan(s),Eat-in Kitchen,En Suite,Kitchen Island,Open Floorplan,Pantry,Recessed Lighting,Separate Shower,Storage,Tub/shower Combo,Whirlpool Tub |
|---|---|
| Basement | Crawl Space |
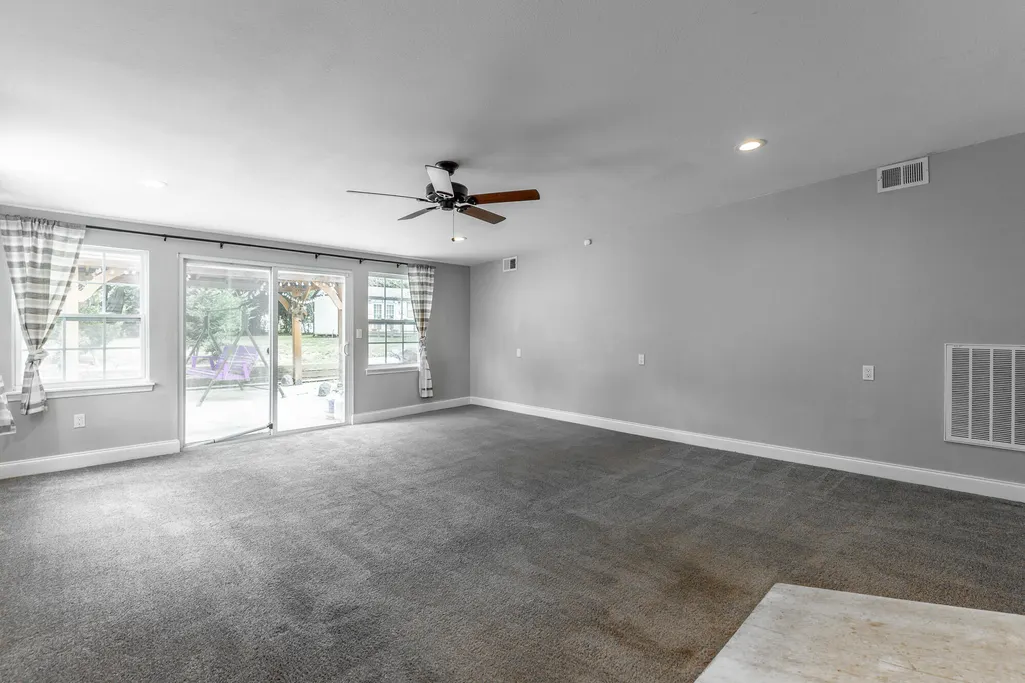
| Flooring | Carpet,Ceramic Tile,Luxury Vinyl |
| Fireplace Features | Fire Pit |
| Basement (Y/N) | No |
| Air Conditioning Y/N | Yes |
| Heating Y/N | Yes |
| Fireplace Y/N | No |
| Above Grade Finished Area | 2026.0 |
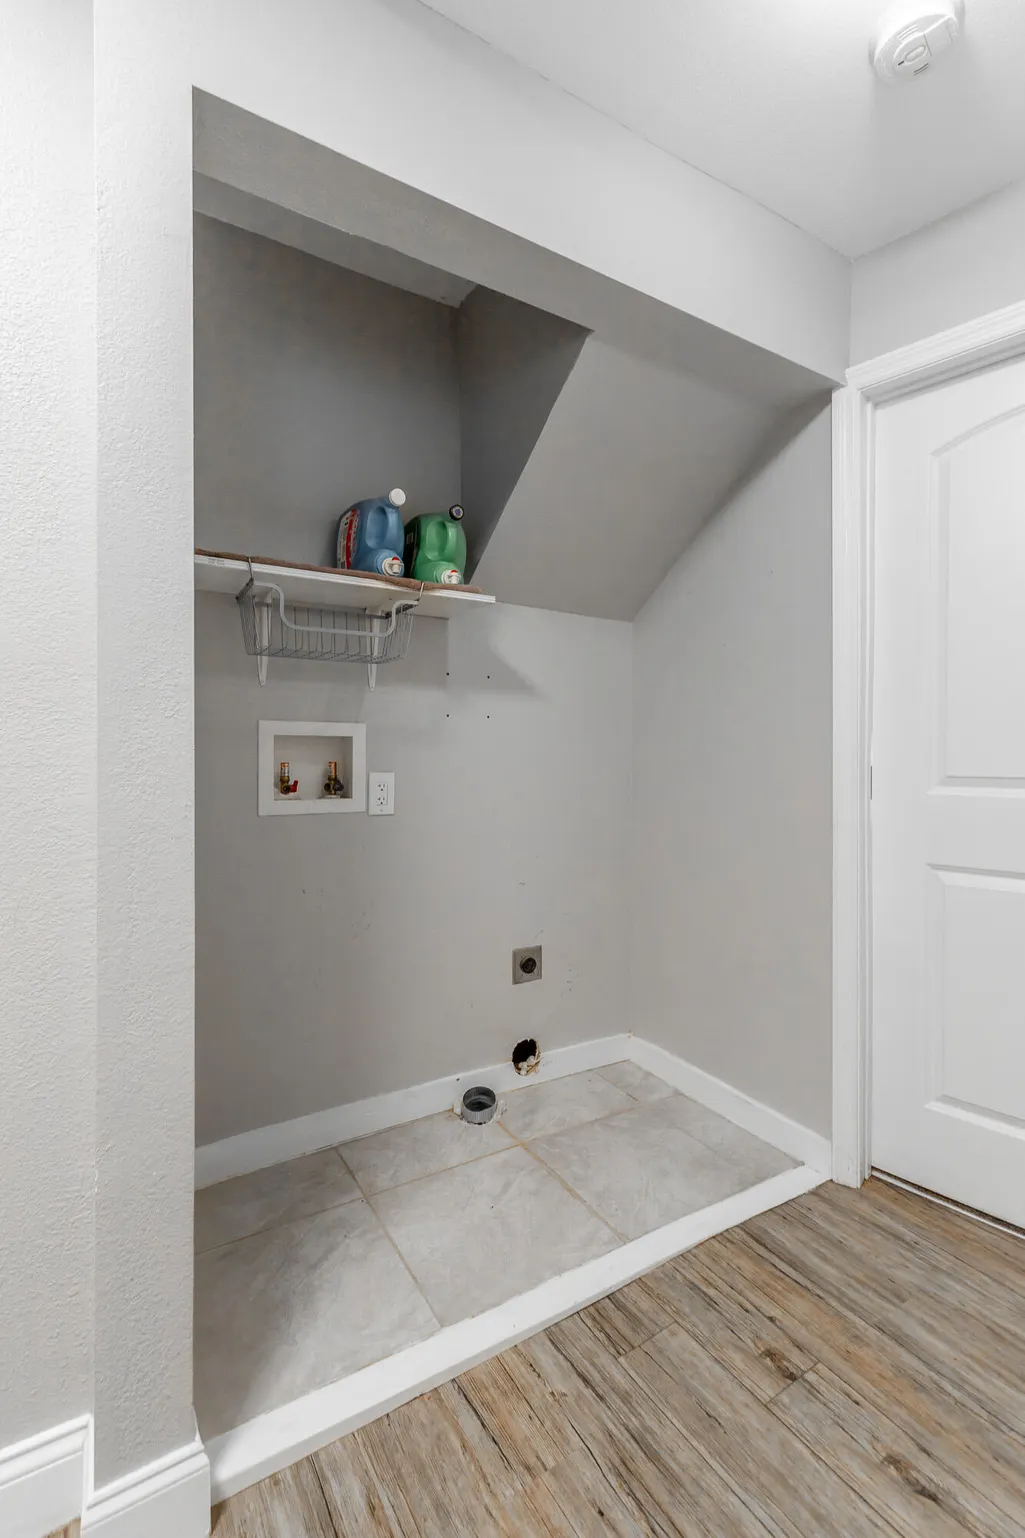
| Laundry Features | In Hall,Laundry Closet,Main Level |
| Total Bedrooms | 3 |
| LivingAreaSource | Appraiser |
| Total Baths | 3 |
Exterior Features
| Exterior Amenities | Fire Pit,Private Yard,Rain Gutters,RV Hookup,Storage |
|---|---|
| Fencing | Back Yard,Chain Link,Fenced,Privacy |
| Parking Features | Driveway,Garage,Off Street,RV Access/Parking |
| Lot Features | Cul-De-Sac,Level,Private |
| Water Source | Public |
| Inclusions | Microwave,electric range,disposal,double oven,dishwasher,water heater - electric,curtains,fire pit,12x22 man cave,two sheds,exterior lights. |
| Lot Size Area | 0.62 |
| Foundation Details | Block |
| Spa | No |
| Building Area Total | 2026.0 |
| Lot Dimensions | 119.2X208 |
| Lot Size Acres | 0.62 |
| Waterfront Y/N | No |
| Other Equipment | None |
| Crops Included Y/N | No |
| Horse Y/N | No |
| Irrigation Water Rights Y/N | No |
Amenities
- Foreclosure
- Views
- Short Sale
- New Construction
- Adult 55+
- Lease To Own
- No HOA Fees
- Furnished
- Primary On Main
- Air Conditioning
- Seller Finance
- Green
- Fixer Upper
- Horse
- Golf
- Fireplace
- Deck
- Garage
- Basement
- Pool
Property vs Single Family Average in 37421
Price
Taxes
 The data relating to real estate for sale on this web site comes in part from the Internet Data Exchange Program of RealTracs Solutions as distributed by MLS Grid. Real estate listings held by brokerage firms other than United Real Estate Experts are marked with the Internet Data Exchange Program logo or thumbnail logo and detailed information about them includes the name of the listing brokers.
 The data relating to real estate for sale on this Web Site comes from the IDX Program of the East Tennessee Realtors® Multiple Listing Service. © Copyright 2026 All rights reserved. This information is being provided for the consumers' personal, non-commercial use and may not be used for any purpose other than to identify prospective properties the consumers may be interested in purchasing. This information was updated September 28, 2026 6:04 AM UTC Some properties may subsequently have sold
 © 2026 Chattanooga Association of Realtors. All rights reserved. Information deemed to be reliable but not guaranteed. The data relating to real estate for sale on this website comes from the Chattanooga Association of Realtors and the Broker Reciprocity Program.sm. Real estate listings held by brokerage firms other than United Real Estate Experts are marked with the BR logo and detailed information about them includes the name of the listing brokers. Listing broker has attempted to offer accurate
