

New Construction








Address
9804 Mayfly Road, Ooltewah, TN
Price
$ 600,000
Property Attributes
- MLS#1534663
- TypeSingle Family
- Listing Status Active
- CountyHAMILTON
- CityOoltewah
- AreaCounty
- NeighborhoodThe Farms at Creekside
- Zip37363
- StyleHouse
- Price$ 600,000
- Bedrooms4
- Full Bathrooms3
- Half Bathrooms0
- Sqr Footage2892
- Lot Size0.13 Acres
Data Source:
Greater Chattanooga MLS (GCAR)
Property Description
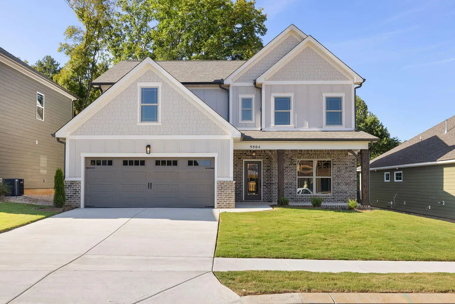
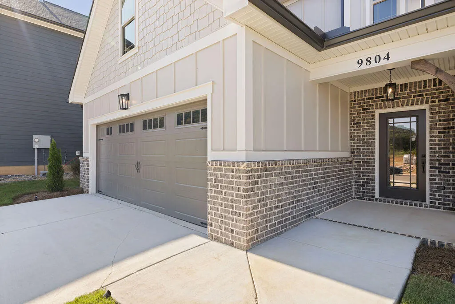
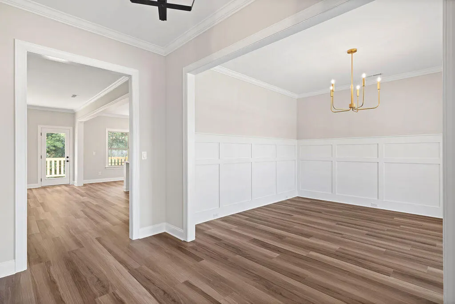
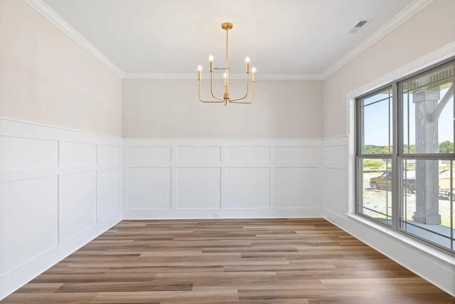
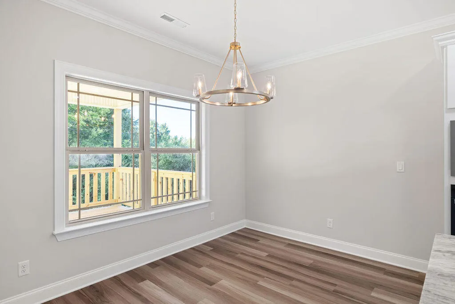
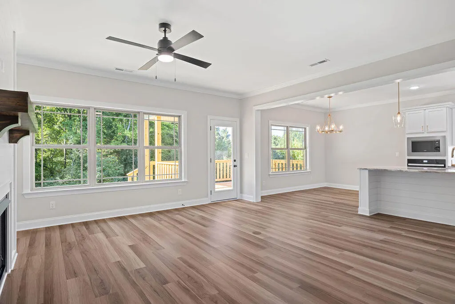
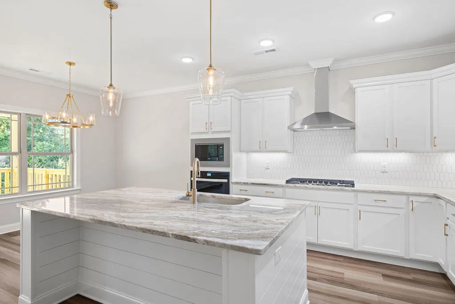
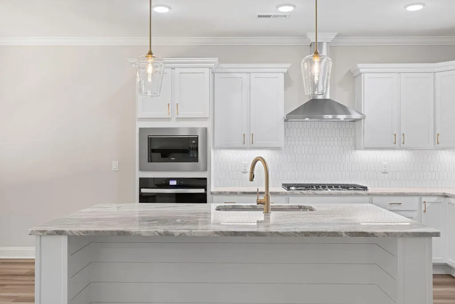
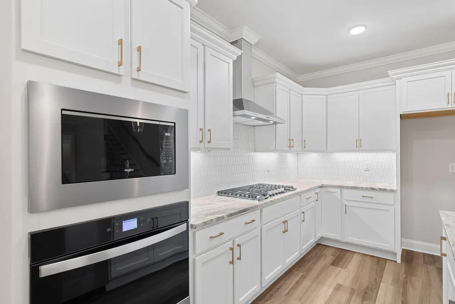
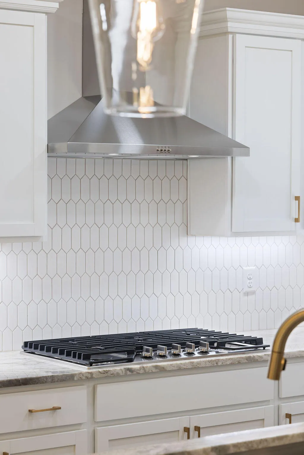
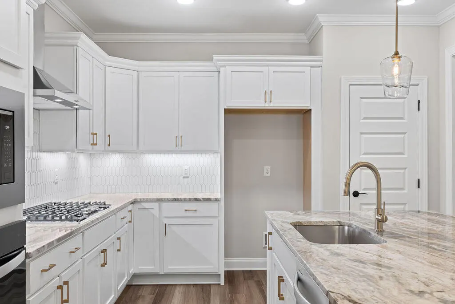
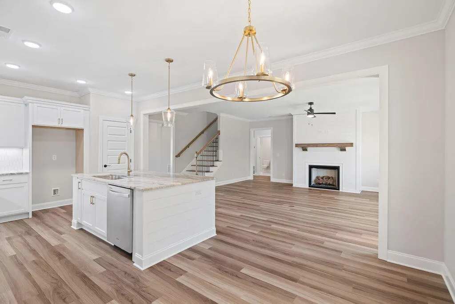
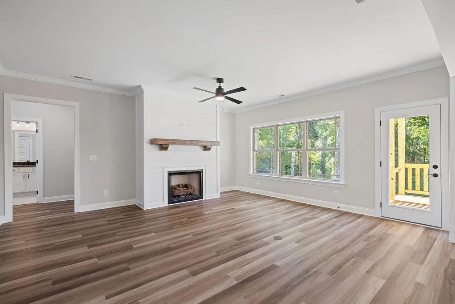
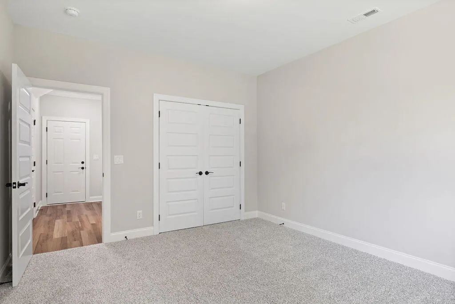
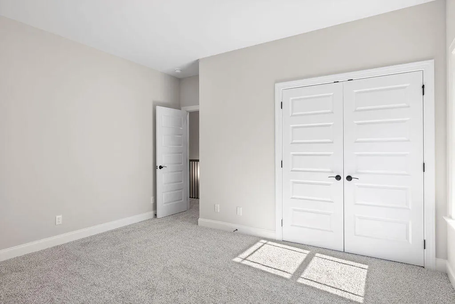
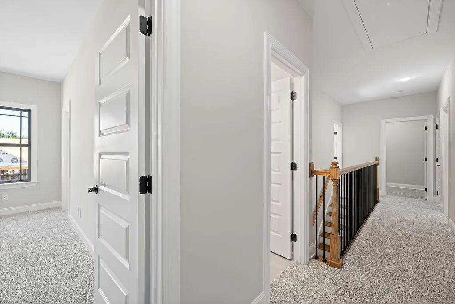
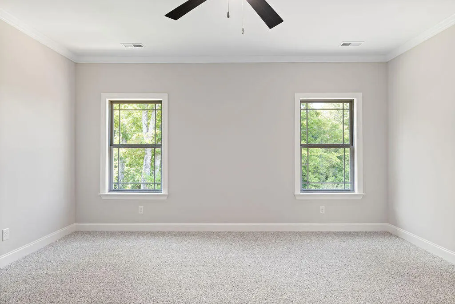
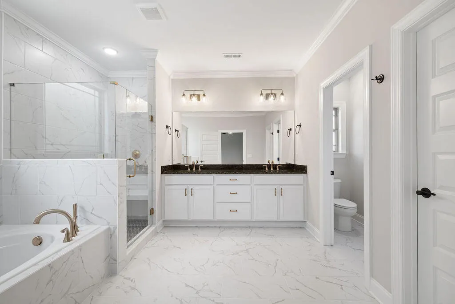
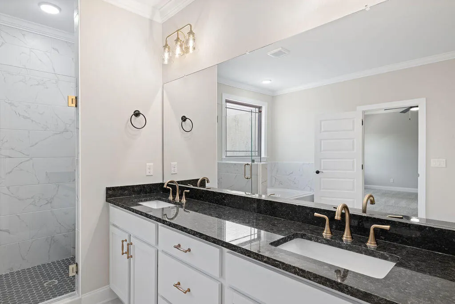
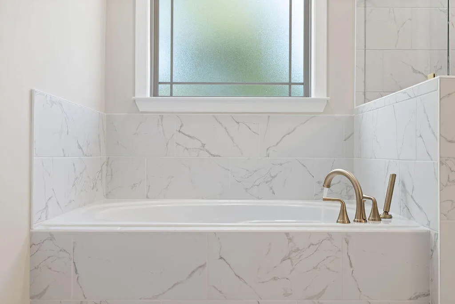
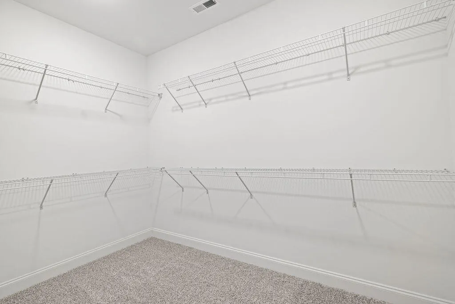
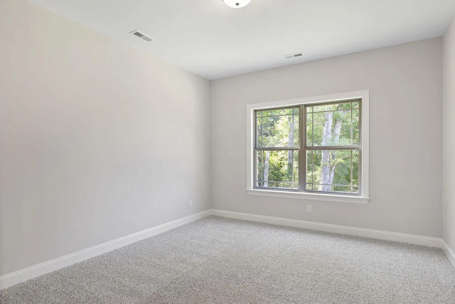
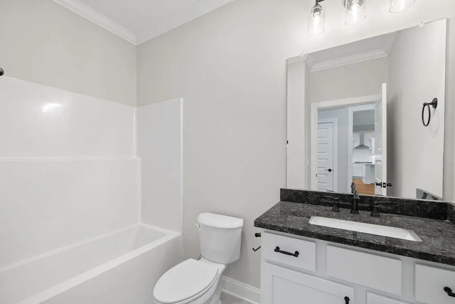
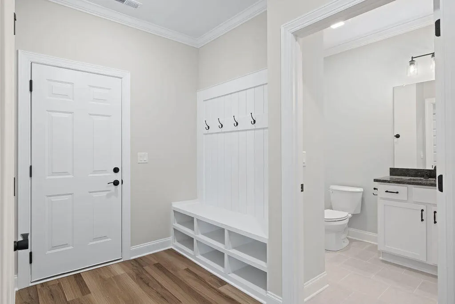
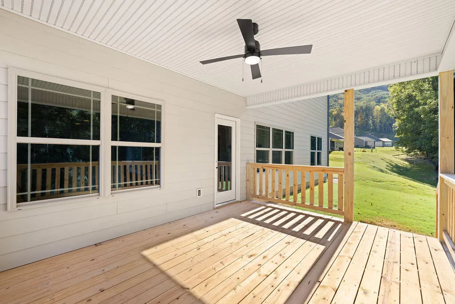
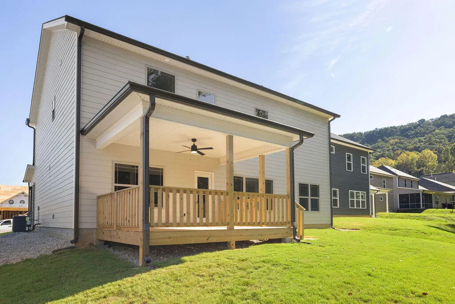
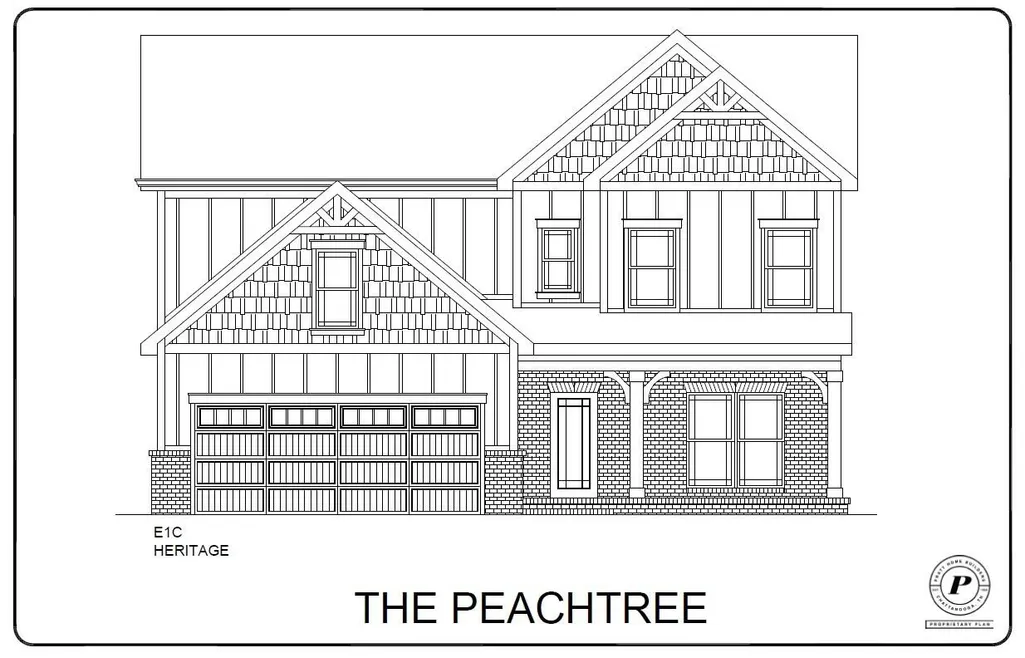
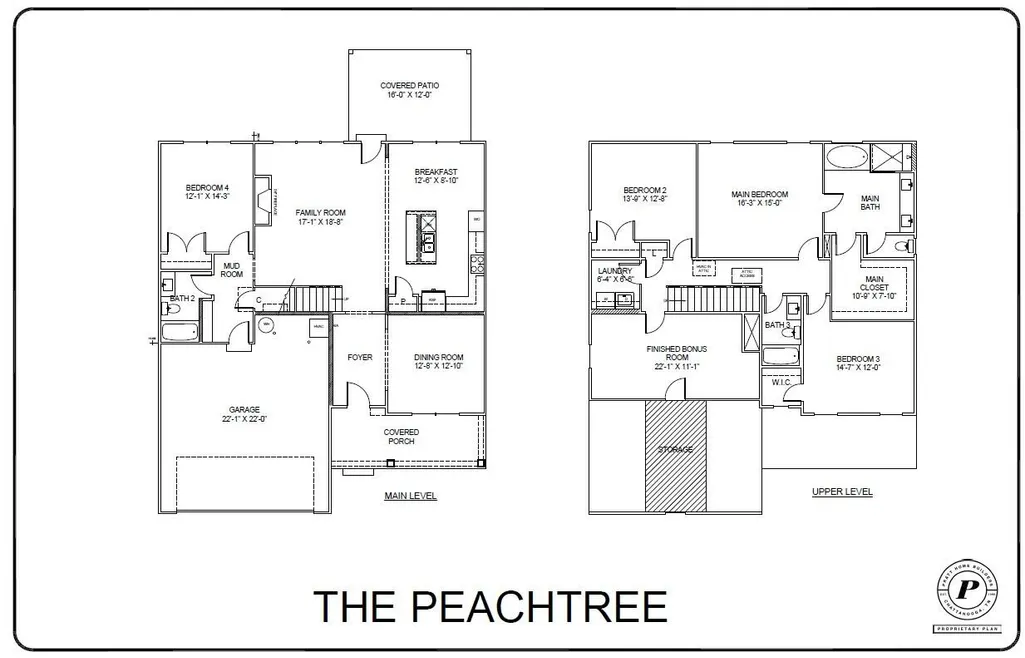
~RATES AS LOW AS 4.99% AVAILABLE MUST QUALIFY AND USE SELLER''S LENDER NEW CONSTRUCTION in Ooltewah, TN -- Nestled in the beautiful community of Farms at Creekside, Pratt Home Builders presents to you the coveted Peachtree home plan. With 4 spacious bedrooms and 3 full baths, this home is the epitome of family-focused living. Need more room for hobbies or a kids' play room? Check out the finished bonus room upstairs with walk-in attic storage. Indulge in a luxurious guest suite with full bath on the main level, along with a formal dining room, mud room, kitchen, and great room. The master bedroom offers an expanded bath with a large shower and soothing soaking tub. You'll find two secondary bedrooms located on the upper level along with the finished bonus. The covered back patio is a perfect spot to relax and unwind after a long day. Don't miss this unique opportunity to live in such a stunning neighborhood like Farms at Creekside
| Elementary School | Middle School | High School |
|---|---|---|
| Apison Elementary | East Hamilton Middle School | East Hamilton High School |
| Price History | |
|---|---|
| 5/14/2026 | Listed $600,000 |
General Features
| Sewer | Public Sewer |
|---|---|
| Heating | Central,Natural Gas |
| Cooling | Central Air,Electric |
| Utilities | Electricity Connected,Natural Gas Connected,Sewer Connected,Water Connected,Underground Utilities |
| Possession | Close Of Escrow |
| Roof | Asphalt,Shingle |
| Appliances | Wall Oven,Microwave,Gas Water Heater,Gas Range,Gas Cooktop,Disposal,Dishwasher |
| HOA Fee | 750.0 |
| Garage Spaces | 2.0 |
| Patio/Porch Features | Covered,Front Porch,Porch - Covered,Rear Porch |
| Security Features | Smoke Detector(s) |
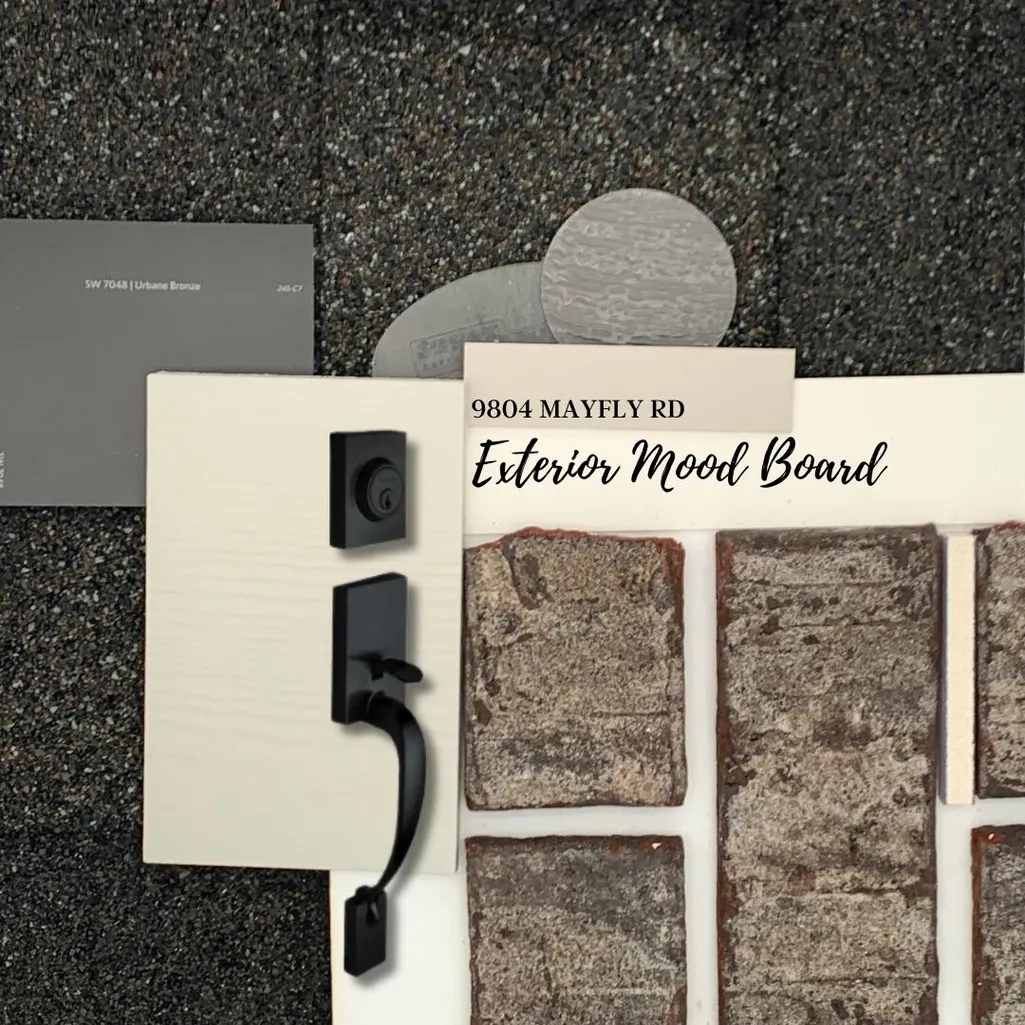
| Construction Materials | Brick,Fiber Cement,HardiPlank Type |
| Year Built | 2026 |
| Levels | Two |
| Property Subtype | Single Family Residence |
| Community Features | Sidewalks |
| Assoc Fee Paid Per | Annually |
| County | Hamilton |
| New Construction | Yes |
| Property Type | Residential |
| HOA | Yes |
| Attached Garage | Yes |
| Subdivision Name | The Farms at Creekside |
| Garage Y/N | Yes |
| Total Rooms | 10 |
| Full Baths | 3 |
| Status | Active |
| Directions | East Brainerd Road. Take left onto Ooltewah-Ringgold Road. Travel straight through round about continuing on Ooltewah-Ringgold Road. Take right onto Mayfly. Continue straight into new section,Phase I |
| High School | East Hamilton |
| City | Ooltewah |
| Senior Community Y/N | No |
| MLS Area | County |
| Lot Size Units | Acres |
| Lot Size Square Feet | 5664.0 |
| Carport Y/N | No |
| Listing Terms | Cash,Conventional,FHA,VA Loan |
| Elementary School | Apison Elementary |
| Land Lease Y/N | No |
| Tax Annual Amount | 0.0 |
| Home Warranty Y/N | No |
| Middle/Junior High School | East Hamilton |
| Property Condition | Under Construction |
| Lease Renewal Y/N | No |
| MLS Area Minor | County |
| Additional Parcels Y/N | No |
| Lease Considered Y/N | No |
| Rent Control Y/N | No |
| Structure Type | House |
| Builder Name | Pratt Home Builders |
| Standard Status | Active |
| Occupancy Type | Vacant |
| MobileHomeRemainsYN | No |
| Legal Description | The Farms at Creekside Lot 71. |
| AttributionContact | billpanebianco@prattliving.com |
| Sewer_co_Public_sp_Sewer | True |
| Heating_co_Central | True |
| Utilities_co_Underground_sp_Utilities | True |
Interior Features
| Interior Amenities | Breakfast Nook,Ceiling Fan(s),Crown Molding,Double Vanity,En Suite,Granite Counters,High Ceilings,Kitchen Island,Open Floorplan,Pantry,Separate Dining Room,Walk-In Closet(s) |
|---|---|
| Flooring | Carpet,Luxury Vinyl,Tile |
| Total Fireplaces | 1 |
| Fireplace Features | Gas Log,Great Room |
| Basement (Y/N) | No |
| Air Conditioning Y/N | Yes |
| Heating Y/N | Yes |
| Window Features | Insulated Windows,Low-Emissivity Windows,Vinyl Frames |
| Fireplace Y/N | Yes |
| Above Grade Finished Area | 2892.0 |
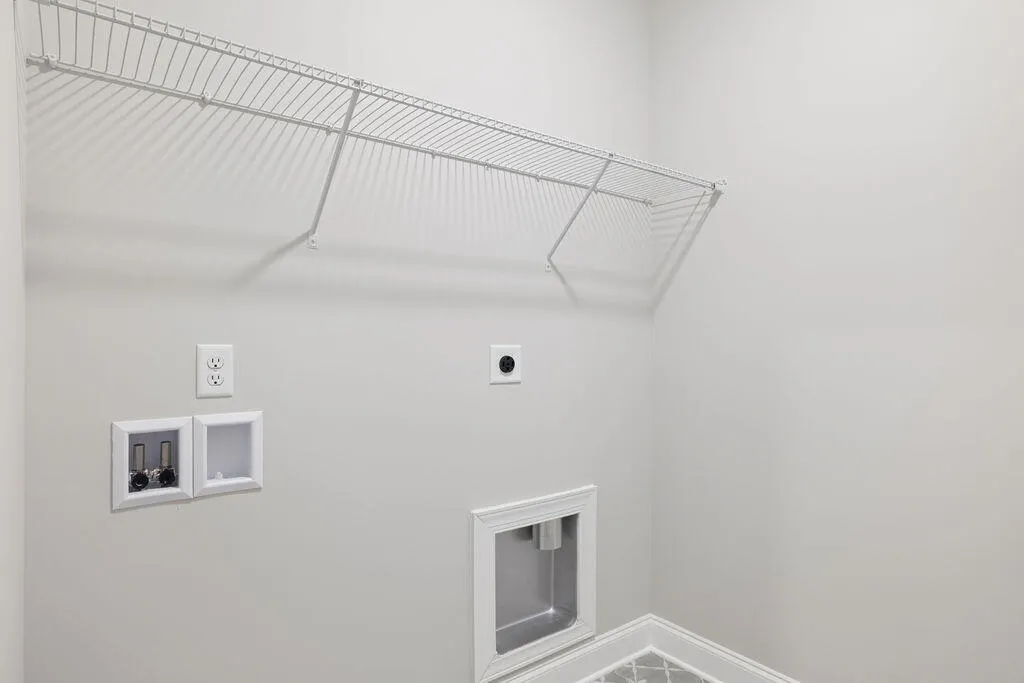
| Laundry Features | Electric Dryer Hookup,Laundry Room,Washer Hookup |
| Total Bedrooms | 4 |
| Below Grade Finished Area | 0.0 |
| LivingAreaSource | Plans |
| Total Baths | 3 |
Exterior Features
| Exterior Amenities | None |
|---|---|
| Fencing | None |
| Parking Features | Concrete,Driveway,Garage,Garage Door Opener,Garage Faces Front |
| Lot Features | Gentle Sloping |
| Water Source | Public |
| Lot Size Area | 0.13 |
| Foundation Details | Slab |
| Spa | No |
| Building Area Total | 2892.0 |
| Lot Dimensions | 59x96 |
| Lot Size Acres | 0.13 |
| Waterfront Y/N | No |
| Crops Included Y/N | No |
| Horse Y/N | No |
| Irrigation Water Rights Y/N | No |
Amenities
- Foreclosure
- Views
- Short Sale
- New Construction
- Adult 55+
- Lease To Own
- No HOA Fees
- Furnished
- Primary On Main
- Air Conditioning
- Seller Finance
- Green
- Fixer Upper
- Horse
- Golf
- Fireplace
- Deck
- Garage
- Basement
- Pool
Property vs Single Family Average in 37363
Price
Visits
In The Neighborhood
New Construction
Ooltewah
$ 739,000
2622 Blue Skies Drive
Ooltewah, TN 37363
- Type
- Single Family
- Size
- 3,260 SqFt
- Rooms
- 5 Beds + 3 Baths

Open House
Ooltewah
$ 599,000
9608 Mayfly Road
Ooltewah, TN 37363
- Type
- Single Family
- Size
- 2,973 SqFt
- Rooms
- 4 Beds + 3.5 Baths
Primary On Main
Ooltewah
$ 515,500
2699 Blue Skies Drive
Ooltewah, TN 37363
- Type
- Single Family
- Size
- 2,023 SqFt
- Rooms
- 3 Beds + 2 Baths
Views
Ooltewah
$ 499,900
2525 Blue Skies Drive
Ooltewah, TN 37363
- Type
- Single Family
- Size
- 1,939 SqFt
- Rooms
- 3 Beds + 2 Baths
Views
College Dale
$ 491,000
9792 Mayfly Road
College Dale, TN 37363
- Type
- Single Family
- Size
- 1,928 SqFt
- Rooms
- 3 Beds + 2 Baths
Views
Ooltewah
$ 575,000
9864 Mayfly Road
Ooltewah, TN 37363
- Type
- Single Family
- Size
- 2,568 SqFt
- Rooms
- 3 Beds + 2.5 Baths
Views
Ooltewah
$ 640,000
9851 Mayfly Road
Ooltewah, TN 37363
- Type
- Single Family
- Size
- 3,134 SqFt
- Rooms
- 4 Beds + 3.5 Baths
New Construction
Ooltewah
$ 575,000
9839 Mayfly Road
Ooltewah, TN 37363
- Type
- Single Family
- Size
- 2,795 SqFt
- Rooms
- 4 Beds + 3.5 Baths
Open House
Ooltewah
$ 579,900
2580 Blue Skies Drive
Ooltewah, TN 37363
- Type
- Single Family
- Size
- 3,009 SqFt
- Rooms
- 4 Beds + 3.5 Baths
Views
Ooltewah
$ 569,900
9816 Mayfly Road
Ooltewah, TN 37363
- Type
- Single Family
- Size
- 2,572 SqFt
- Rooms
- 3 Beds + 2.5 Baths
New Construction
Ooltewah
$ 534,900
9828 Mayfly Road
Ooltewah, TN 37363
- Type
- Single Family
- Size
- 2,522 SqFt
- Rooms
- 3 Beds + 2.5 Baths
 The data relating to real estate for sale on this web site comes in part from the Internet Data Exchange Program of RealTracs Solutions as distributed by MLS Grid. Real estate listings held by brokerage firms other than United Real Estate Experts are marked with the Internet Data Exchange Program logo or thumbnail logo and detailed information about them includes the name of the listing brokers.
 The data relating to real estate for sale on this Web Site comes from the IDX Program of the East Tennessee Realtors® Multiple Listing Service. © Copyright 2026 All rights reserved. This information is being provided for the consumers' personal, non-commercial use and may not be used for any purpose other than to identify prospective properties the consumers may be interested in purchasing. This information was updated September 25, 2026 3:20 PM UTC Some properties may subsequently have sold
